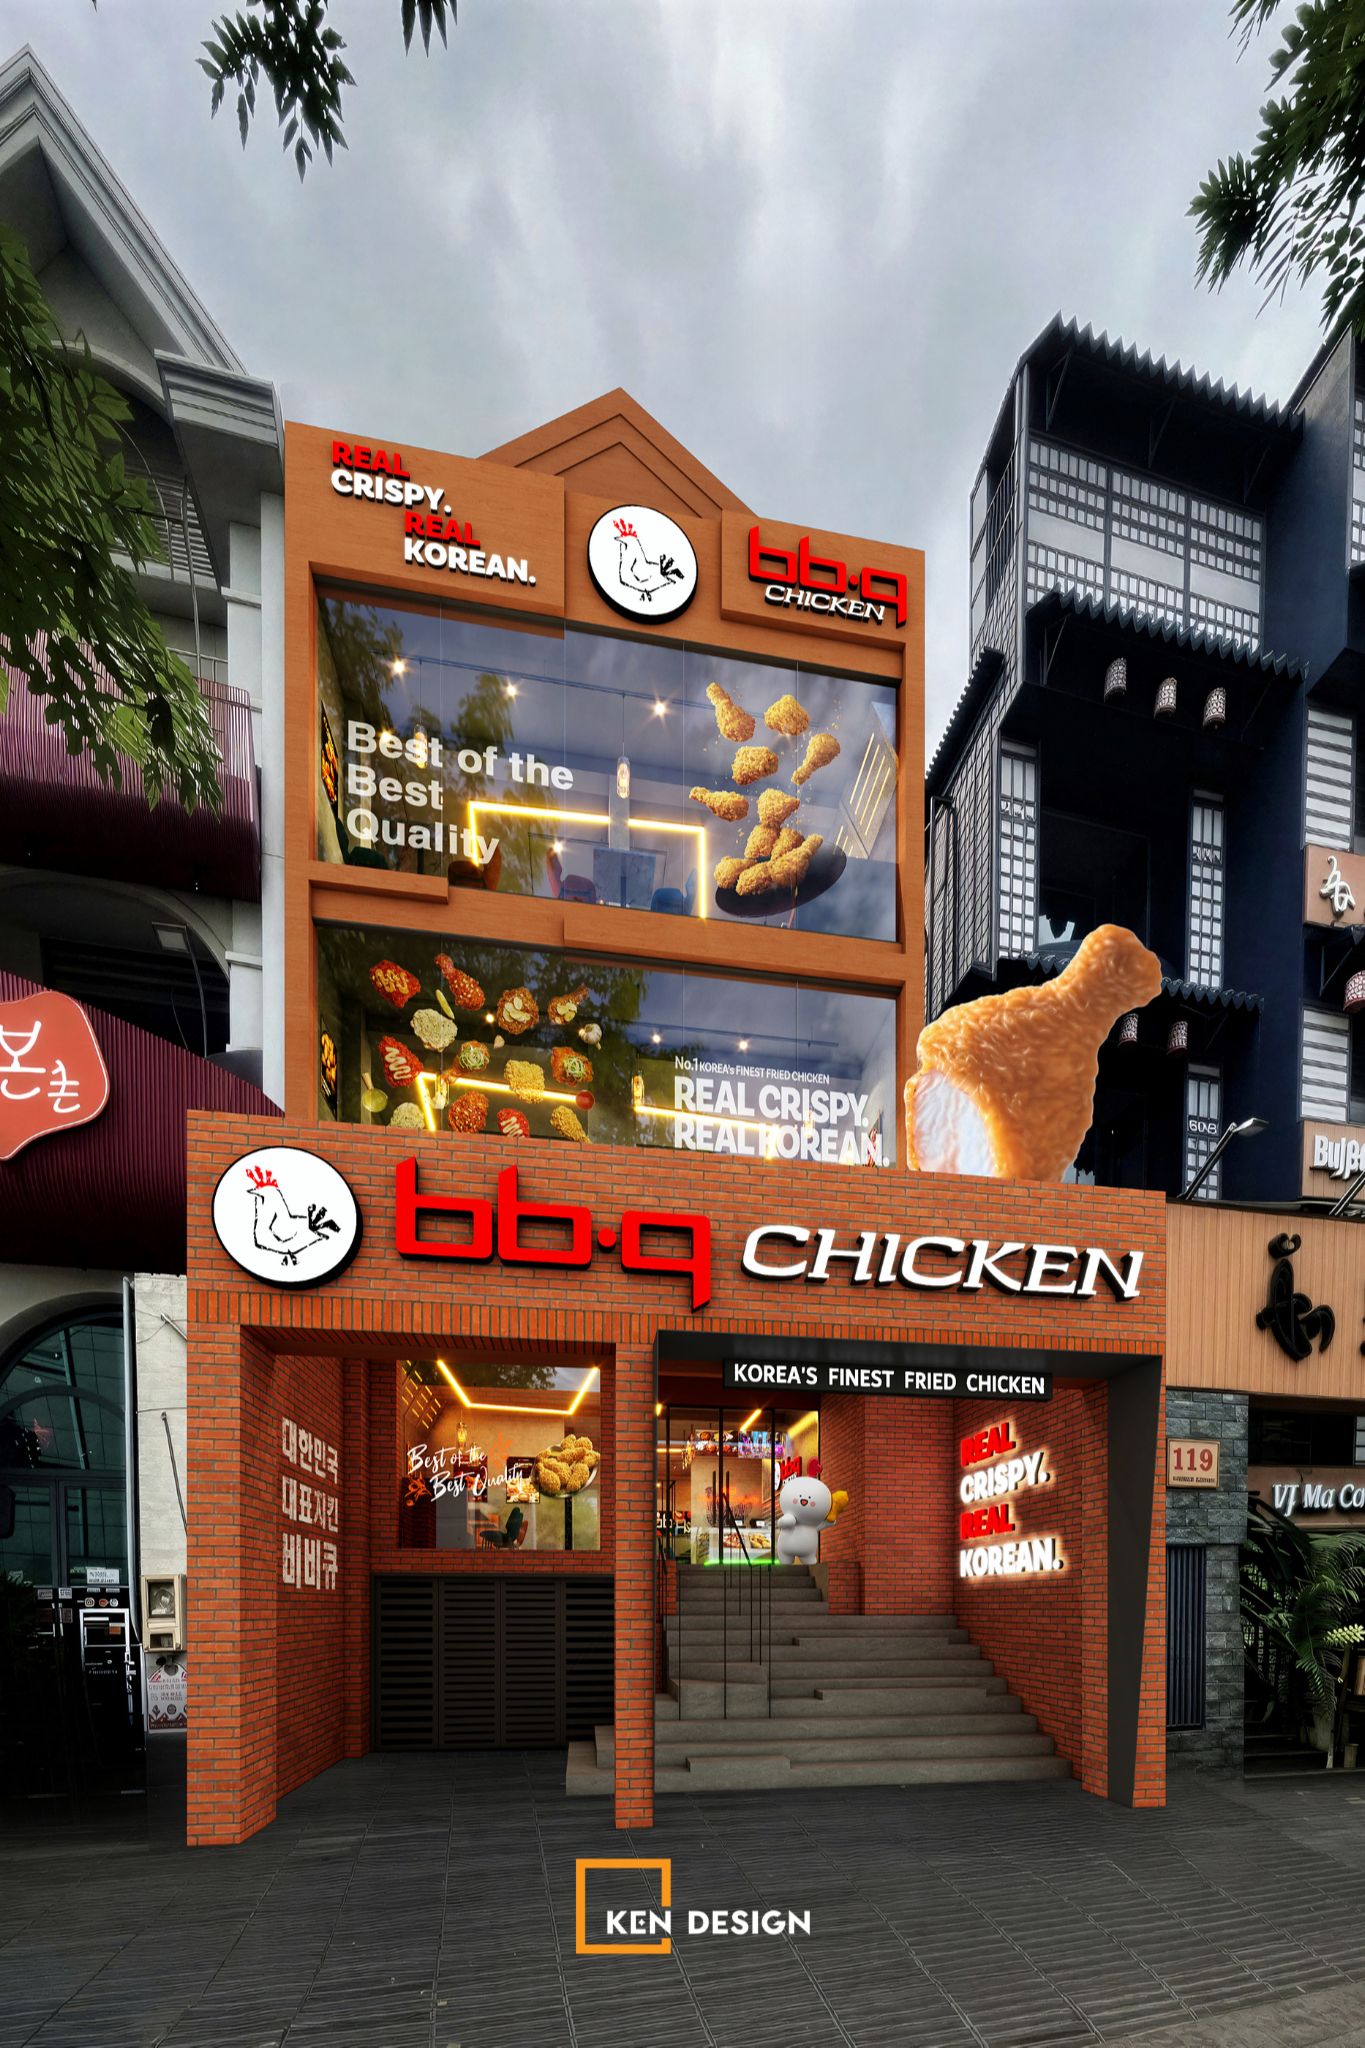
Phan Xich Long street (Phu Nhuan District, Ho Chi Minh City) has long been known as a bustling "F&B hub" featuring a series of famous culinary brands. Trusted by the BBQ Chicken brand, the Kendesign team took on the Phan Xich Long BBQ Chicken restaurant design project with a 3-story scale. The project is a perfect combination of optimizing architectural functionality and shaping a youthful, cozy Korean culinary style.
1. Challenges from the existing 3-story premise on Phan Xich Long
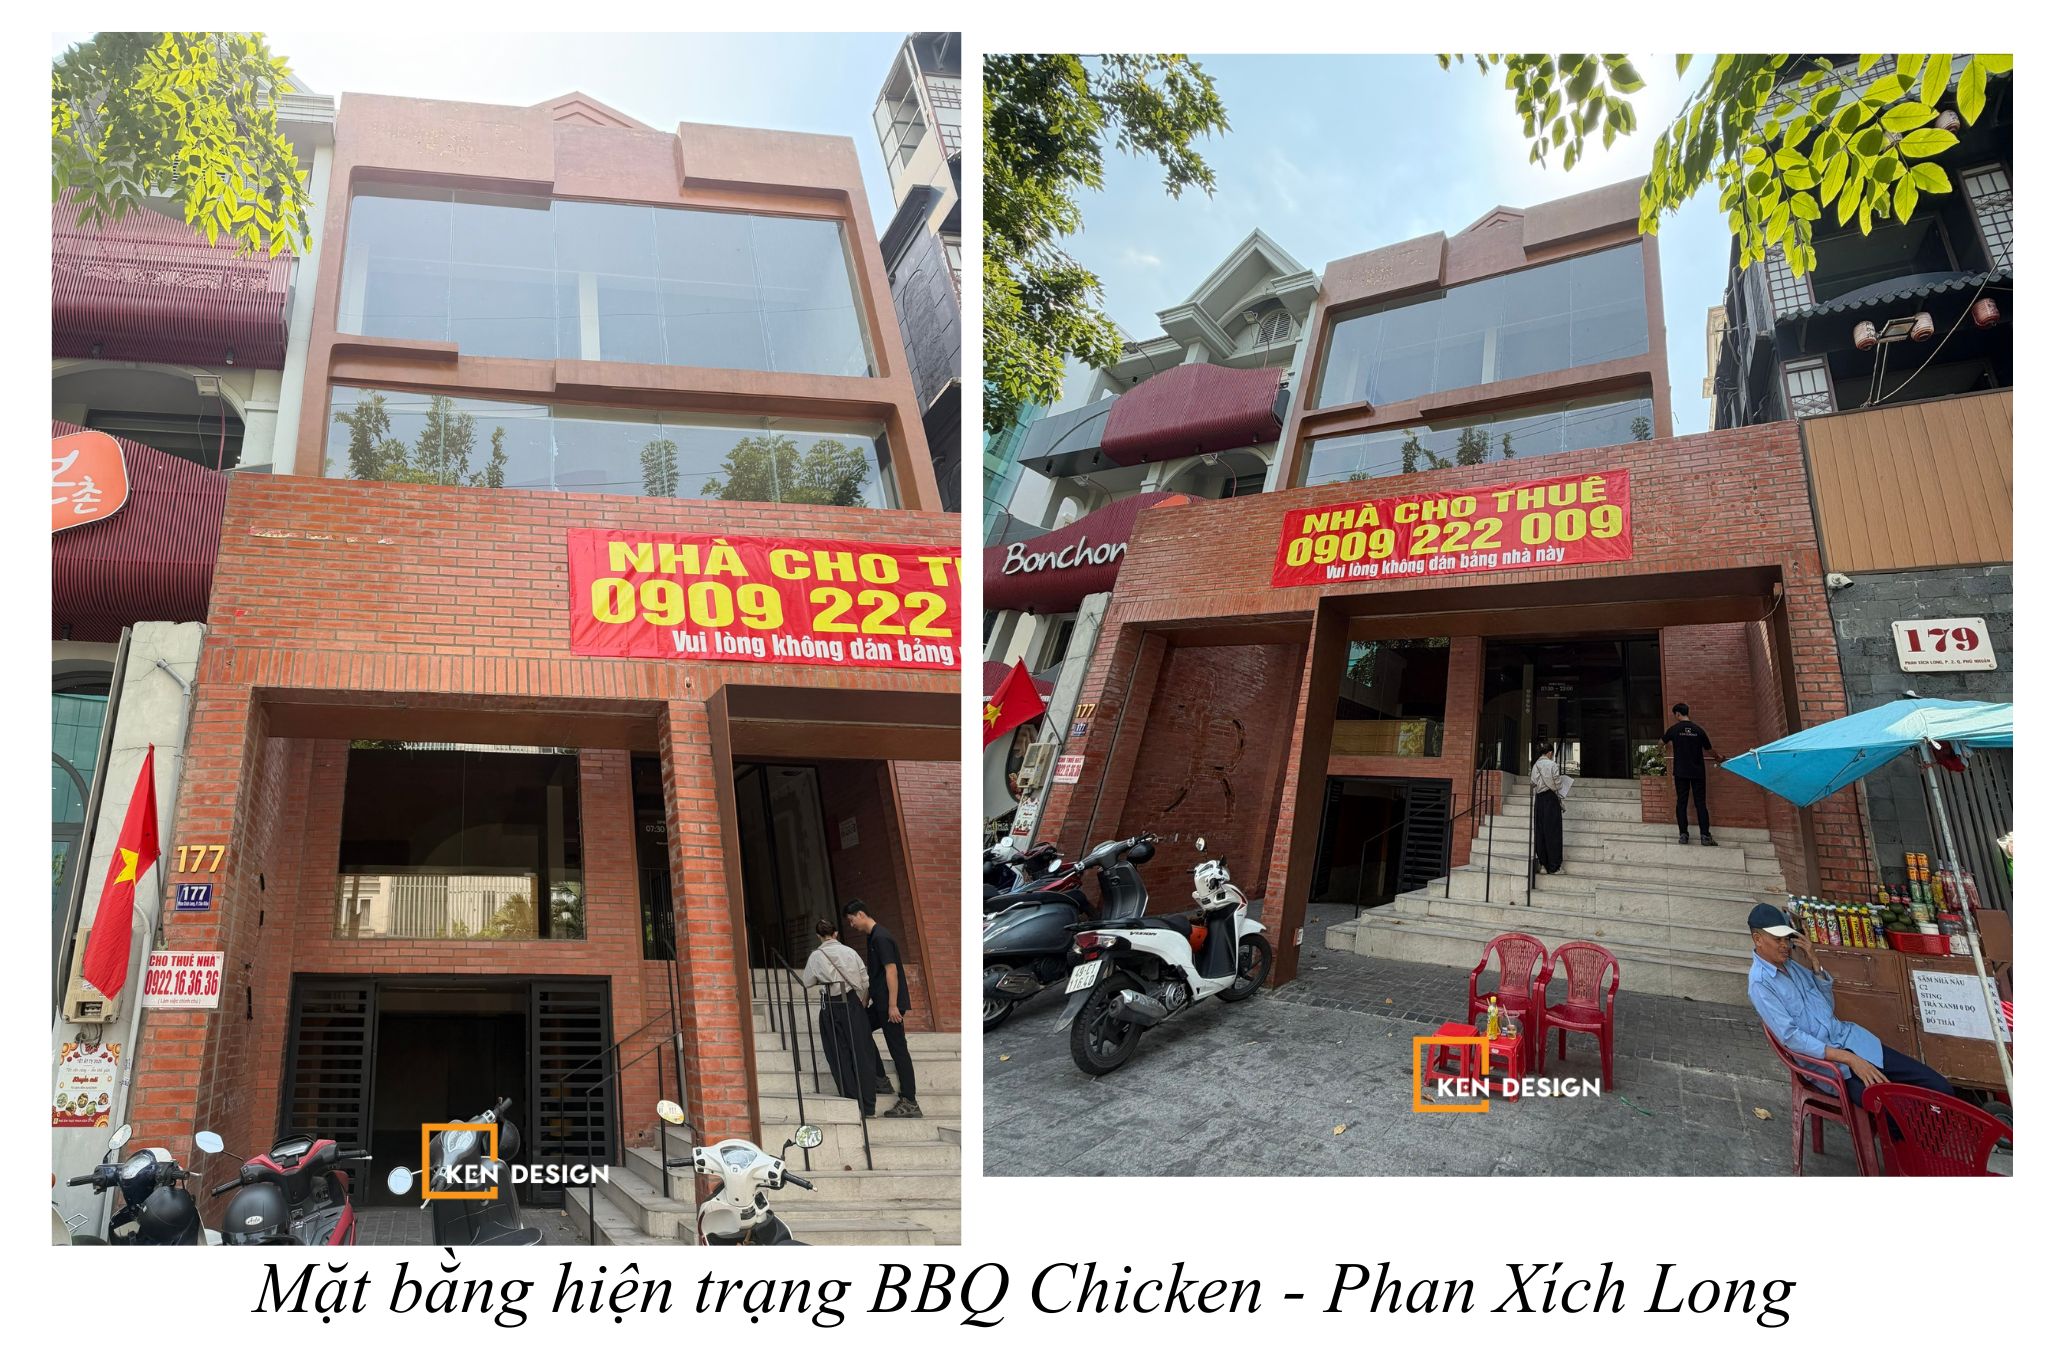
Located in a prime location on Phan Xich Long street, Kendesign's architects spent a day conducting a site survey of the current state, discussing solutions to optimize spatial functionality, and carefully analyzing each area.
1.1. Overall site survey and initial exterior space
The building features a tall 3-story facade with a spacious sidewalk, which is a great advantage for attracting the attention of passersby. However, the old exterior left by the previous tenant did not reflect the brand identity of a famous Korean fried chicken chain. The old glass window frames and signage needed to be completely dismantled to make way for a more prominent BBQ Chicken brand identity.
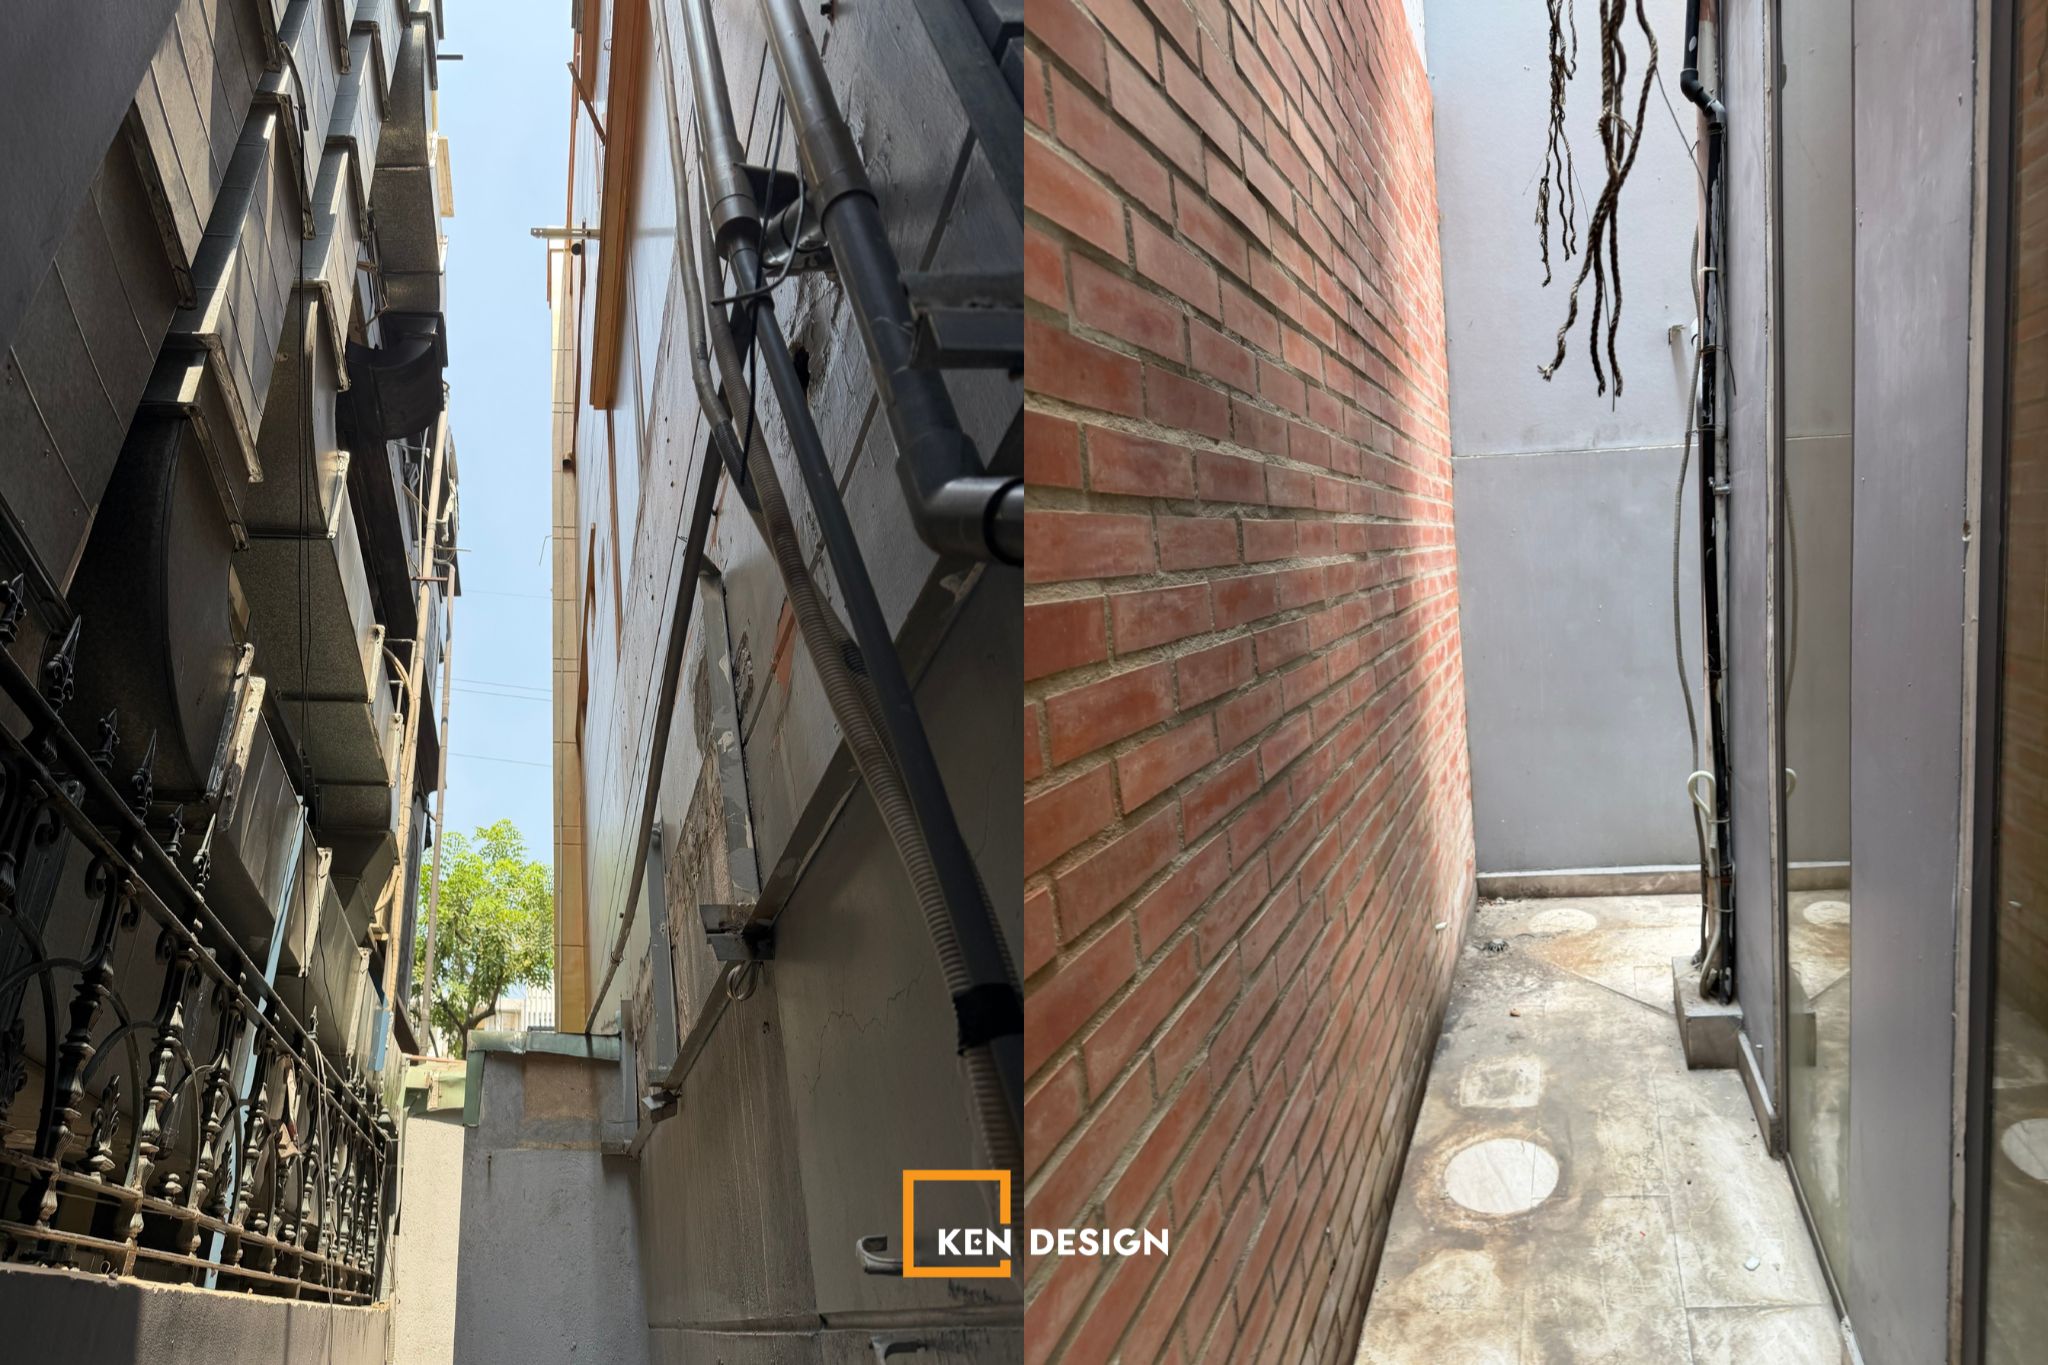
1.2. Evaluation of the old interior structure on the ground floor and upper levels
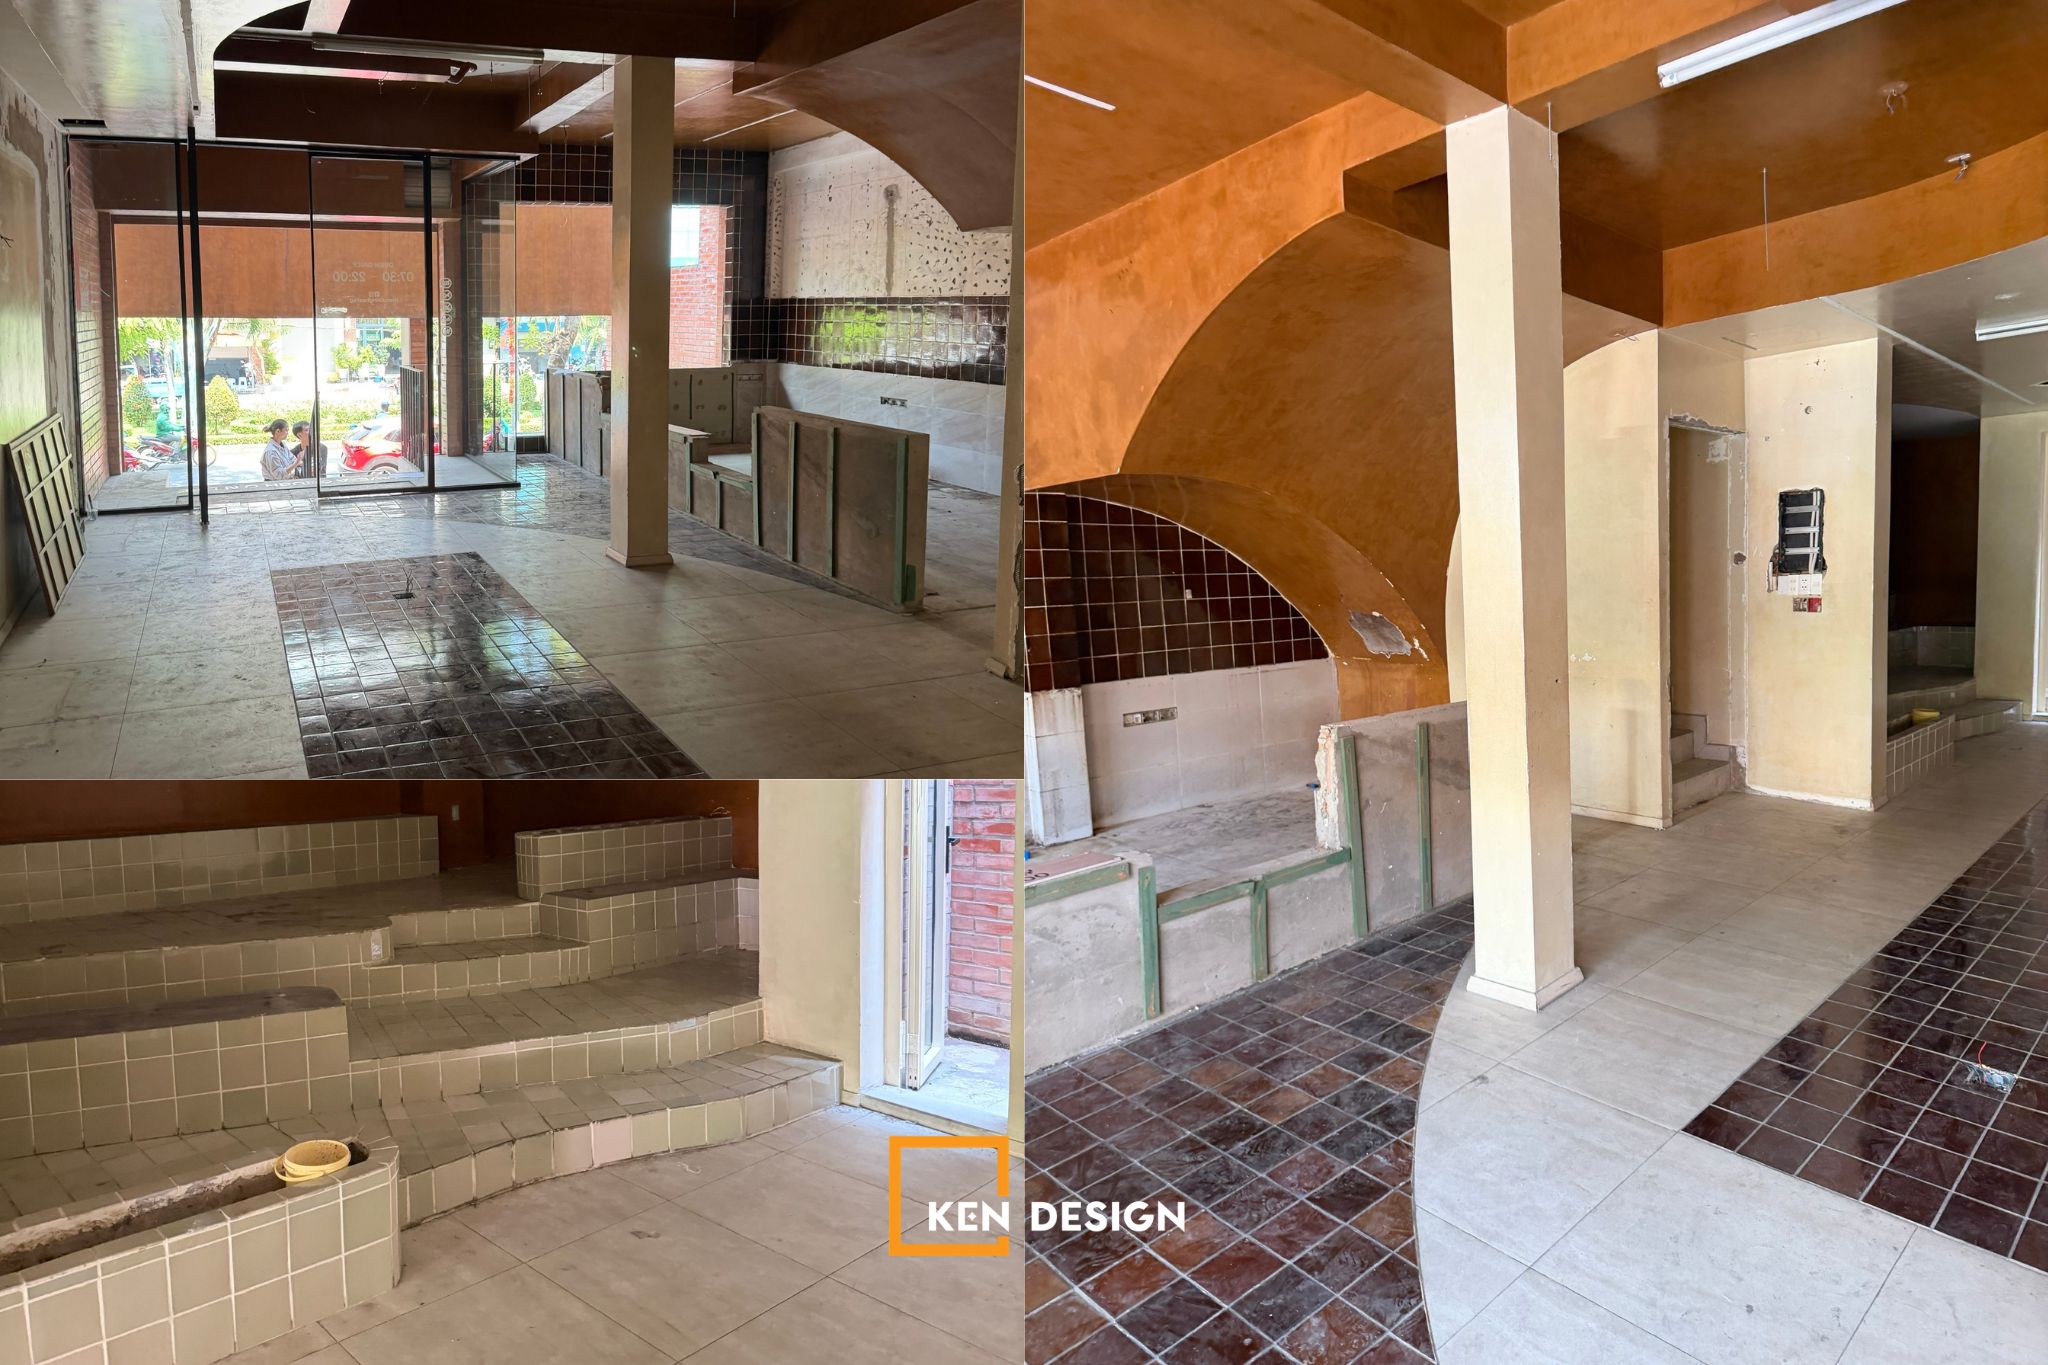
Inside the building, the existing layout revealed several spatial bottlenecks:
- Ground floor: Used old fired clay floor tiles, raw brick walls, and an redundant split-level staircase system that narrowed the movement pathway.
- 2nd and 3rd floors: Installed old gypsum partition walls, severely degraded ceilings, and exposed technical piping systems that detracted from the aesthetics.
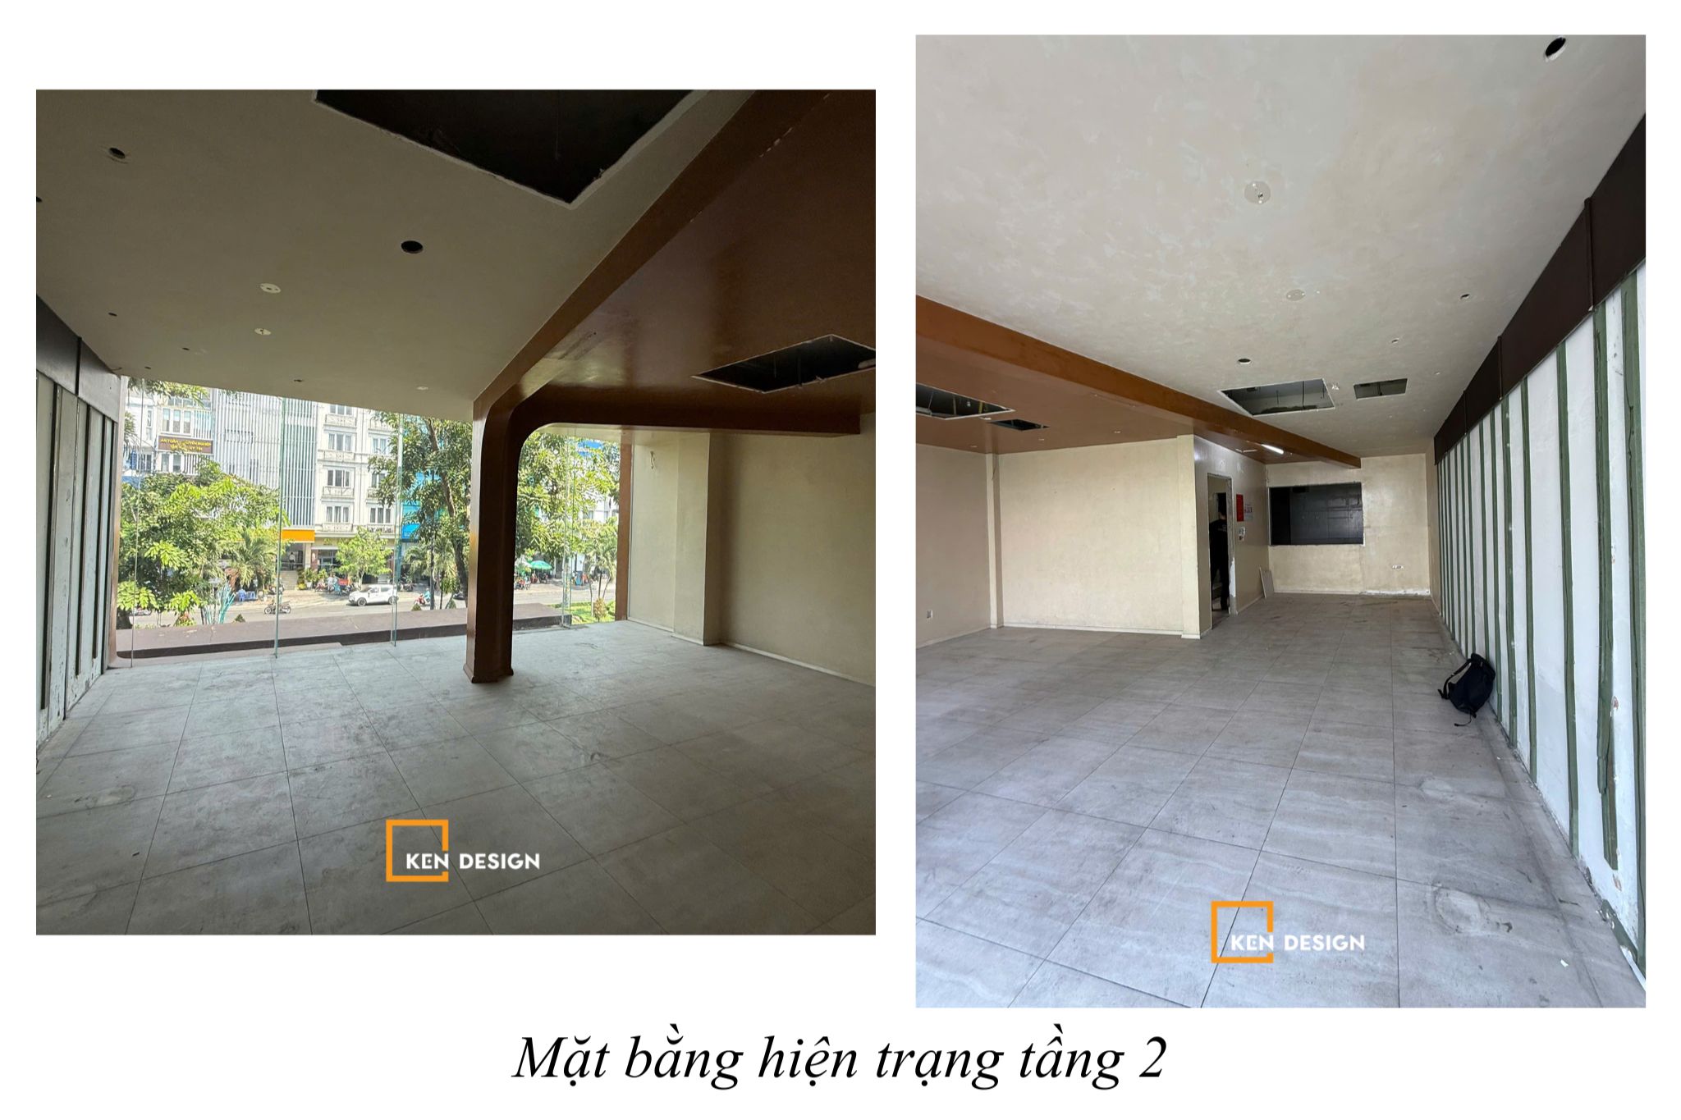
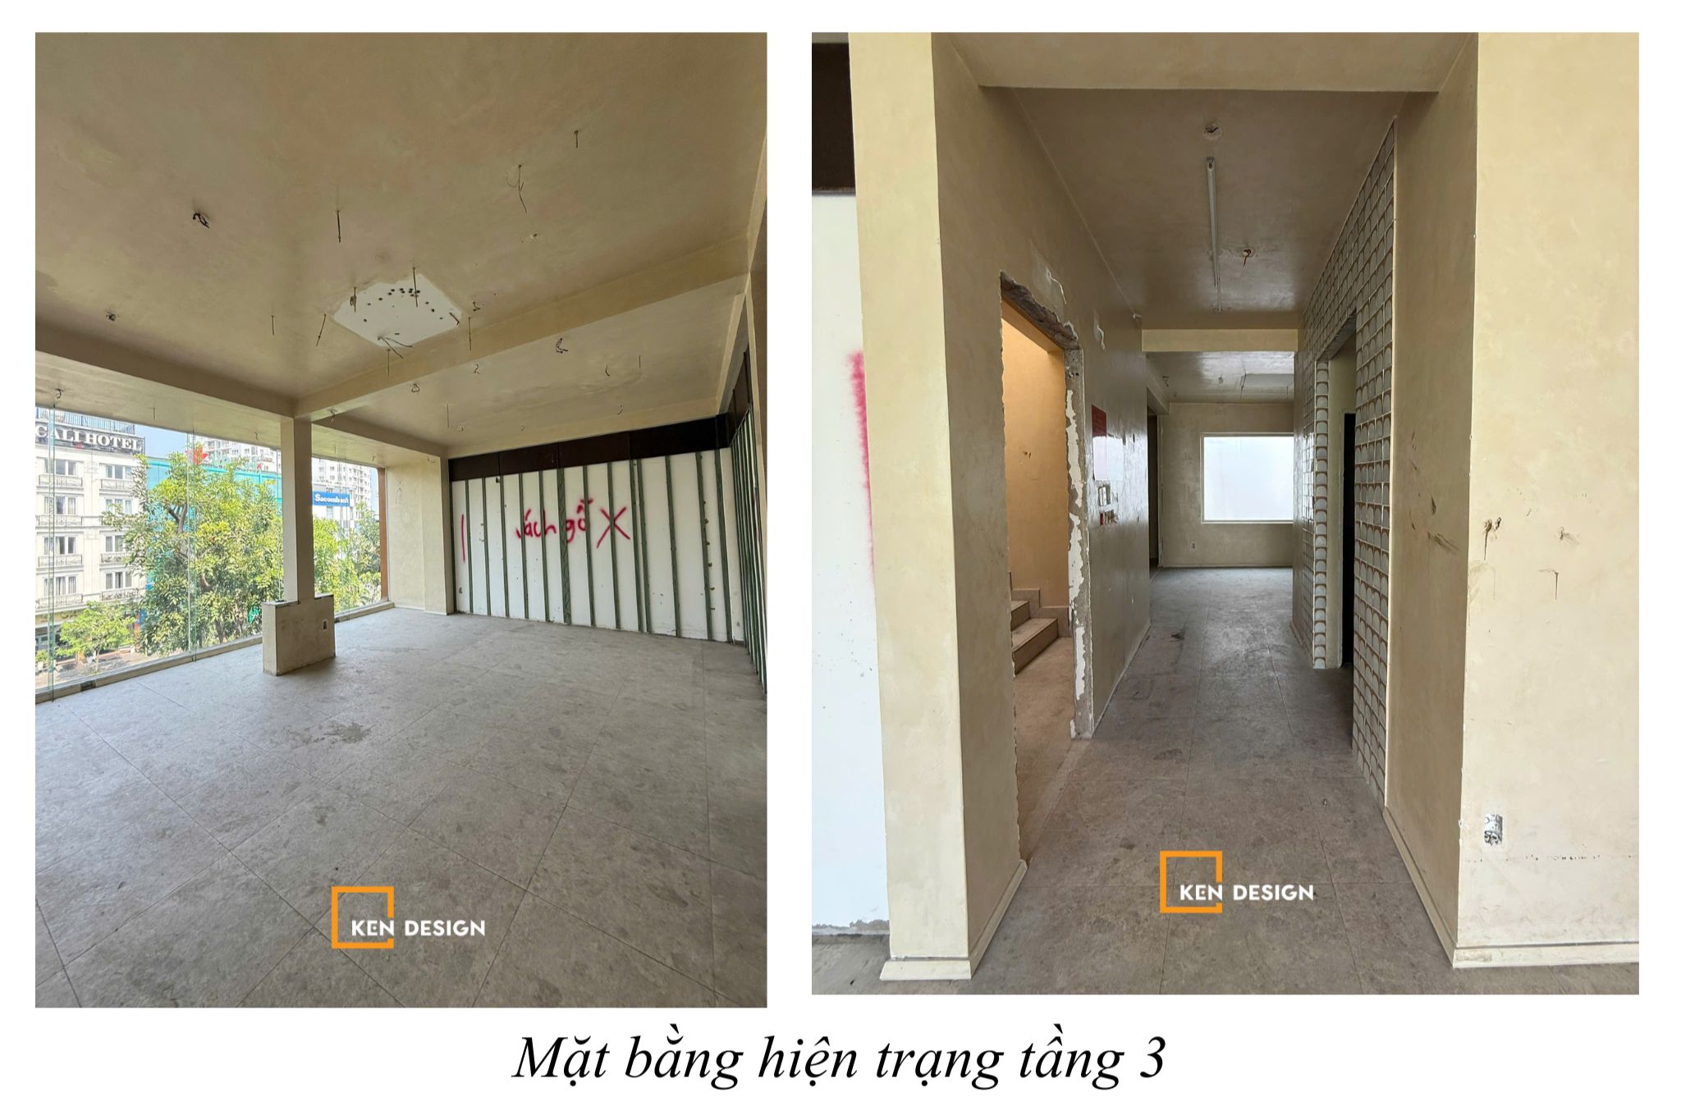
Faced with these site challenges, the problem for the Kendesign team was to thoroughly handle the raw base, free up the space to build a smooth circulation flow, and maximize seating capacity and service area.
2. 3-story BBQ Chicken space design solution through technical drawings
To solve the spatial layout problem, Kendesign created detailed technical drawings and allocated functions reasonably for each floor to ensure convenience for both customers and the restaurant's service workflow.
2.1. 1st floor layout solution: Reception area, order counter, and general service space
The 1st floor is considered the core and face of the restaurant as it is the first area customers interact with. Therefore, arranging the zones had to balance both aesthetics and functionality.
The order and cashier counter is placed in the center, integrating a food display cabinet and a modern menu board for easy viewing upon entering.
Next, the quick dining area features warm orange wall-mounted sofa rows combined with flexible double tables, catering to both dine-in and takeaway customers.
Regarding circulation, the main aisle was maximized by Kendesign to connect straight to the staircase, facilitating smoother customer reception and order handovers.
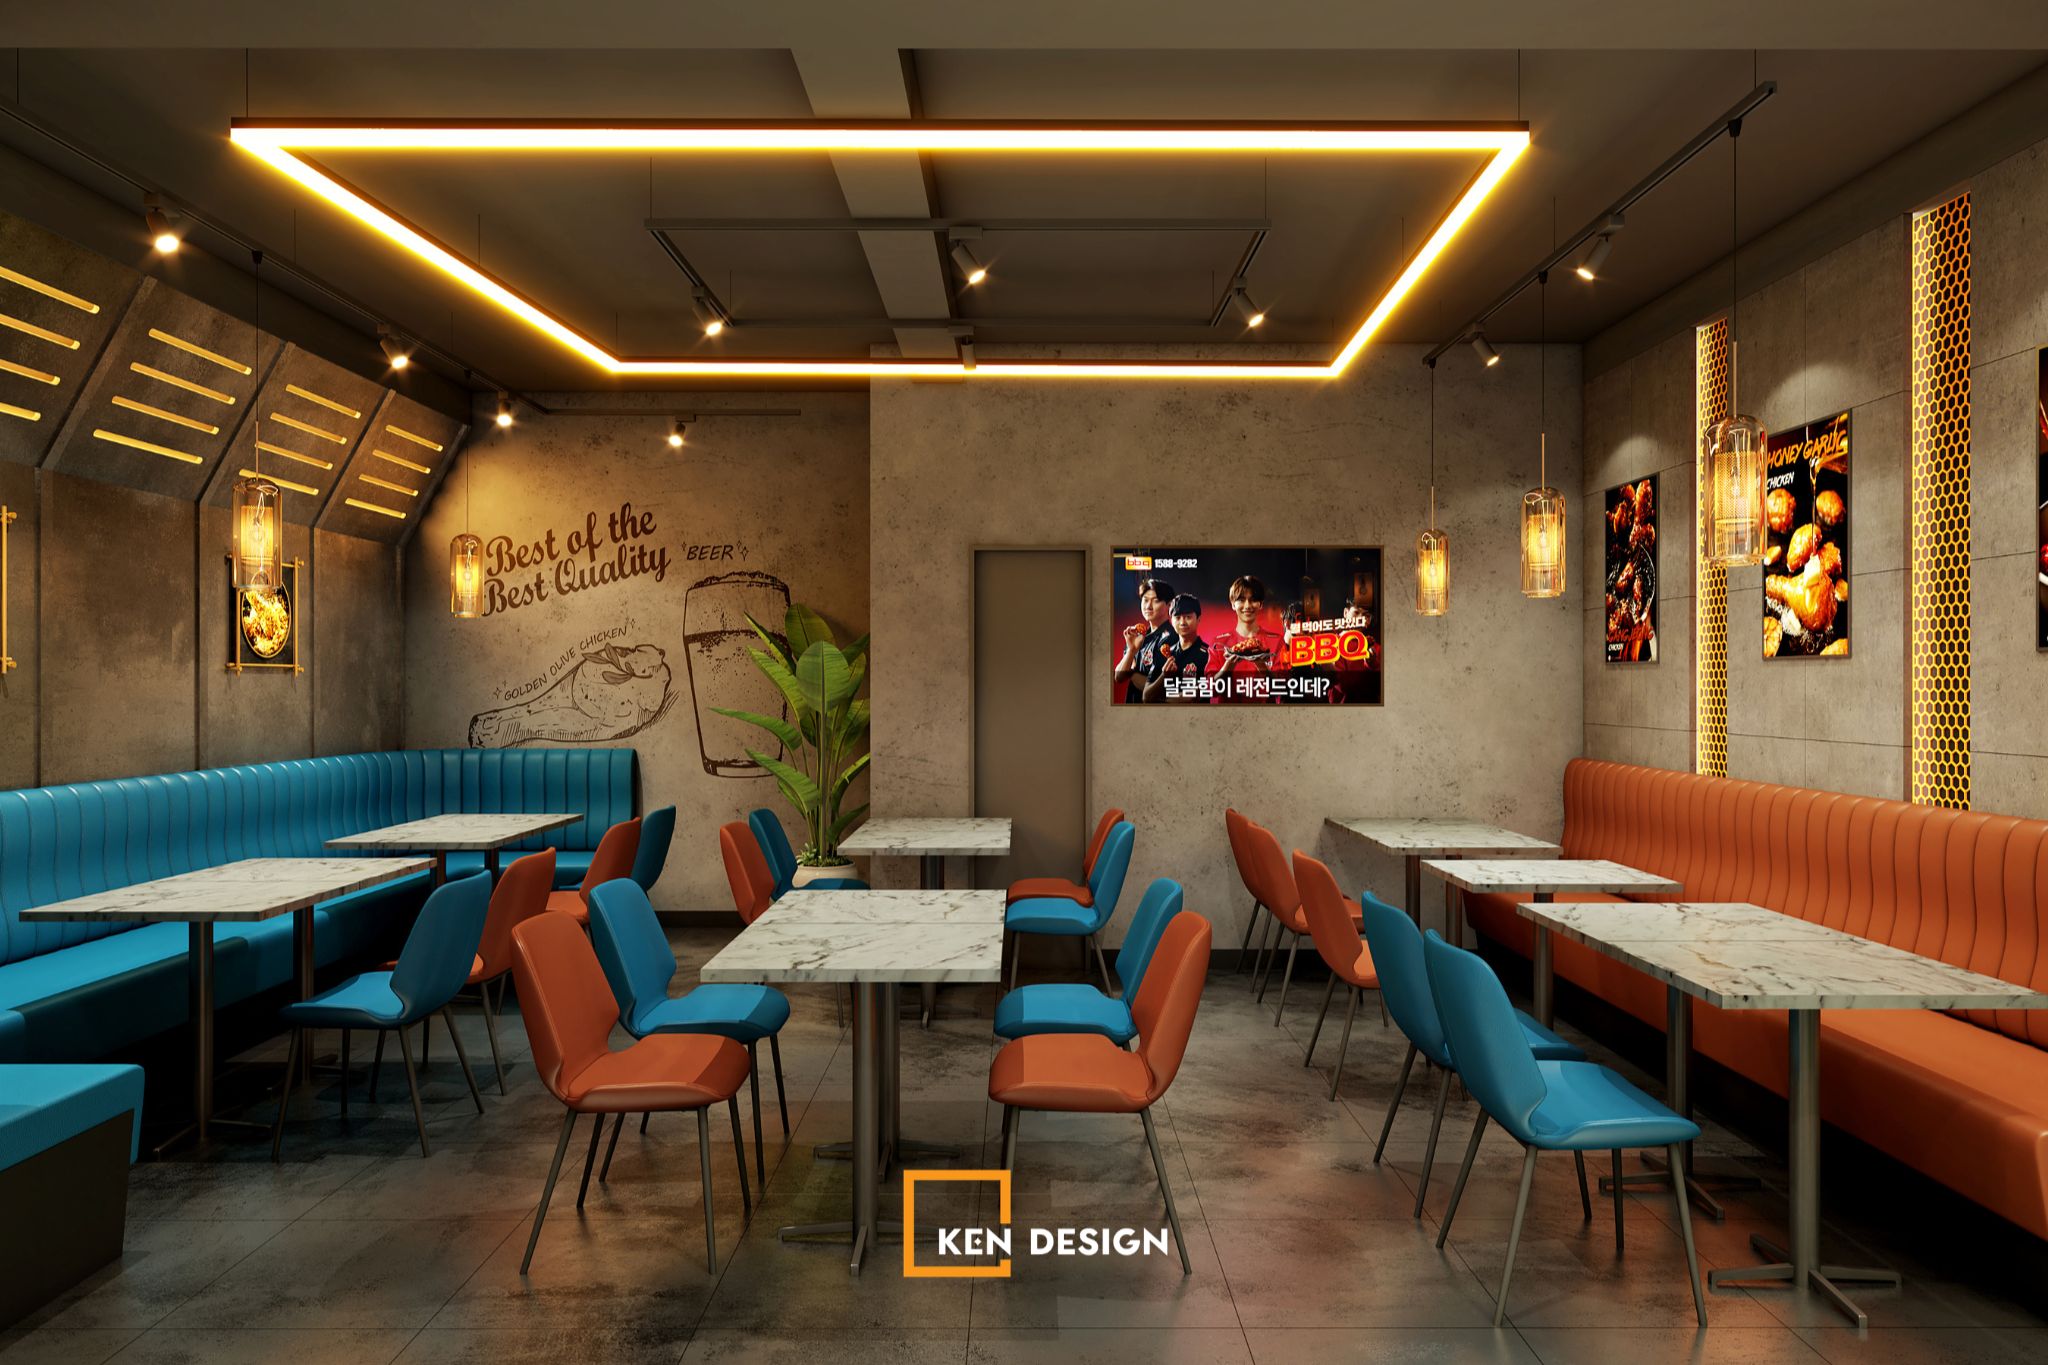
2.2. 2nd floor layout solution: Group dining space and check-in corner
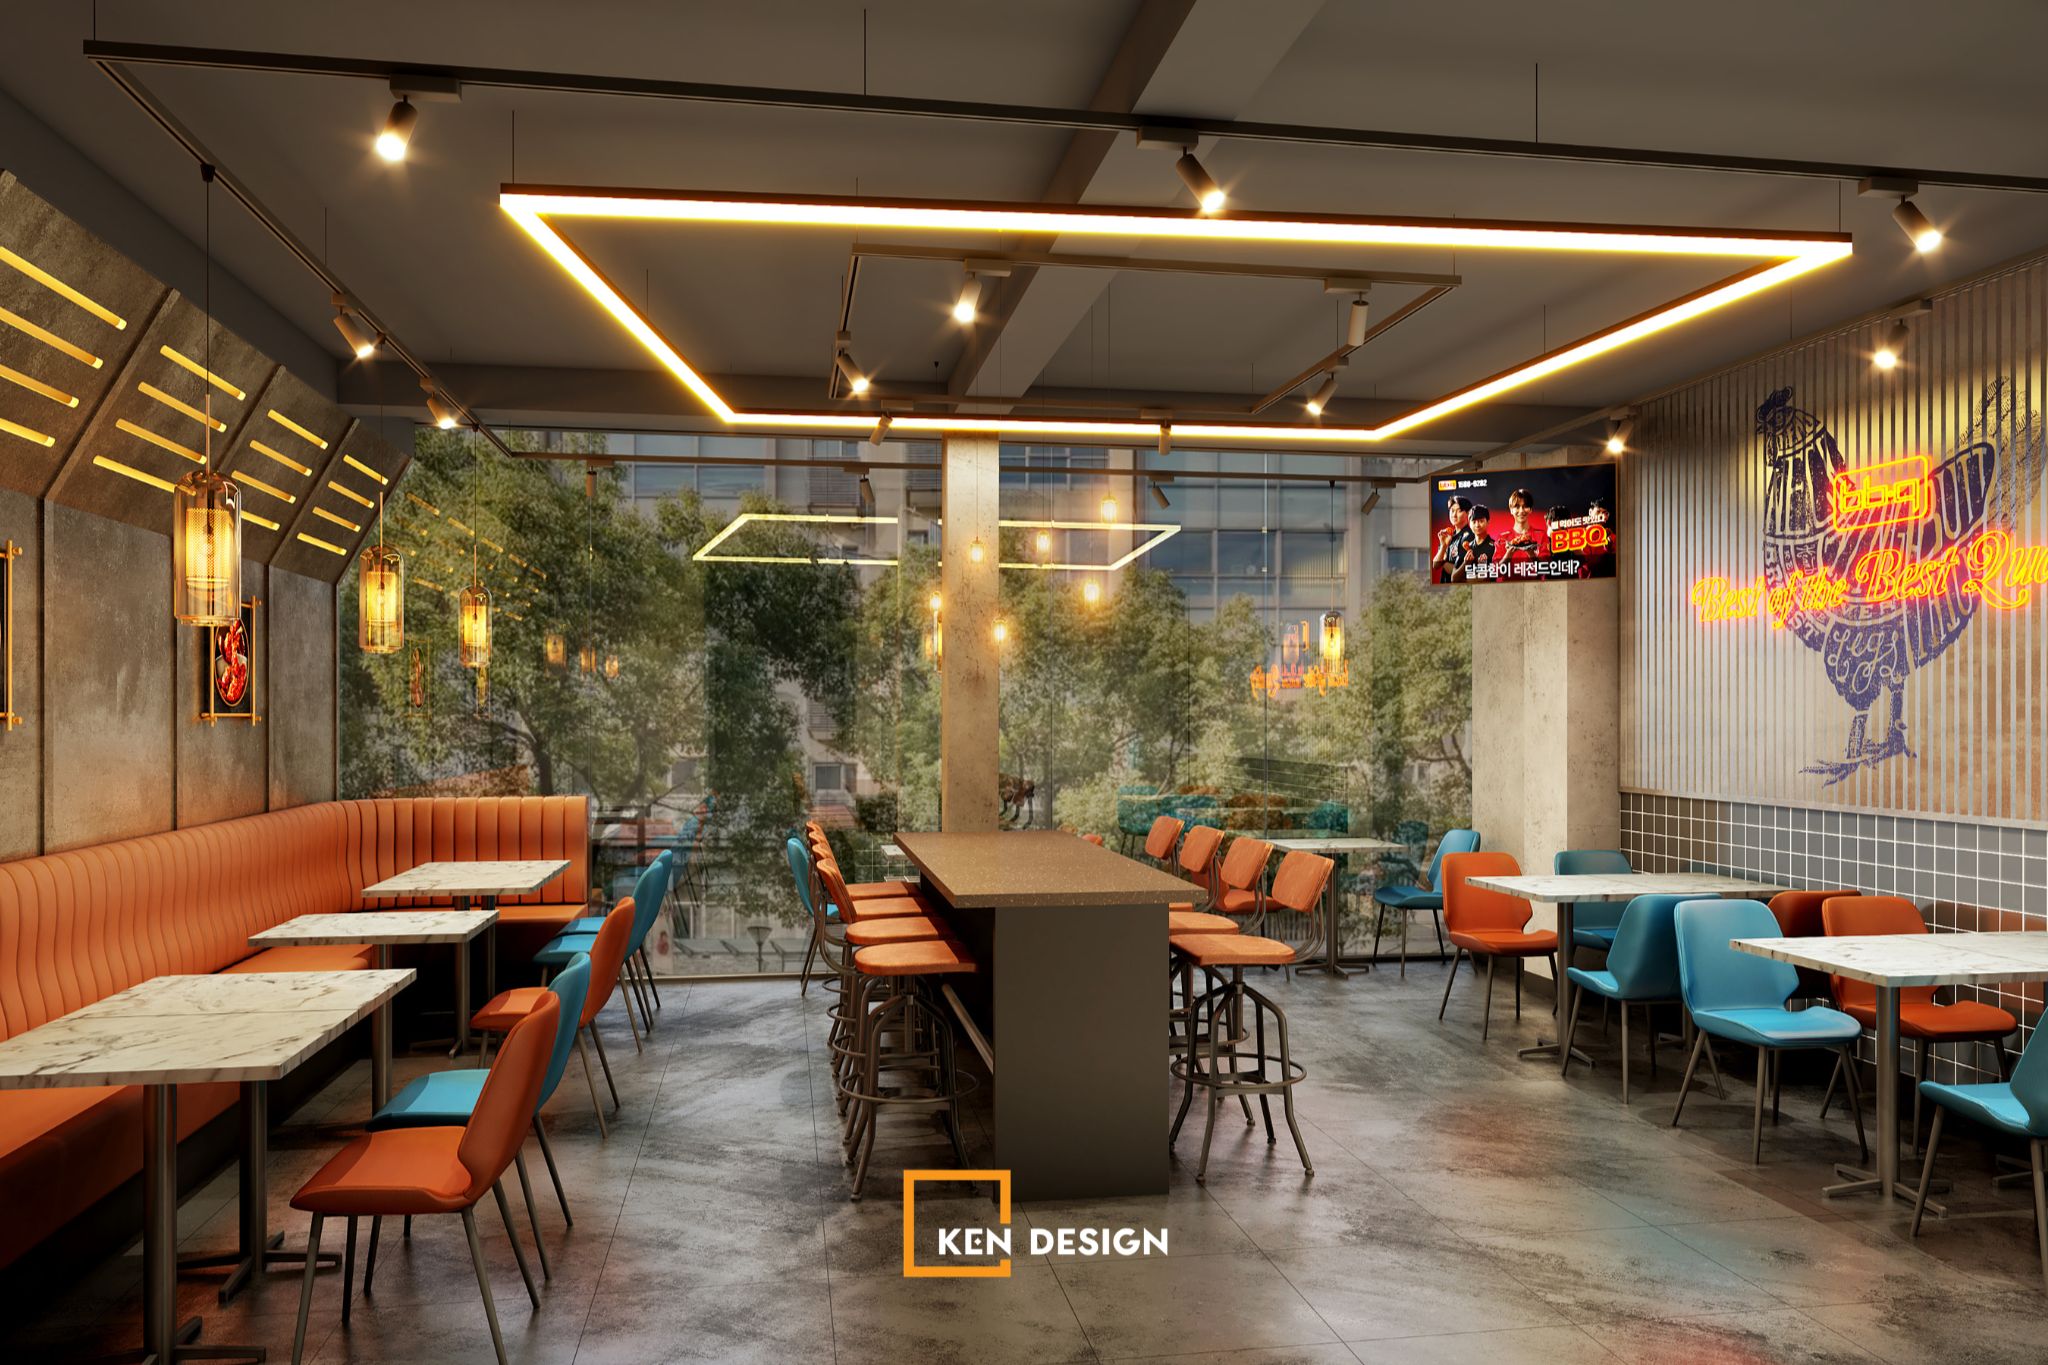
The 2nd floor is designed with a more spacious dining area to accommodate larger groups. The seating arrangement combines high long tables for groups in the center with a booth seating system featuring privacy partitions. Additionally, the glass wall overlooking Phan Xich Long street, alongside the BBQ Chicken logo and Neon Flex lighting system, promises to become an attractive check-in spot for young people.
2.3. 3rd floor layout solution: Private space, operation area, and auxiliary zones
The 3rd floor caters to guests seeking a private environment, featuring quieter table clusters suitable for small birthday parties or private gatherings. Furthermore, the restroom area is placed at the end of the floor plan, ensuring cleanliness, privacy, and convenience. The remaining auxiliary space is used as a storage room for materials and a restaurant management office.
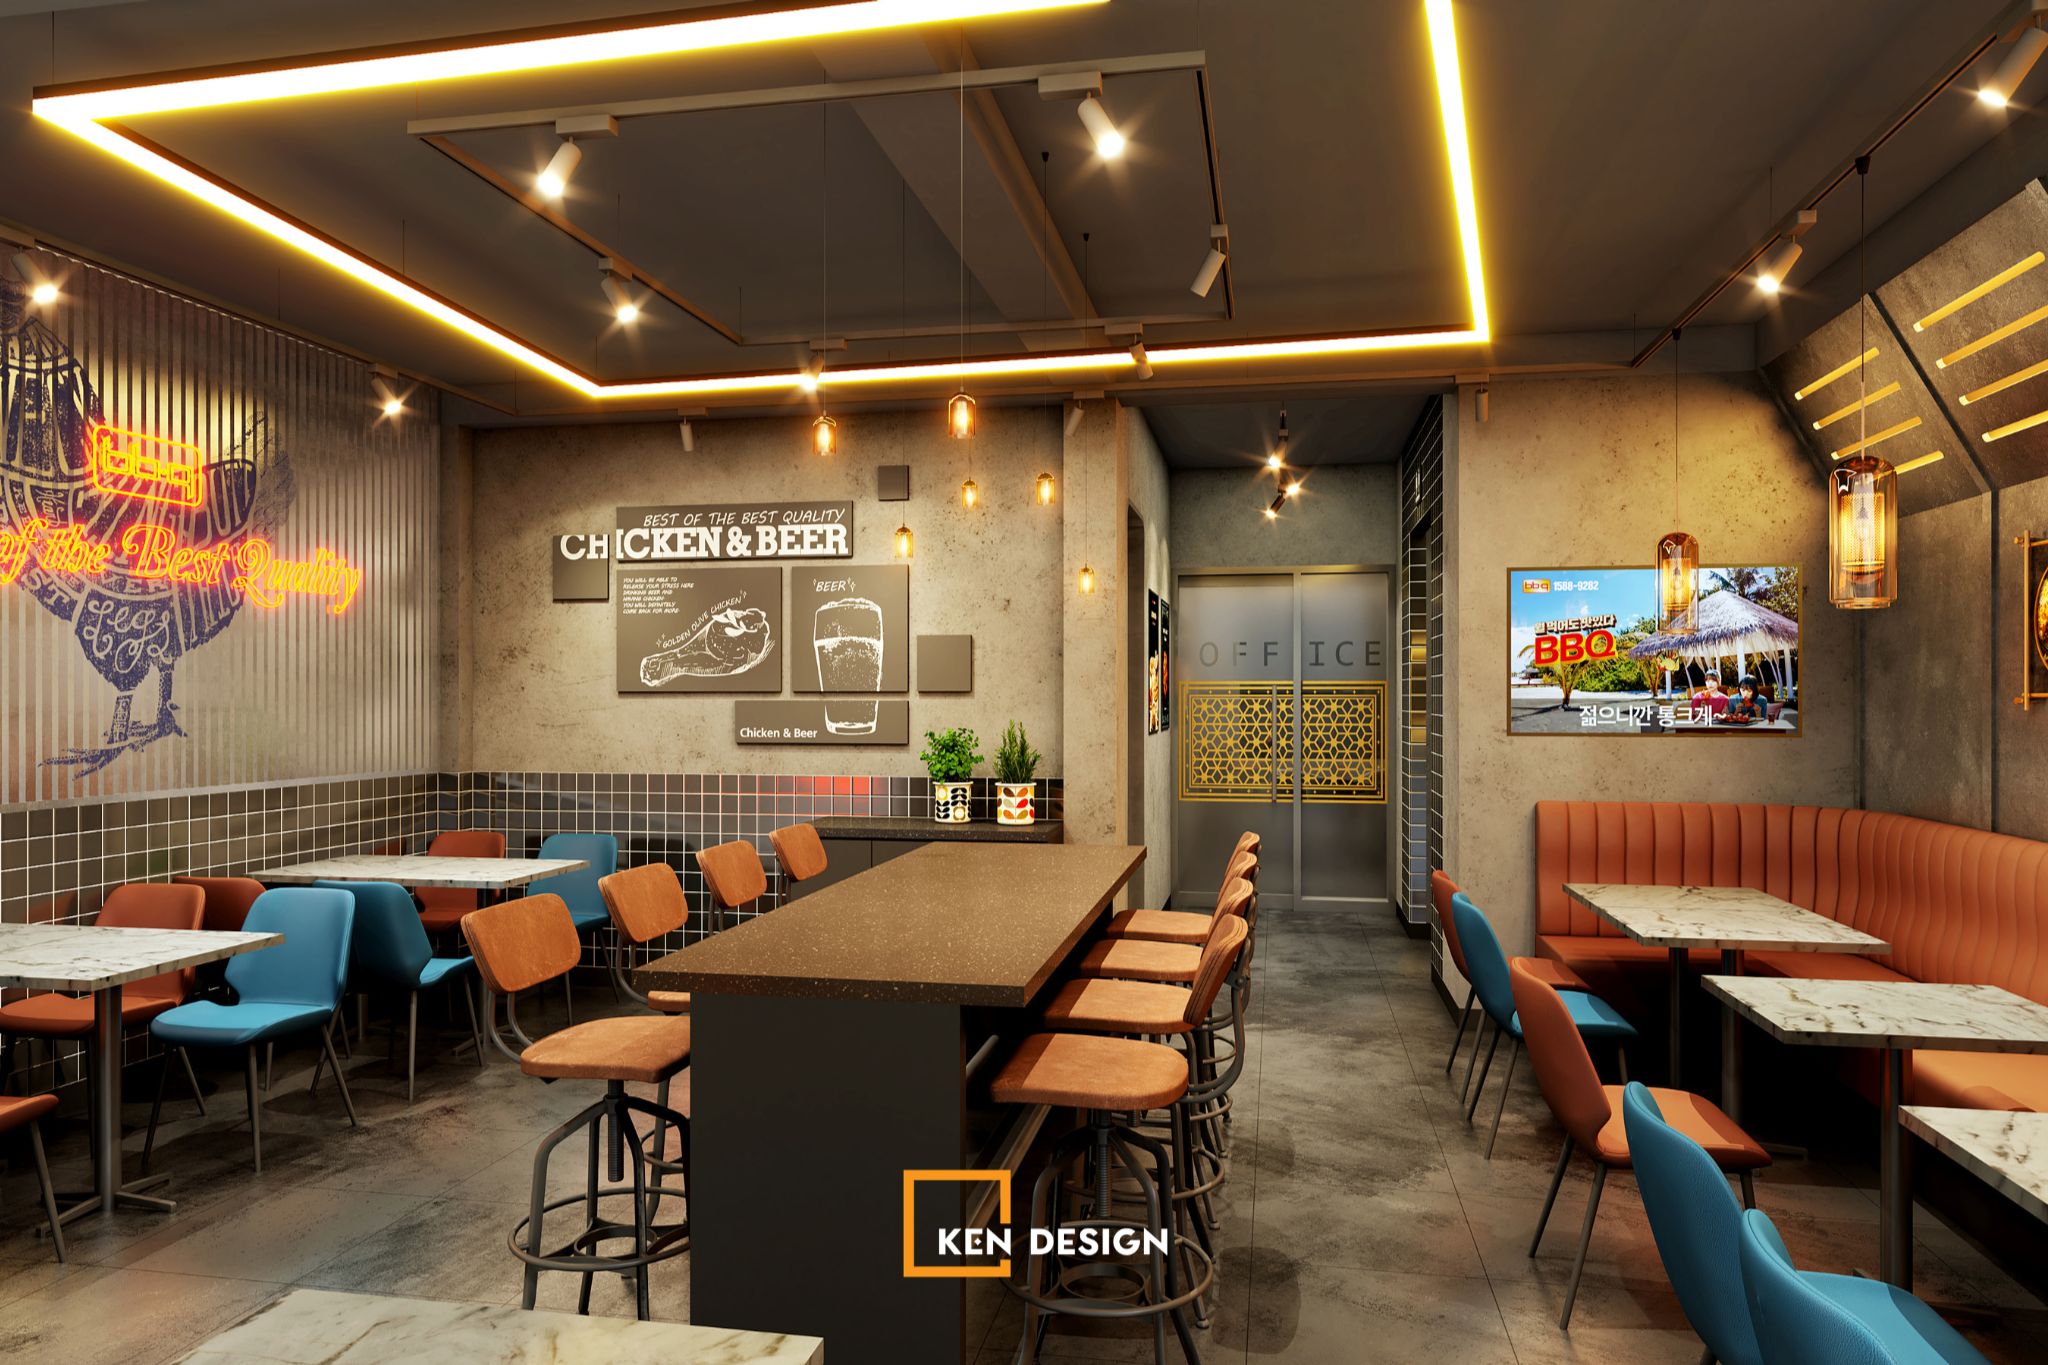
3. Highlights of the 3D interior perspective for Phan Xich Long BBQ Chicken restaurant
Wearing a fresh look through 3D renders, the Phan Xich Long BBQ Chicken restaurant comes alive with a modern feel.
3.1. Industrial Modern style infused with Korean ambiance
The Industrial Modern style was chosen by Kendesign as the main concept. Phan Xich Long BBQ Chicken is a blend of rugged, rustic polished concrete walls and dark gray painted open ceilings combined with vibrant multi-colored neon lights. From here, the Korean F&B spirit is clearly expressed through lively typography mural walls, eye-catching food posters, and signature BBQ Chicken brand mascots.
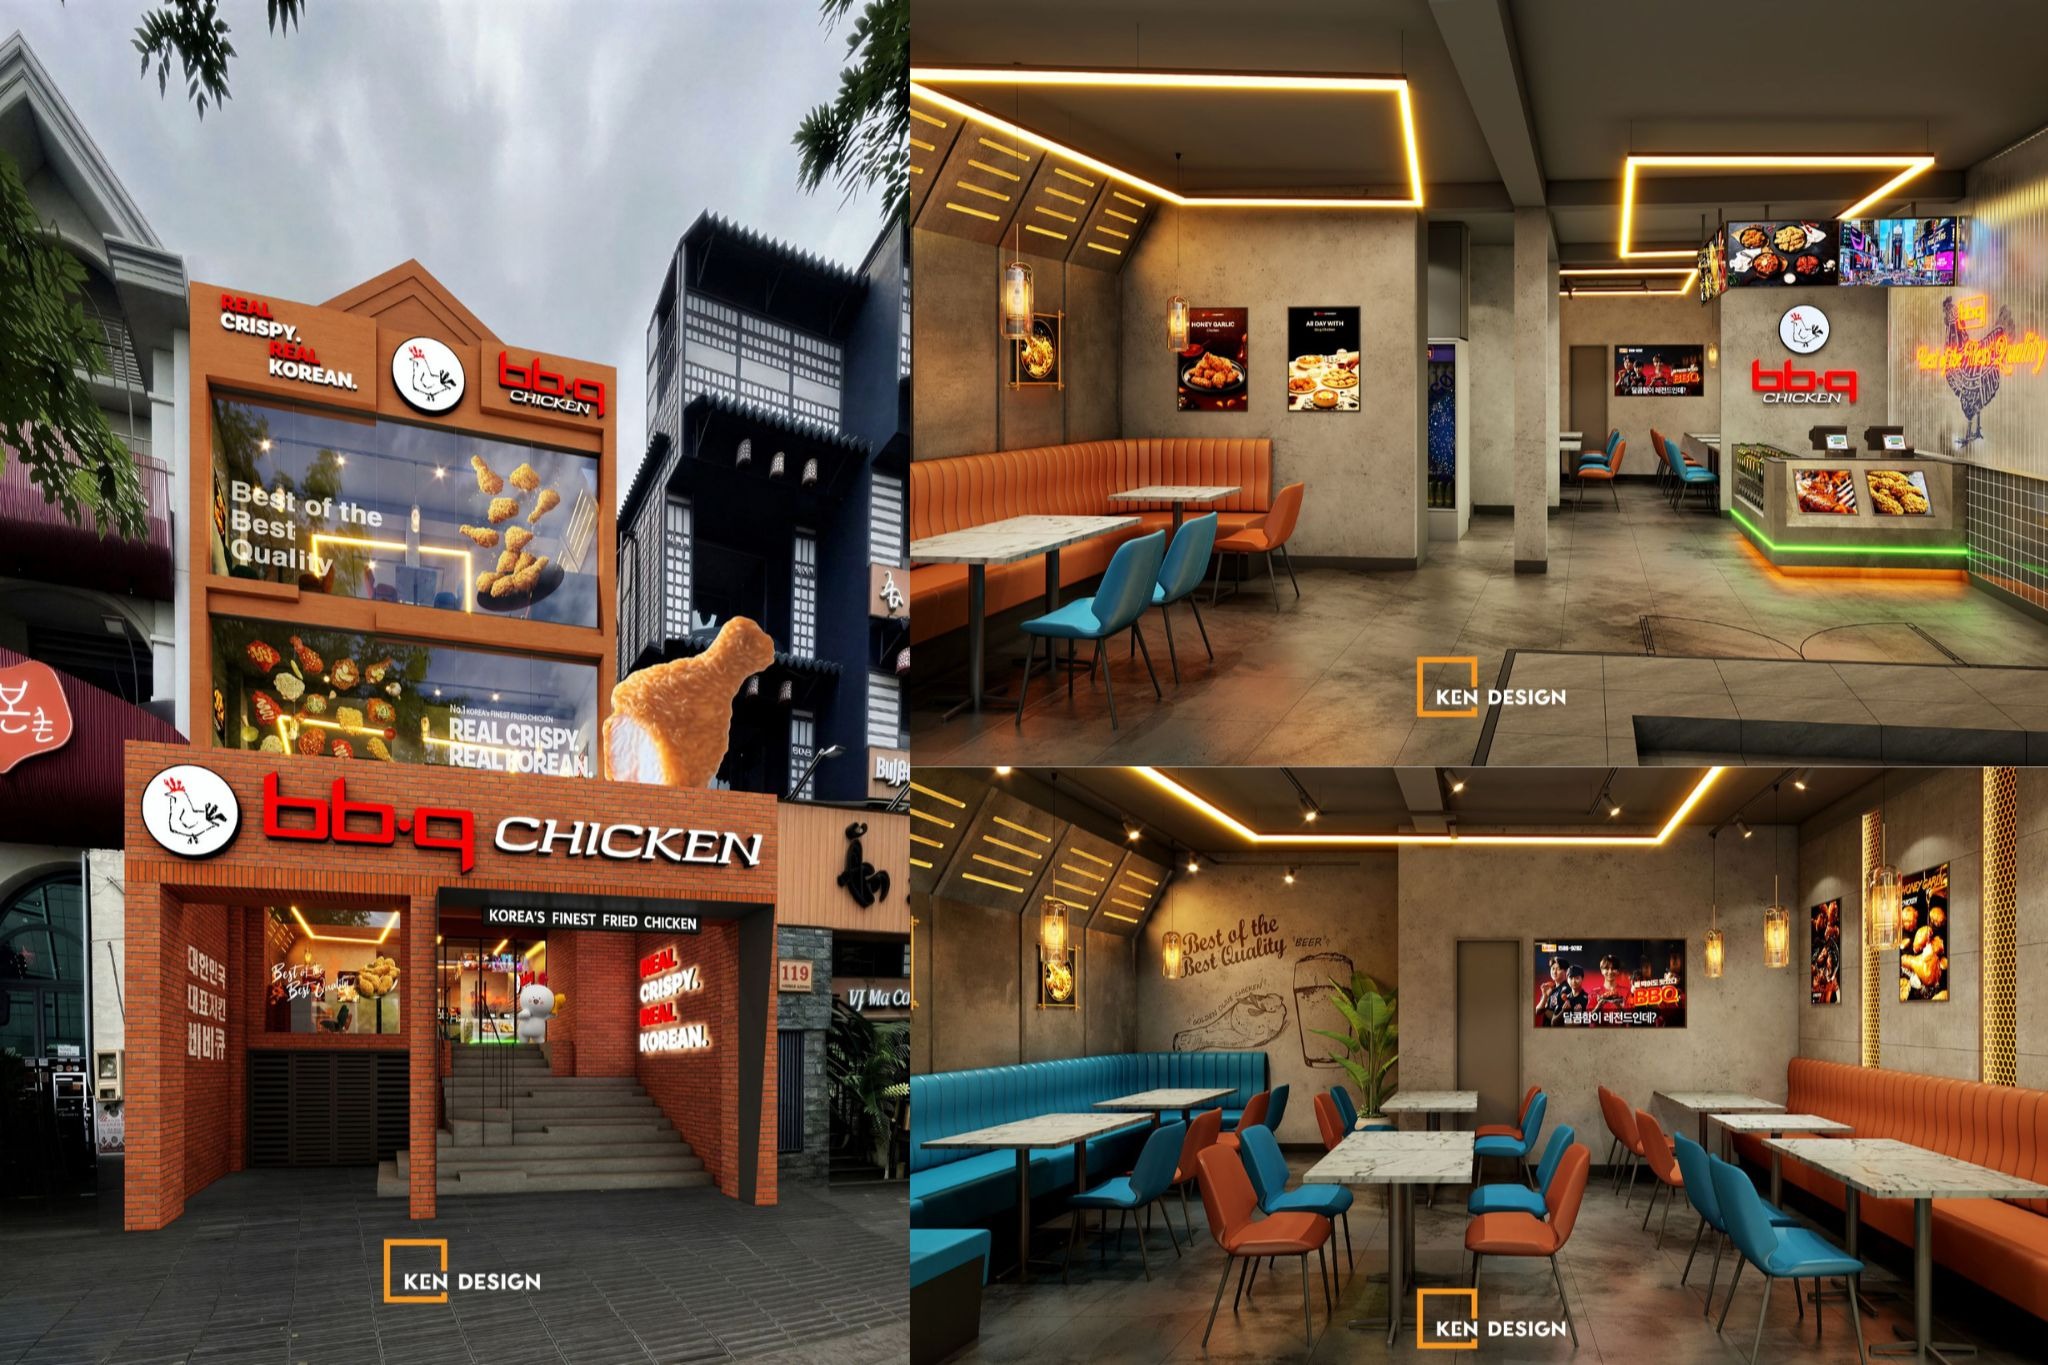
3.2. Lighting system and key materials
Kendesign prioritized durable, high-end materials, such as glossy dark gray square wall tiles, anti-slip concrete-look floor tiles, powder-coated steel table bases, and marble-grained stone tabletops that are elegant and easy to clean.
Additionally, the lighting system is diversified with unique square recessed LED box lights that create an architectural rhythm on the ceiling, complemented by the warm yellow glow of glass pendant lamps to create a cozy and appetizing atmosphere.
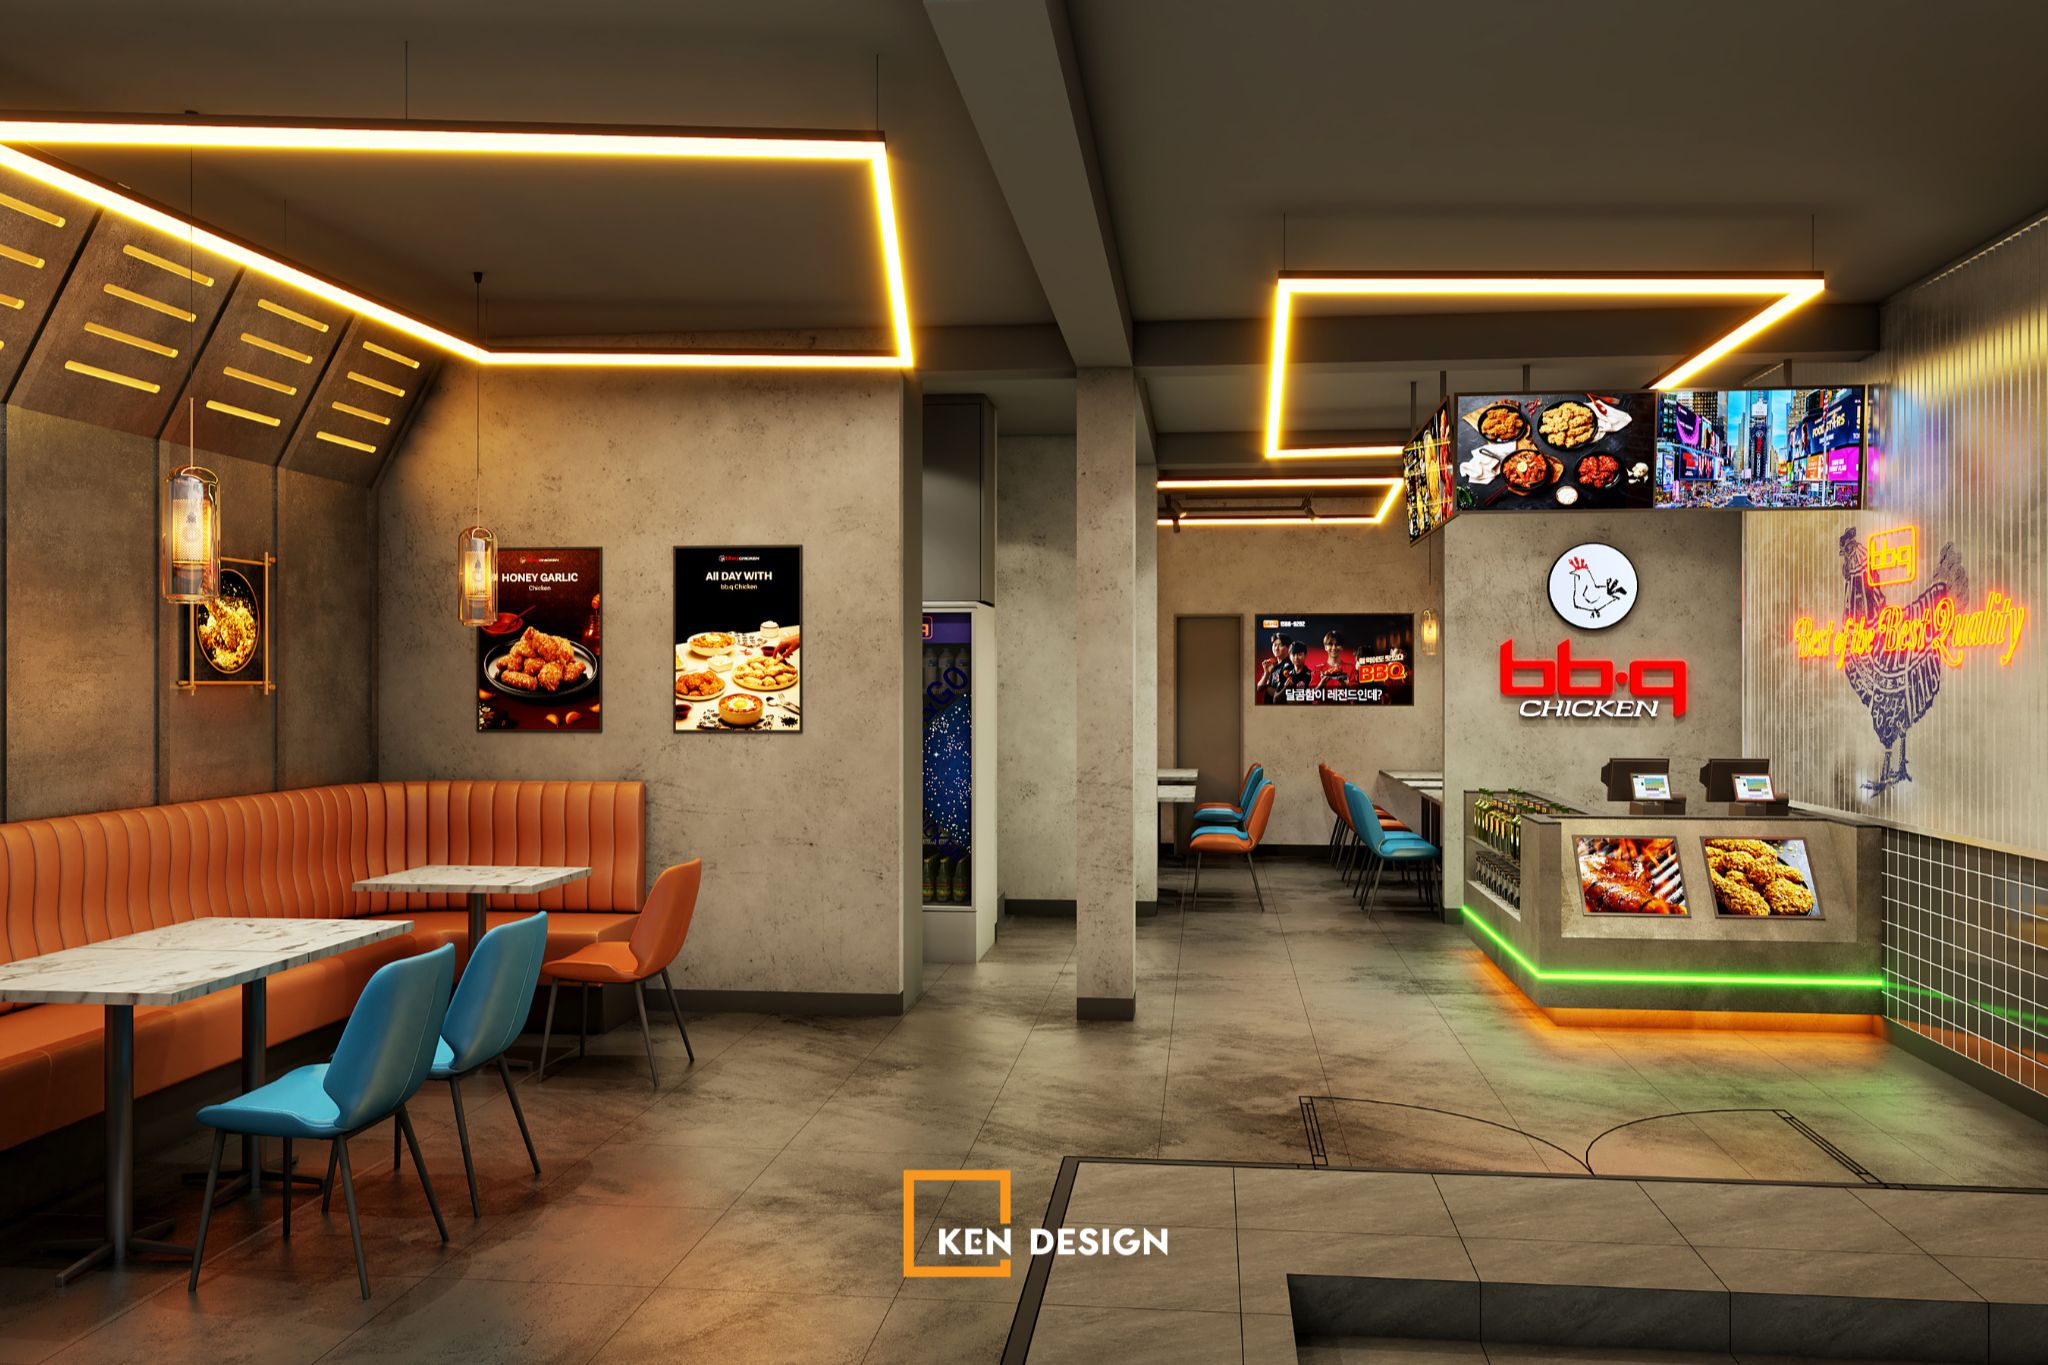
3.3. Flexible furniture arrangement for individuals and groups
The interior architecture makes a strong impression with a striking color contrast between the brand's signature orange and a bold cobalt blue. The combination of premium leather-upholstered sofas, soft backrest single chairs, and high bar tables allows the restaurant to flexibly welcome diverse customer segments while optimizing the overall dining experience.
4. Kendesign - Professional & reputable F&B chain restaurant design and construction company
The Phan Xich Long BBQ Chicken restaurant design project is clear proof of the Kendesign team's expertise and practical F&B design mindset. If you are looking for a reliable partner to turn your restaurant chain business ideas into reality, Kendesign is your top choice.
With years of experience in restaurant and cafe design and construction nationwide, Kendesign proudly delivers:
- Function-optimized design solutions that align with feng shui and lead current trends.
- An architectural team with deep knowledge of regional characteristics and materials.
- A professional workflow committing to schedules and optimizing investment costs for clients.
Contact Kendesign today for a free consultation and detailed quote for your hotel & restaurant complex project!
See more:
The Design of BBQ Chicken Hải Dương Restaurant - Bold Industrial Style in Korean Culture
The Design of BBQ Chicken Vinh Phuc Restaurant - The Beauty of Breakthrough
The Design of BBQ Chicken Kon Tum Restaurant: Standing Out with Industrial Style