1. Project Overview: Ethnic Hotel & Restaurant (Cat Ba)
Situated in a prime, high-traffic location in the center of Cat Ba Island - famously known as the "Pearl Island" of Northern Vietnam, this dual-purpose complex was conceptualized to fulfill two essential guest desires under one roof: authentic local dining and upscale lodging.
The main challenge for the architects at Kendesign was to optimize space on a typical narrow townhouse footprint while designing a distinctive, high-impact facade capable of capturing the attention of passersby at first glance.
2. Architectural Language: Modernity Meets Biophilic Design
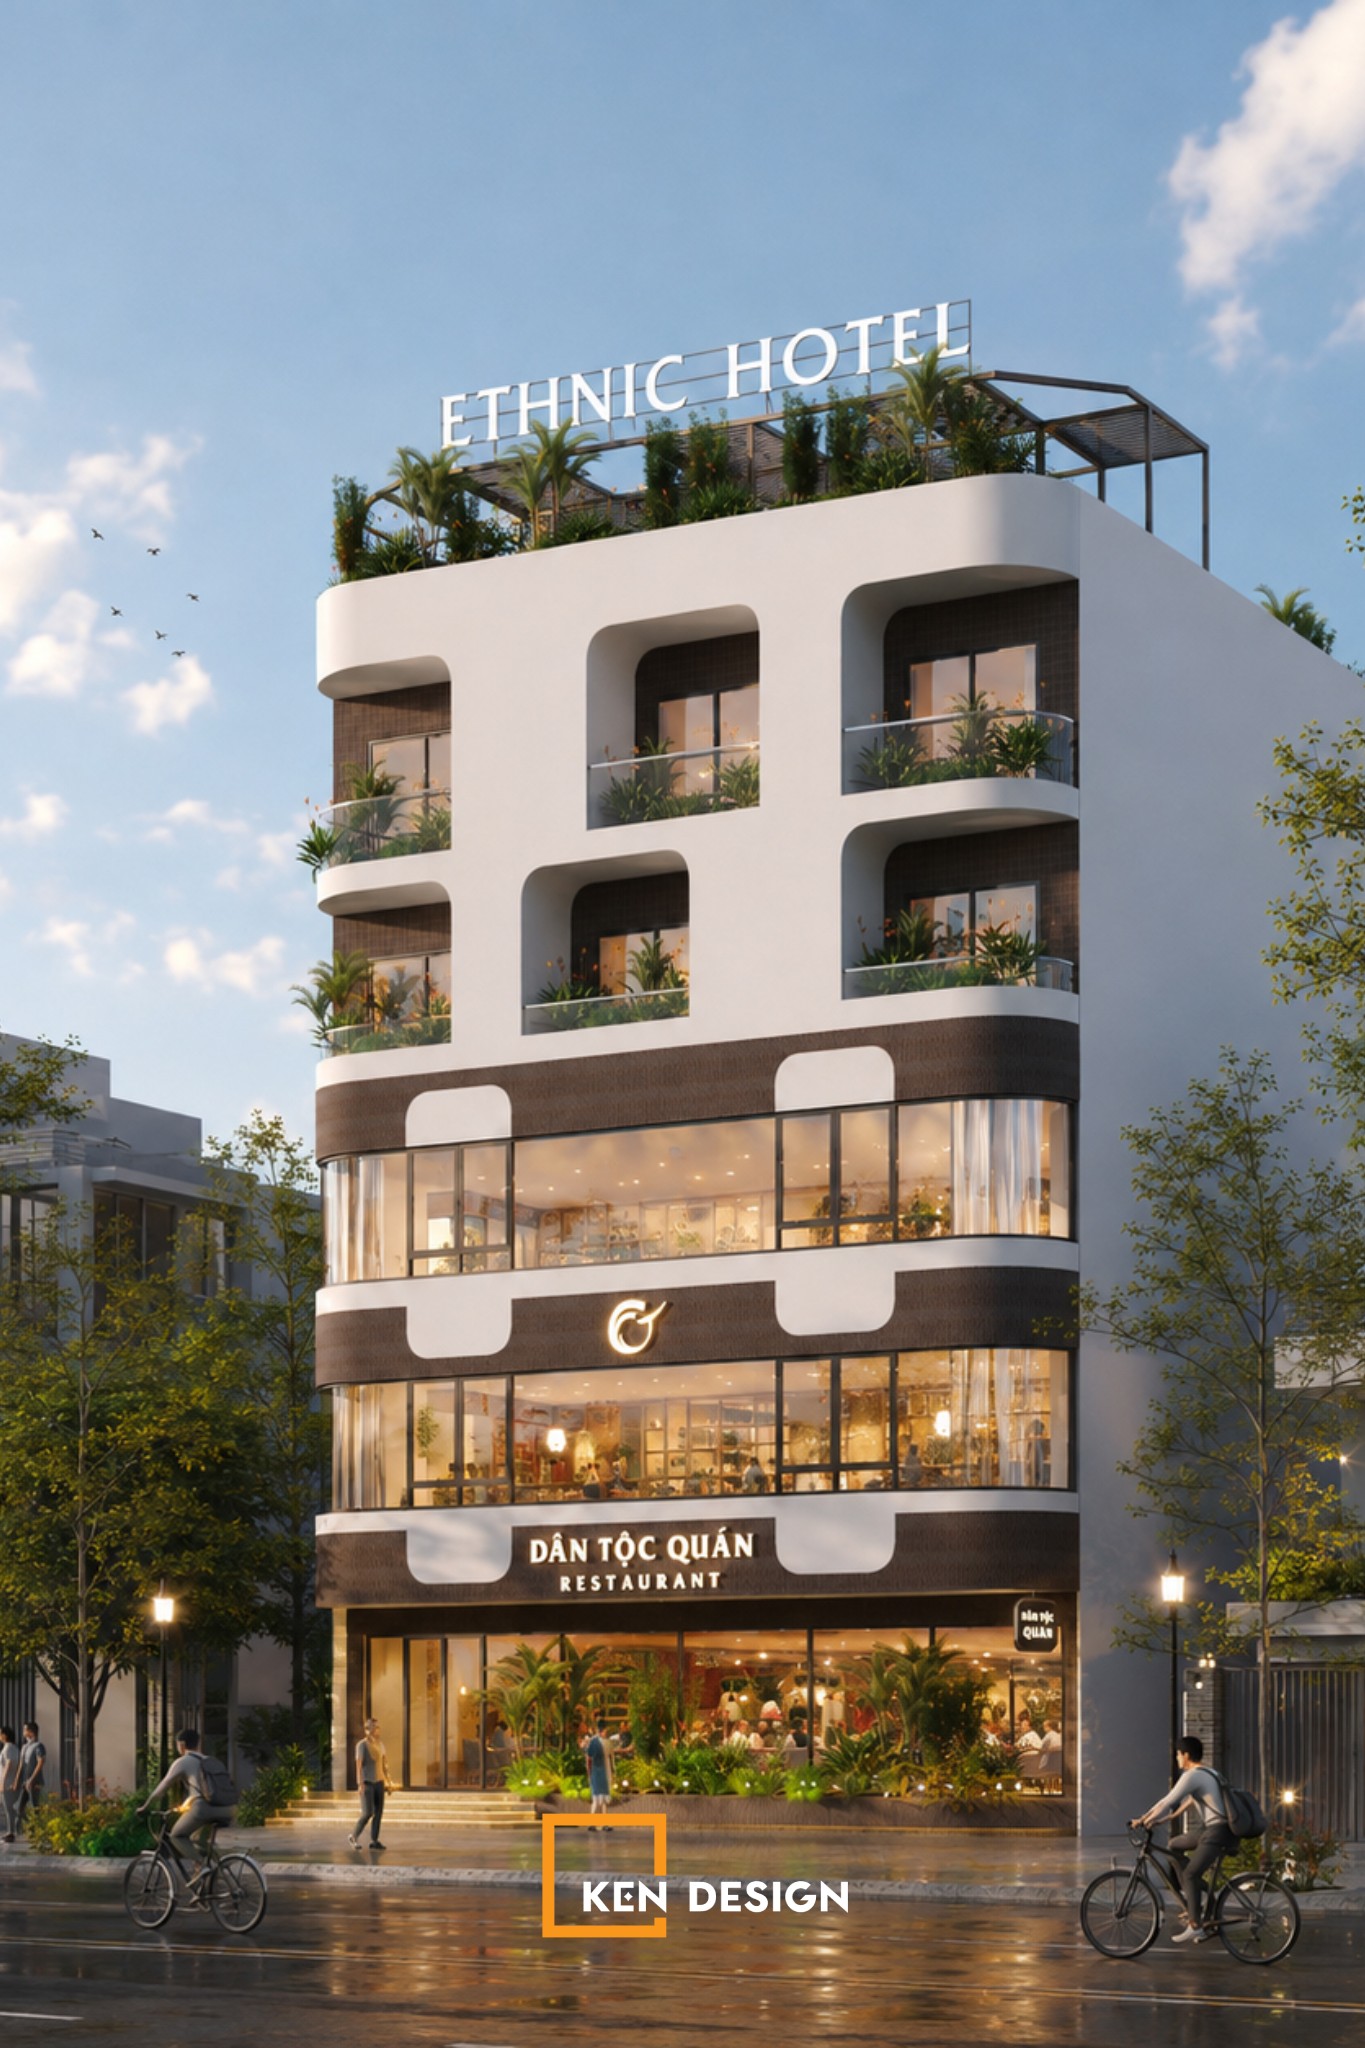
The hallmark of this structure lies in its harmonious integration of sleek contemporary lines and thoughtful greenery.
-
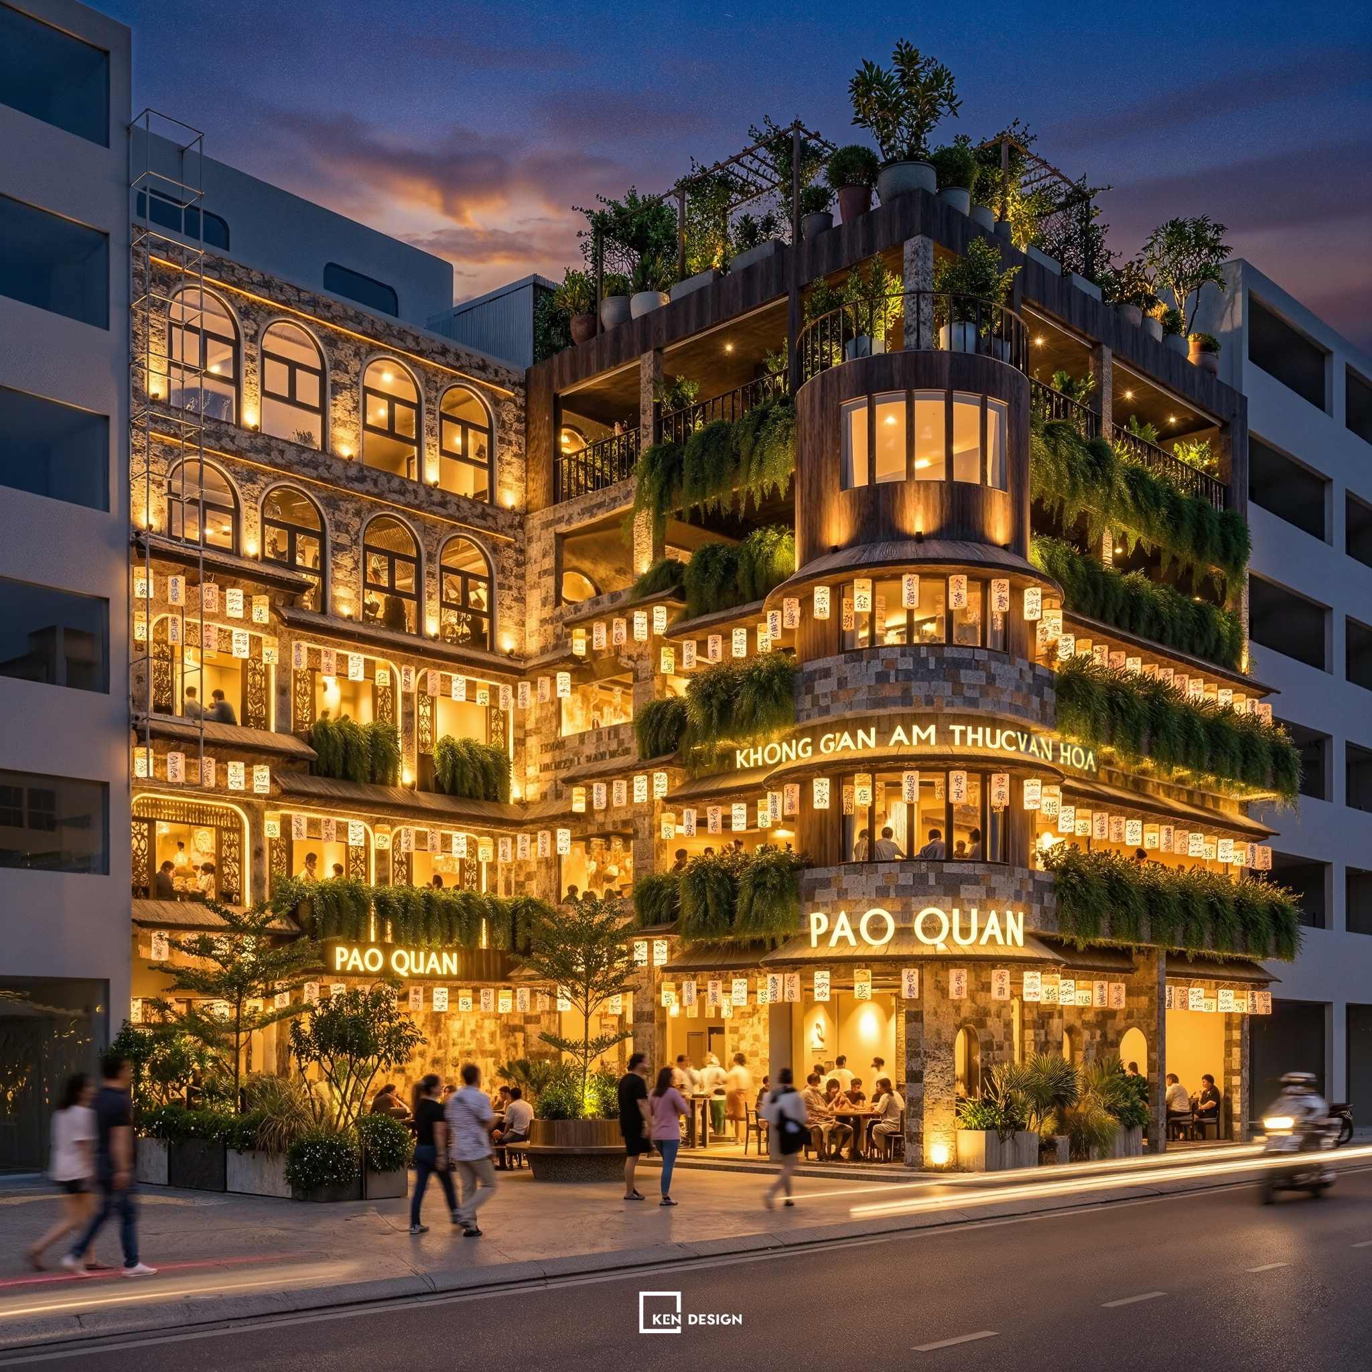
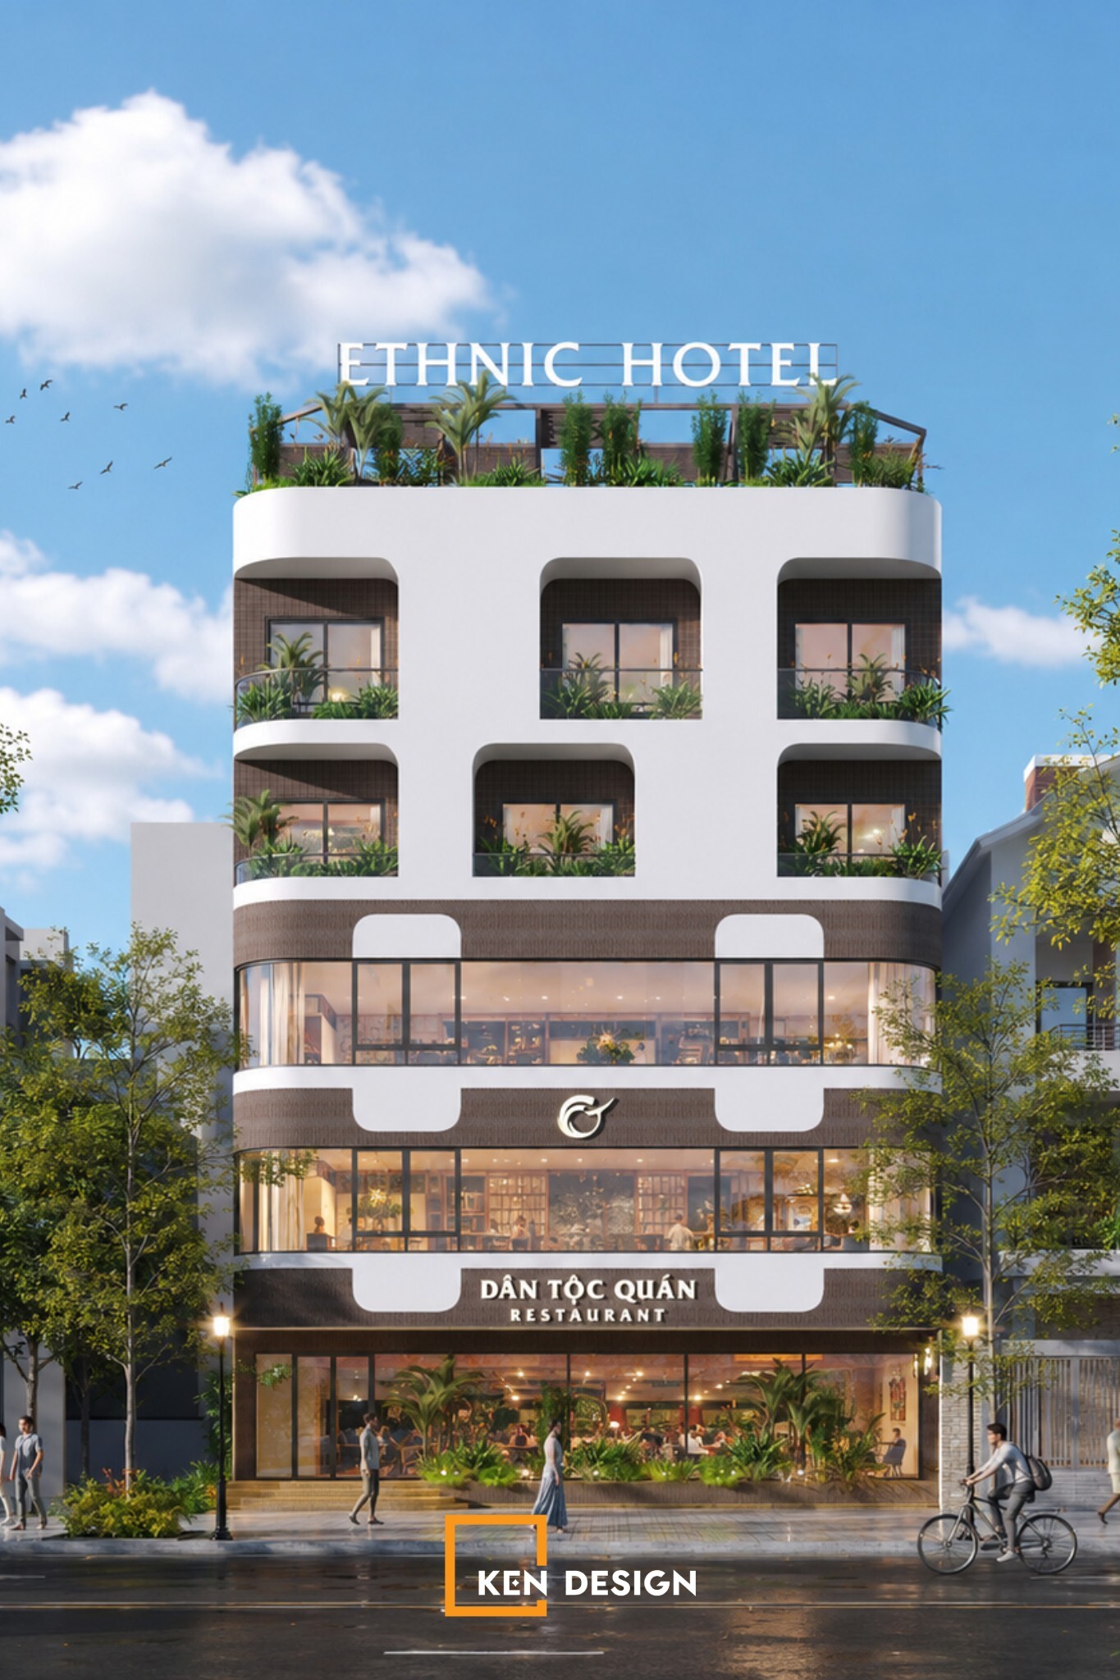
Contemporary Elegance: A crisp, off-white exterior color palette delivers a clean, sophisticated aesthetic. Minimalist design principles are reinforced using premium materials such as high-strength tempered glass and polished stone cladding, lending the building a polished, upmarket feel.
-
Biophilic Touches: To mirror Cat Ba’s crisp coastal breezes, lush greenery is layered across multiple levels from ground-floor shrubbery to a verdant rooftop lounge. The foliage softens the hard concrete structure while creating a refreshing, nature-infused atmosphere for guests.
3. A Visually Striking Facade Strategy
The front elevation serves as the building’s primary visual identity, setting it apart from surrounding structures.
3.1. Softened Curvilinear Silhouette
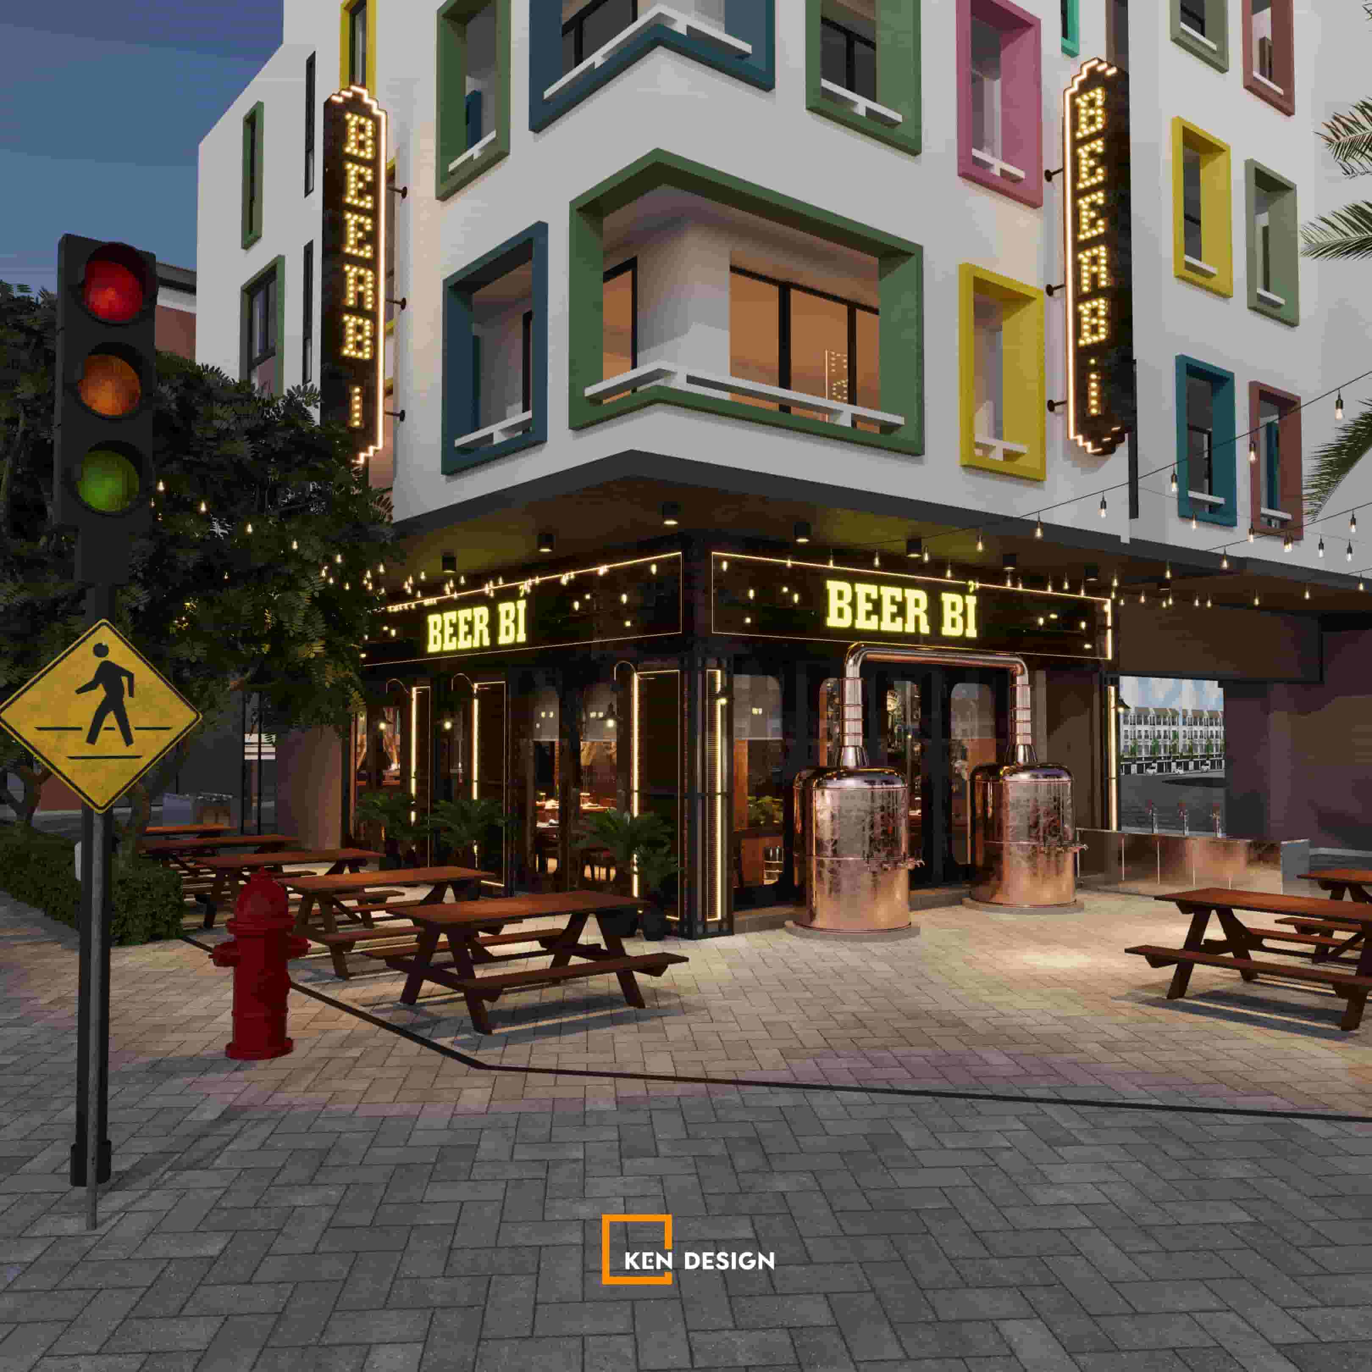
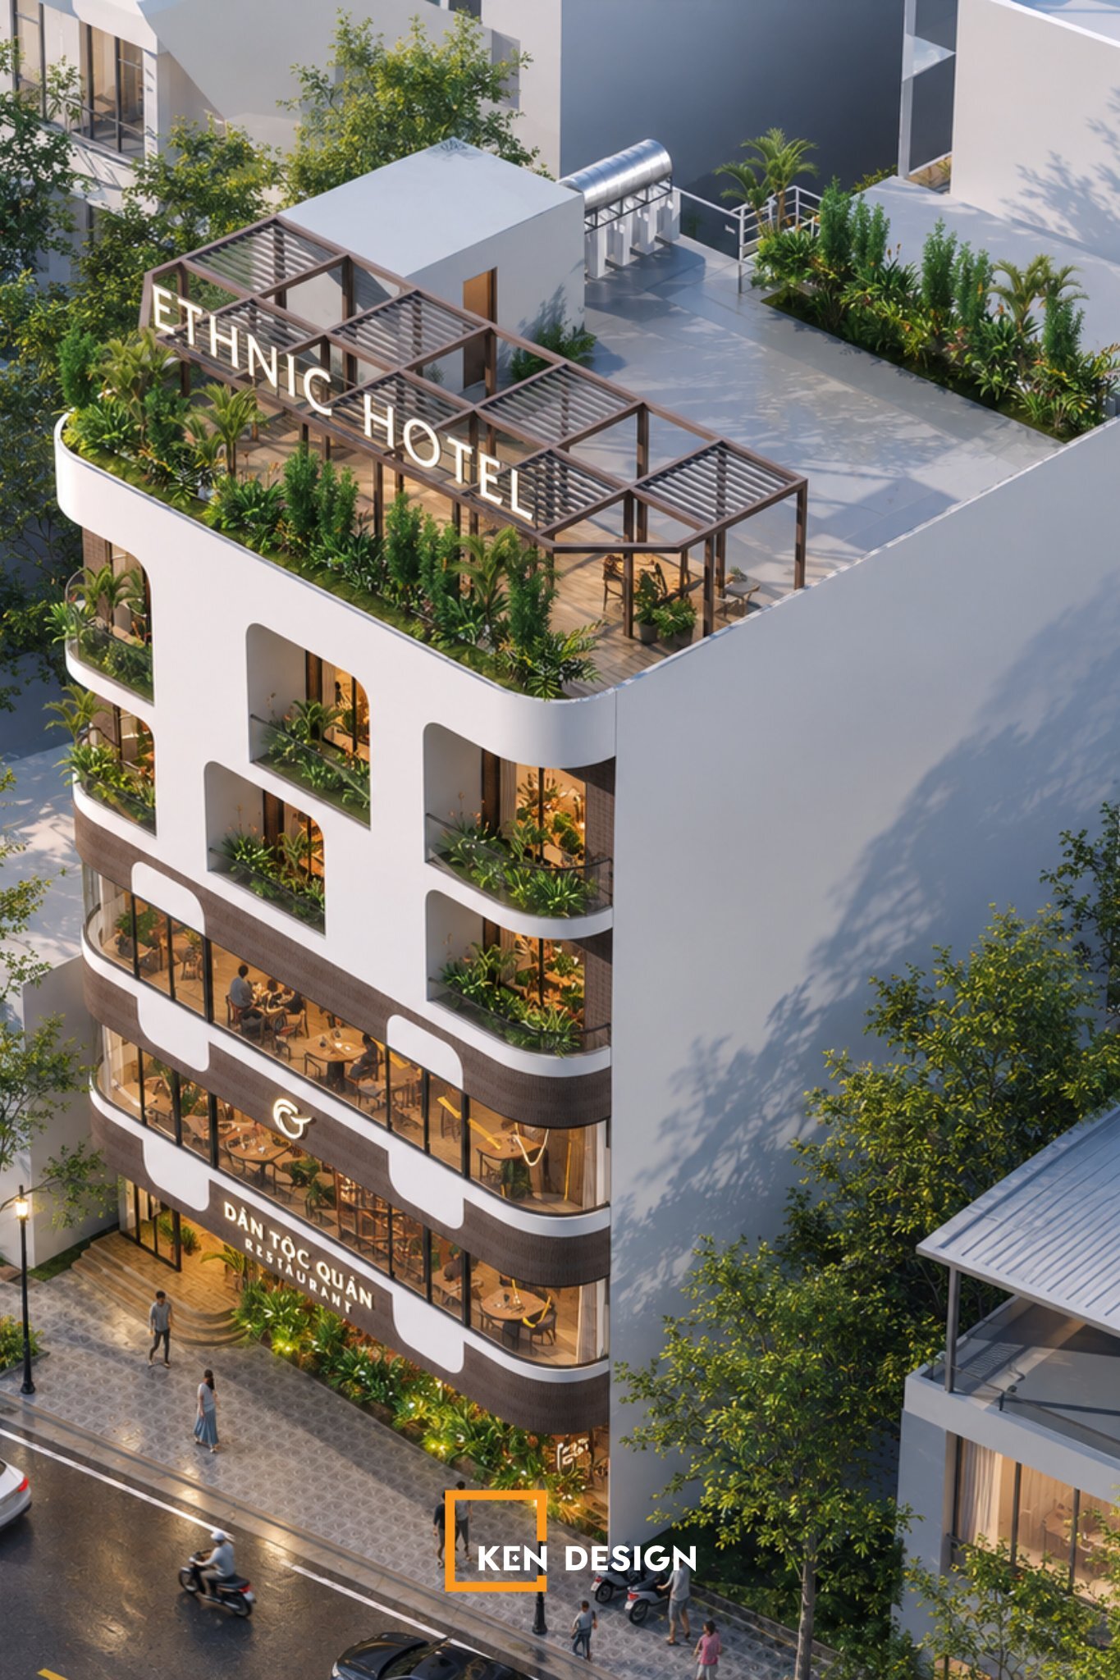
Moving away from rigid, boxy angles, the design team incorporated smooth, rounded corners across the lower-level glass frames and upper balconies. This subtle curvature softens the building's profile, offering an inviting and elegant aesthetic.
See more project: Phuong Nam Yen Lang Restaurant Design
3.2. Panoramic Curved Glass Walls
The restaurant sections are wrapped in expansive, custom-curved tempered glass. This floor-to-ceiling glazing provides diner with sweeping street views, allowing them to enjoy local coastal cuisine while soaking in the vibrant island streetscape.
3.3. Tailored Exterior Lighting
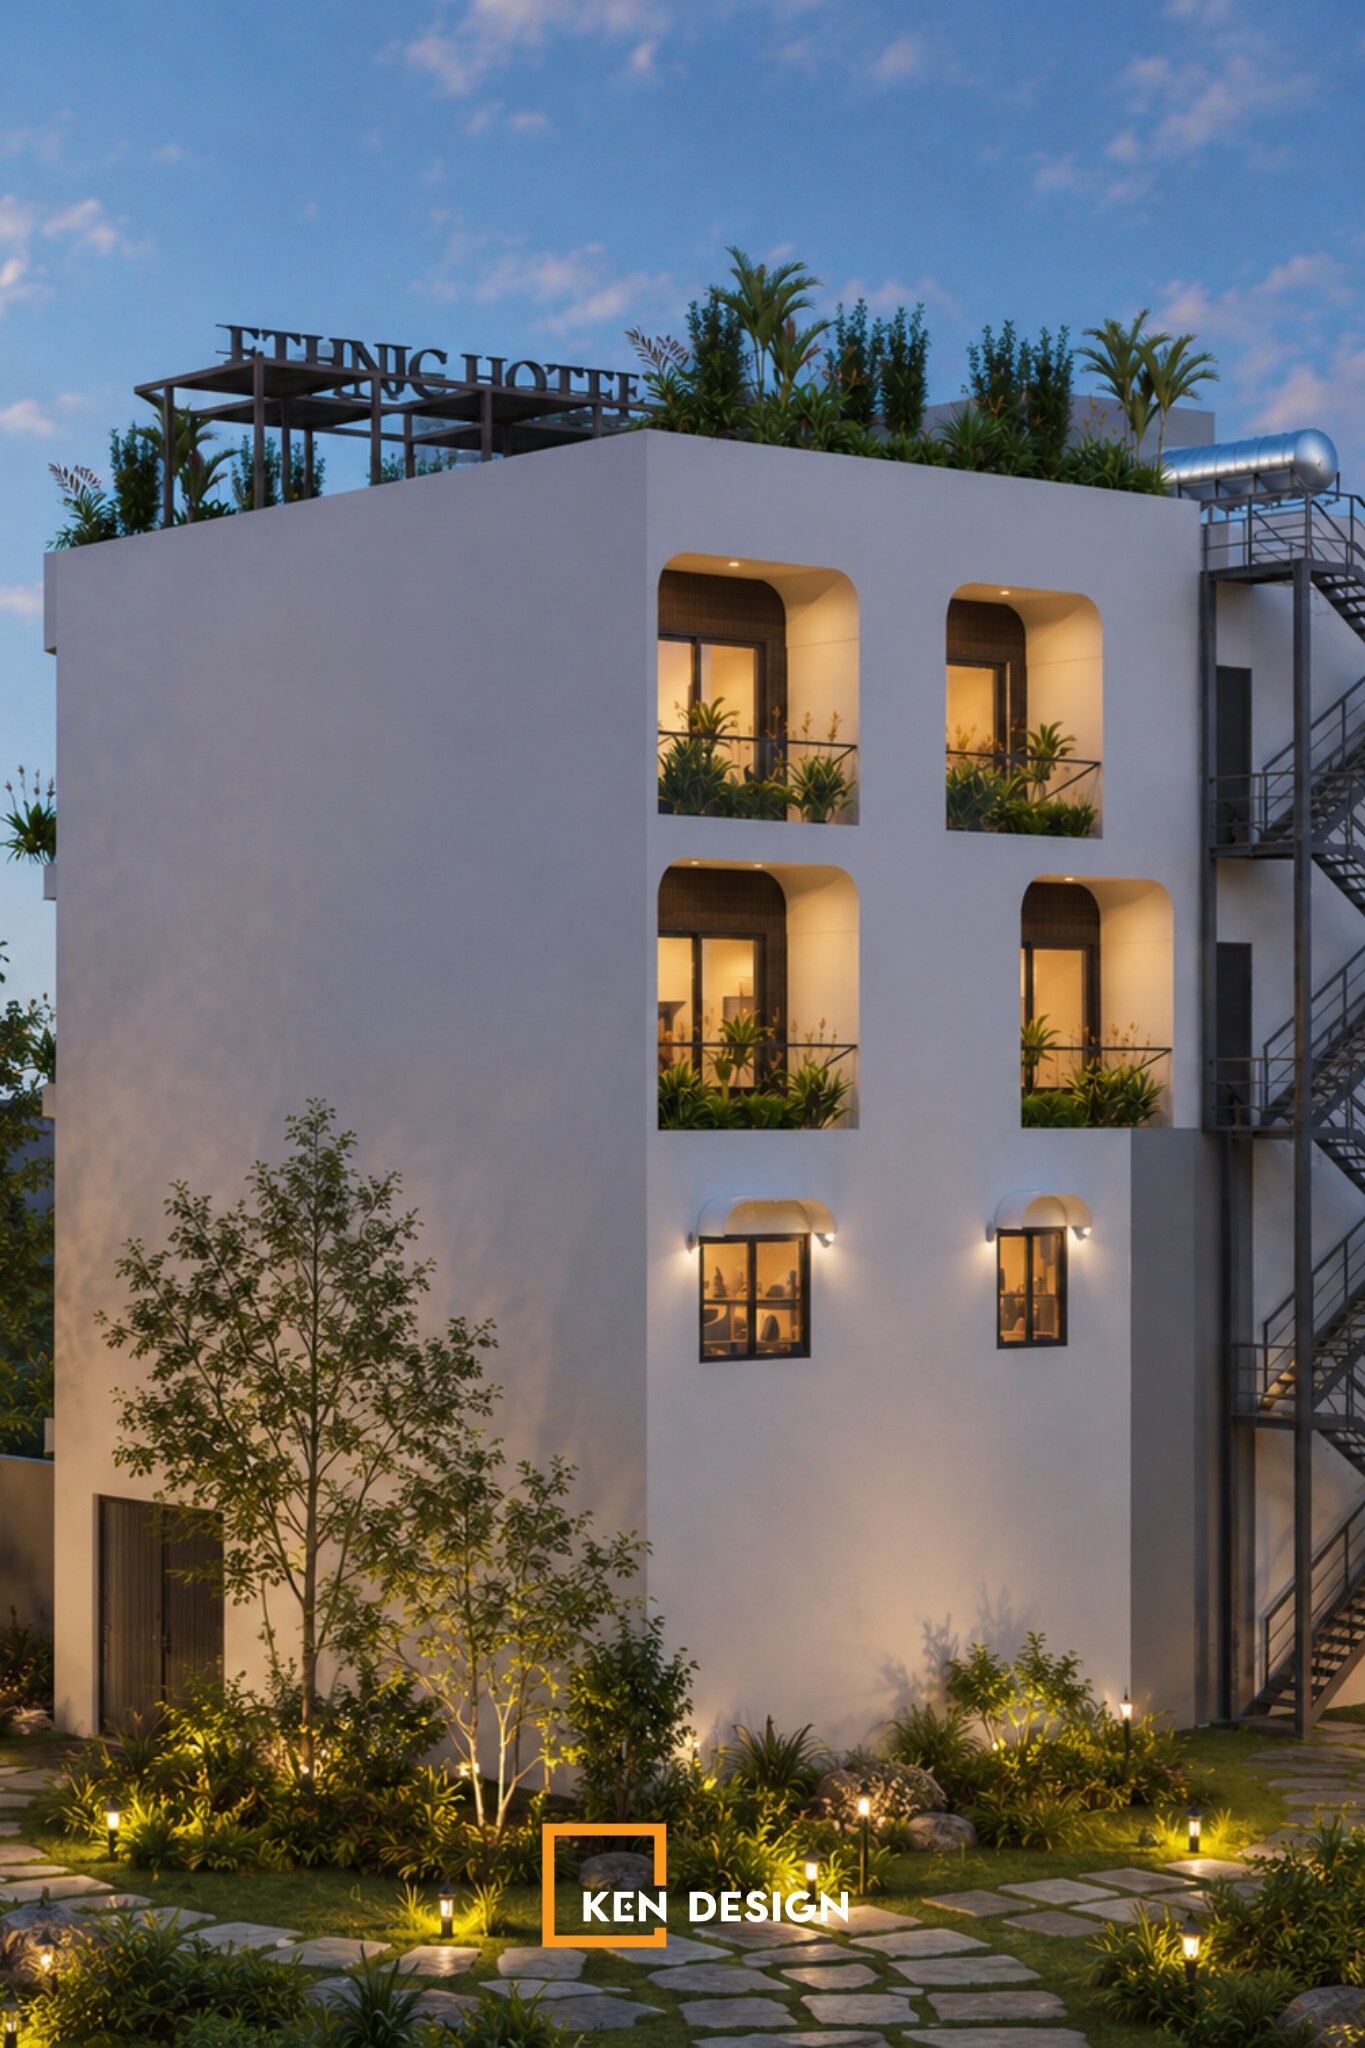
An intelligently planned lighting system featuring recessed ceiling fixtures and directional spotlights transforms the building at dusk. The warm, calculated illumination makes the facade glow gracefully when night falls.
4. Optimized Spatial Layout & Functional Zoning
For a multi-story urban plot, functional zoning is crucial to ensure smooth operations and prevent foot traffic overlap between restaurant diners and hotel guests.
-
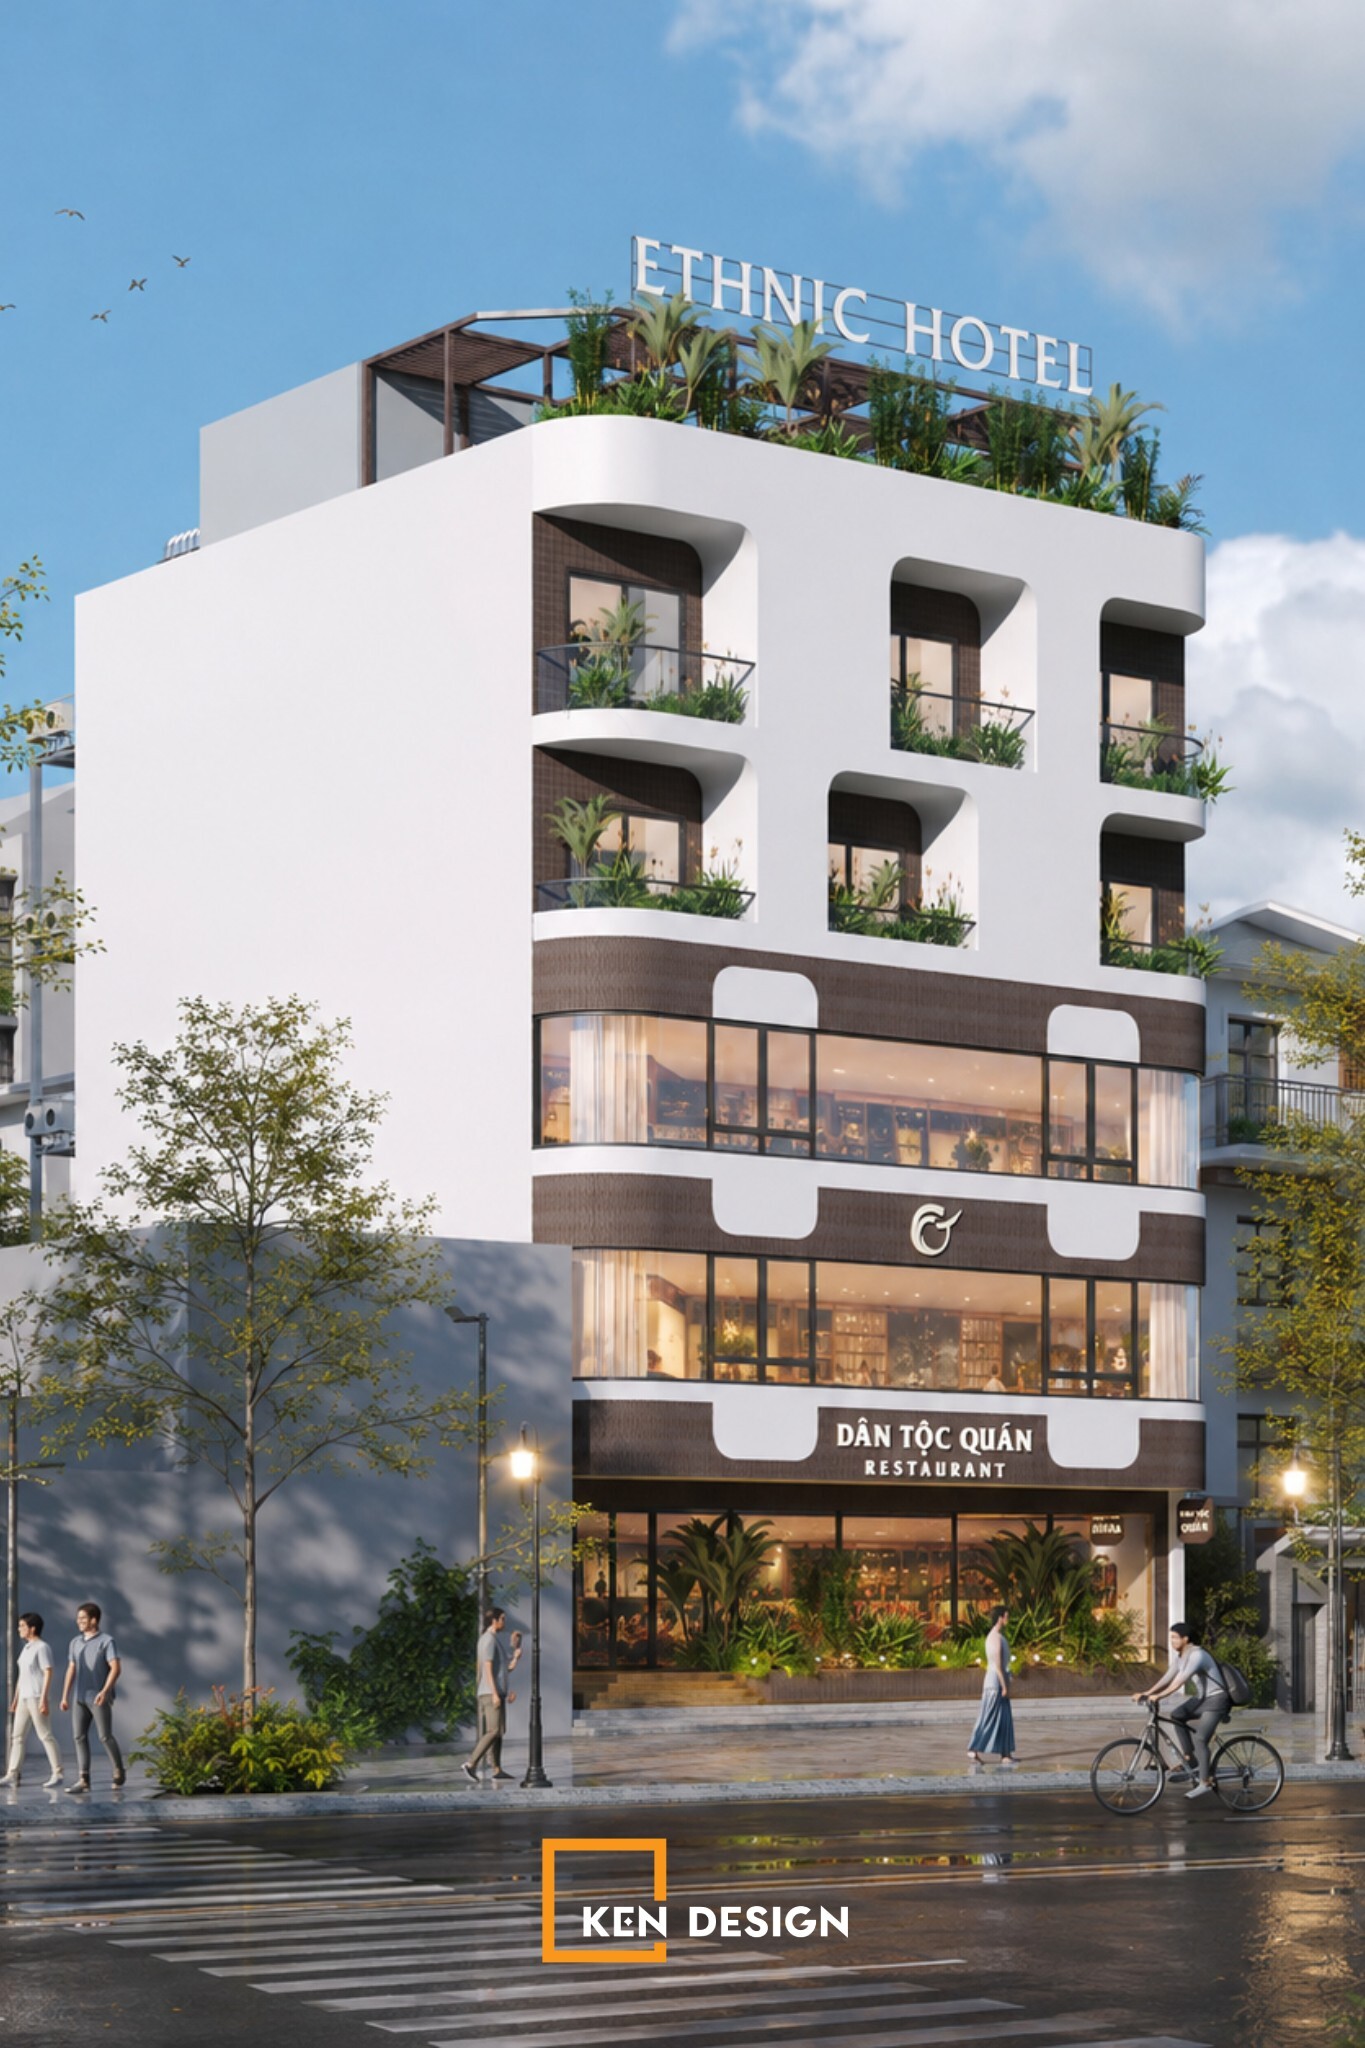
Ground Floor (Welcoming & Fast-Dining Hub): A spacious, airy reception area integrated with a casual dining zone for quick service and seamless guest check-ins.
-
2nd & 3rd Floors (The Main Dining Room): Dedicated restaurant space designed to host tour groups and larger gatherings, offering elevated city views through sweeping glass windows.
-
4th & 5th Floors (Ethnic Hotel Suites): Private, quiet accommodation quarters featuring sound-insulated room layouts. Each room includes floor-to-ceiling windows or a private balcony to catch fresh ocean breezes.
-
Rooftop Lounge (Open-Air Ocean View Terrace): Designed with wooden pergolas and outdoor seating, making it an ideal spot for sunset coffee or evening drinks.
-
Safety & Operations: A discrete rear emergency staircase fully compliant with fire safety codes ensures maximum guest security without compromising the street-side facade aesthetics.
By unifying modern green architecture with a smart, flow-optimized floor plan, Ethnic Hotel & Restaurant serves as both a high-performing asset for investors and a memorable lifestyle destination for travelers discovering Cat Ba Island.