The F&B industry is undergoing a massive transformation as Gen Z emerges as the core customer demographic, constantly driving fast-paced trends. Today’s Gen Z diners look beyond just great food; they prioritize holistic experiential dining, especially "Instagrammable" spaces, making Korean restaurant design one of the most dominant styles on the market.
For investors venturing into the Korean F&B business model, staying ahead of Gen Z’s evolving tastes is non-negotiable. If you are planning to launch a trendy Korean eatery that resonates with younger audiences, explore the latest design movements and practical insights in the guide below.
1. Core Korean Restaurant Design Trends Tailored for Gen Z
The biggest shift in modern youth consumer behavior lies in the demand for an all-encompassing experience. Aesthetically pleasing decor is no longer enough; the space must evoke emotion and reflect their personal identity.
1.1. Uniqueness and "Instagrammable" Appeal Come First
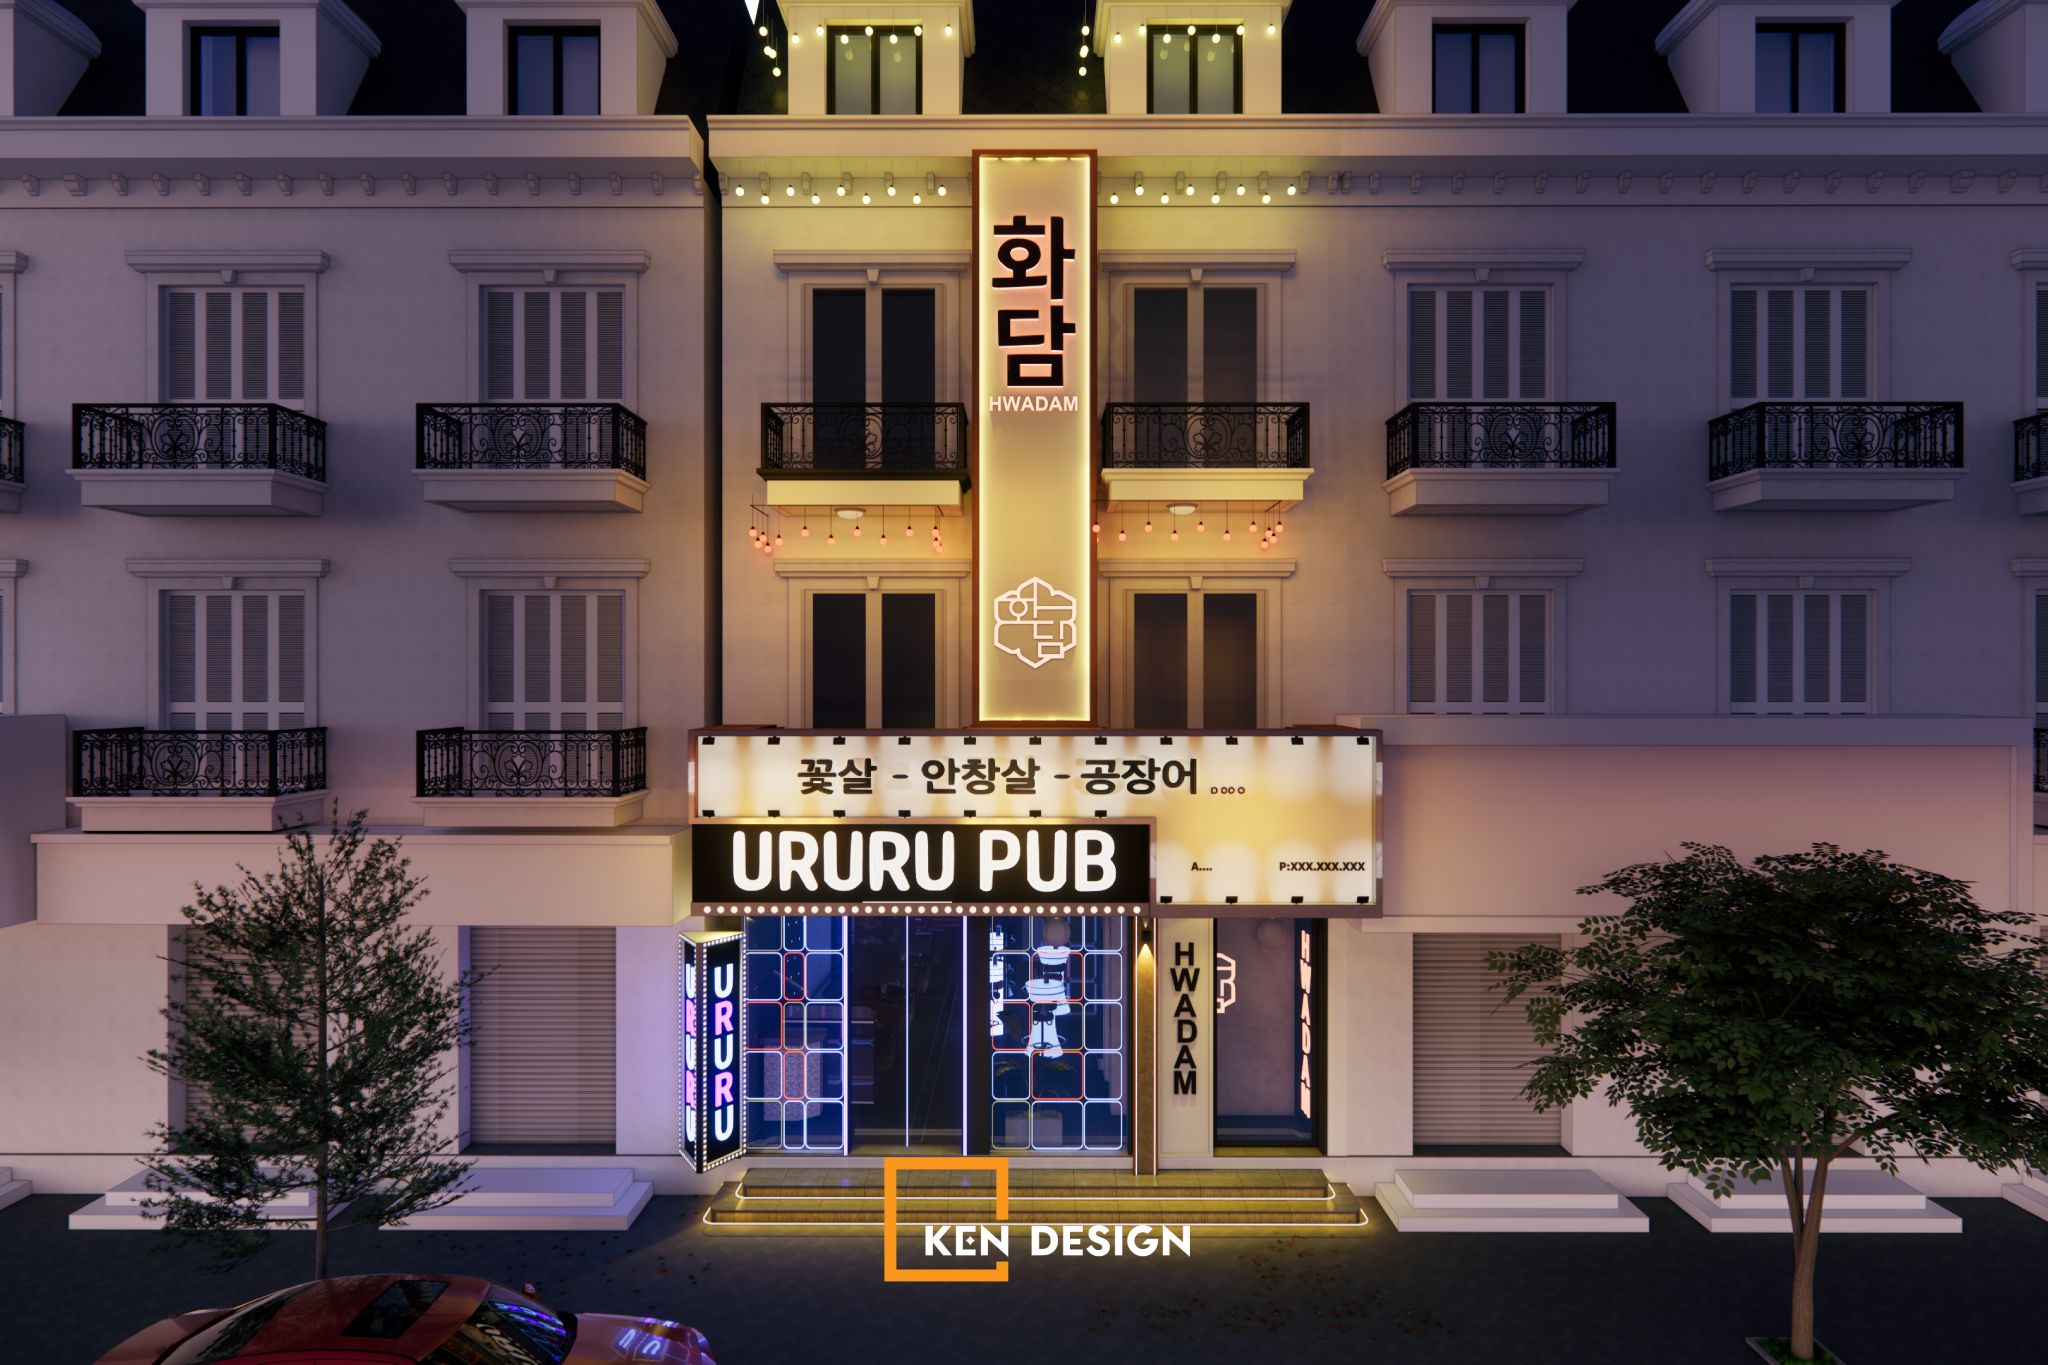
Gen Z is naturally drawn to one-of-a-kind, distinctive environments. Therefore, incorporating striking, photogenic "check-in" corners during the Korean restaurant interior design process will naturally encourage guests to snap photos and generate organic, free word-of-mouth marketing across social media platforms.
1.2. Blending Gastronomy with Entertainment
In today's social landscape, restaurants are no longer confined within quiet, static walls. Integrating dining spaces with K-pop music, dynamic LED motion-visual screens, or vibrant open bars transforms the venue into an all-in-one entertainment hub for young crowds.

1.3. The Importance of Multi-Functional Spaces
"All-in-one" dining models are booming and hold massive appeal for Gen Z. Consequently, flexible floor planning that maximizes multi-purpose areas is critical for smooth daily operations and long-term business scalability.
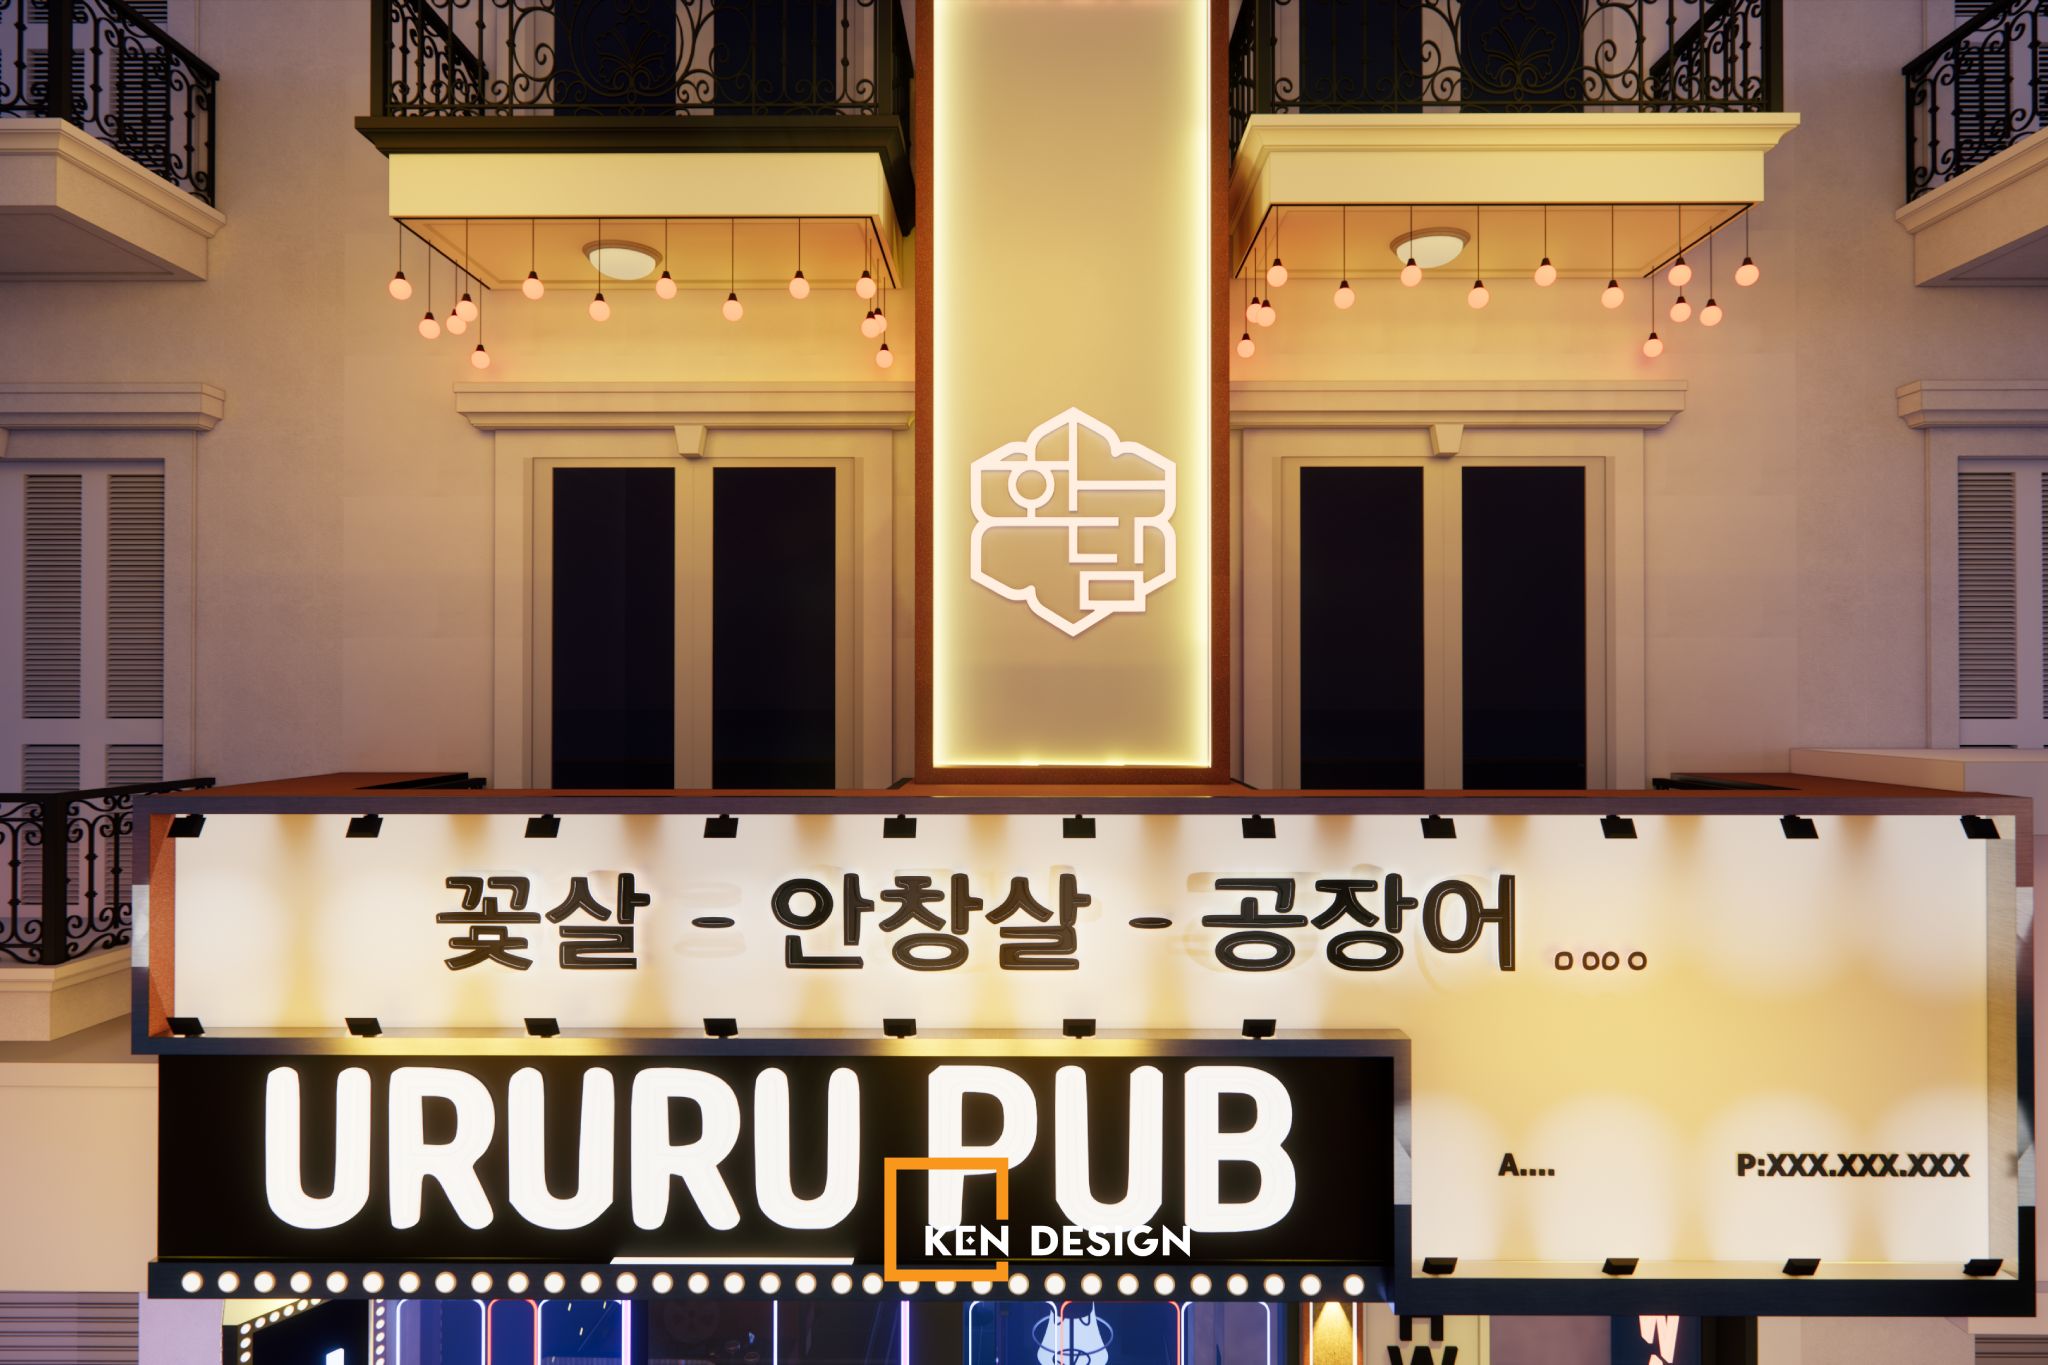
2. Top 5 Leading Korean Restaurant Design Trends
Kendesign has curated the top 5 dominating styles taking the industry by storm, helping investors effortlessly define the aesthetic identity of their flagship projects.
2.1. Pocha Retro Style – Recreating Iconic K-Drama Street Pubs
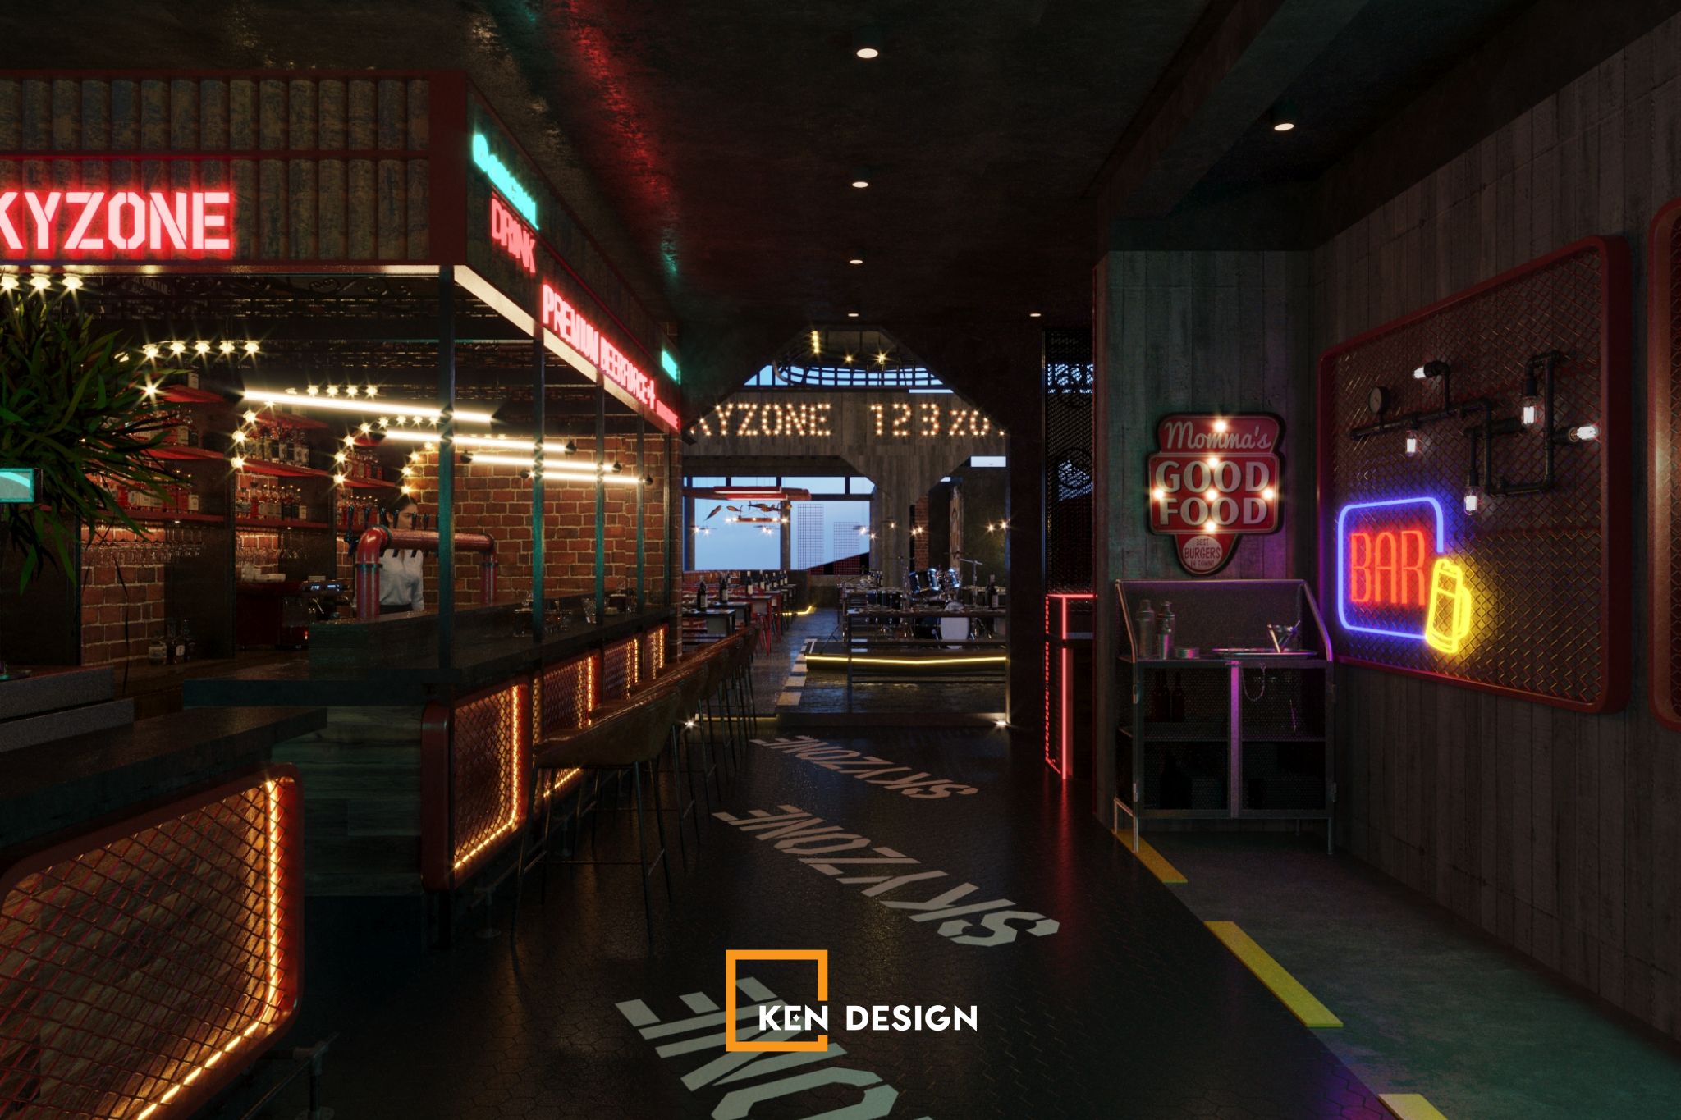
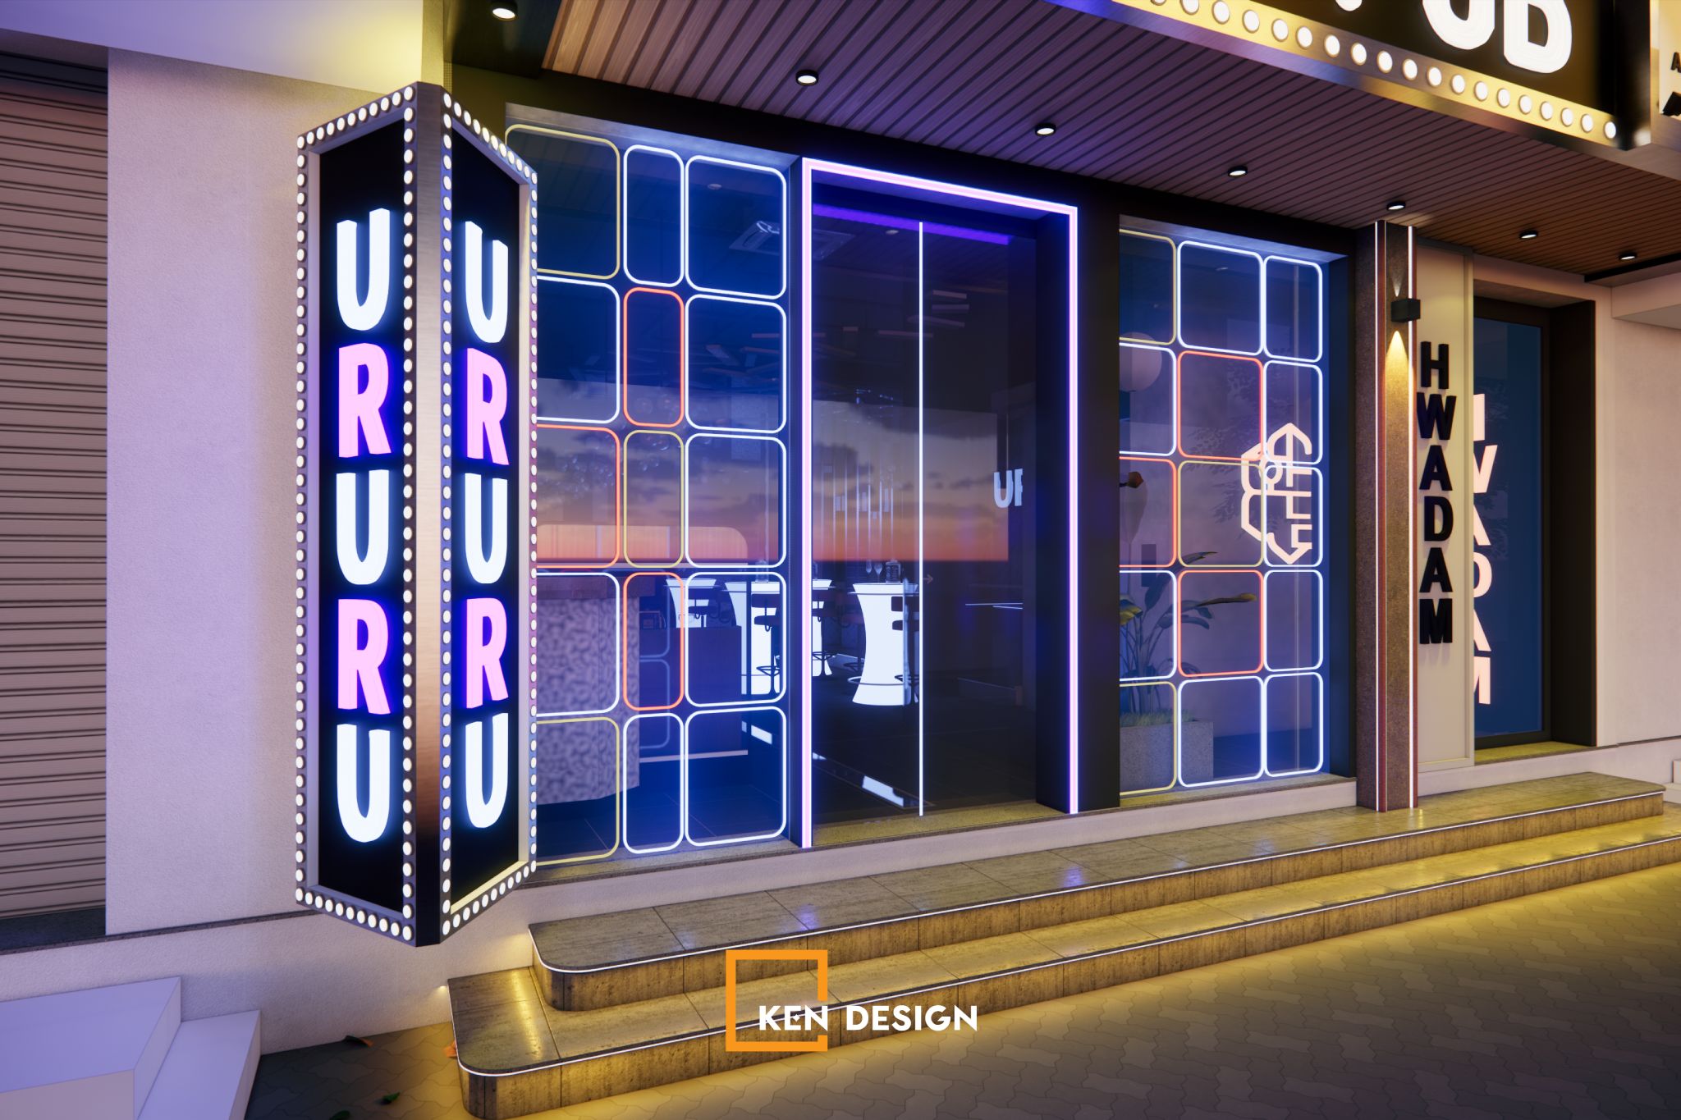
Inspired by the bustling nightlife streets of Hongdae and Itaewon, the Pocha pub concept brings authentic Korean street vibes indoors through vibrant neon LED signs, oil-drum tables or brushed stainless-steel seating, paired with nostalgic Hangul signage.
The Pocha Retro model hits the sweet spot for young diners by offering an approachable, energetic atmosphere straight out of their favorite K-dramas. It serves as the ultimate hangout spot for college students and young professionals to unwind over drinks after long hours of studying or working.
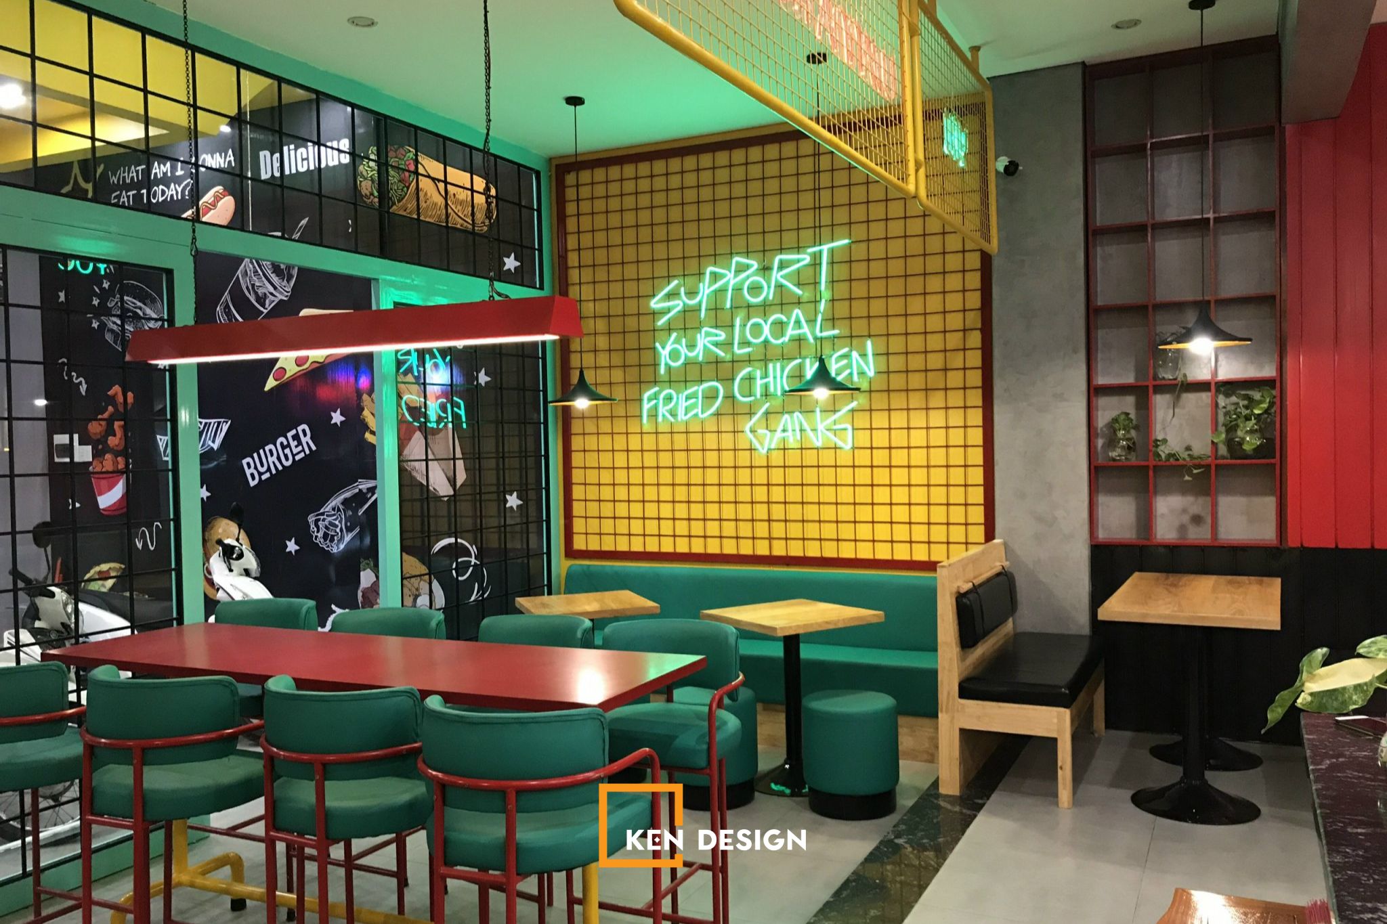
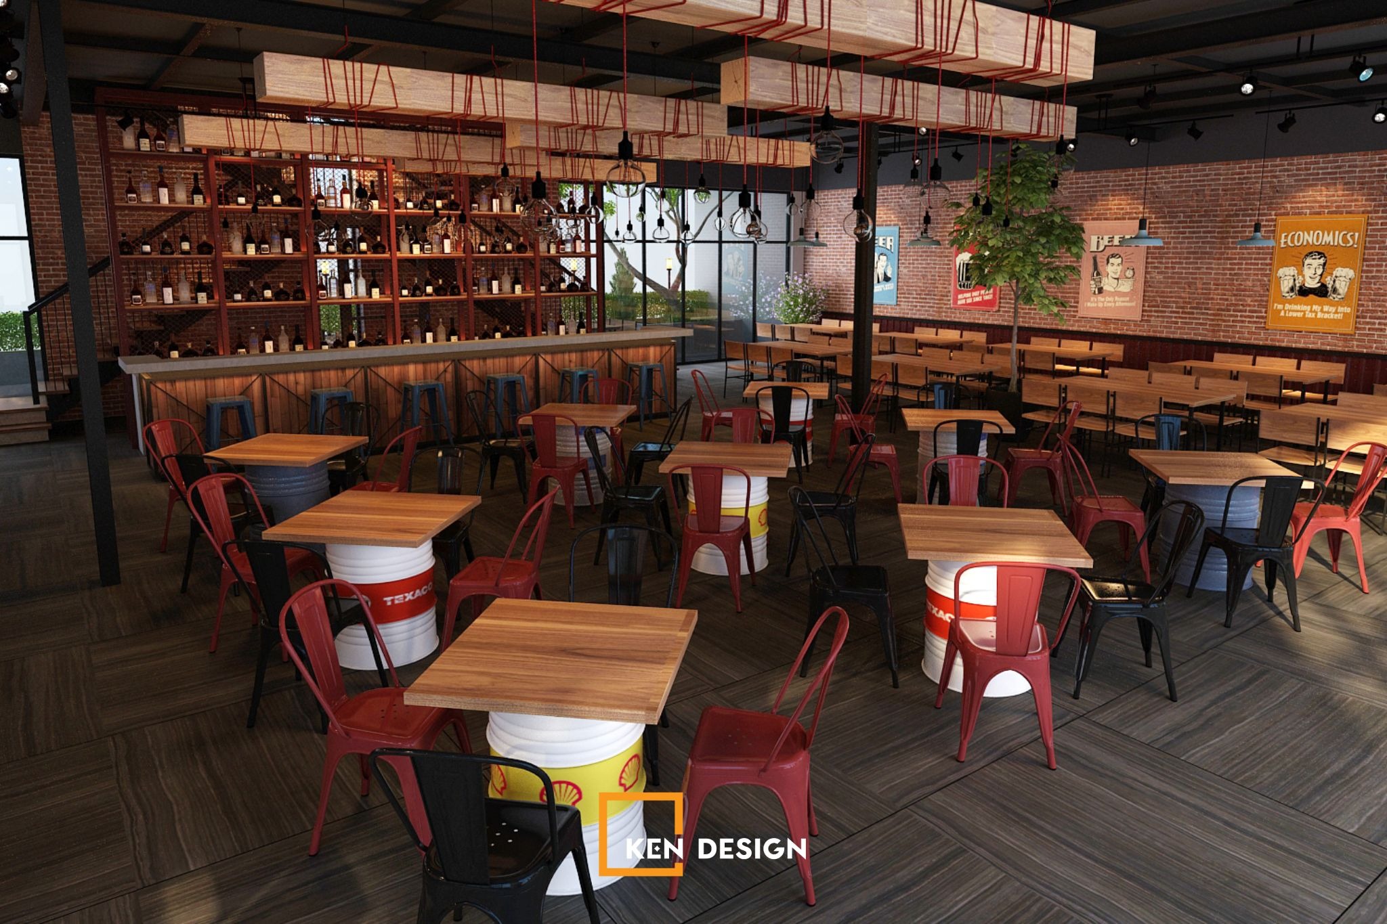
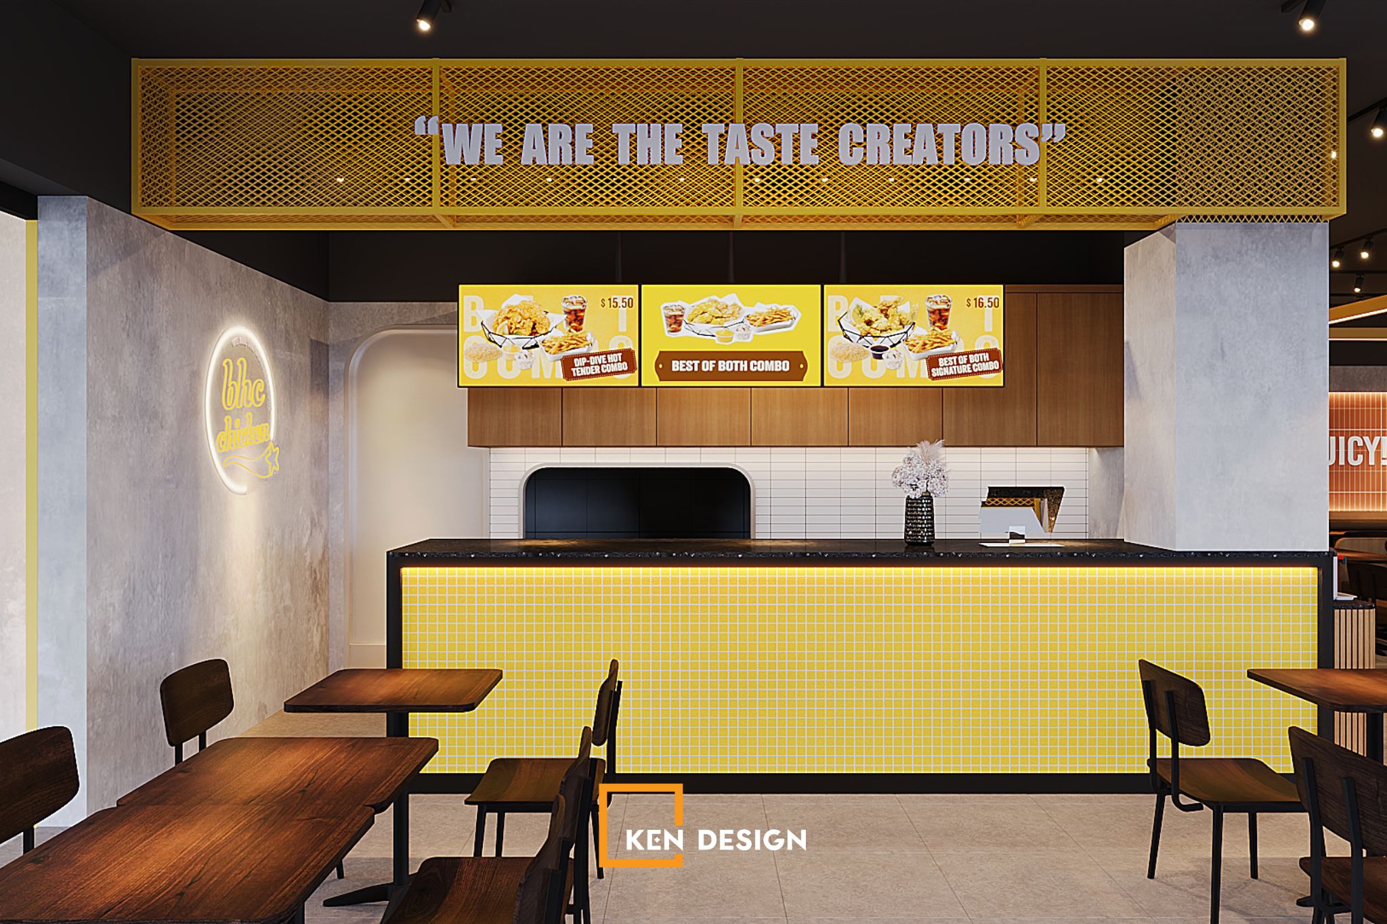
2.2. Modern Industrial Korean BBQ Restaurant Design
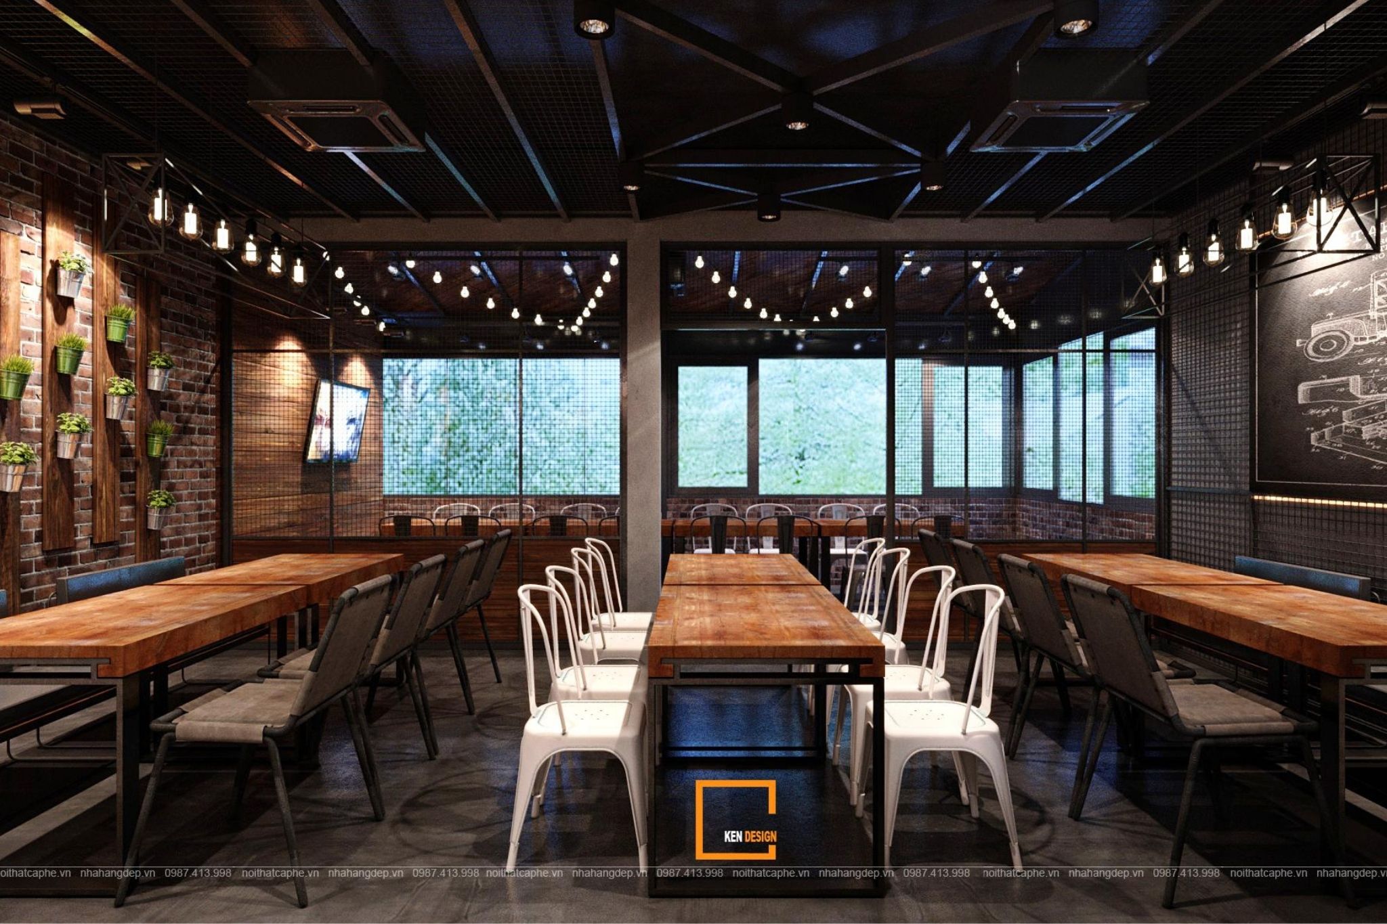
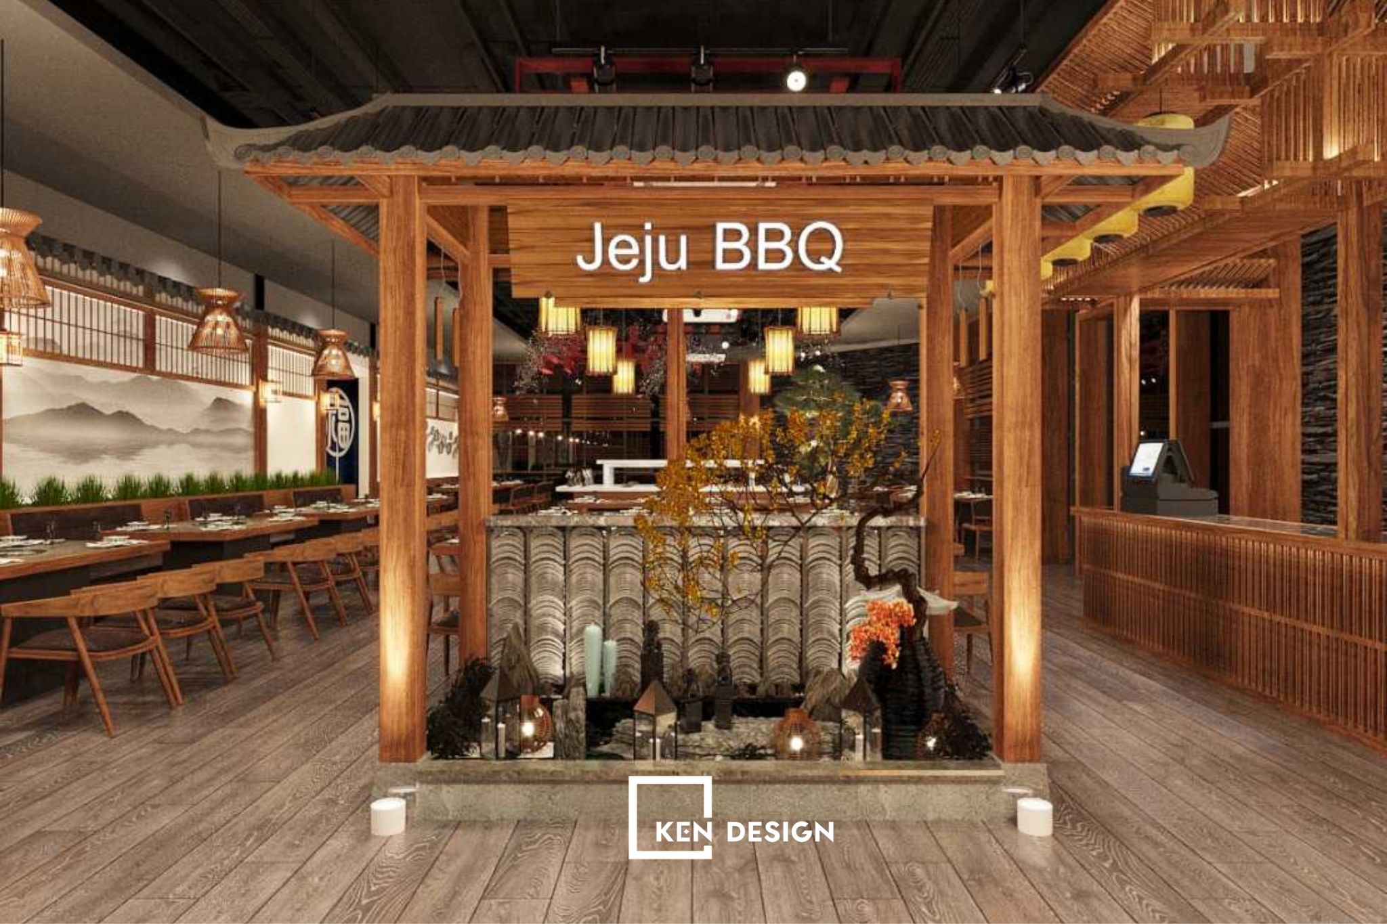
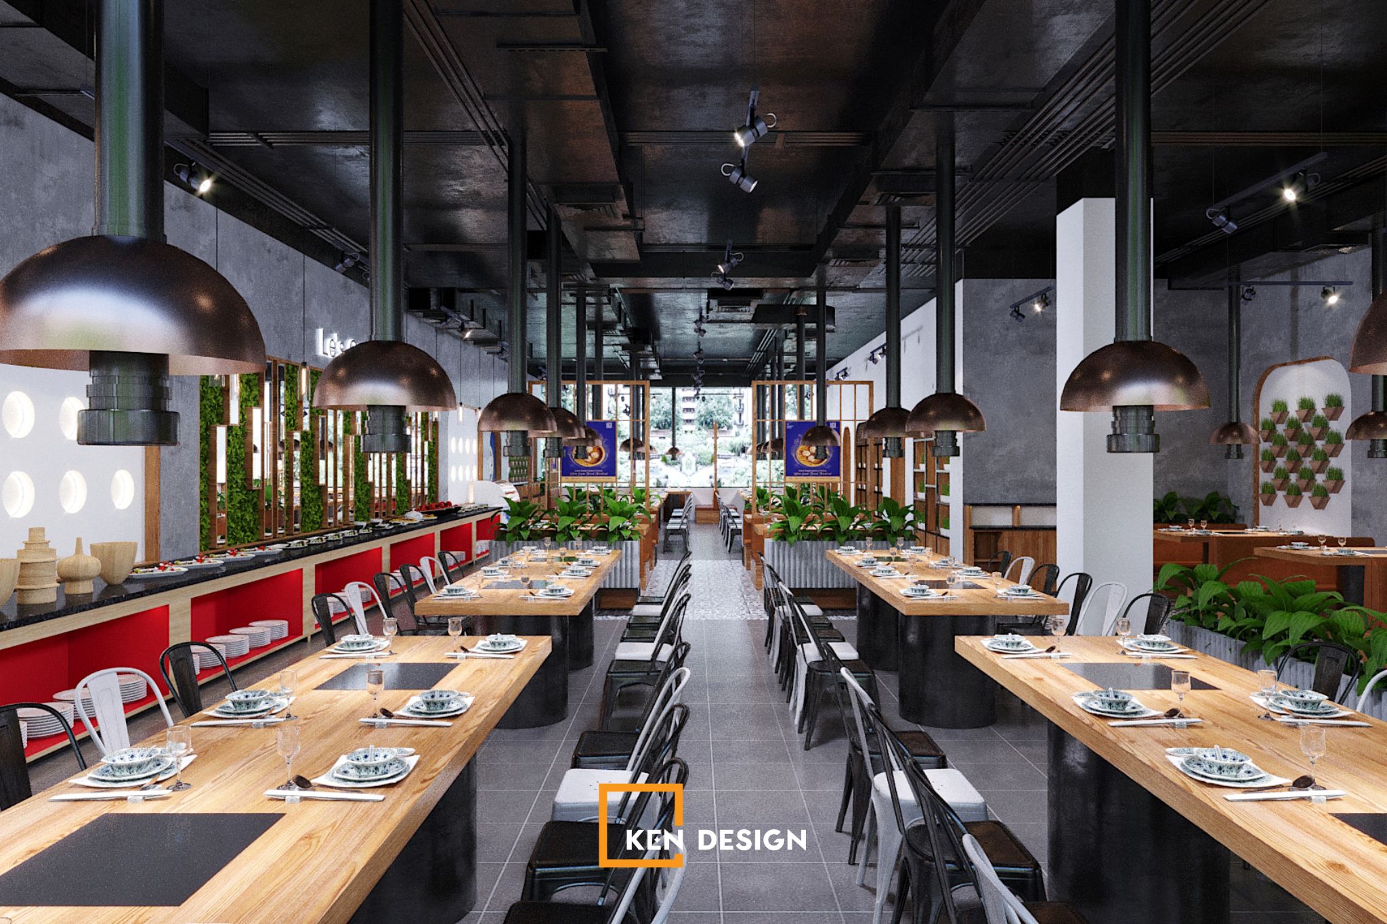
Modern Industrial Korean BBQ restaurant design celebrates the raw beauty of structural materials, featuring polished concrete walls and high exposed ceilings with visible ductwork, seamlessly paired with matte-black or brass-plated downdraft/updraft exhaust hoods.
This industrial aesthetic is a natural fit for Korean BBQ and hotpot buffets. It strikes a balance between cozy warmth and bold, edgy character—aligning effortlessly with Gen Z’s contemporary tastes.
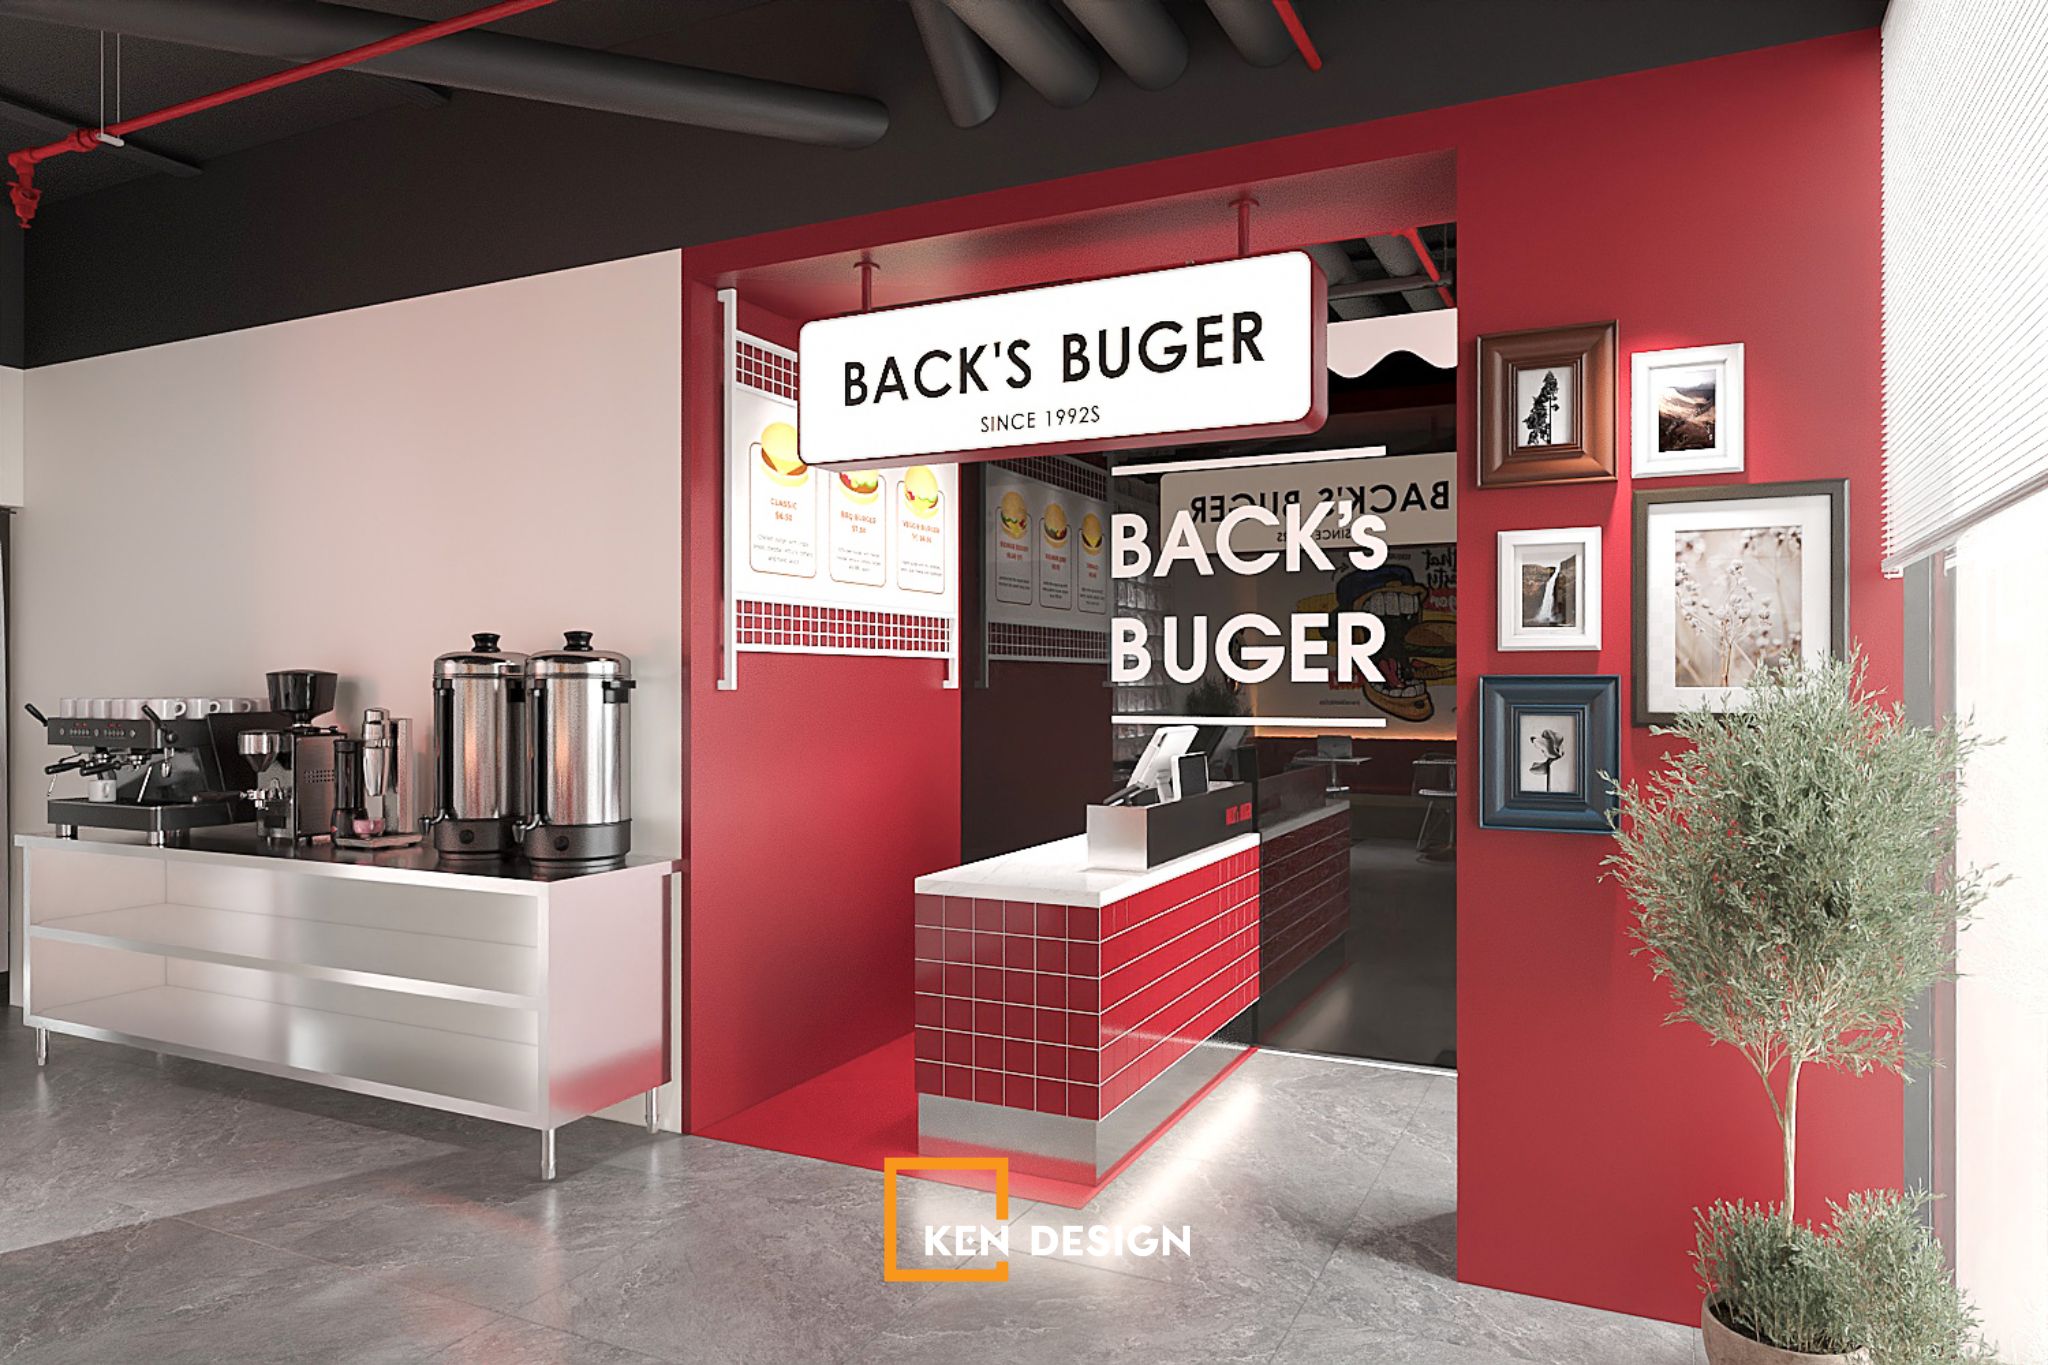
2.3. Minimalist Hanok Style
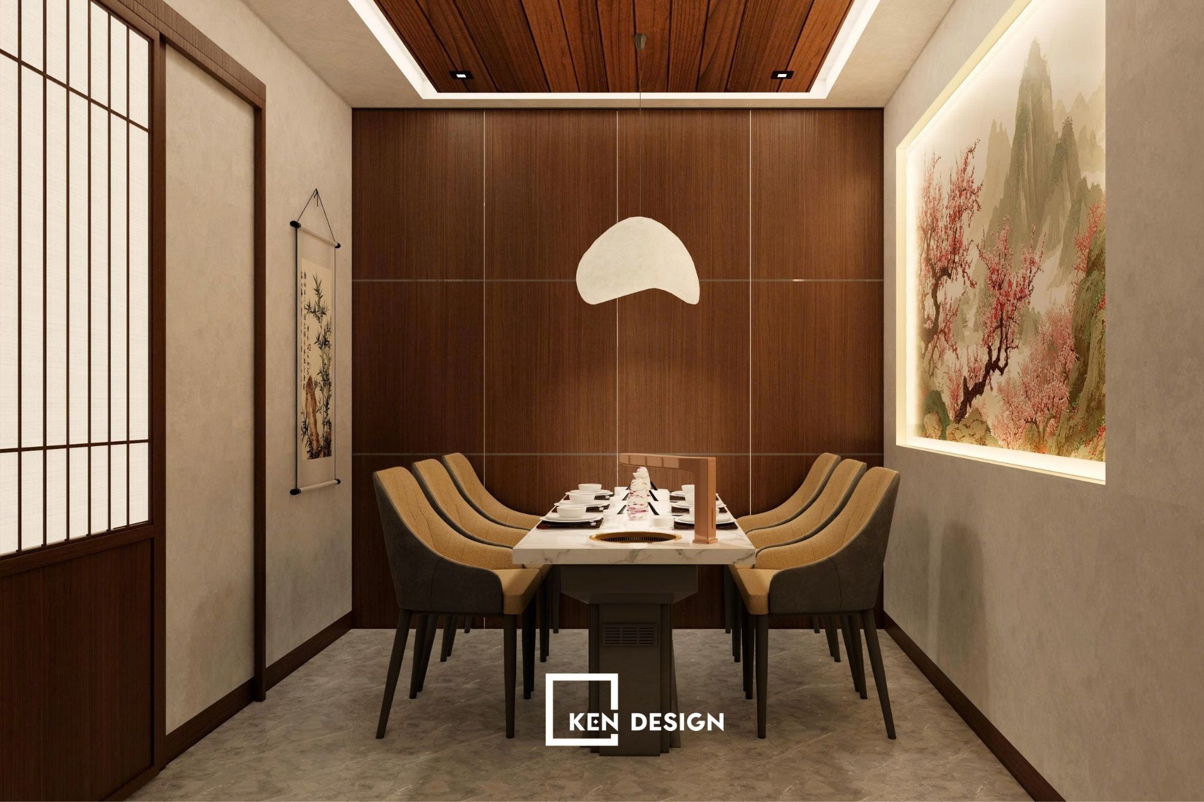
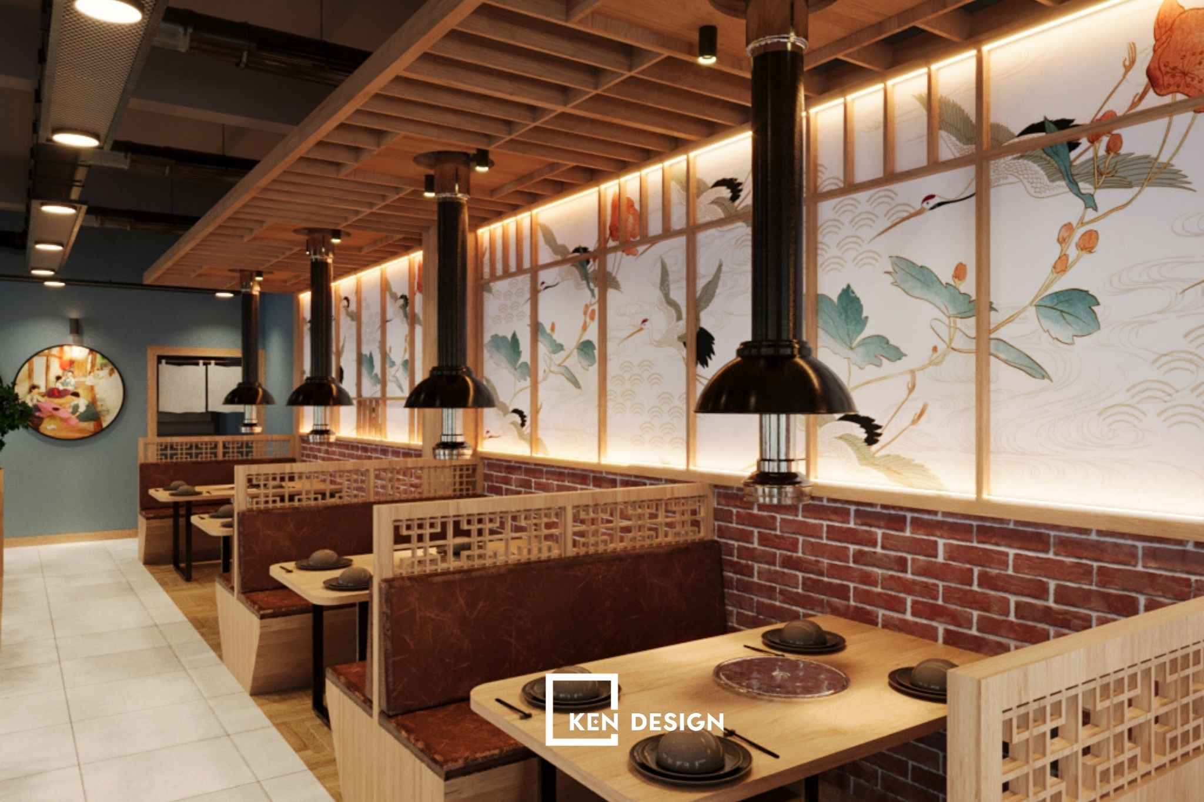
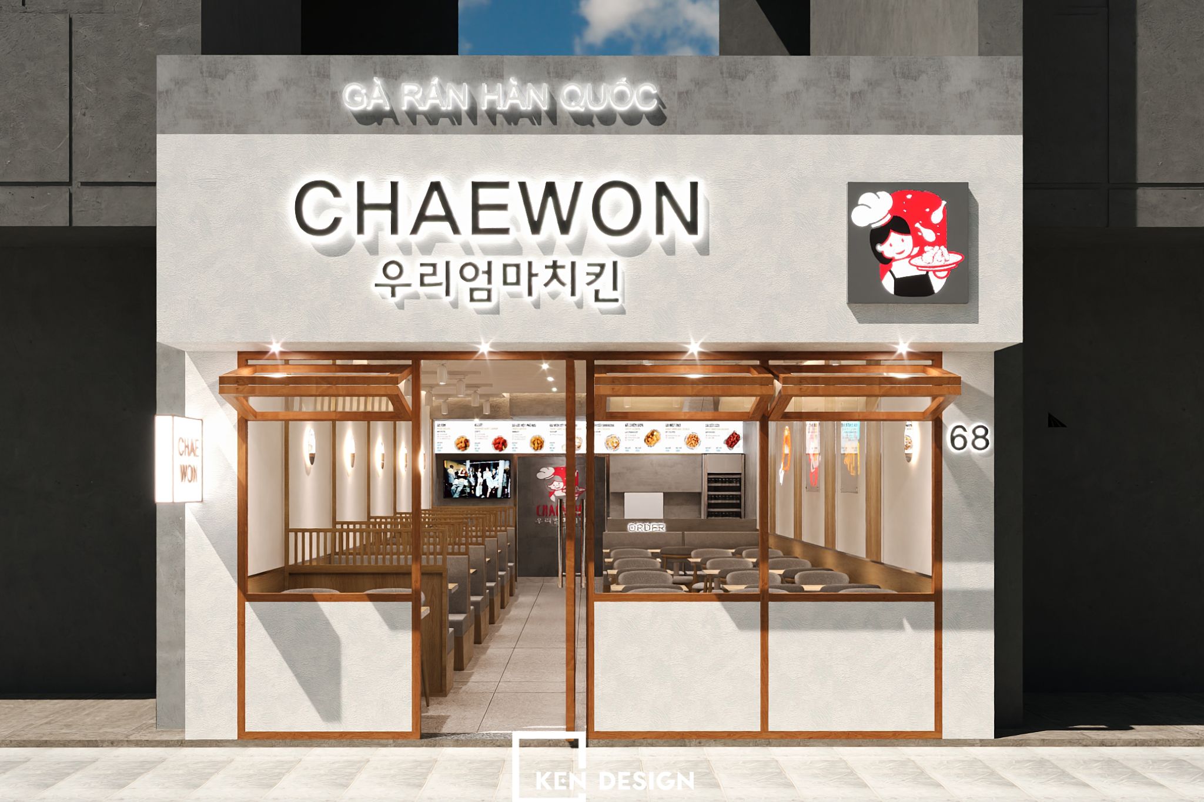
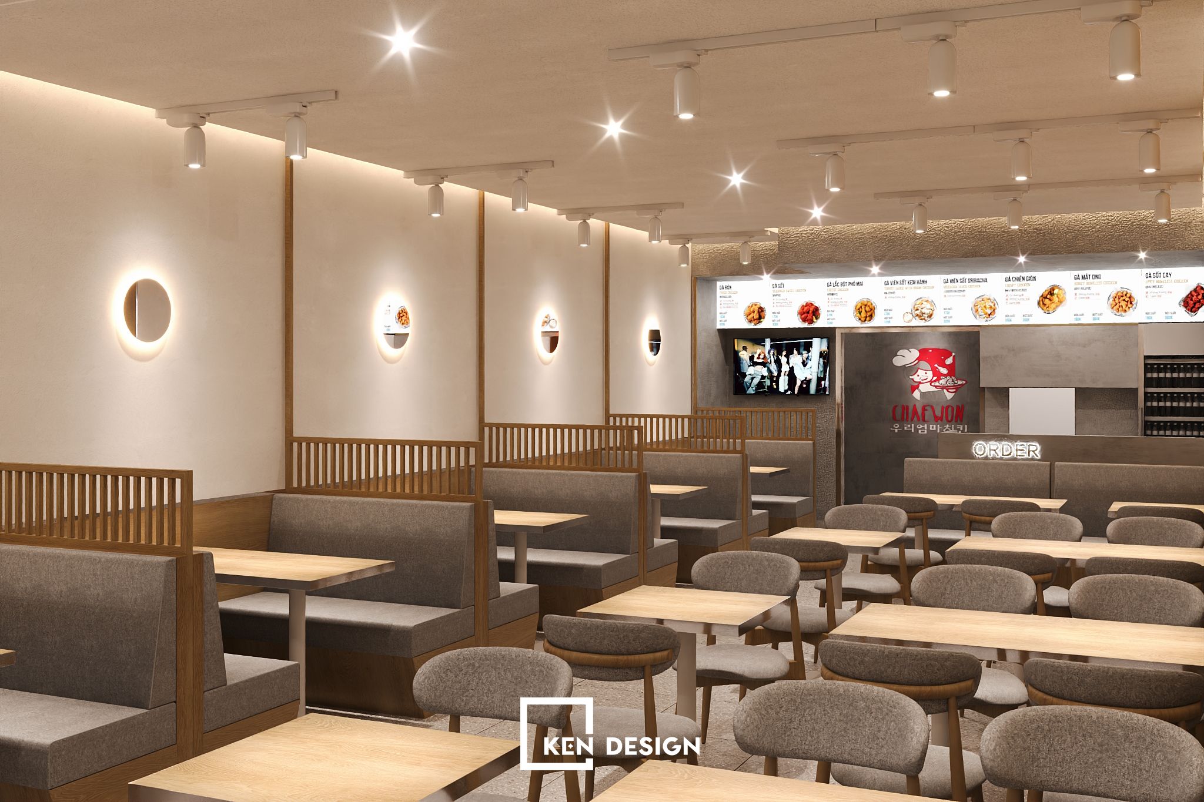
The minimalist Hanok style distills the essence of traditional Korean architecture into a clean, modern design language. These restaurants typically feature neutral palettes of cream, beige, and light natural woods, complemented by traditional Hanji paper sliding doors and warm ambient lighting.
Exuding tranquility and understated elegance, the Hanok concept appeals to young diners seeking a quiet, intimate, and refined culinary experience—especially those with a deep appreciation for Korean heritage and culture.
2.4. Biophilic Design – Bringing Nature Into Korean Restaurants
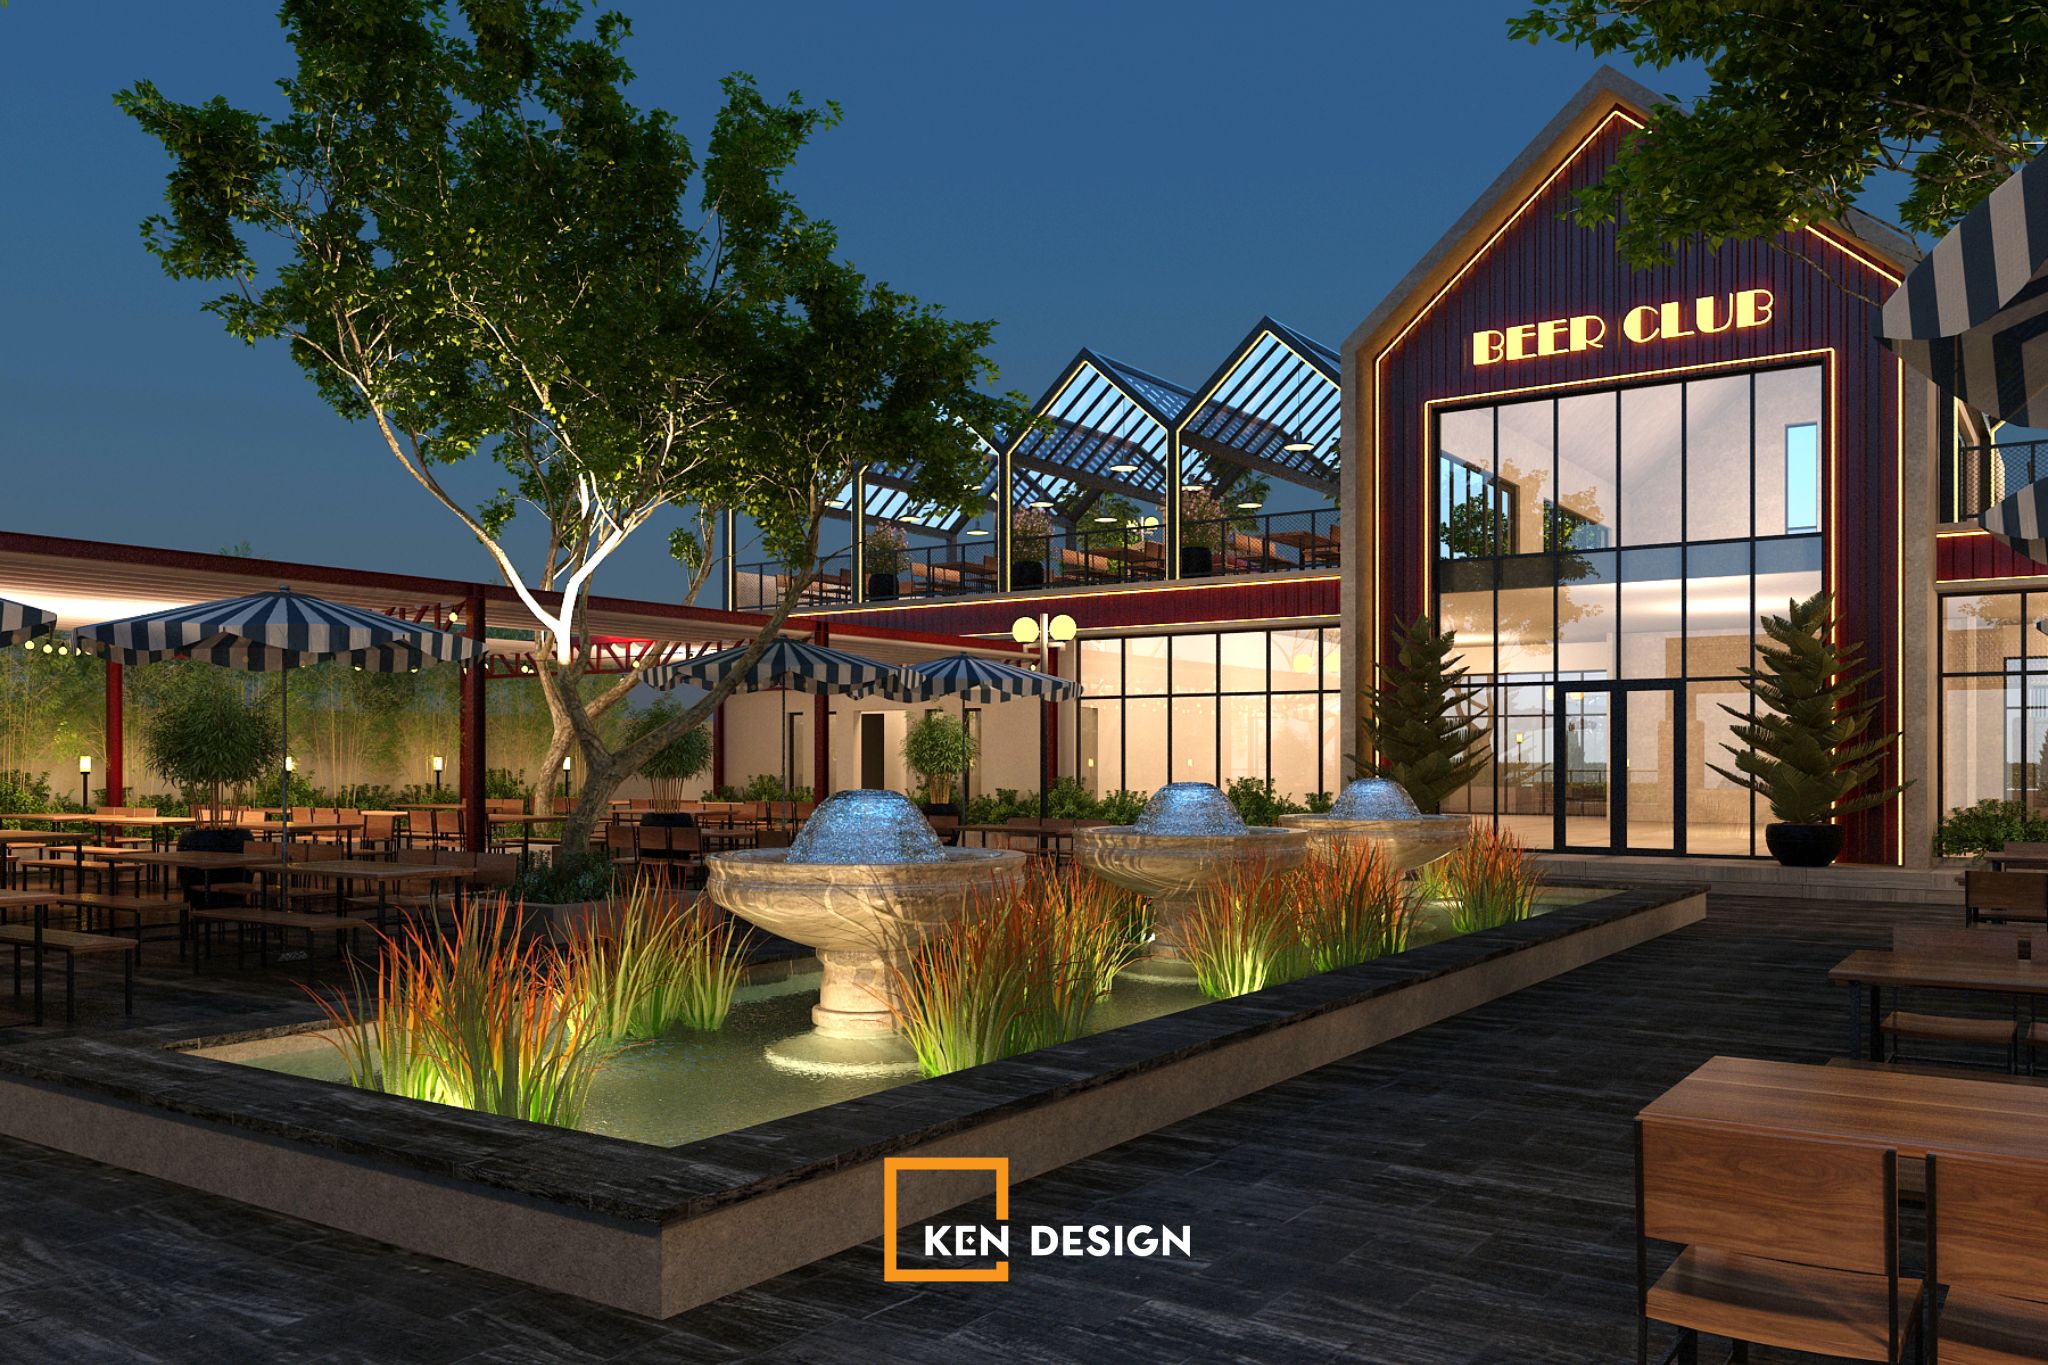
Today’s youth increasingly embrace eco-conscious living and a closer connection to nature. Biophilic design introduces lush greenery directly into the restaurant’s architecture. The interplay between contemporary structure and organic elements creates an open, airy, and refreshing environment ideal for large youth gatherings, while solving the cramped, stuffy feel common in dense urban venues.
See more: 11 Korean Restaurant Designs in Vietnam That Attract from the First Look
2.5. K-Food & Bar/Lounge – Smart Spatial Transformation
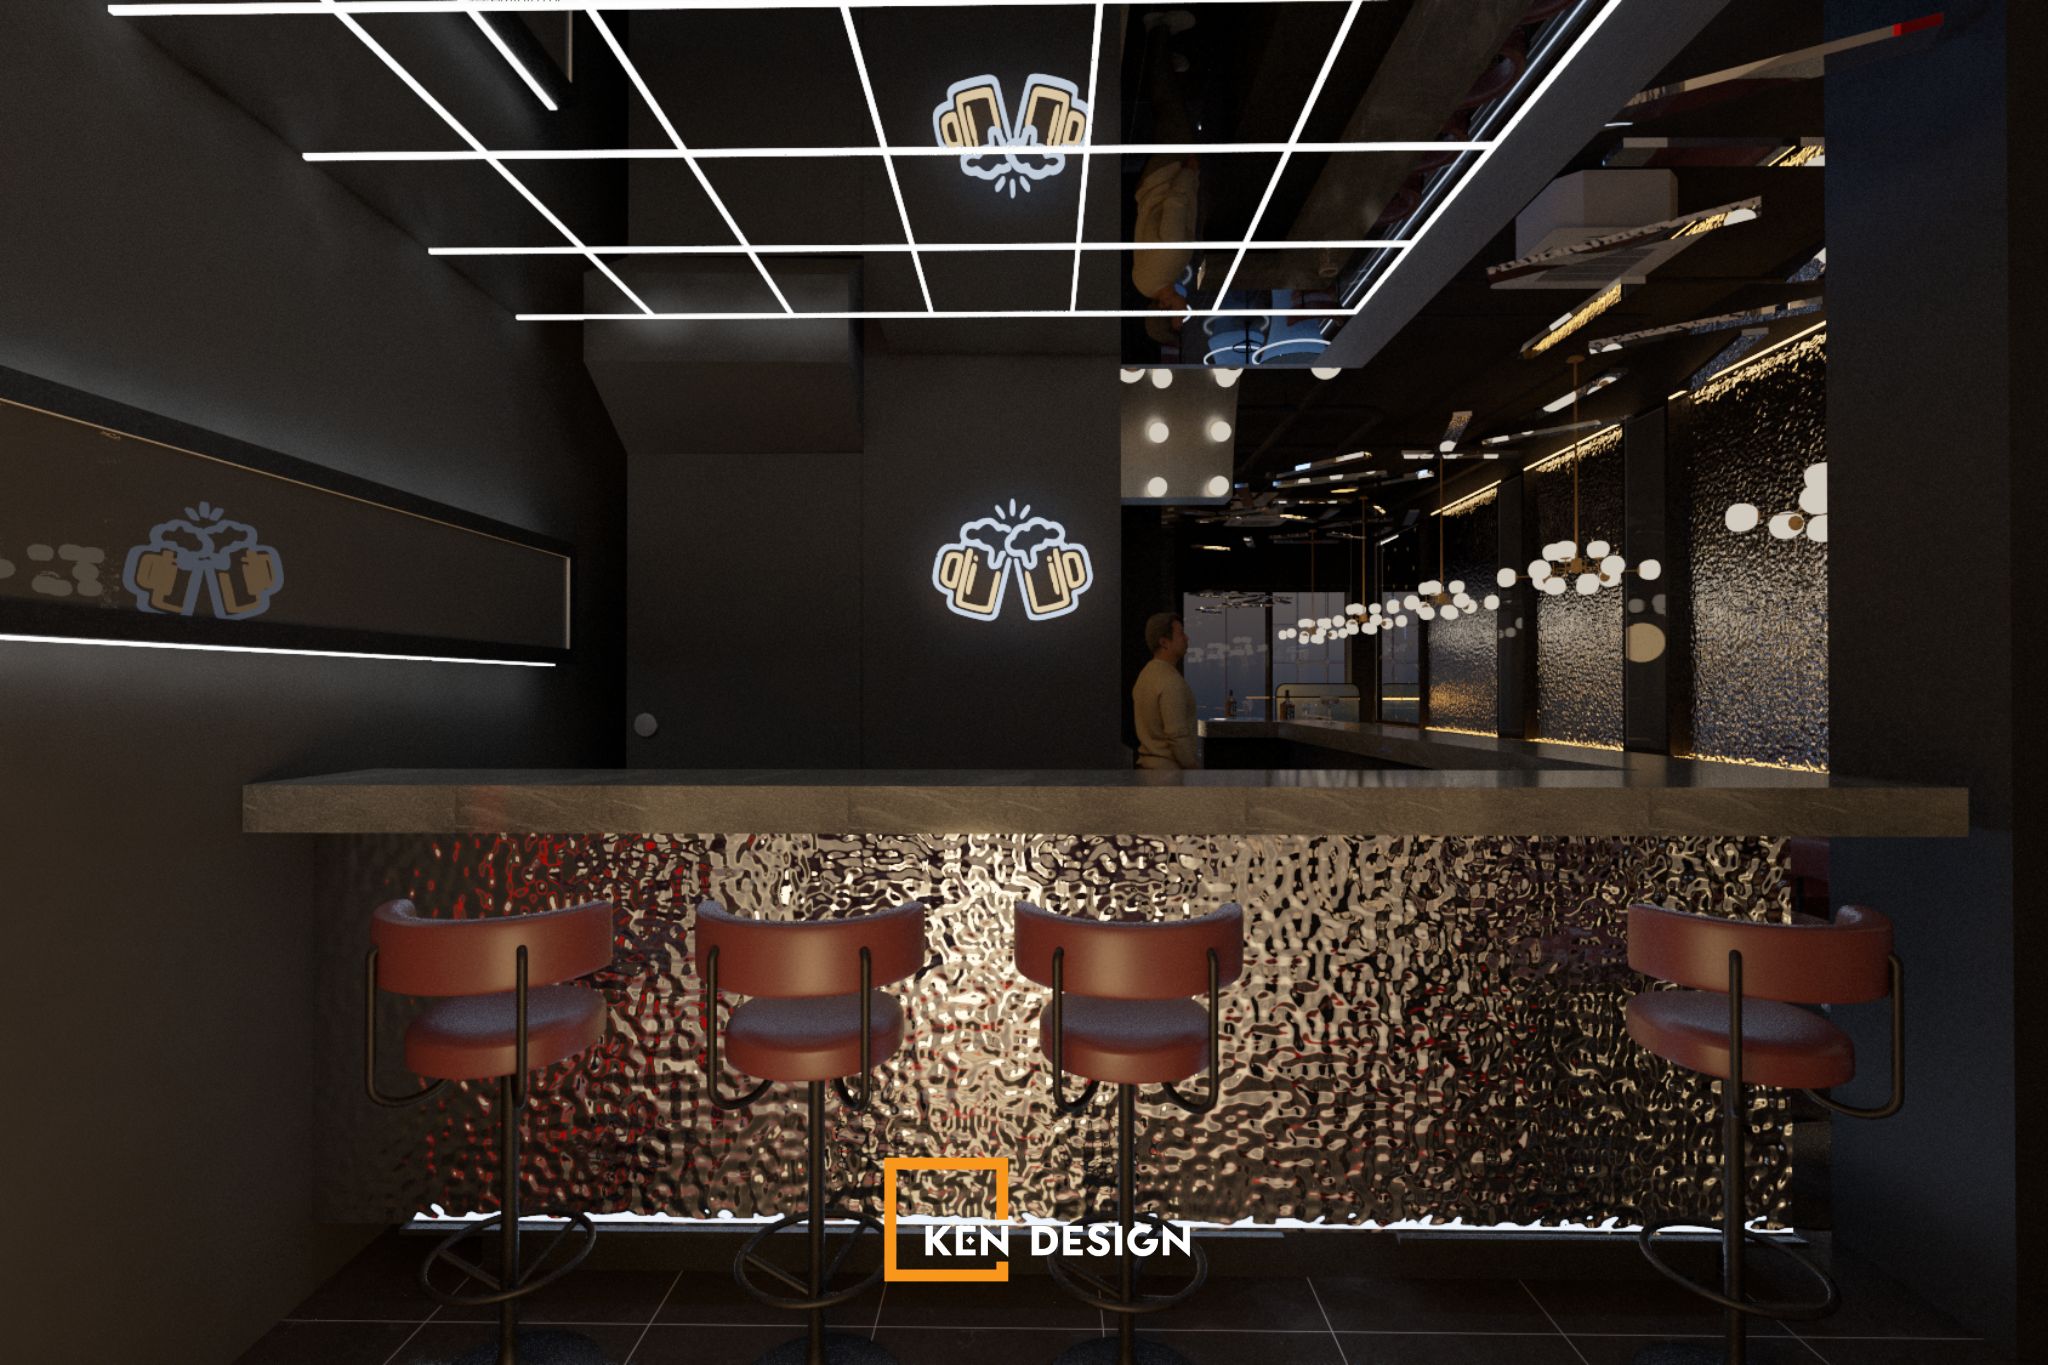
The hybrid K-Food and Bar/Lounge model is already a favorite among Gen Z. By merging elevated dining with craft beverages, this concept delivers a sophisticated, upscale experience.
K-Food & Bar/Lounge interiors prioritize adaptable lighting systems capable of transitioning from a warm, inviting daytime eatery into a moody, shimmering lounge at night, catering to young urbanites who love vibrant nightlife in an exclusive, relaxed setting. These venues often occupy rooftops or high-floor spaces offering panoramic city views, or tucked-away "hidden" locations that guarantee privacy.
3. Secrets to Optimizing "Million-View" Photo Spots in Korean Restaurants
Beyond pure aesthetics, ensuring a Korean restaurant looks stunning on camera and performs well on social media requires mastering several technical details:
3.1. Master the Lighting Layout
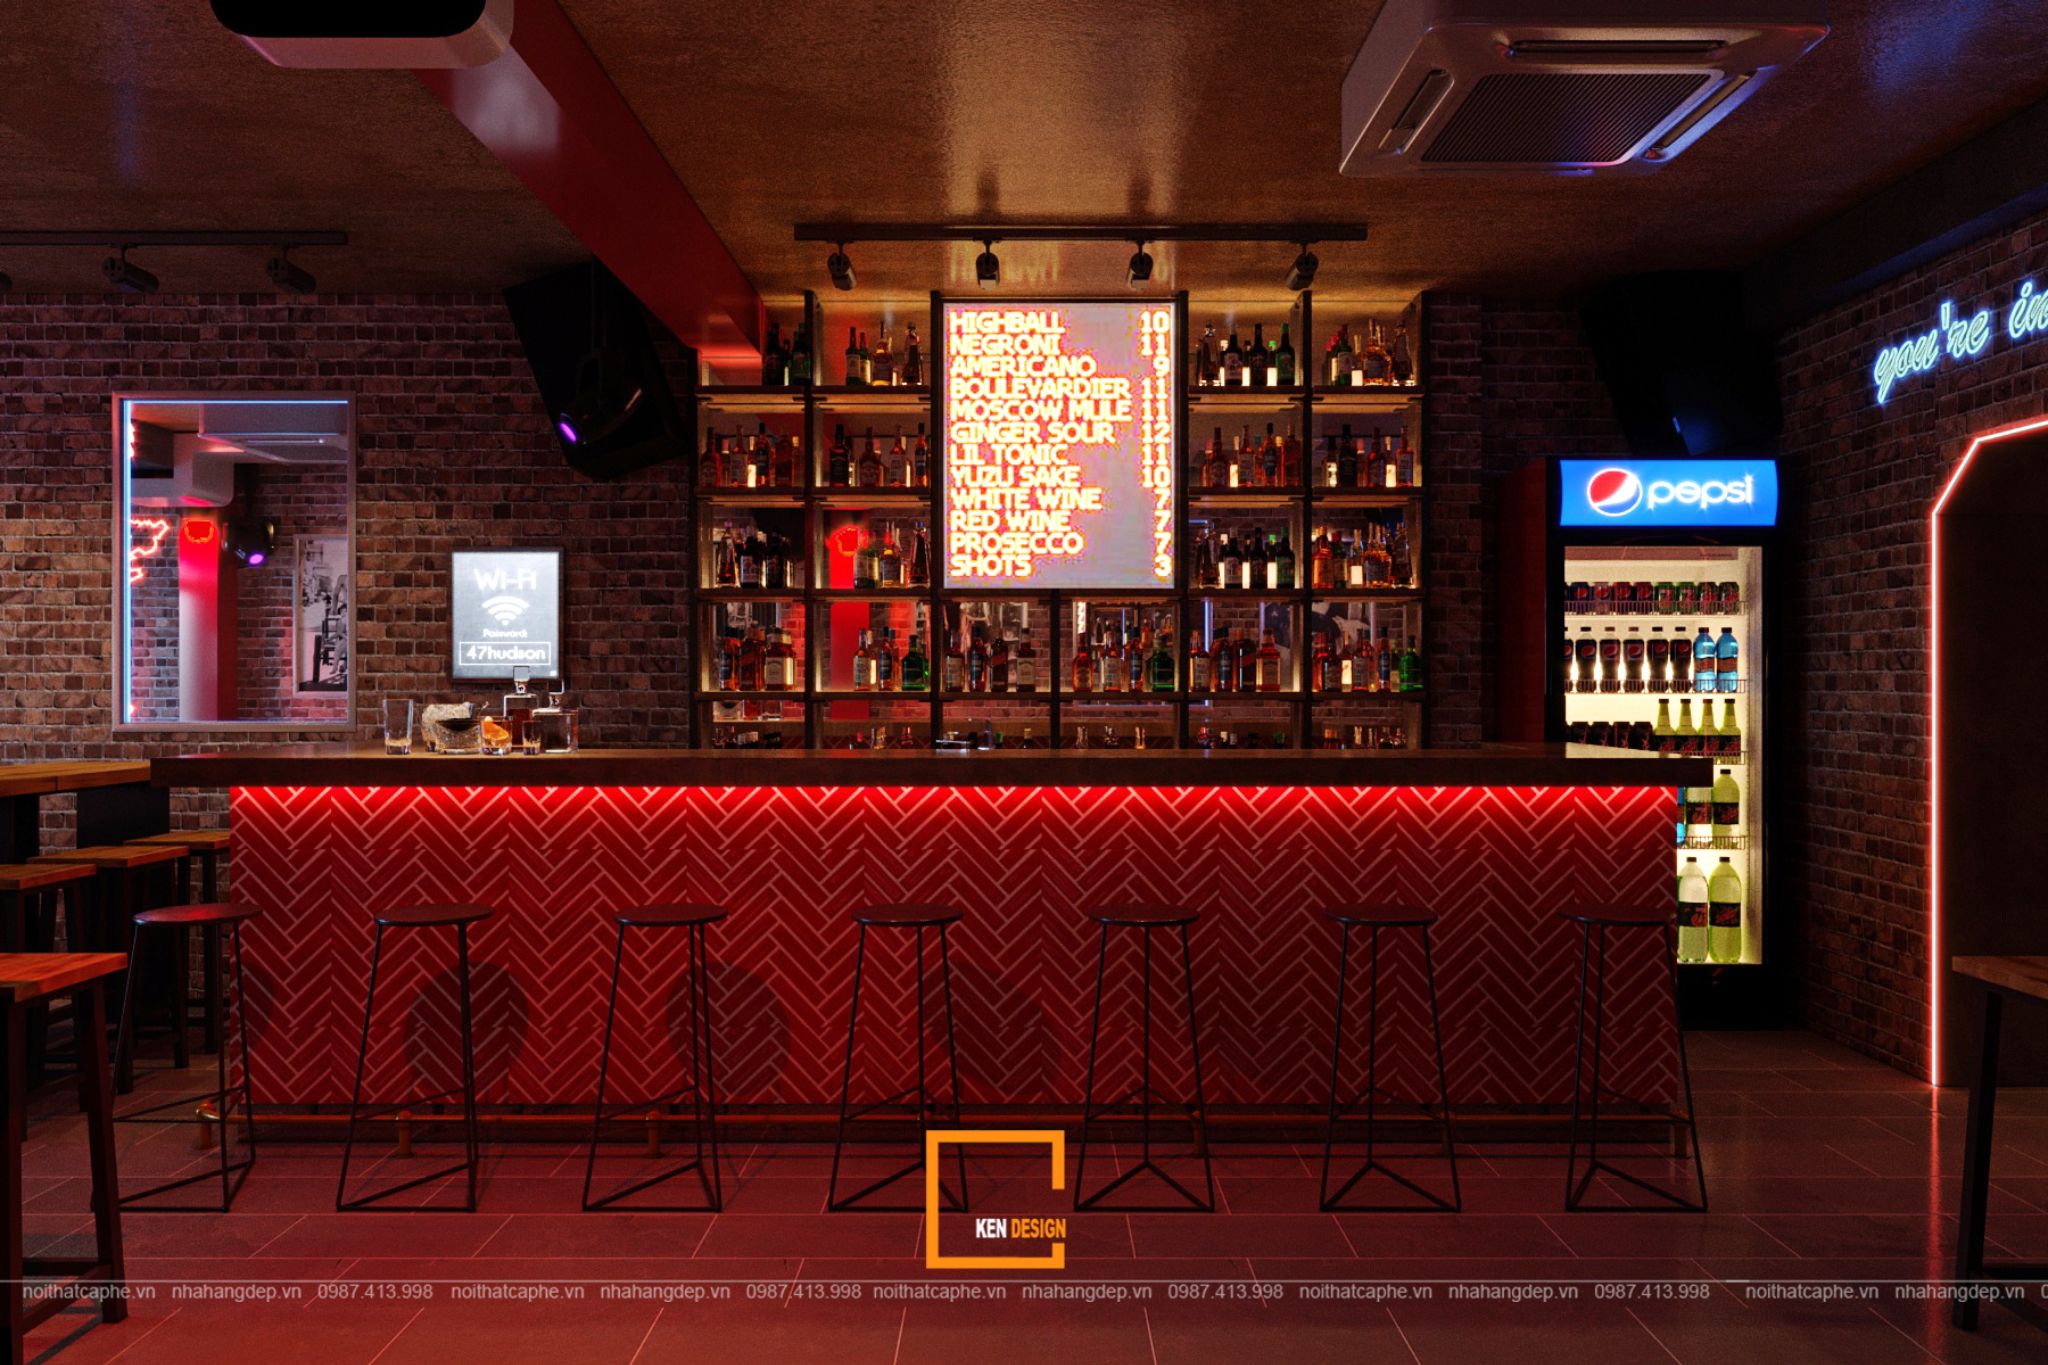
Lighting is the single most decisive factor in photo quality. Investors should combine focused spotlights to make dishes look vibrant and appetizing with soft, diffused ambient lighting that flatters diners’ skin tones for effortless selfies. Additionally, layering different light sources prevents the interior from looking flat, monotonous, or poorly lit.
3.2. Build a Cohesive Brand Concept
Every restaurant model requires a distinct concept aligned with the founder’s vision. Randomly mixing and matching unrelated styles often backfires, resulting in visual clutter and a lack of thematic direction. Your space should possess a clear personality that resonates with youth trends while reinforcing a strong brand identity.
3.3. Design an Eye-Catching, Hygienic Self-Serve Panchan Counter
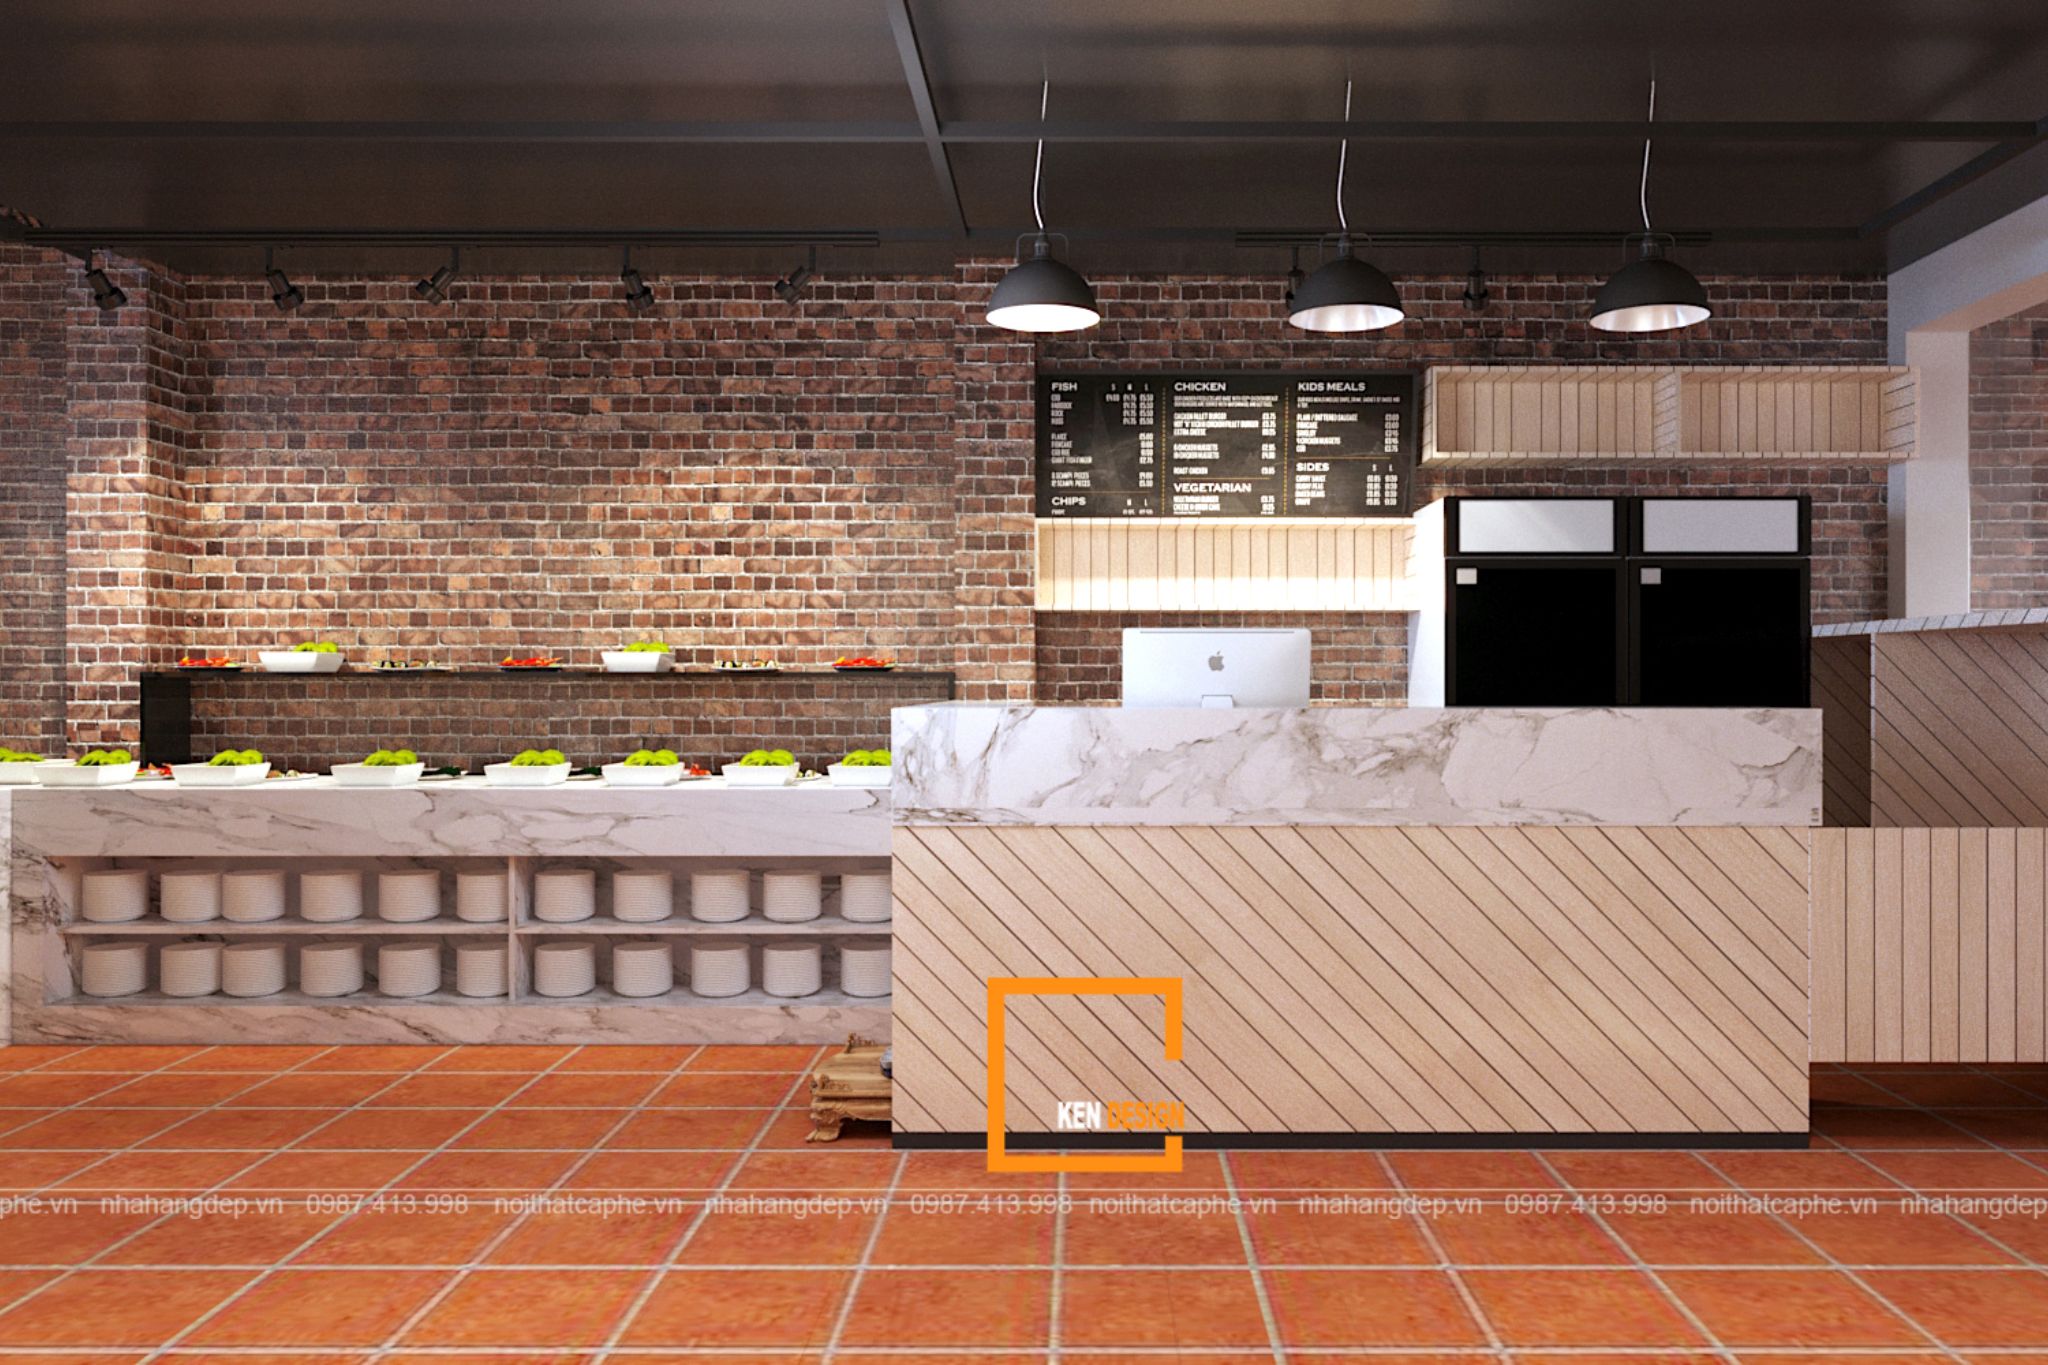
The self-serve panchan (side dish) station is a major focal point where guests frequently film and take photos. Investors should equip this zone with crystal-clear glass sneeze guards, spotless serving trays, and targeted accent lighting to highlight the freshness of the ingredients and stimulate diners' appetites.
4. Estimating Korean Restaurant Design & Construction Costs
Mapping out expenses and establishing a clear budget from day one empowers investors to maintain financial control and minimize unexpected cost overruns.
4.1. Fixed Core Expenses
-
Commercial Leasing Costs: Varies significantly depending on high-street frontage versus shopping mall locations.
-
Architectural & Interior Design Fees: Typically calculated based on total square footage and the complexity of the chosen design style.
-
Shell & Fit-Out Construction Costs: Covers foundational work including wall finishes, flooring, and basic electrical and plumbing (MEP) systems.
4.2. Specialized Technical & MEP Systems
For specialized concepts like Korean BBQ and hotpot restaurants, investments in smoke extraction, odor filtration, heavy-duty ventilation, and commercial kitchen equipment account for a substantial portion of the budget. These require strict engineering precision to keep the dining room smoke- and odor-free.
4.3. Smart Tips to Cut Costs Without Sacrificing Gen Z Appeal
-
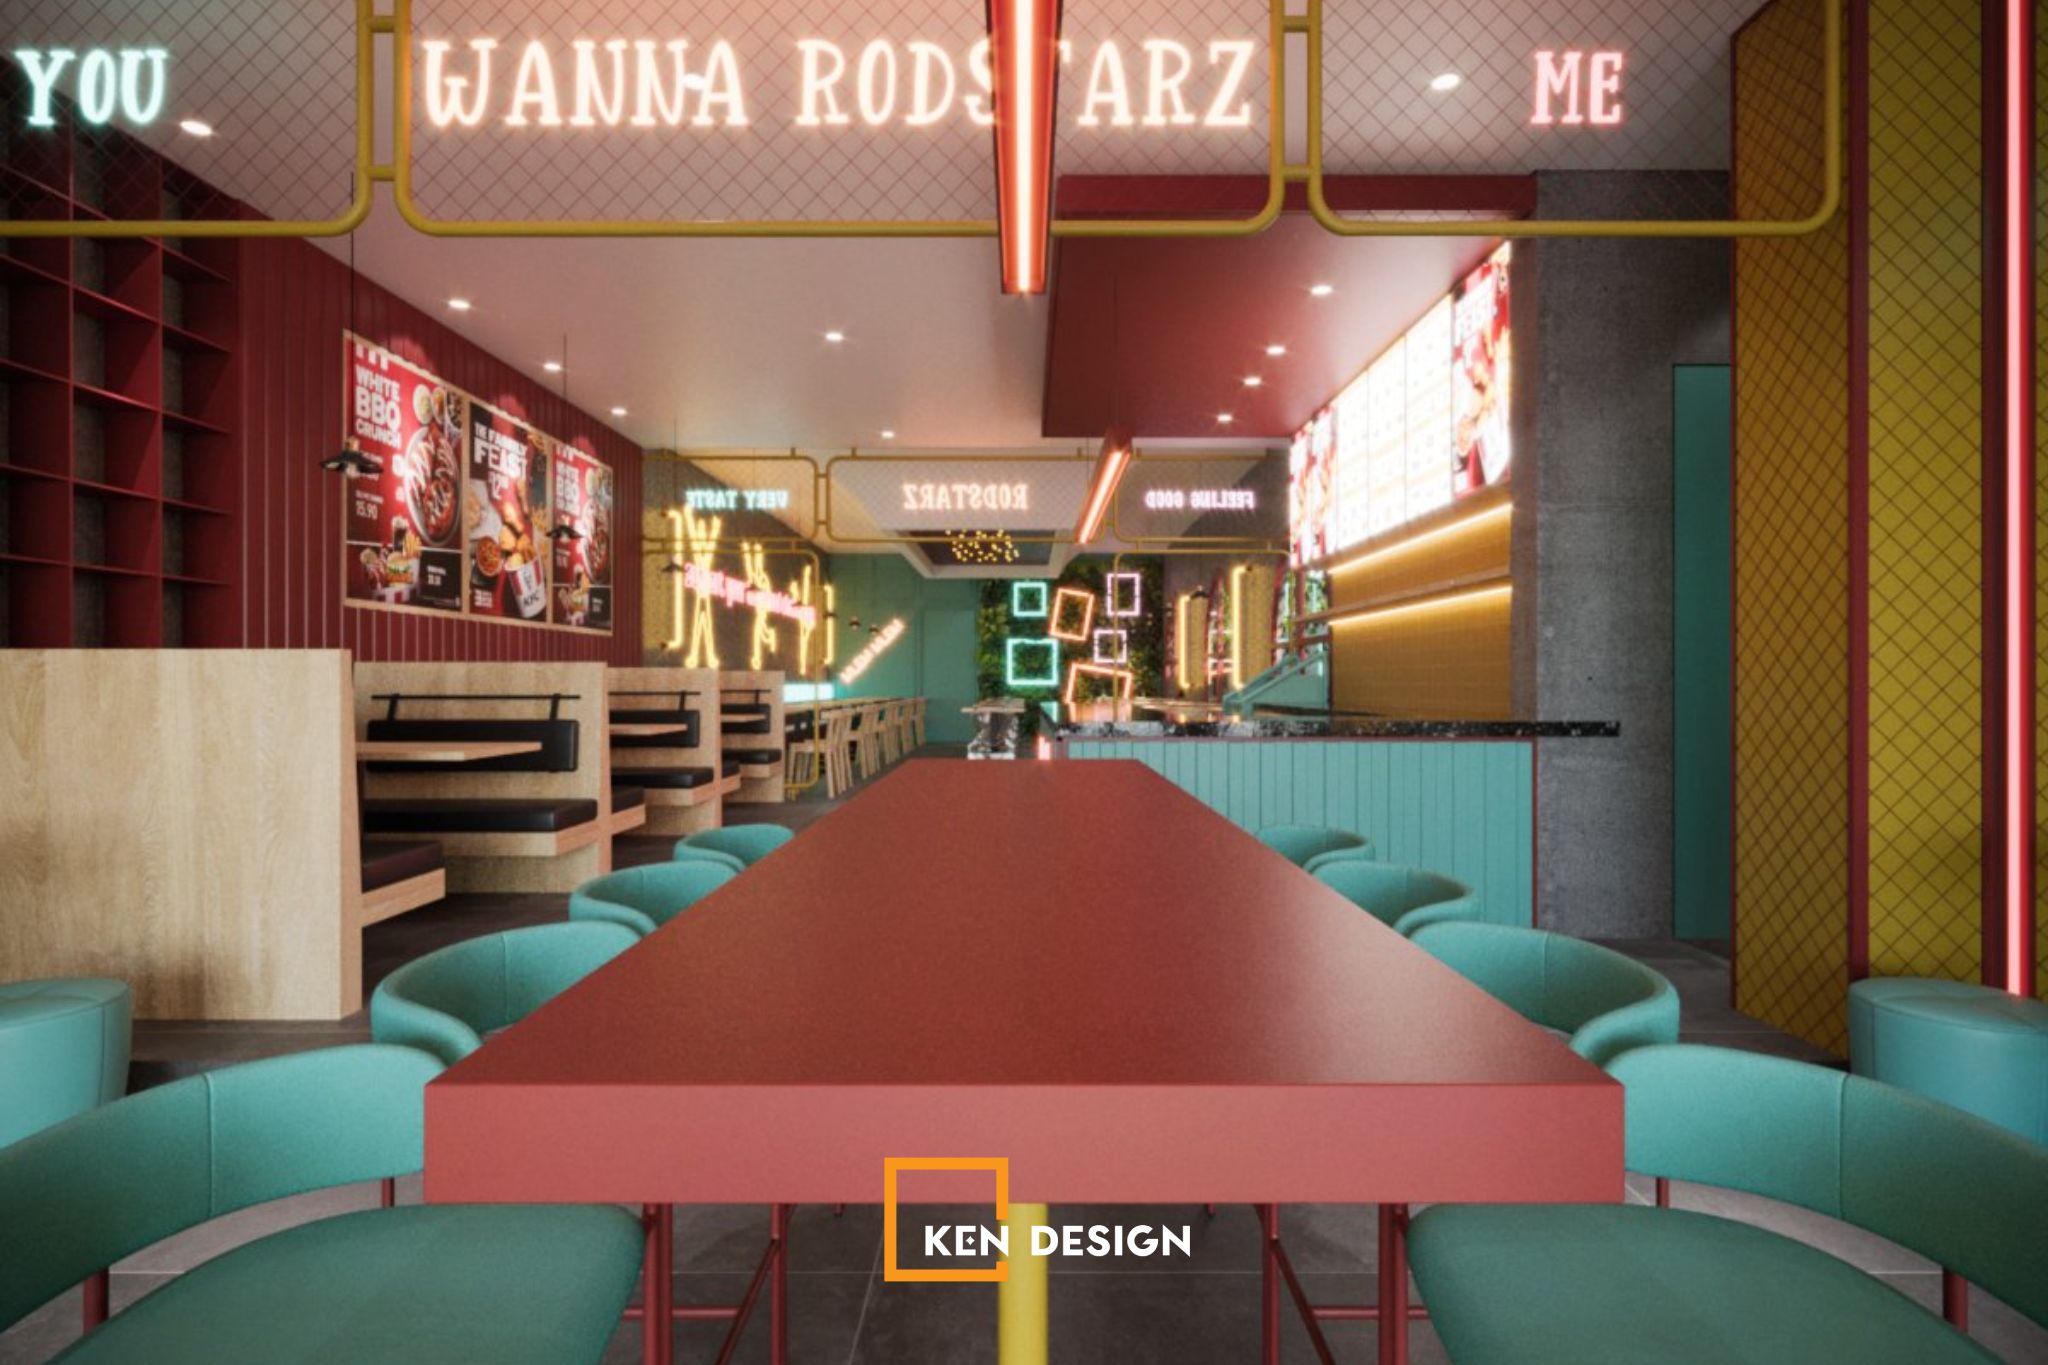
Concentrate your budget on focal points: Invest heavily in the storefront facade and primary "Instagrammable" photo zones rather than spreading high-end finishes evenly across every corner.
-
Use smart alternative materials: Opt for high-grade decorative laminates or engineered finishes instead of expensive solid hardwoods or premium moisture-resistant boards where appropriate.
-
Prioritize open-concept layouts: Minimize fixed partition walls to reduce framing and drywall construction costs while making the space feel larger.
5. Kendesign – Turnkey Korean Restaurant Design & Build Partner
In today’s fiercely competitive F&B market, staying attuned to Gen Z trends is essential—and partnering with an experienced design-and-build firm ensures your investment journey runs smoothly from concept to grand opening.
With years of nationwide experience designing and constructing restaurants and cafes, Kendesign is proud to deliver:
-
Functional, trend-leading design solutions optimized for operational flow and Feng Shui harmony.
-
An architectural team with deep local expertise in regional geography and coastal-durable materials, particularly in Quang Ninh.
-
A streamlined, transparent workflow with guaranteed timelines and cost-optimized investment strategies.
Contact Kendesign today for a free consultation and a detailed quote for your restaurant or hospitality complex project!