1. How Have Northwest Vietnamese Restaurants Changed Over Time?
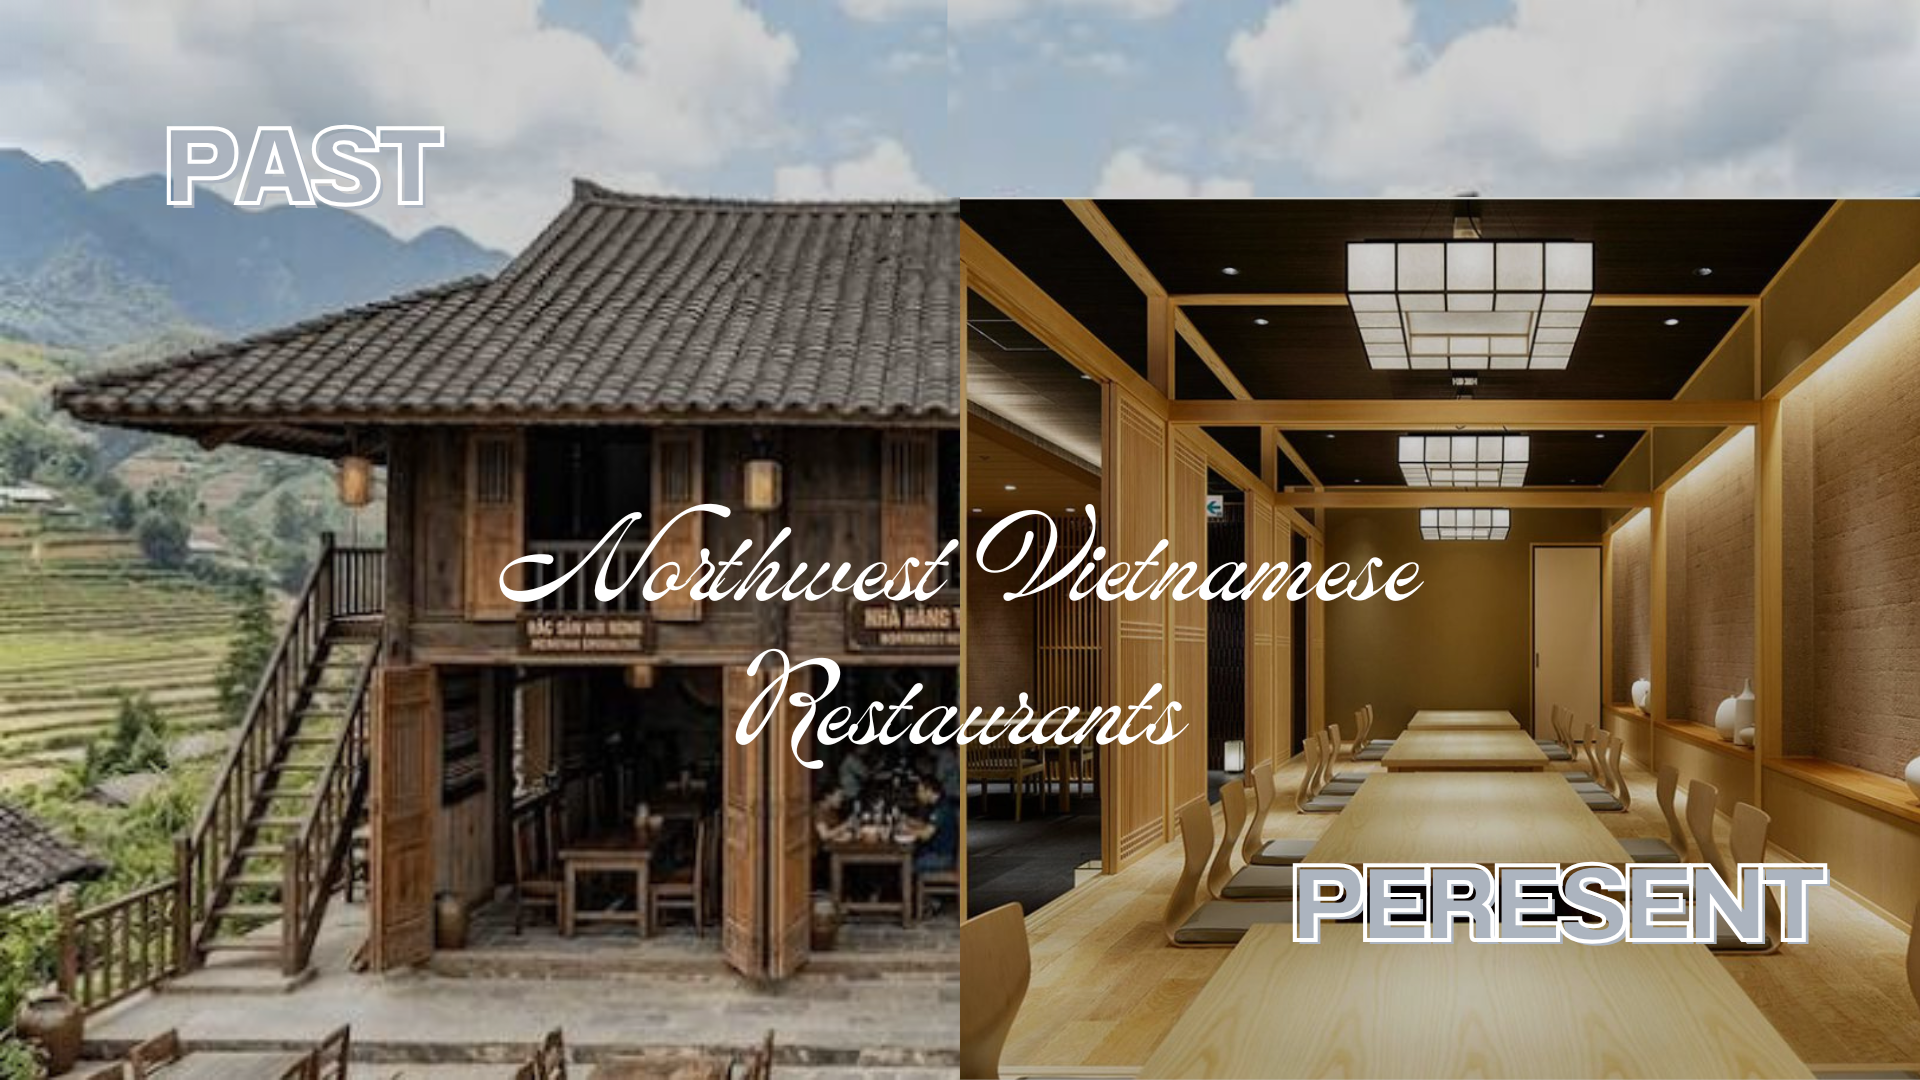
Restaurants inspired by Vietnam’s Northwest region often evoke stilt houses, wooden roofs, bamboo and other natural materials, warm earthy tones, and decorative details drawn from the daily life of the highlands. However, as food-service businesses have developed in urban settings, the ways these distinctive elements are interpreted and incorporated into restaurant design have also evolved.
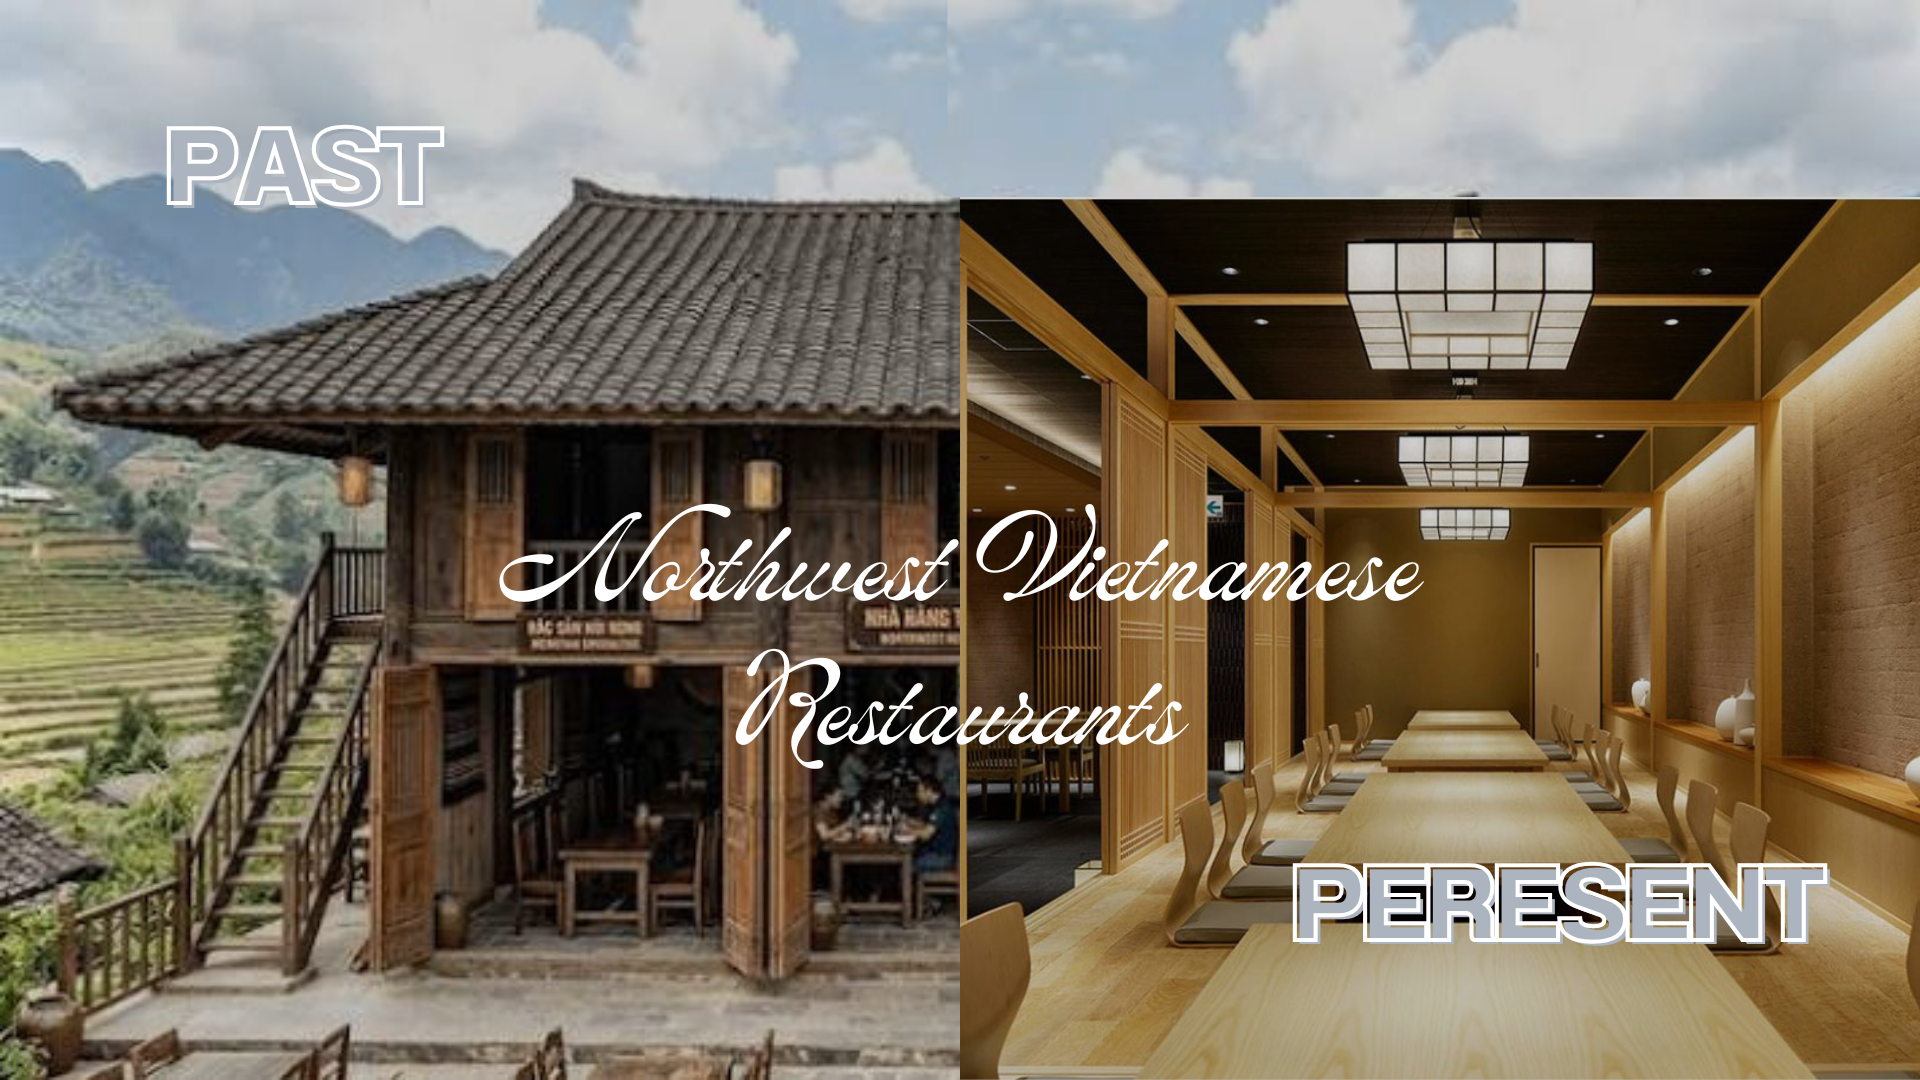
While traditional spaces tend to emphasize a natural, welcoming atmosphere and a sense of community, modern Northwest Vietnamese restaurants increasingly combine cultural identity with comfort, visual appeal, and a considered customer experience.
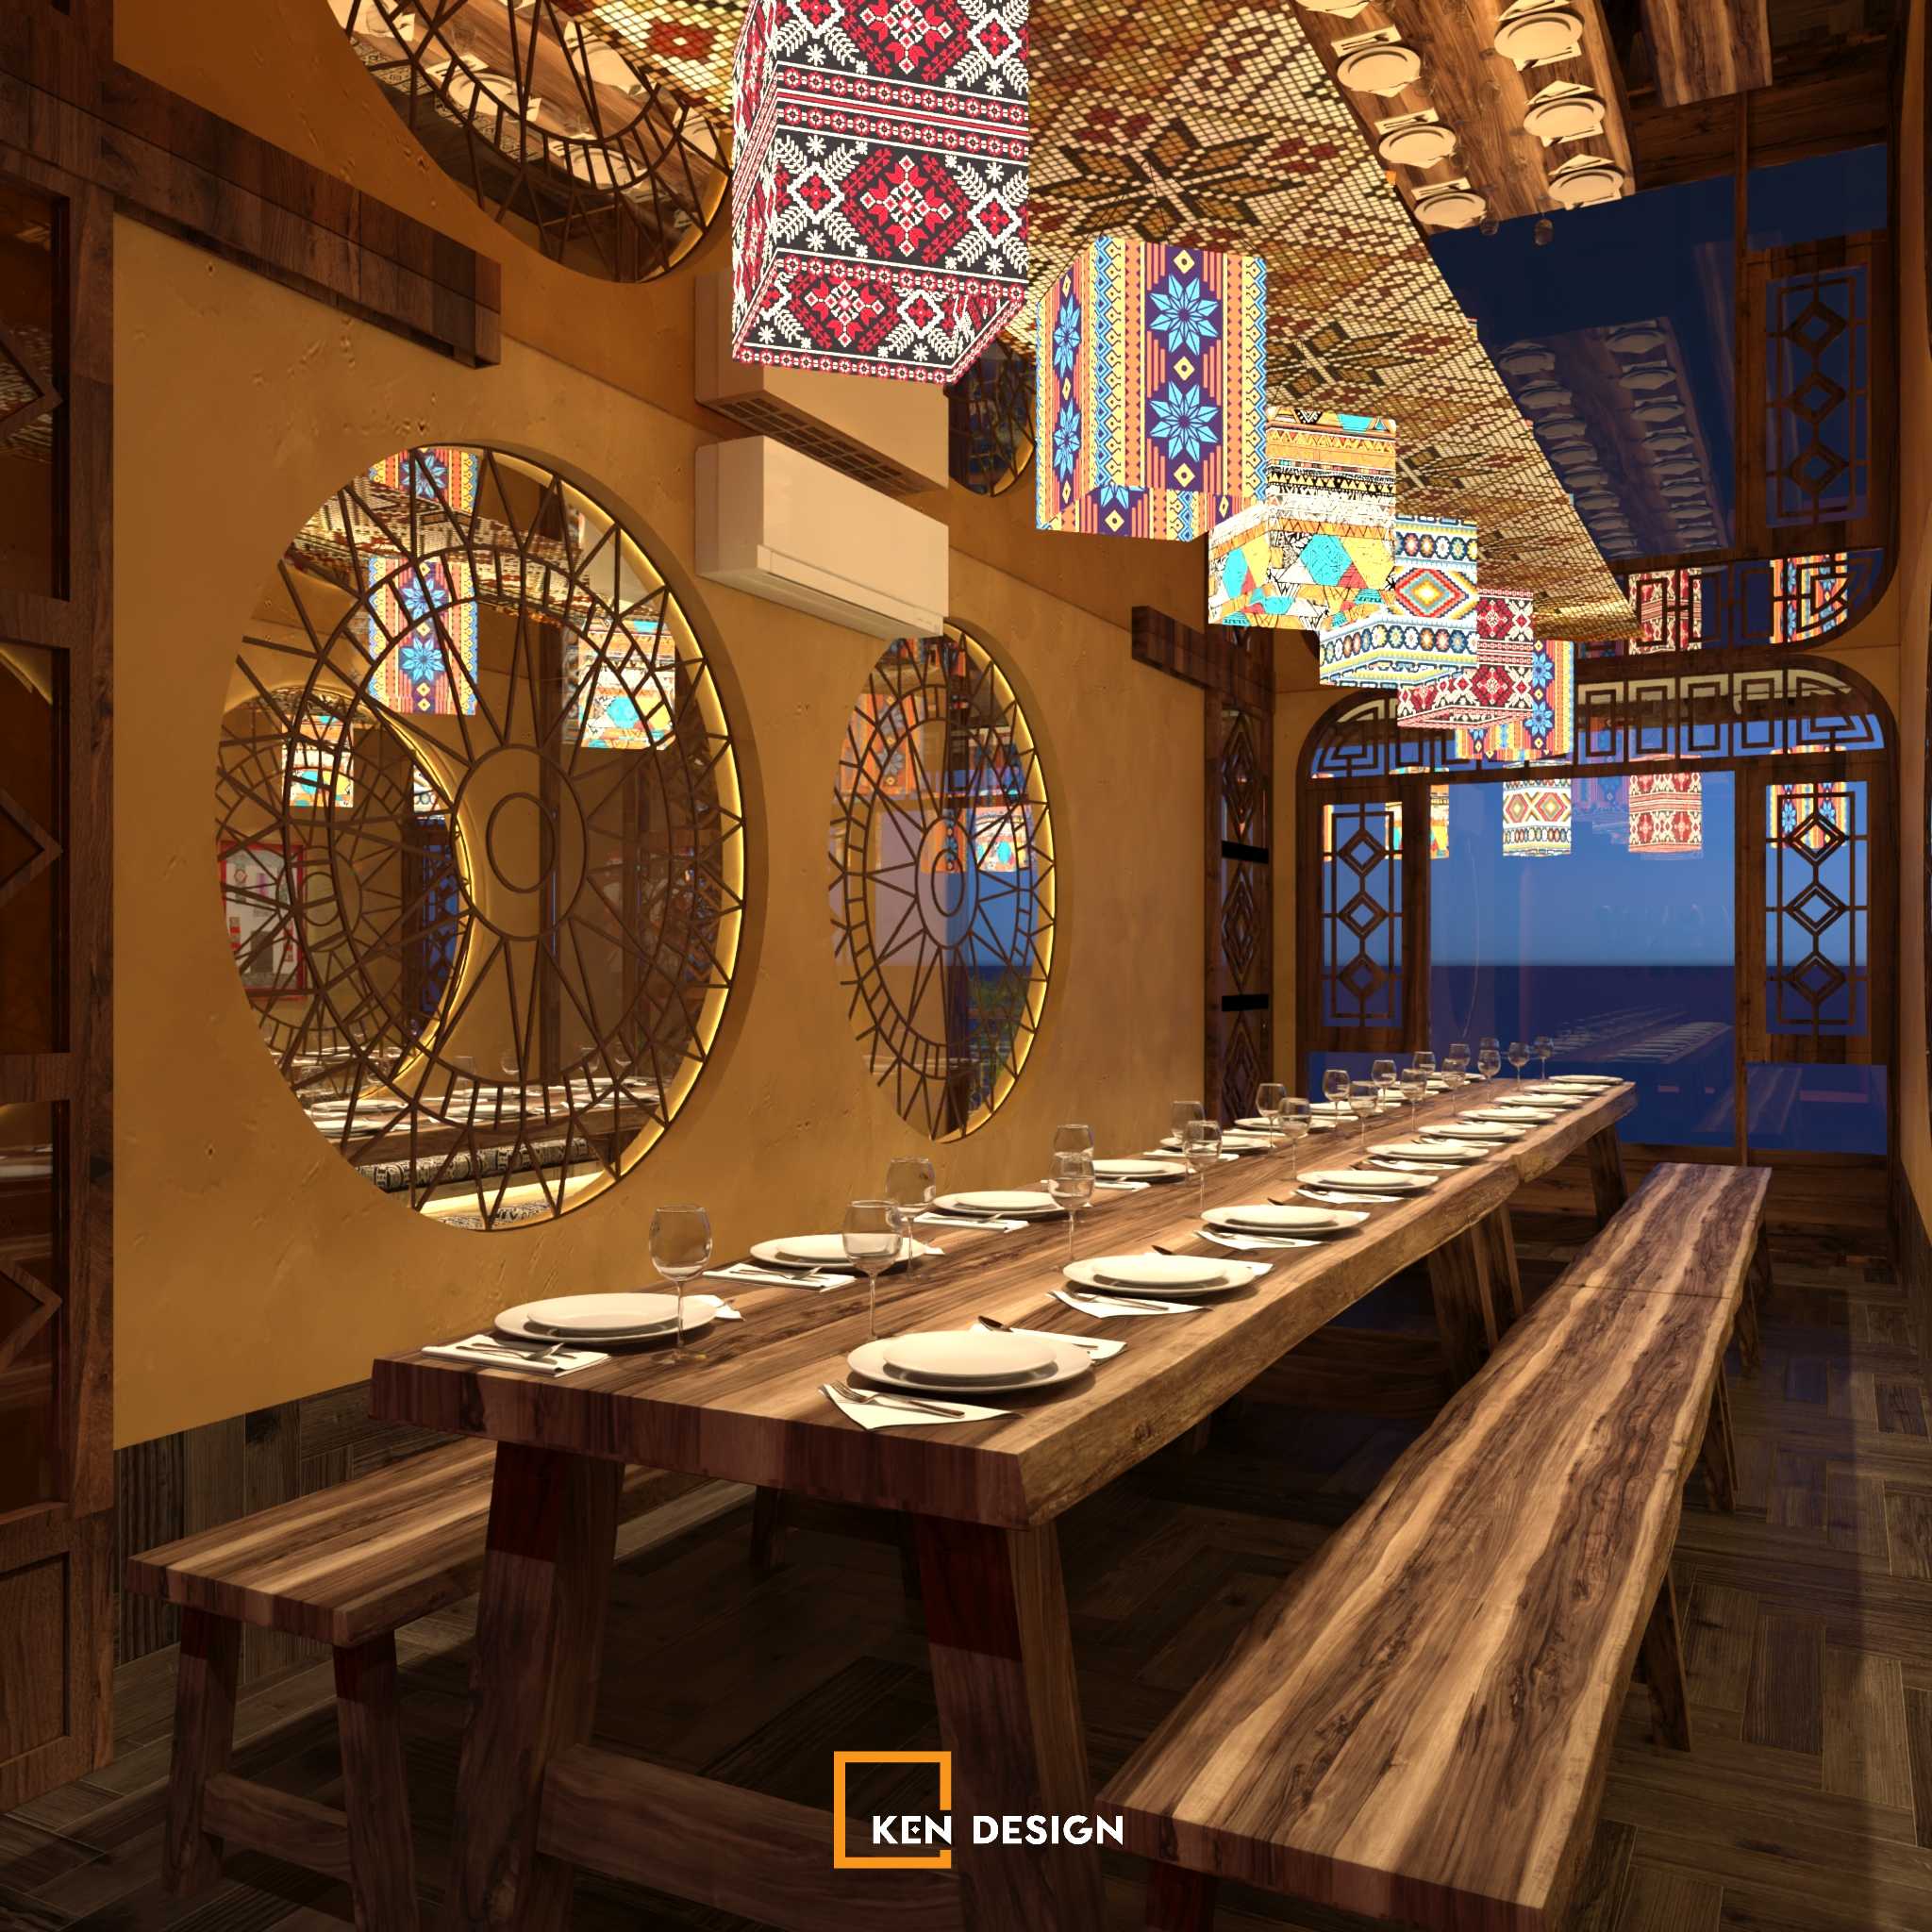
This does not mean that today’s restaurants must modernize every aspect of their design. Their core value lies in how cultural elements are selected, interpreted, and applied to suit each restaurant’s concept, physical space, and business objectives.
2. Comparing Traditional and Modern Northwest Vietnamese Restaurant Design Across Five Key Elements
2.1 Architectural Style: From Stilt-House Inspiration to a Curated Design Concept
In spaces directly inspired by the traditional architecture of Vietnam’s highlands, stilt houses, timber structures, pitched roofs, and layouts that connect with nature often take center stage. The overall effect is intended to feel rustic and familiar, recalling the communal life of mountain communities.
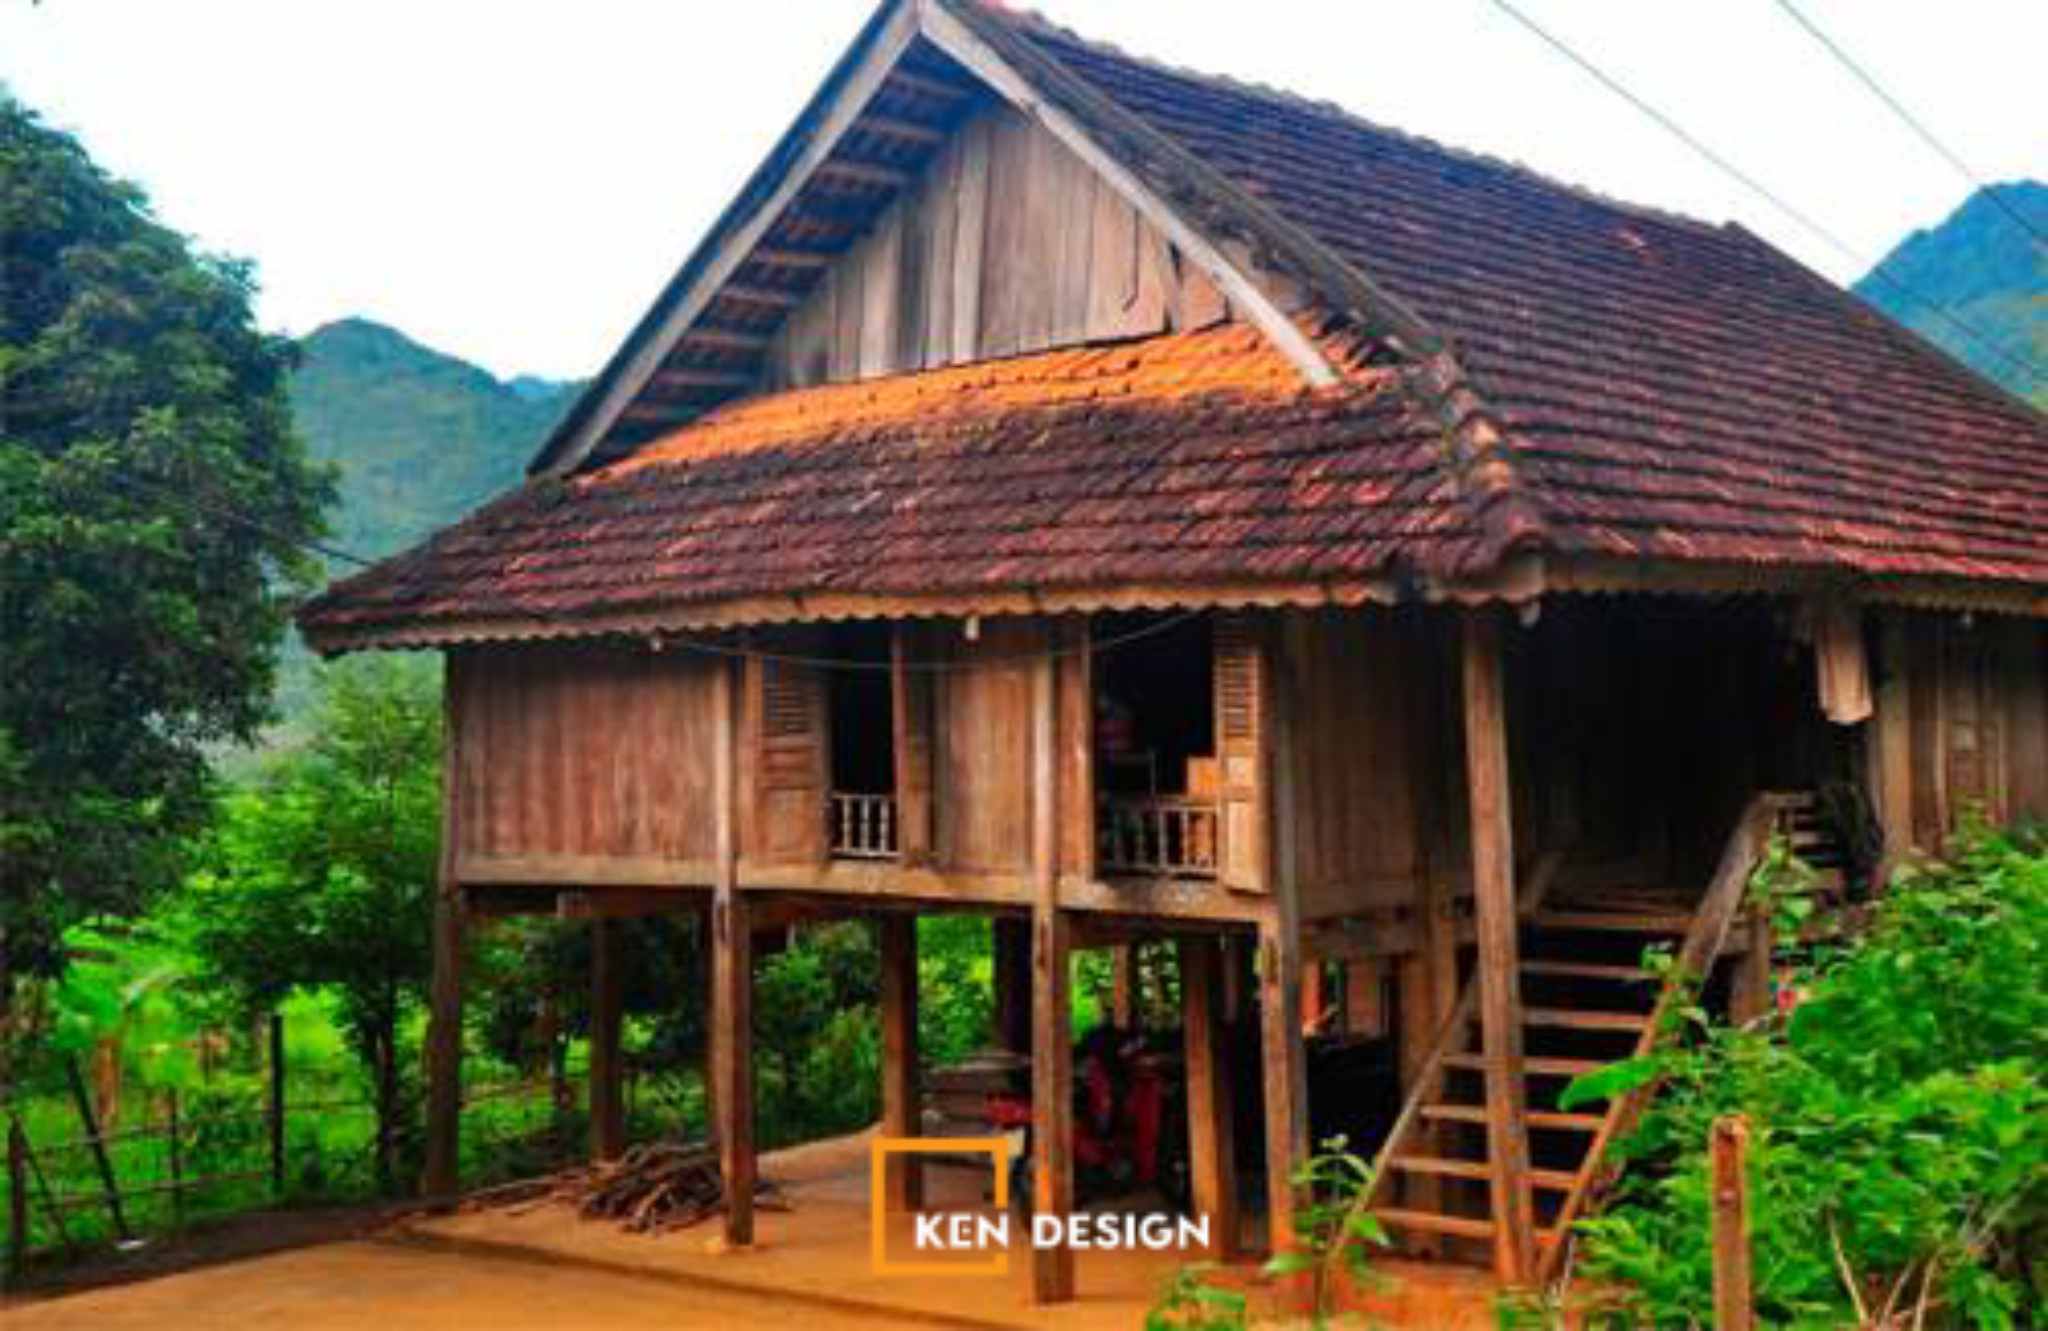
Modern Northwest Vietnamese restaurant design can express the spirit of traditional architecture in more flexible ways. Rather than reproducing a stilt house in its entirety, designers may select roof proportions, columns, timber finishes, structural lines, or distinctive motifs to create a concept that works with the actual site.
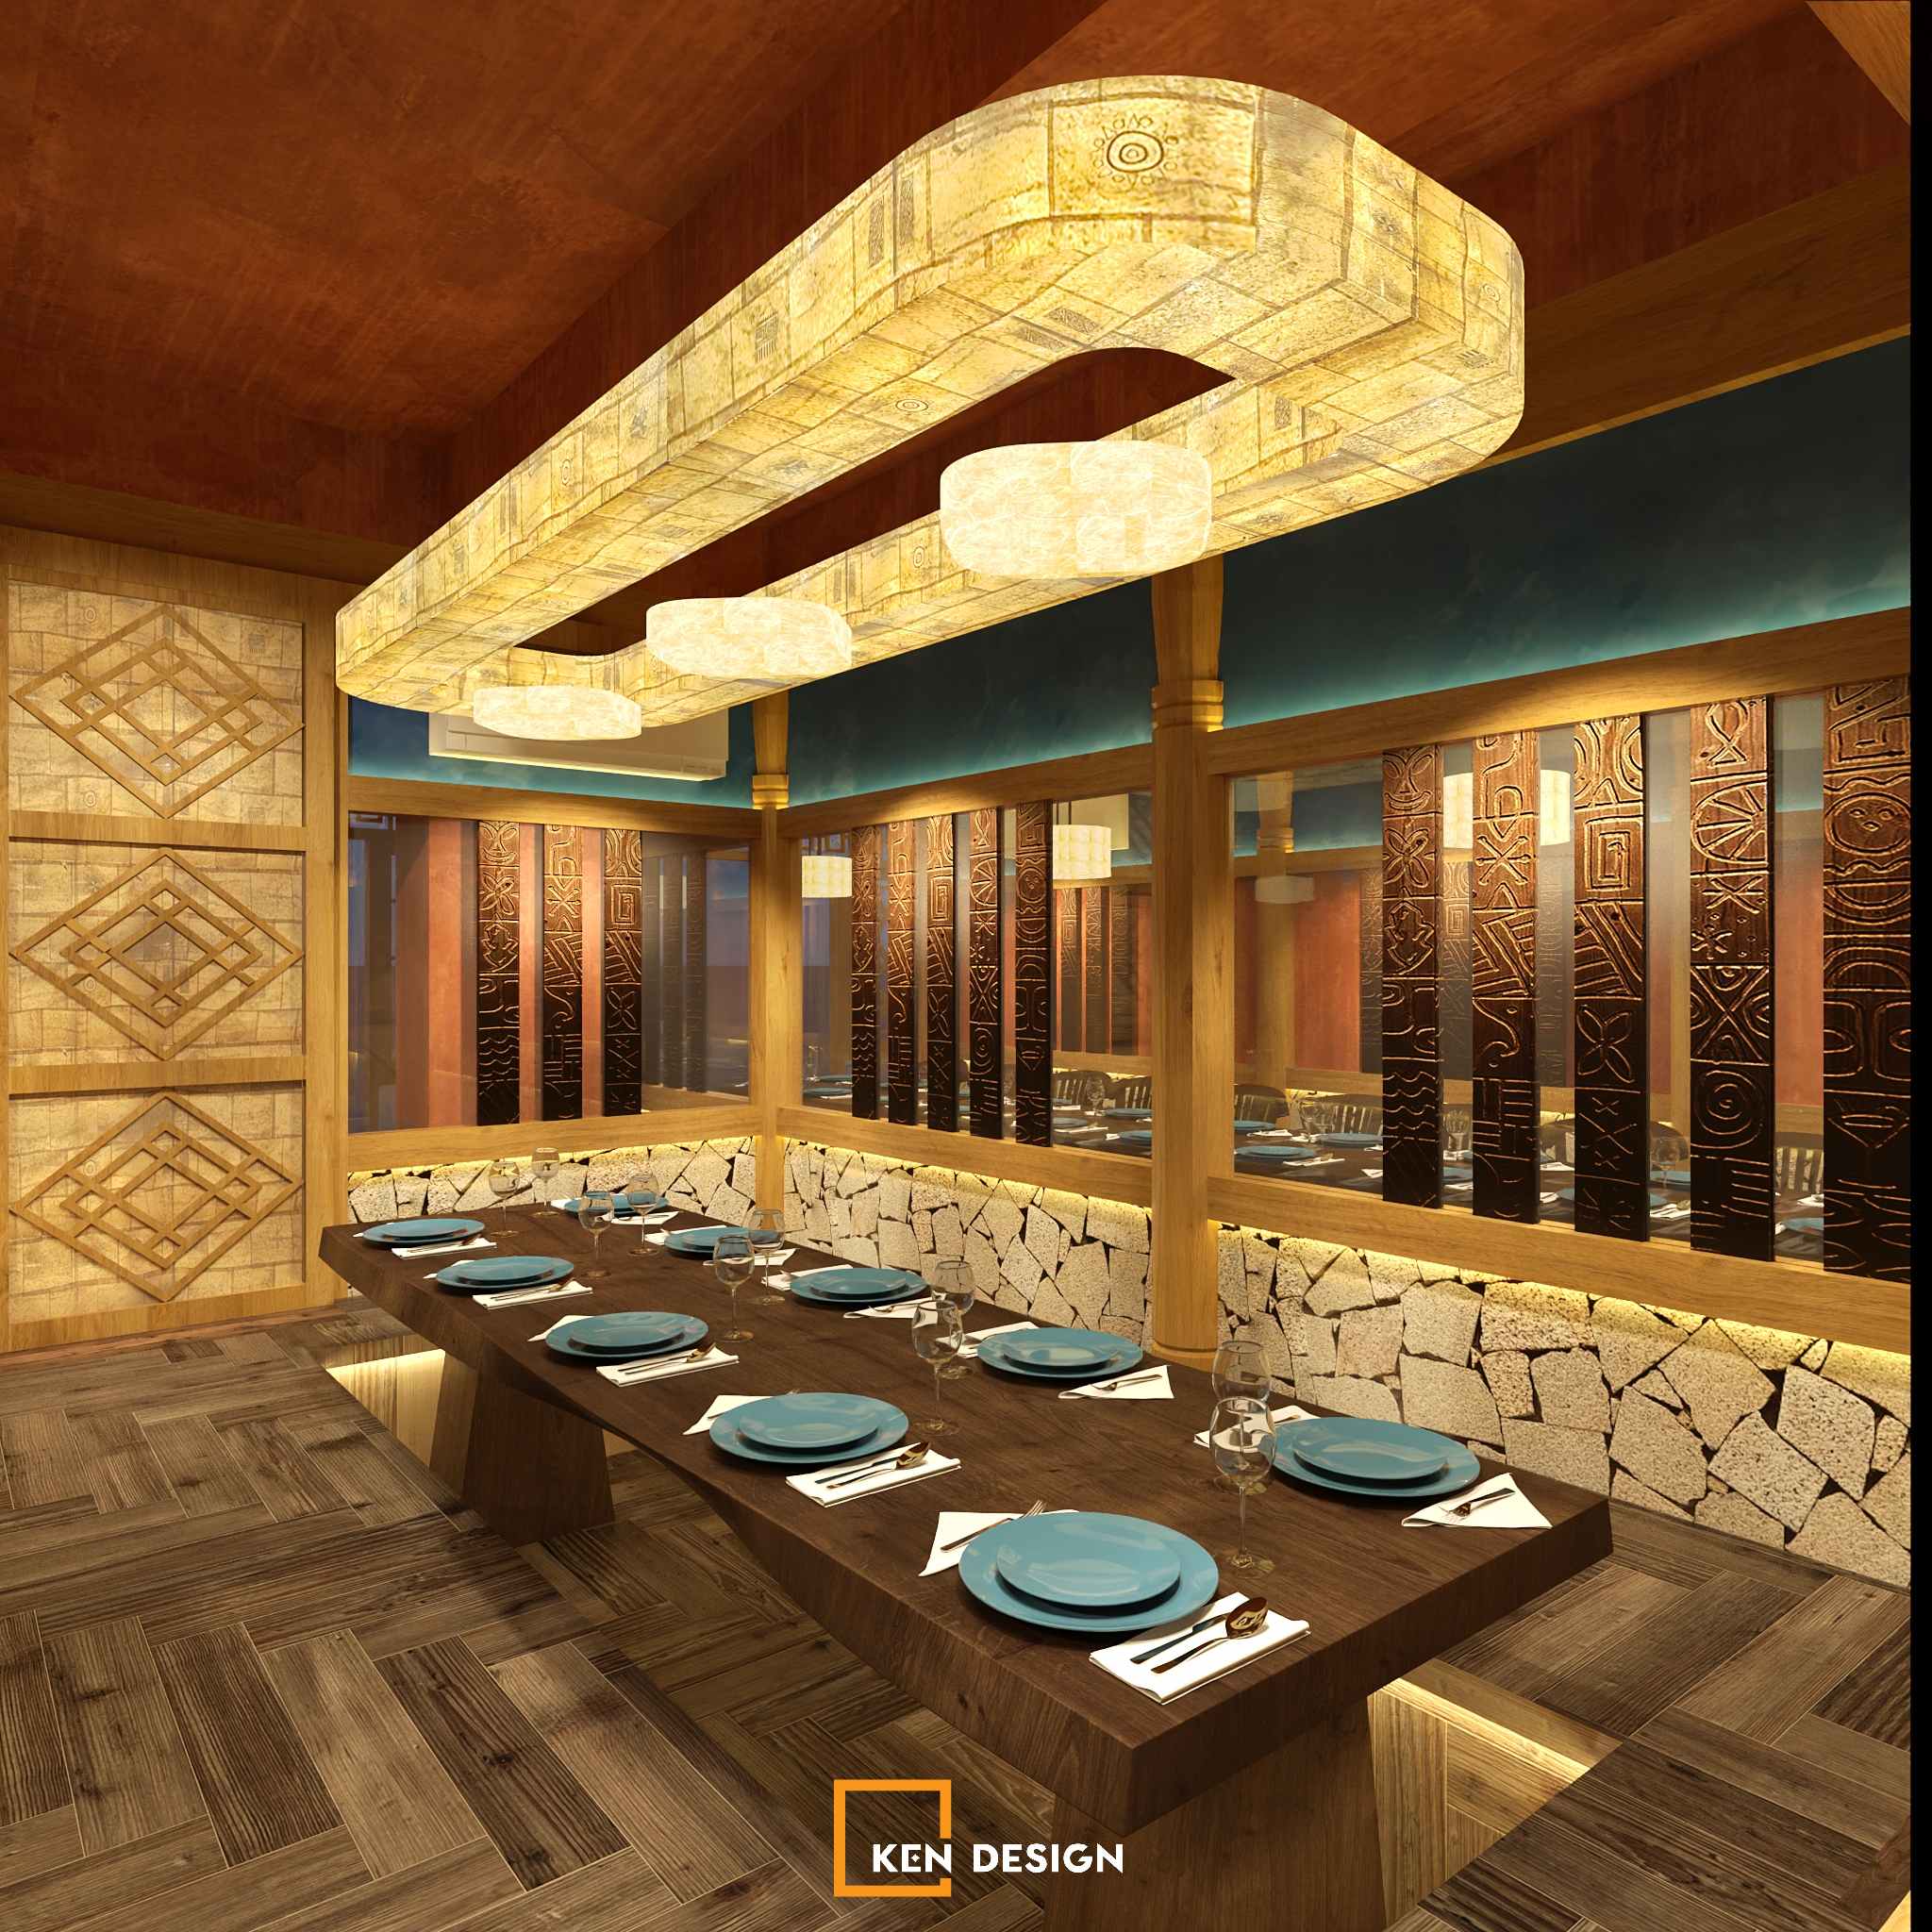
The difference lies in the design approach. A space does not need to recreate every aspect of traditional architecture to have a strong identity. What matters more is whether the selected elements work together as a coherent whole and communicate the atmosphere the restaurant aims to convey.
2.2 Materials: From Natural Textures to Flexible Combinations
Wood, bamboo, stone, and other materials with natural textures are commonly used to create a rustic atmosphere in Northwest-inspired spaces. These materials can evoke the region’s mountainous landscapes and add visual depth when combined with appropriate lighting and colors.
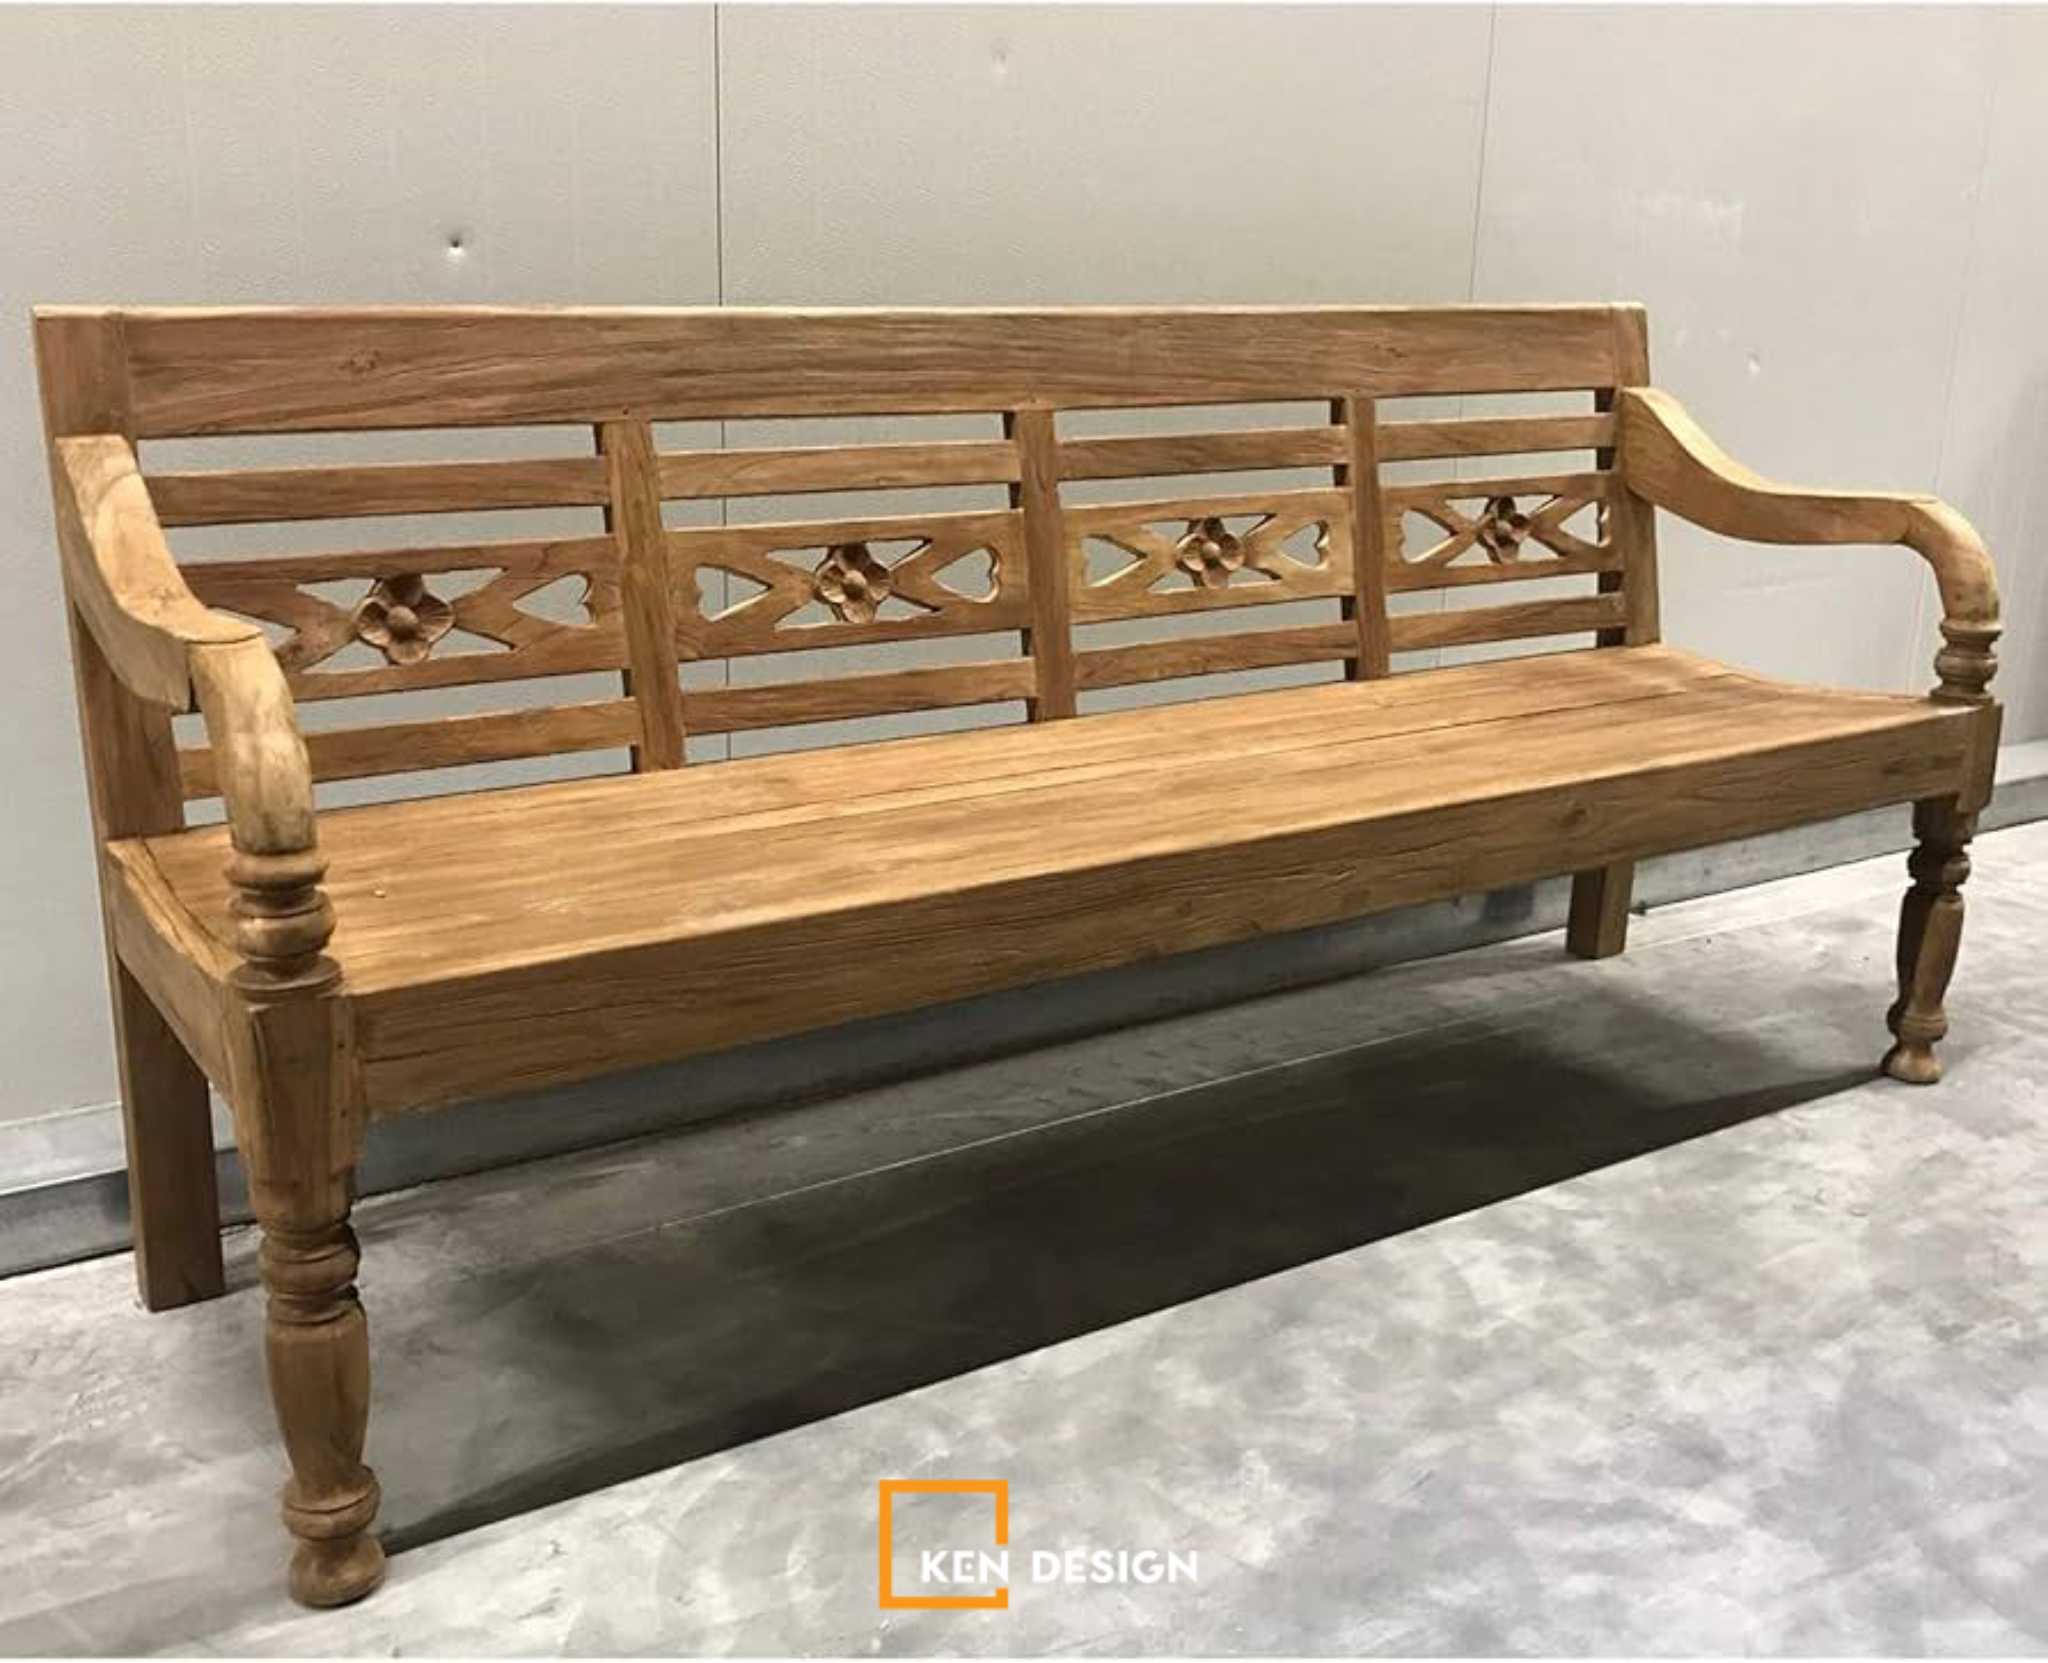
In contemporary projects, traditional materials can be paired with glass, metal, modern finishes, or materials that replicate natural textures. Selection should be based not only on appearance but also on durability, ease of cleaning, operating conditions, and investment budget.
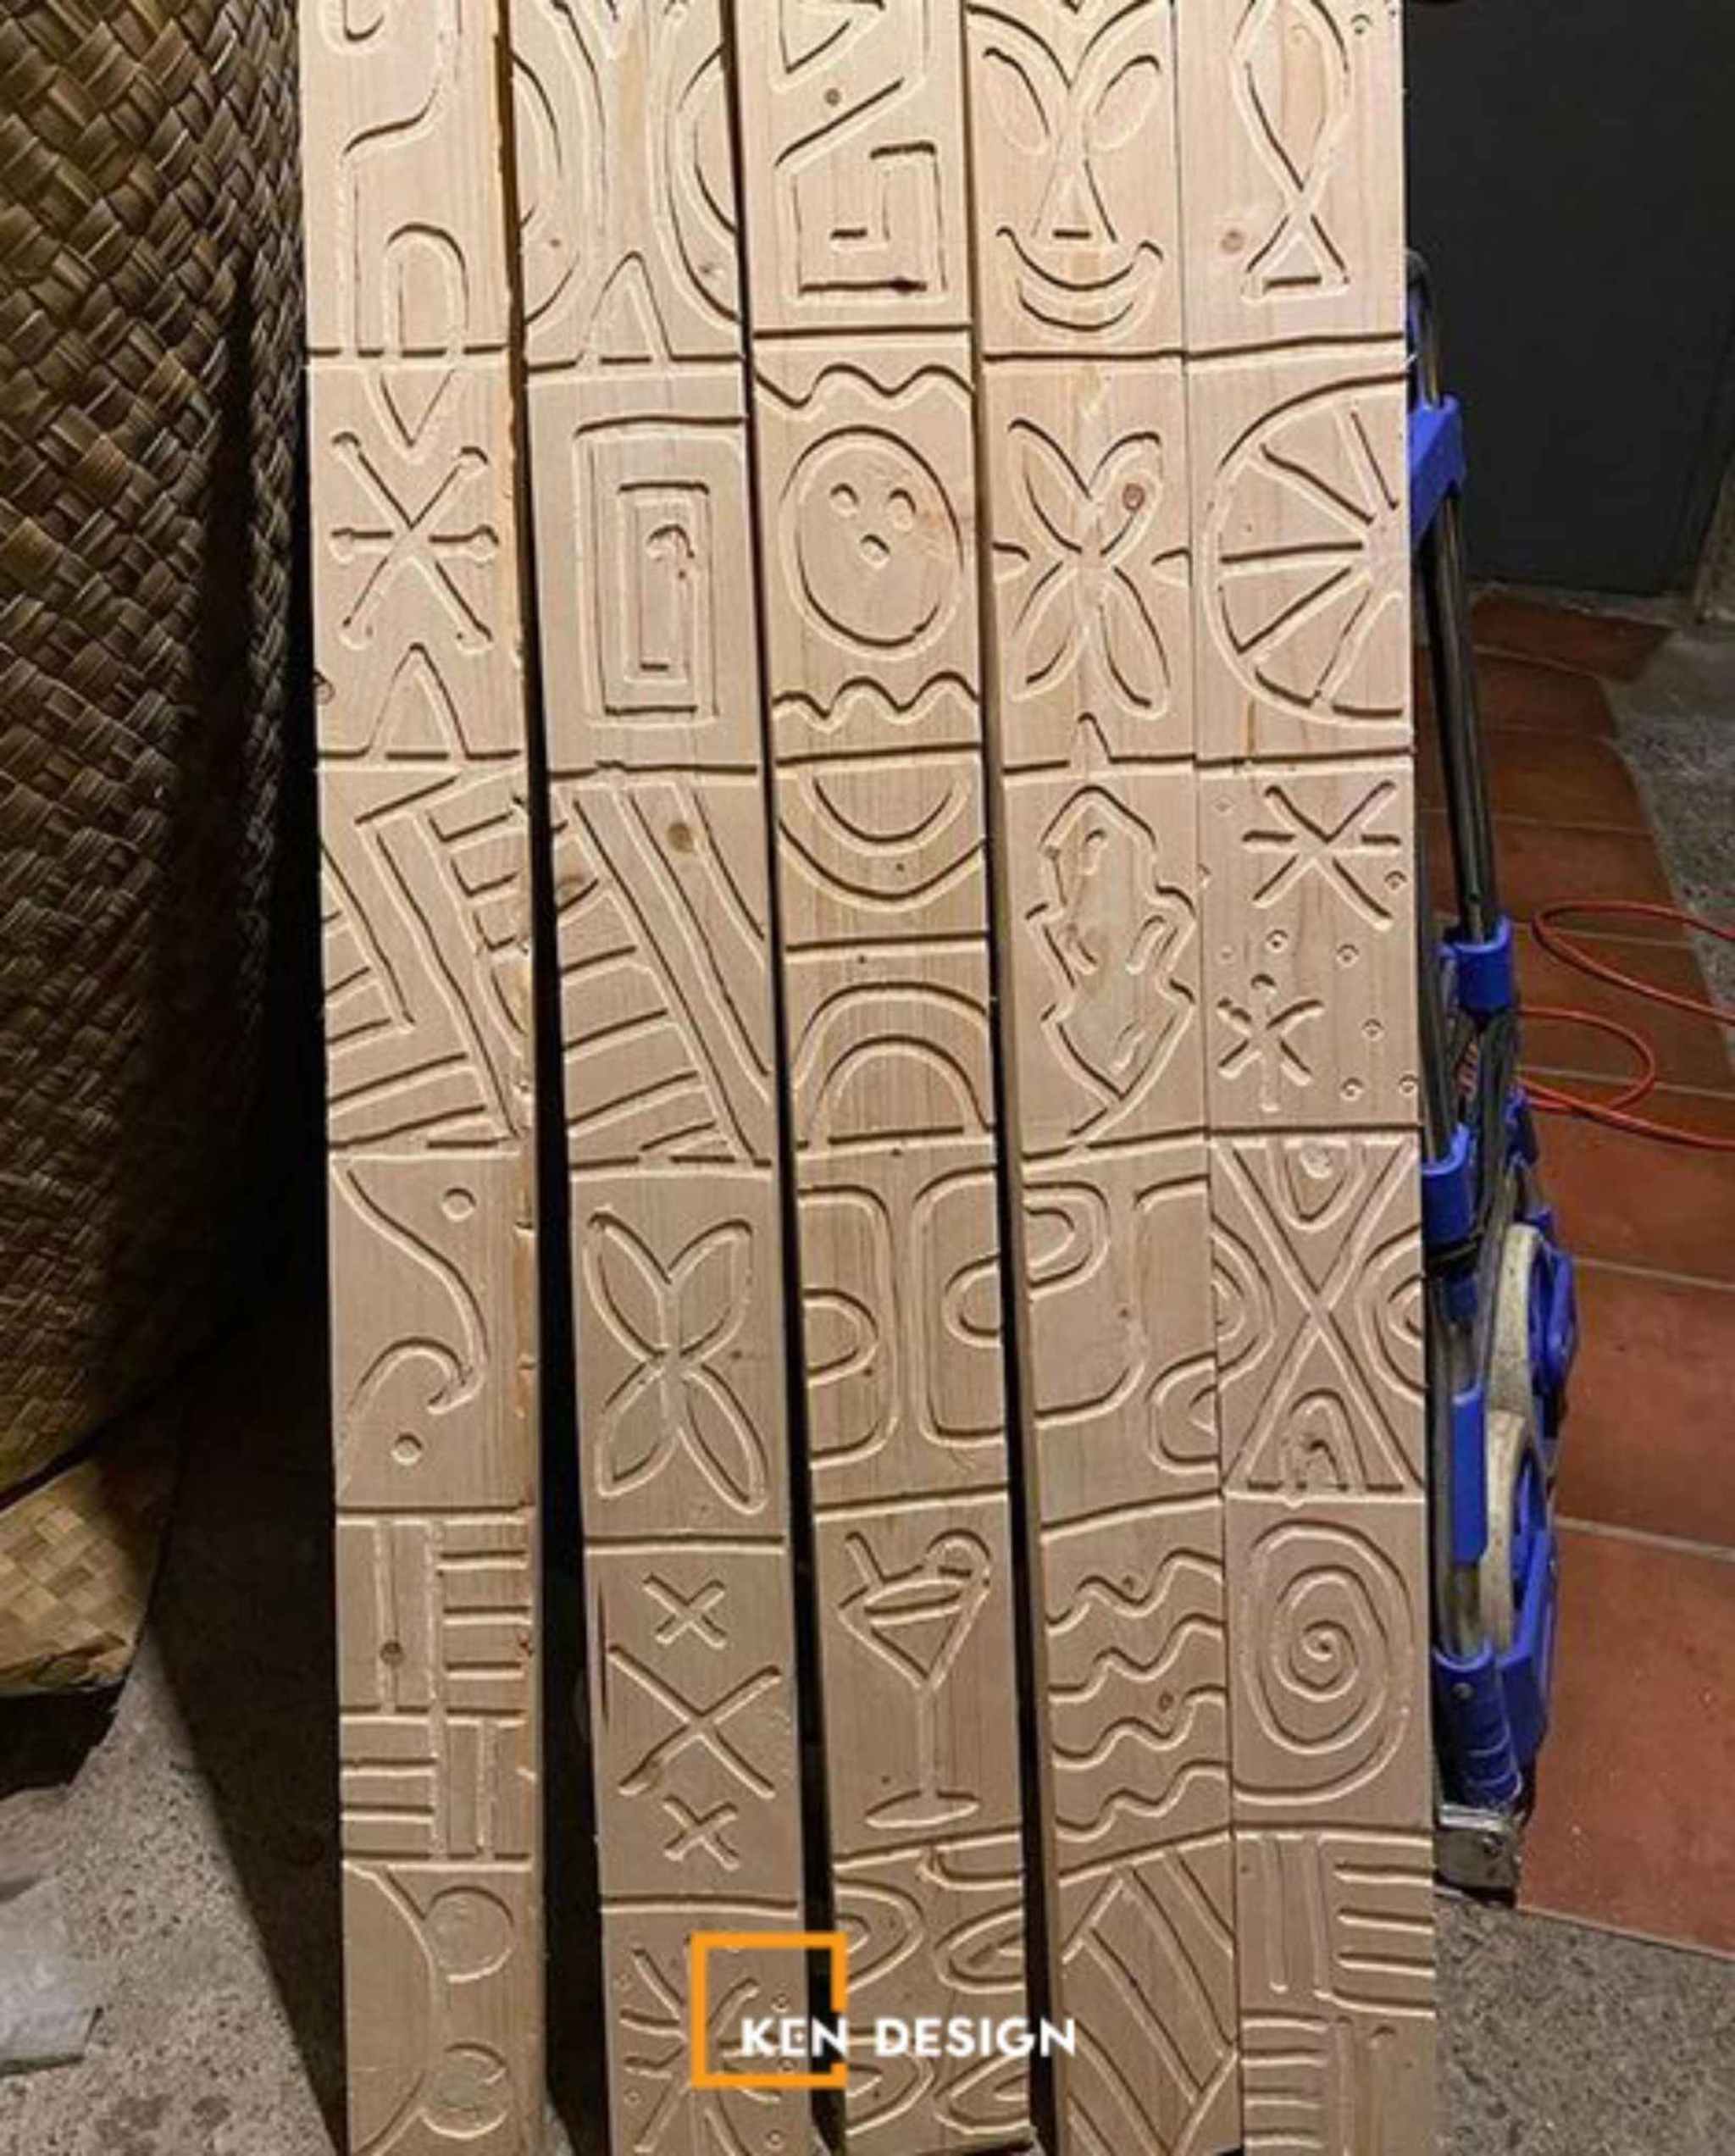
For example, bamboo can be used as a feature on ceilings, partitions, or decorative areas. Wood may be incorporated into columns, furniture, and architectural details. In areas exposed to high humidity, heat, or intensive use, restaurant owners should consult their design team about suitable construction methods, surface treatments, and maintenance plans.
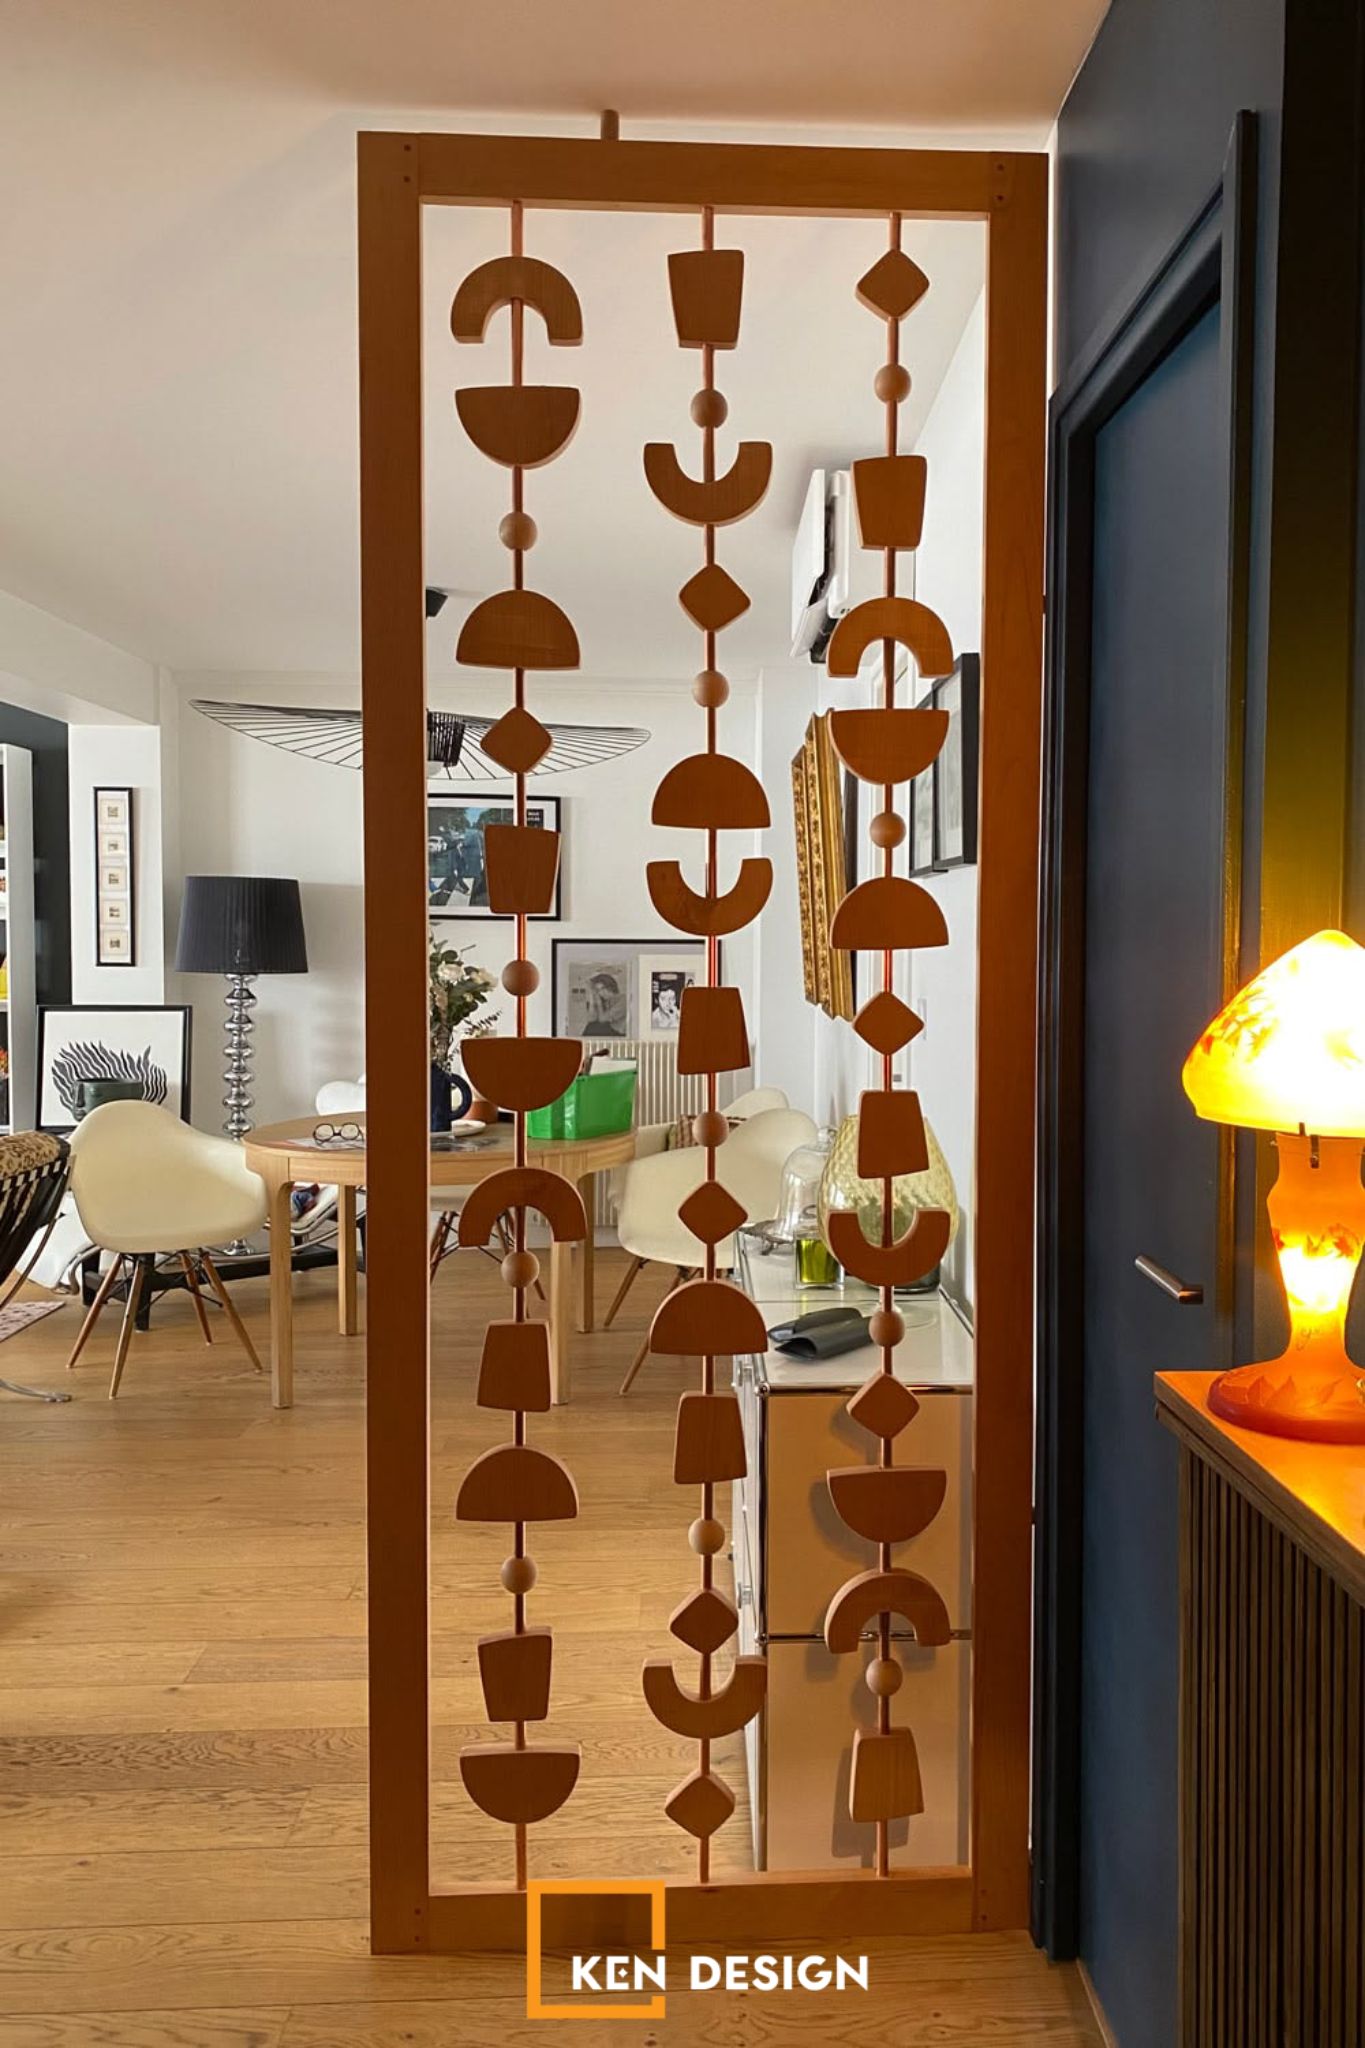
The key change, therefore, is not that modern restaurants abandon traditional materials. Rather, these materials are used more strategically to meet aesthetic and operational needs at the same time.
2.3 Colors and Patterns: From Bold Decoration to Purposeful Accents
Northwest-inspired interiors are often associated with earthy colors, wood browns, darker tones, and patterns reminiscent of brocade textiles or highland cultural traditions. When used thoughtfully, these elements give a restaurant a distinctive identity and help set it apart from other dining concepts.
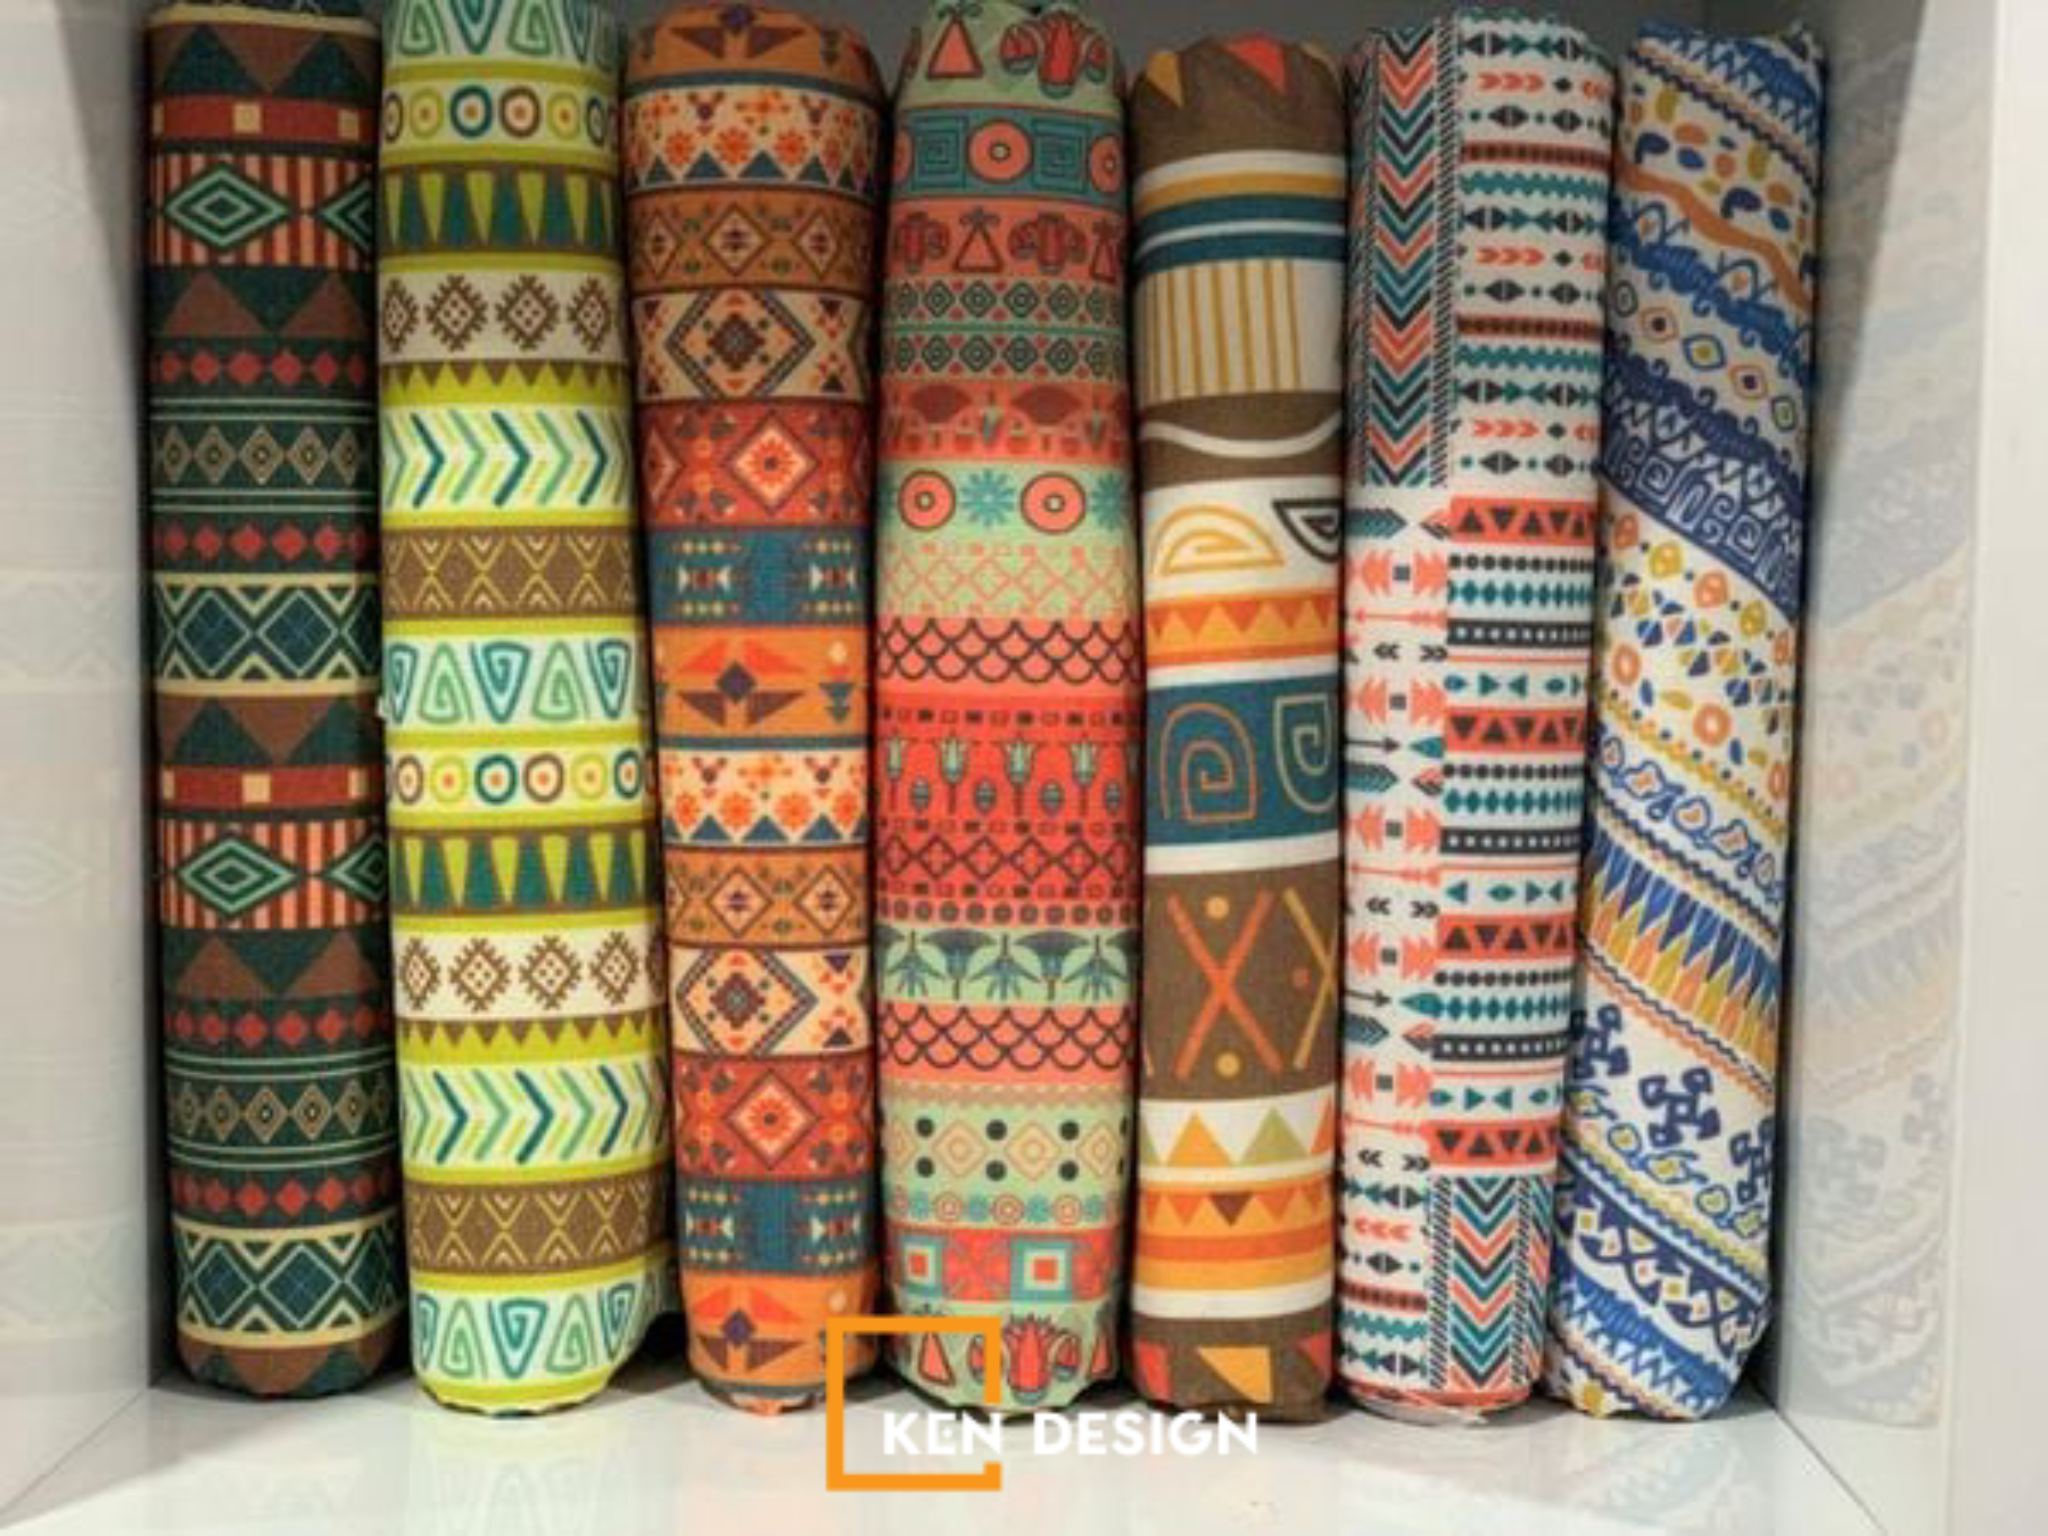
However, using too many colors, patterns, and decorative objects at once can make a space feel visually heavy, weaken its focal points, or make the overall concept harder to understand.
Modern design often places greater emphasis on visual hierarchy. Instead of covering every surface with patterns, designers may highlight selected areas such as a feature wall, reception counter, central space, or photo spot to communicate the cultural theme. Other areas can use a more restrained palette and fewer details to maintain balance.
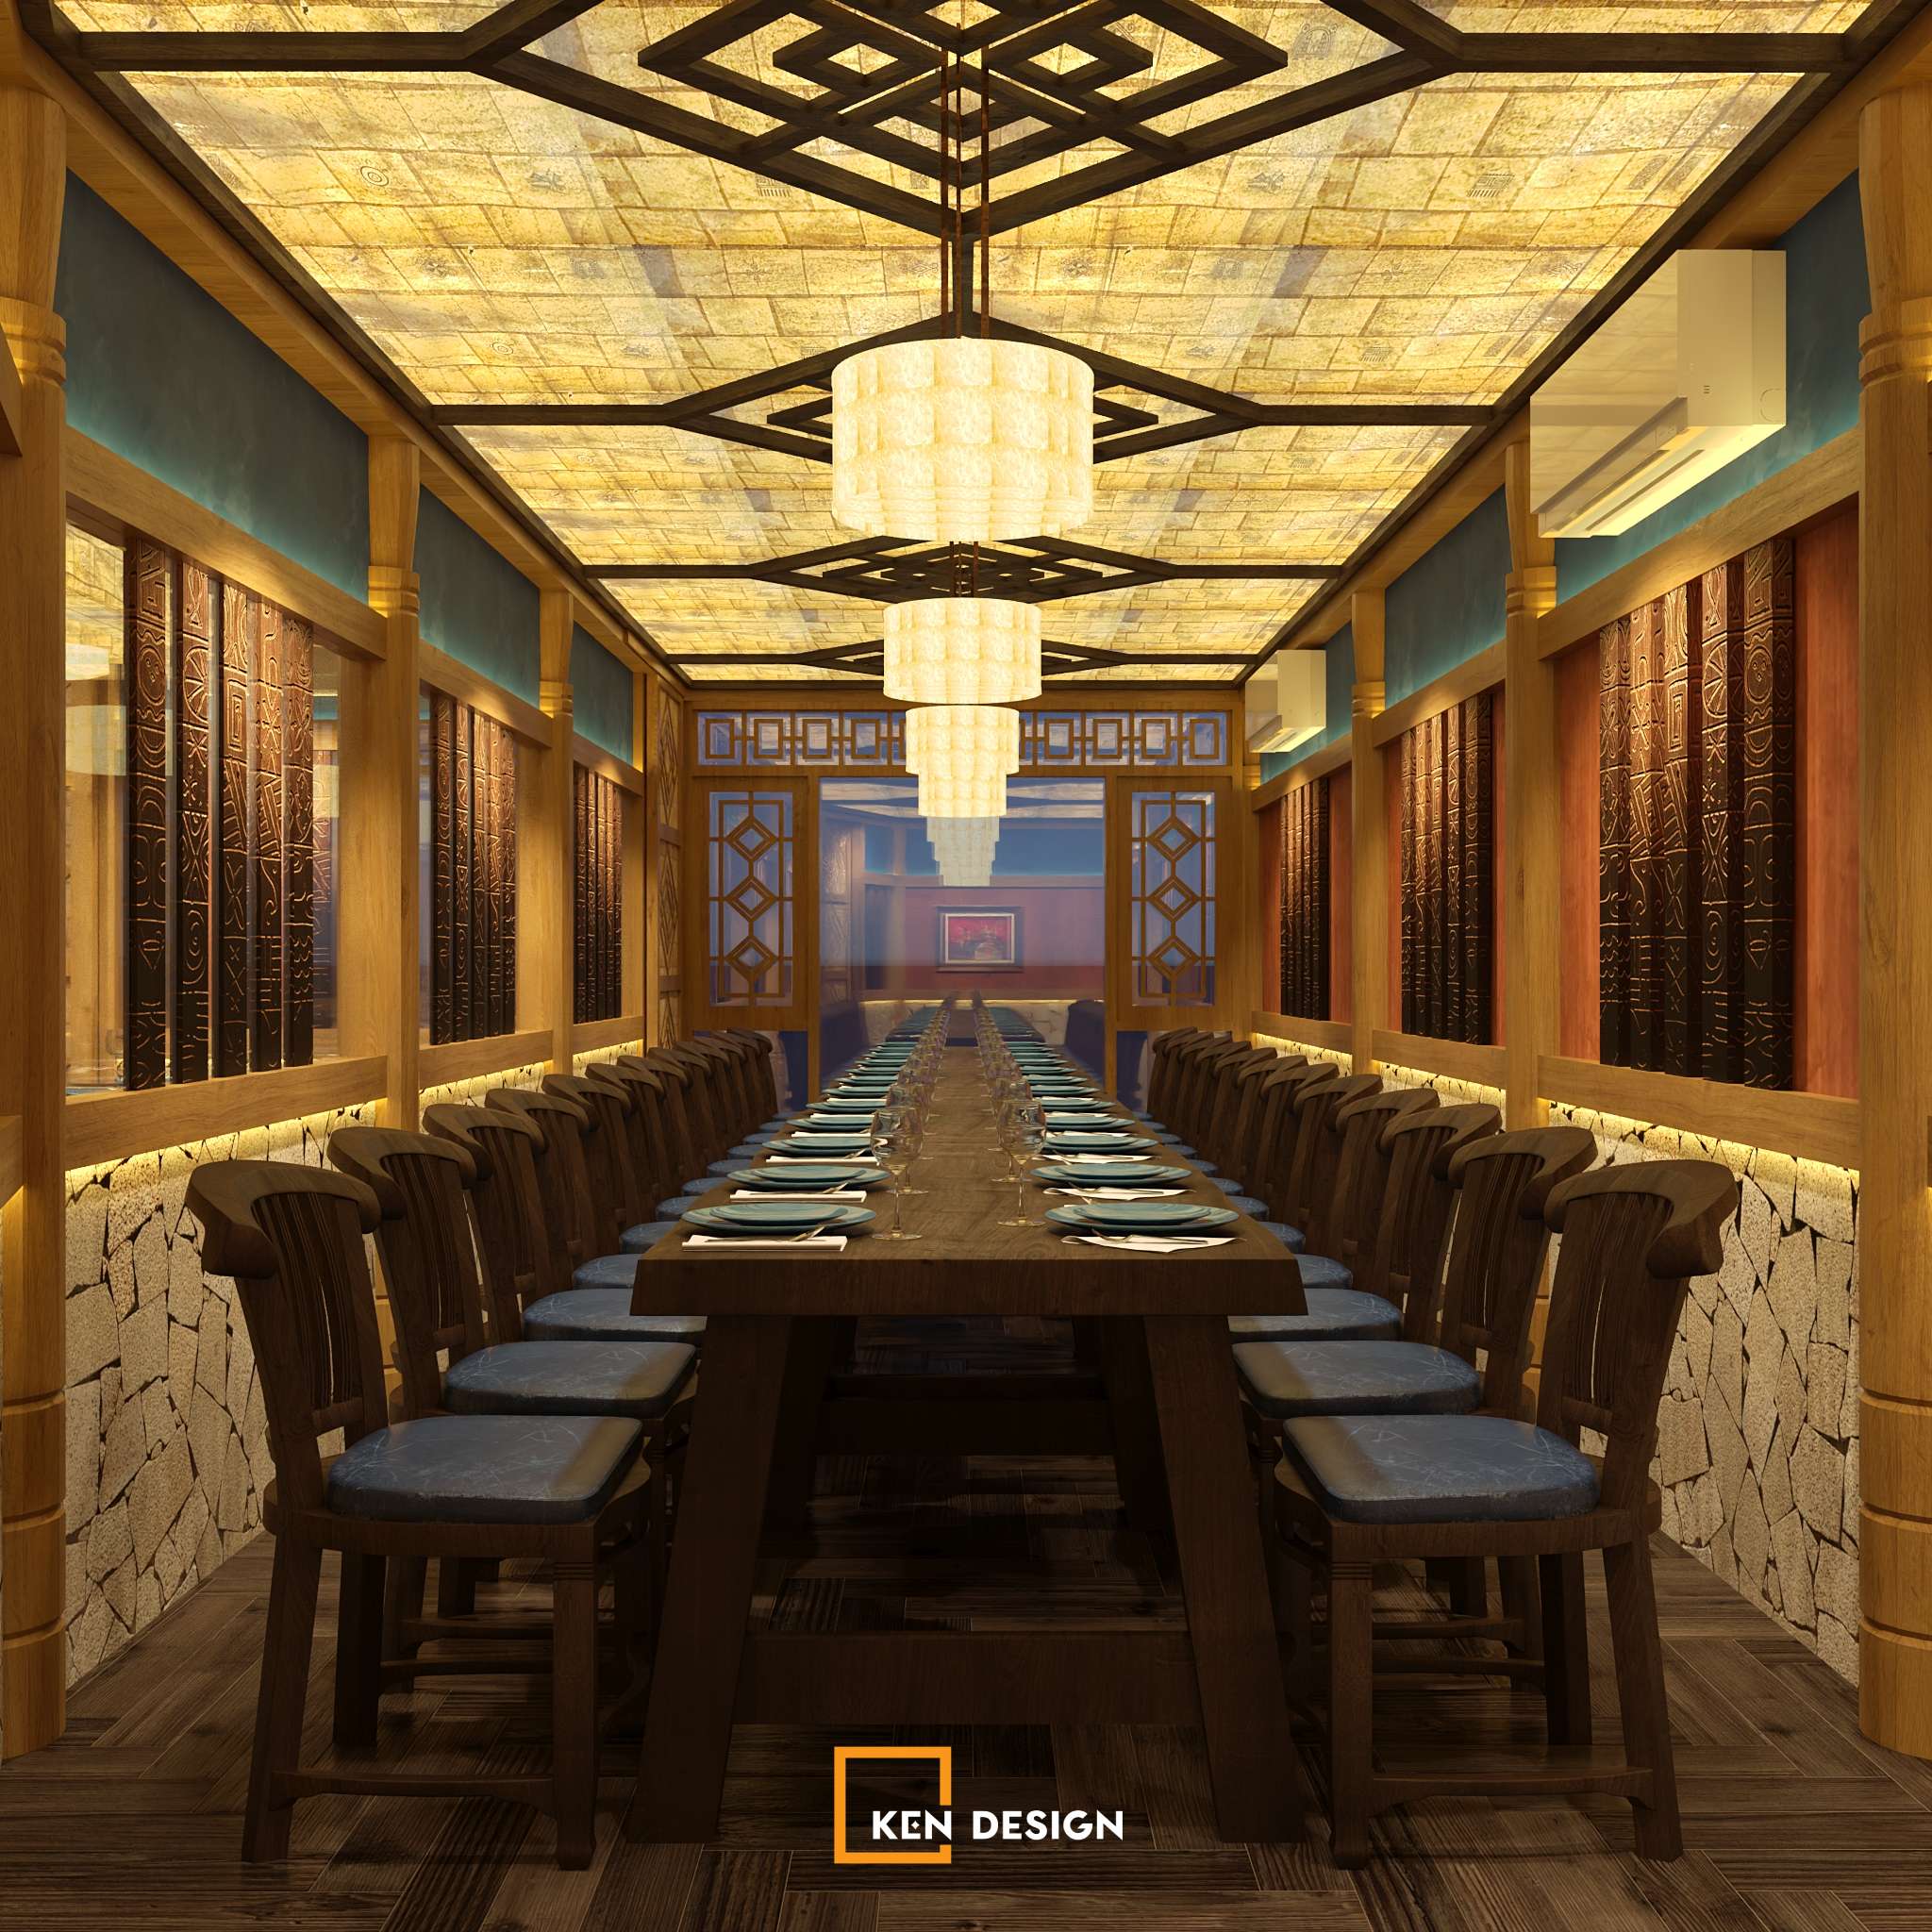
This approach helps express the identity of Vietnam’s Northwest more clearly while allowing the brand to build a consistent image in guests’ minds.
2.4 Space Planning: From Communal Dining to Operational Efficiency
Traditional-inspired dining spaces often create a sense of togetherness and intimacy, making them well suited to large shared meals. This quality can be especially valuable for restaurants serving families, groups of friends, or tour groups.
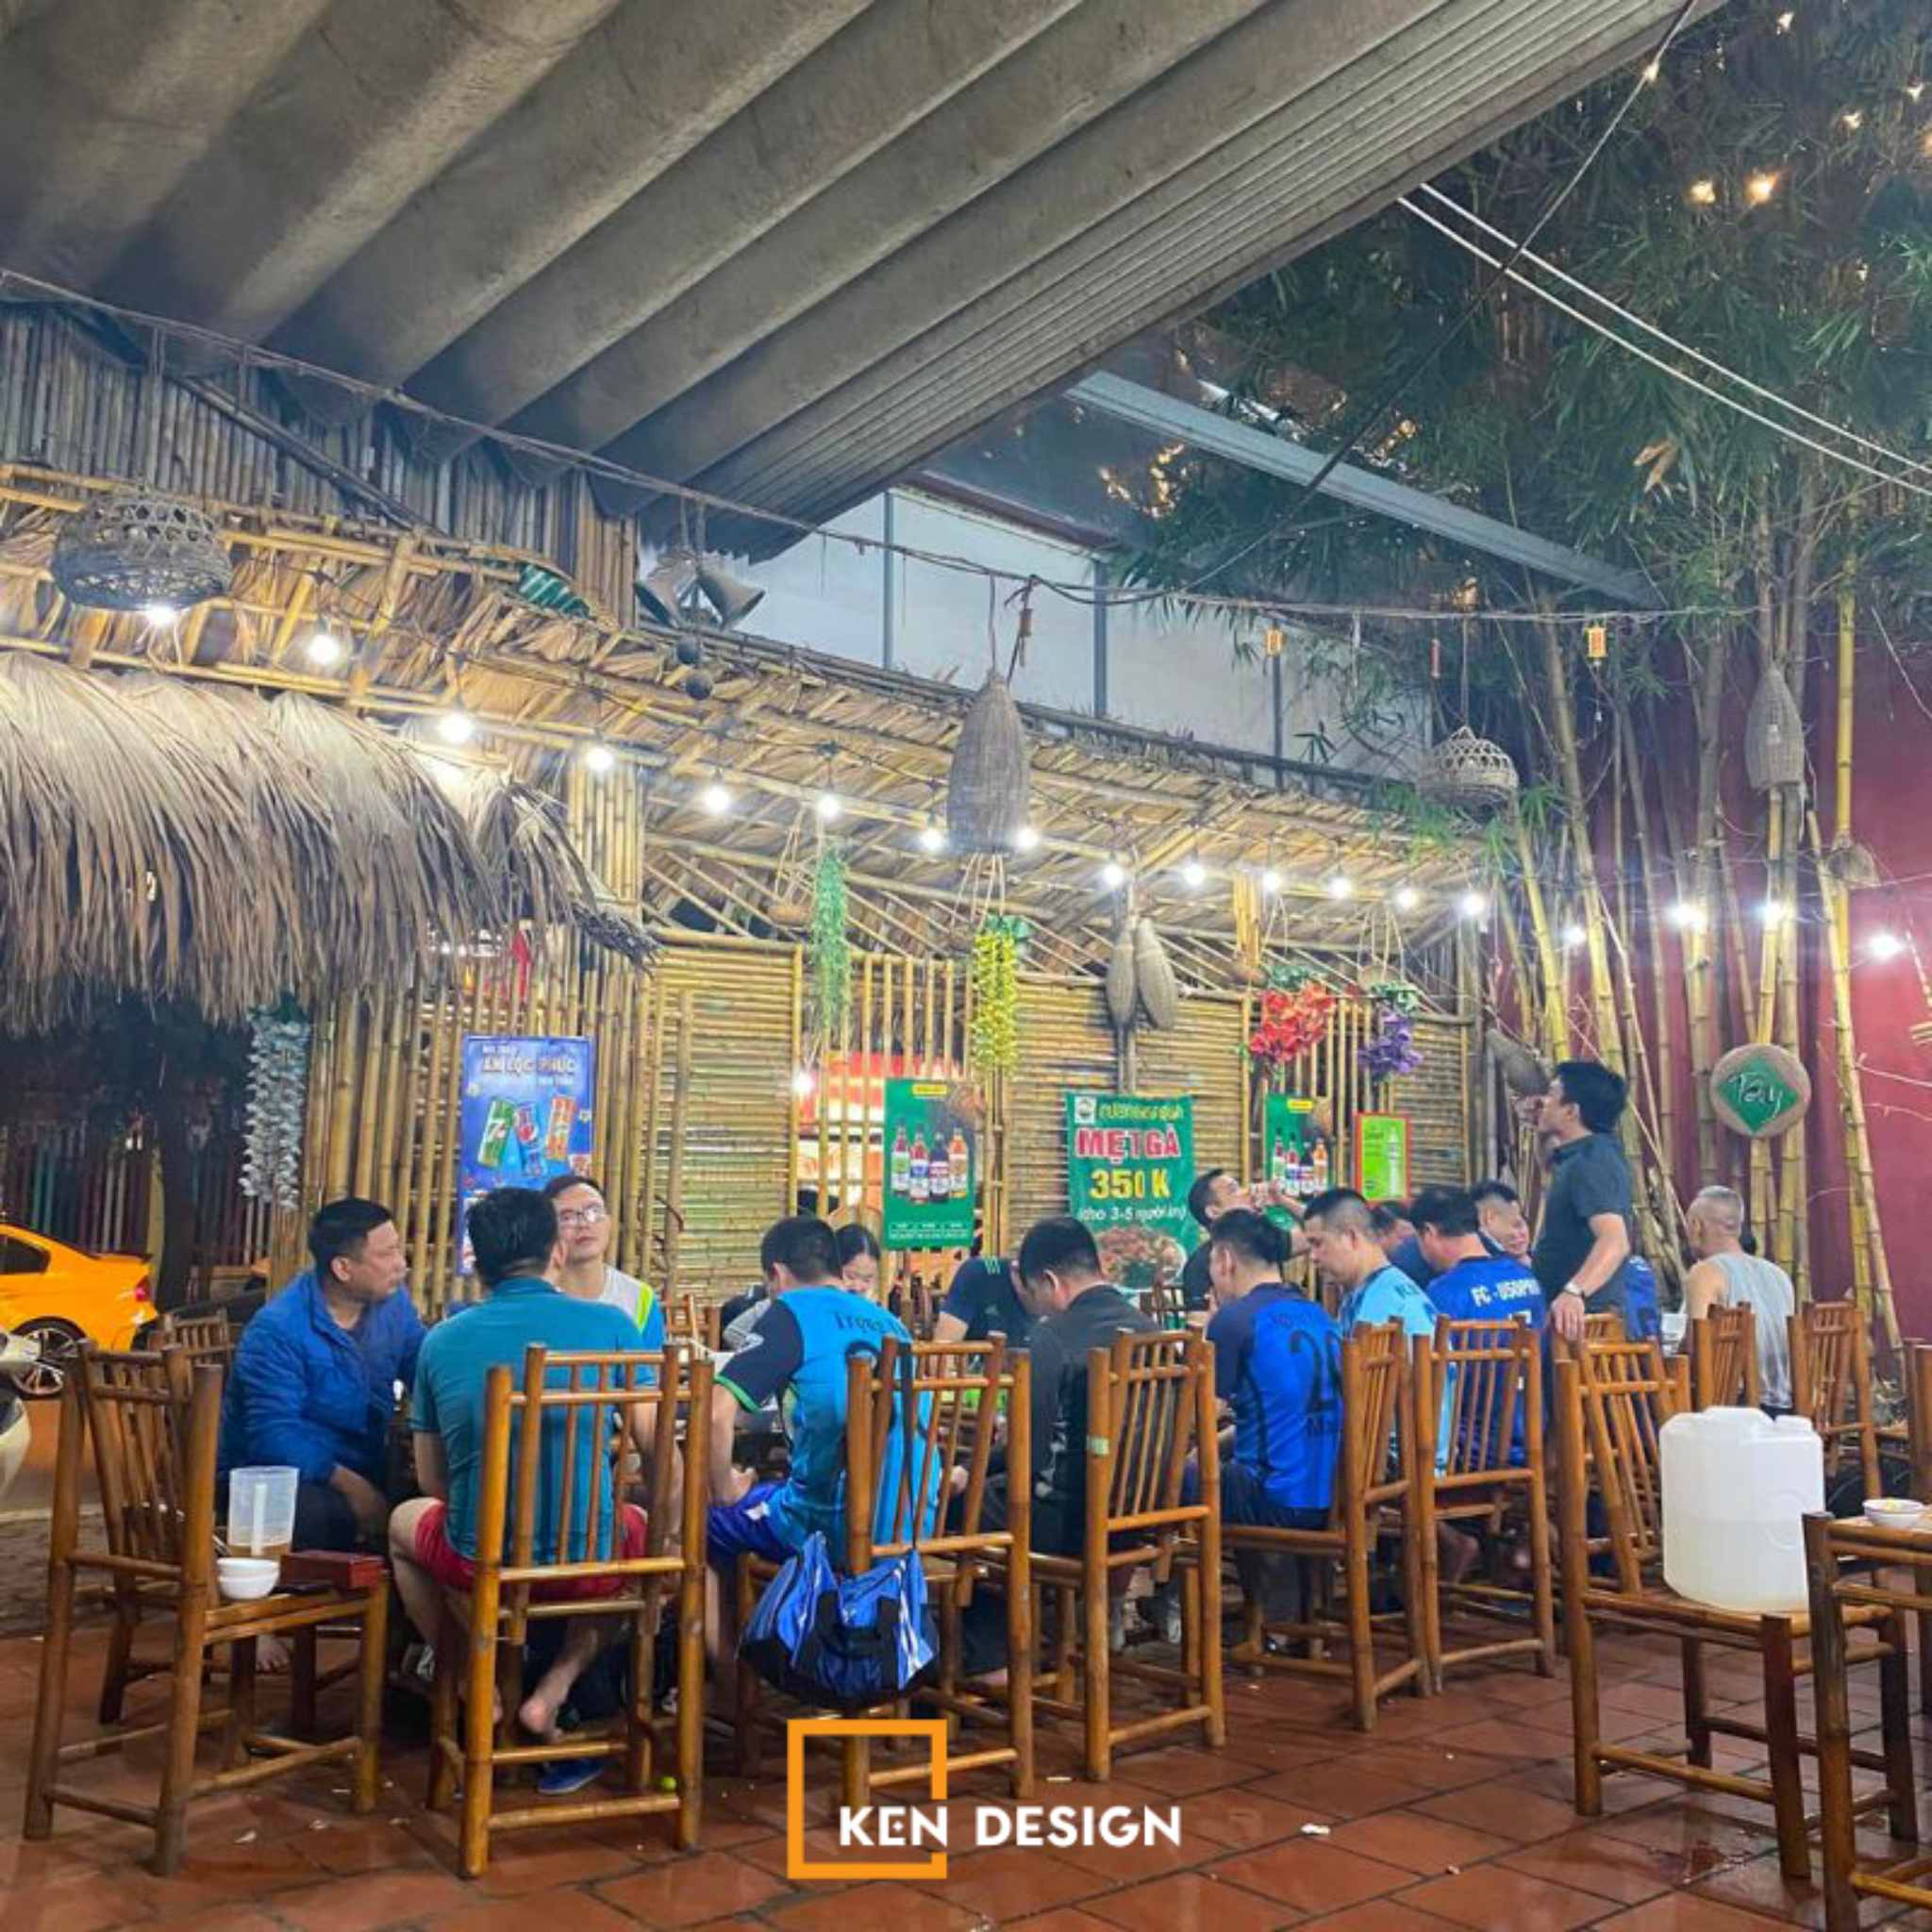
In a modern restaurant business, floor planning must account for more than visual appeal. Seating capacity, table spacing, staff circulation, kitchen placement, the entrance and reception area, and support spaces all affect day-to-day operations.
A large restaurant may benefit from a combination of communal dining areas, group tables, and more private seating. By contrast, a small urban site may require a more efficient use of space, avoiding features that take up considerable room but add little to the guest experience.
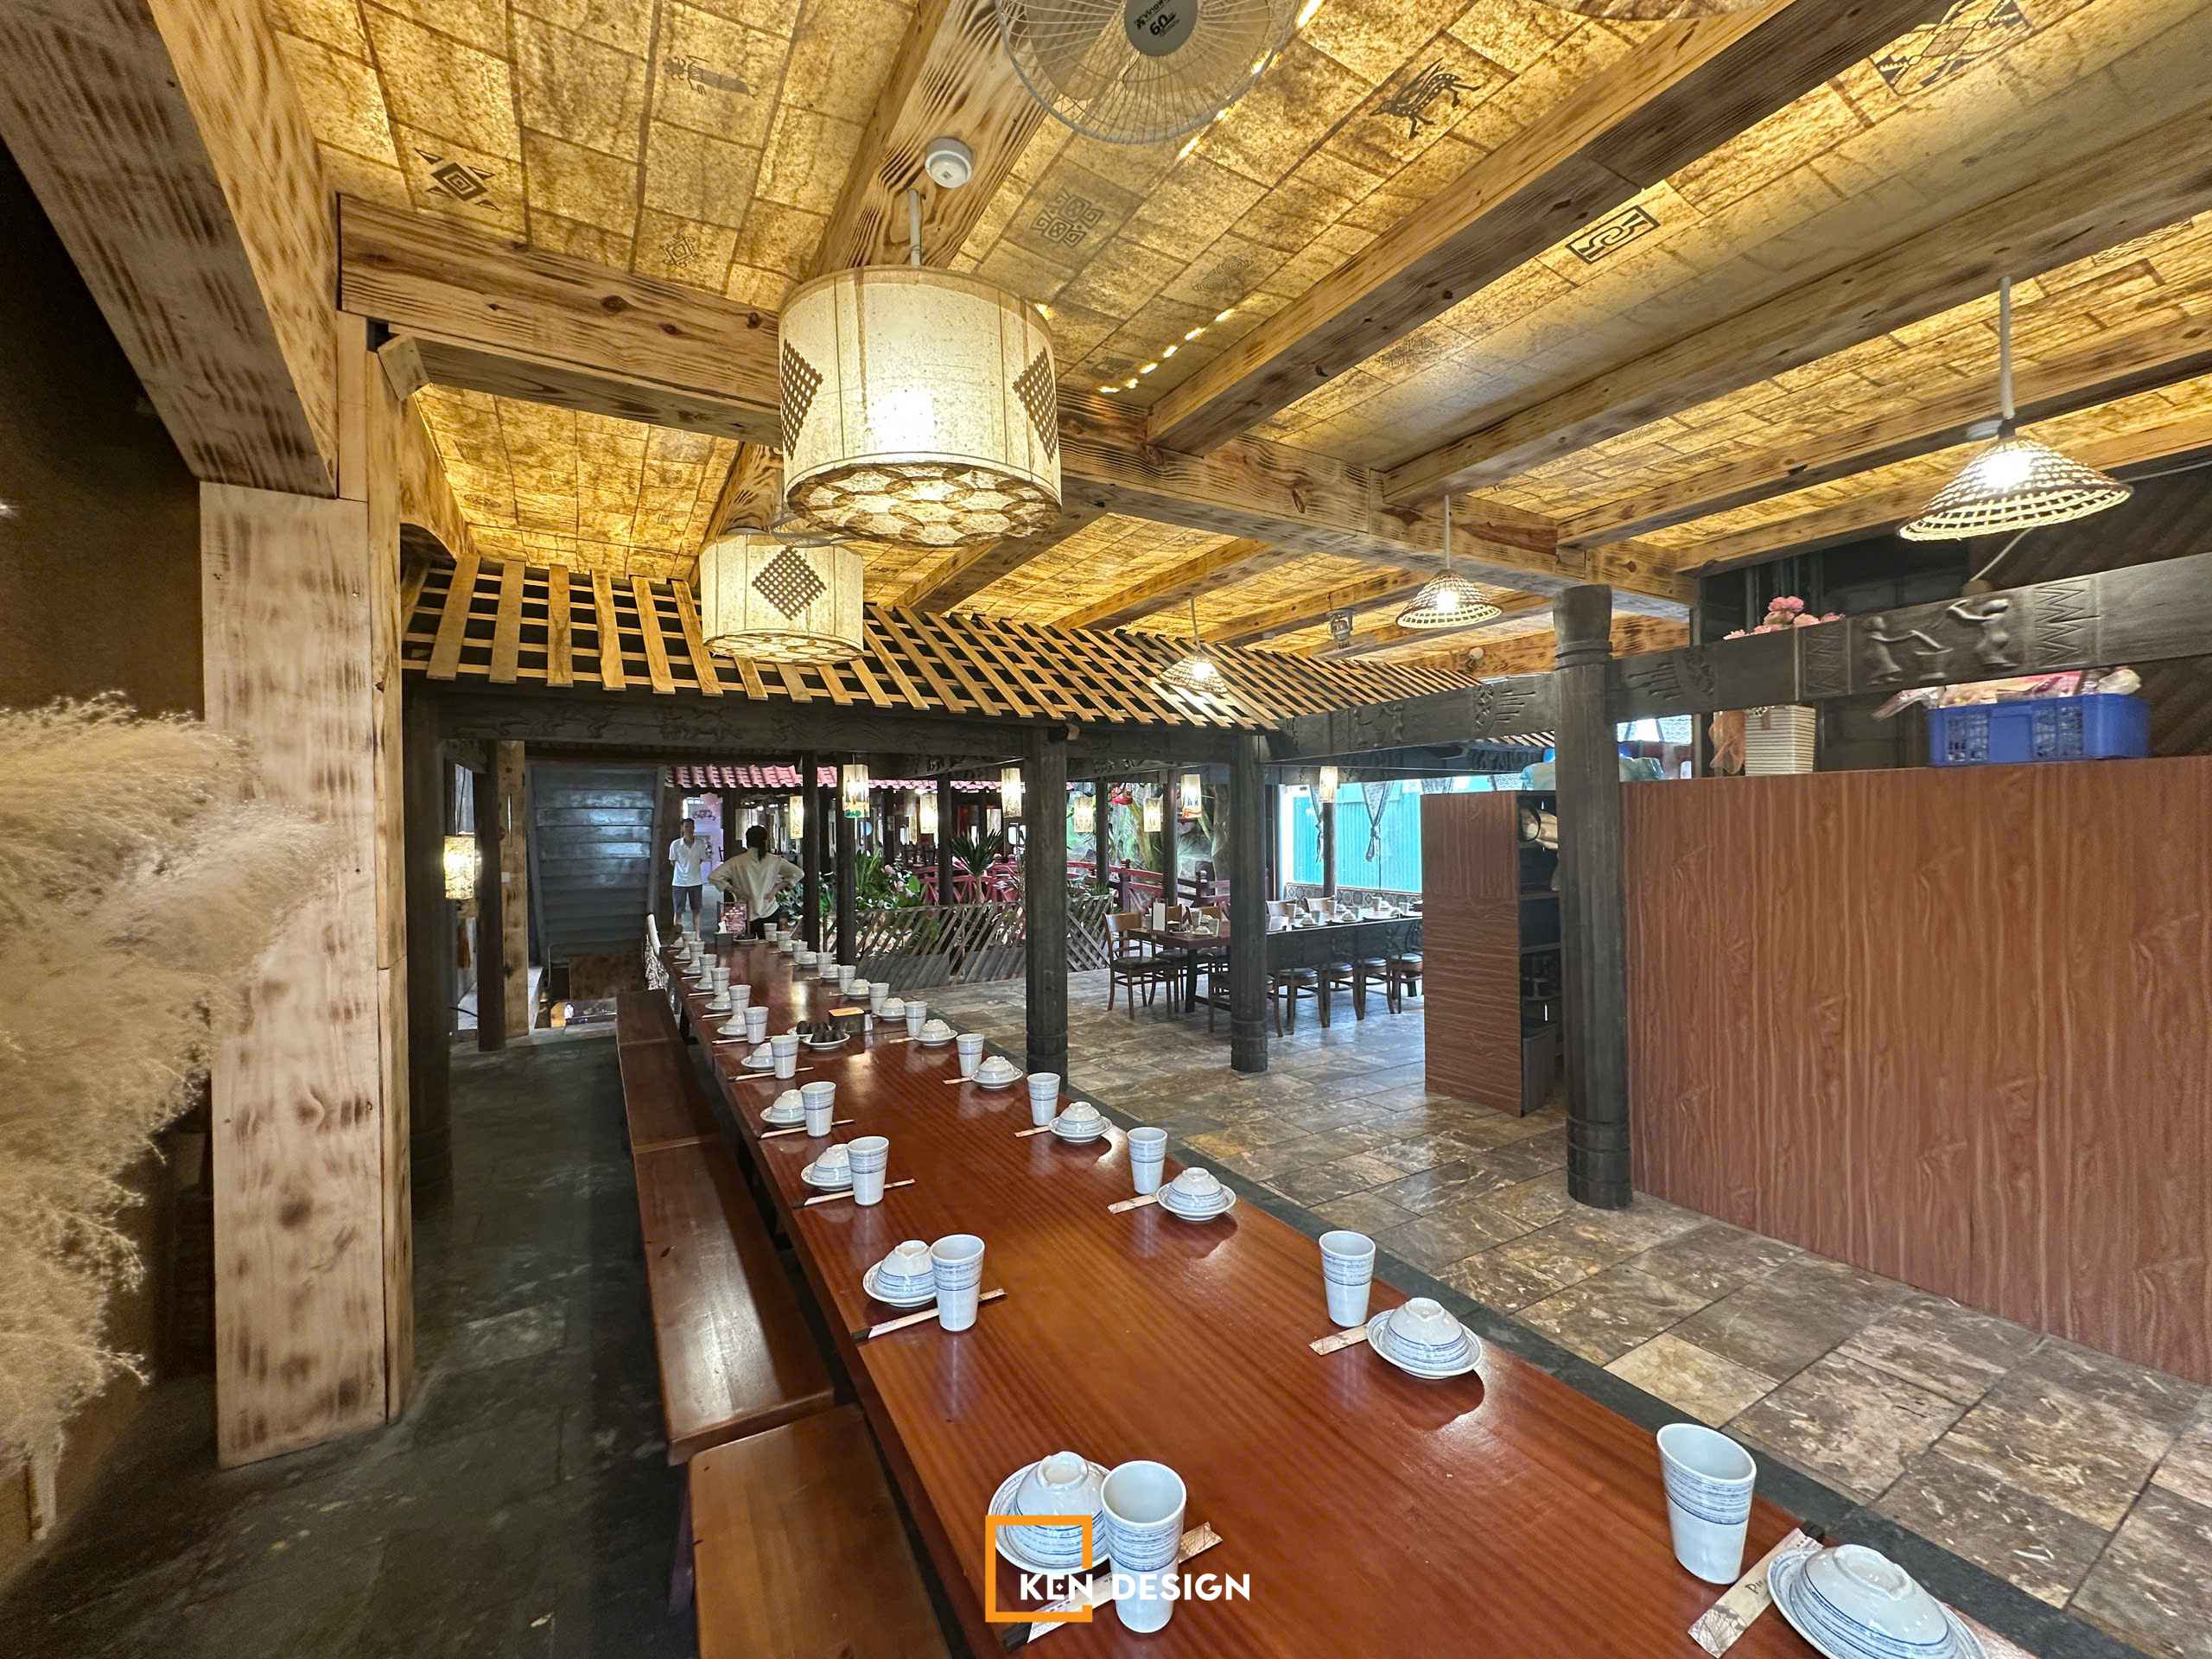
For this reason, owners planning a modern Northwest Vietnamese restaurant should look beyond creating an attractive interior. The service model, target customers, and operating workflow should be defined from the outset so that the architecture and interior design support the business in practice.
2.5 The Guest Experience: From Enjoying the Food to Experiencing the Space
Today, the restaurant experience can be shaped not only by the food but also by the architecture, lighting, sound, service style, and the emotions guests feel when they enter the space.
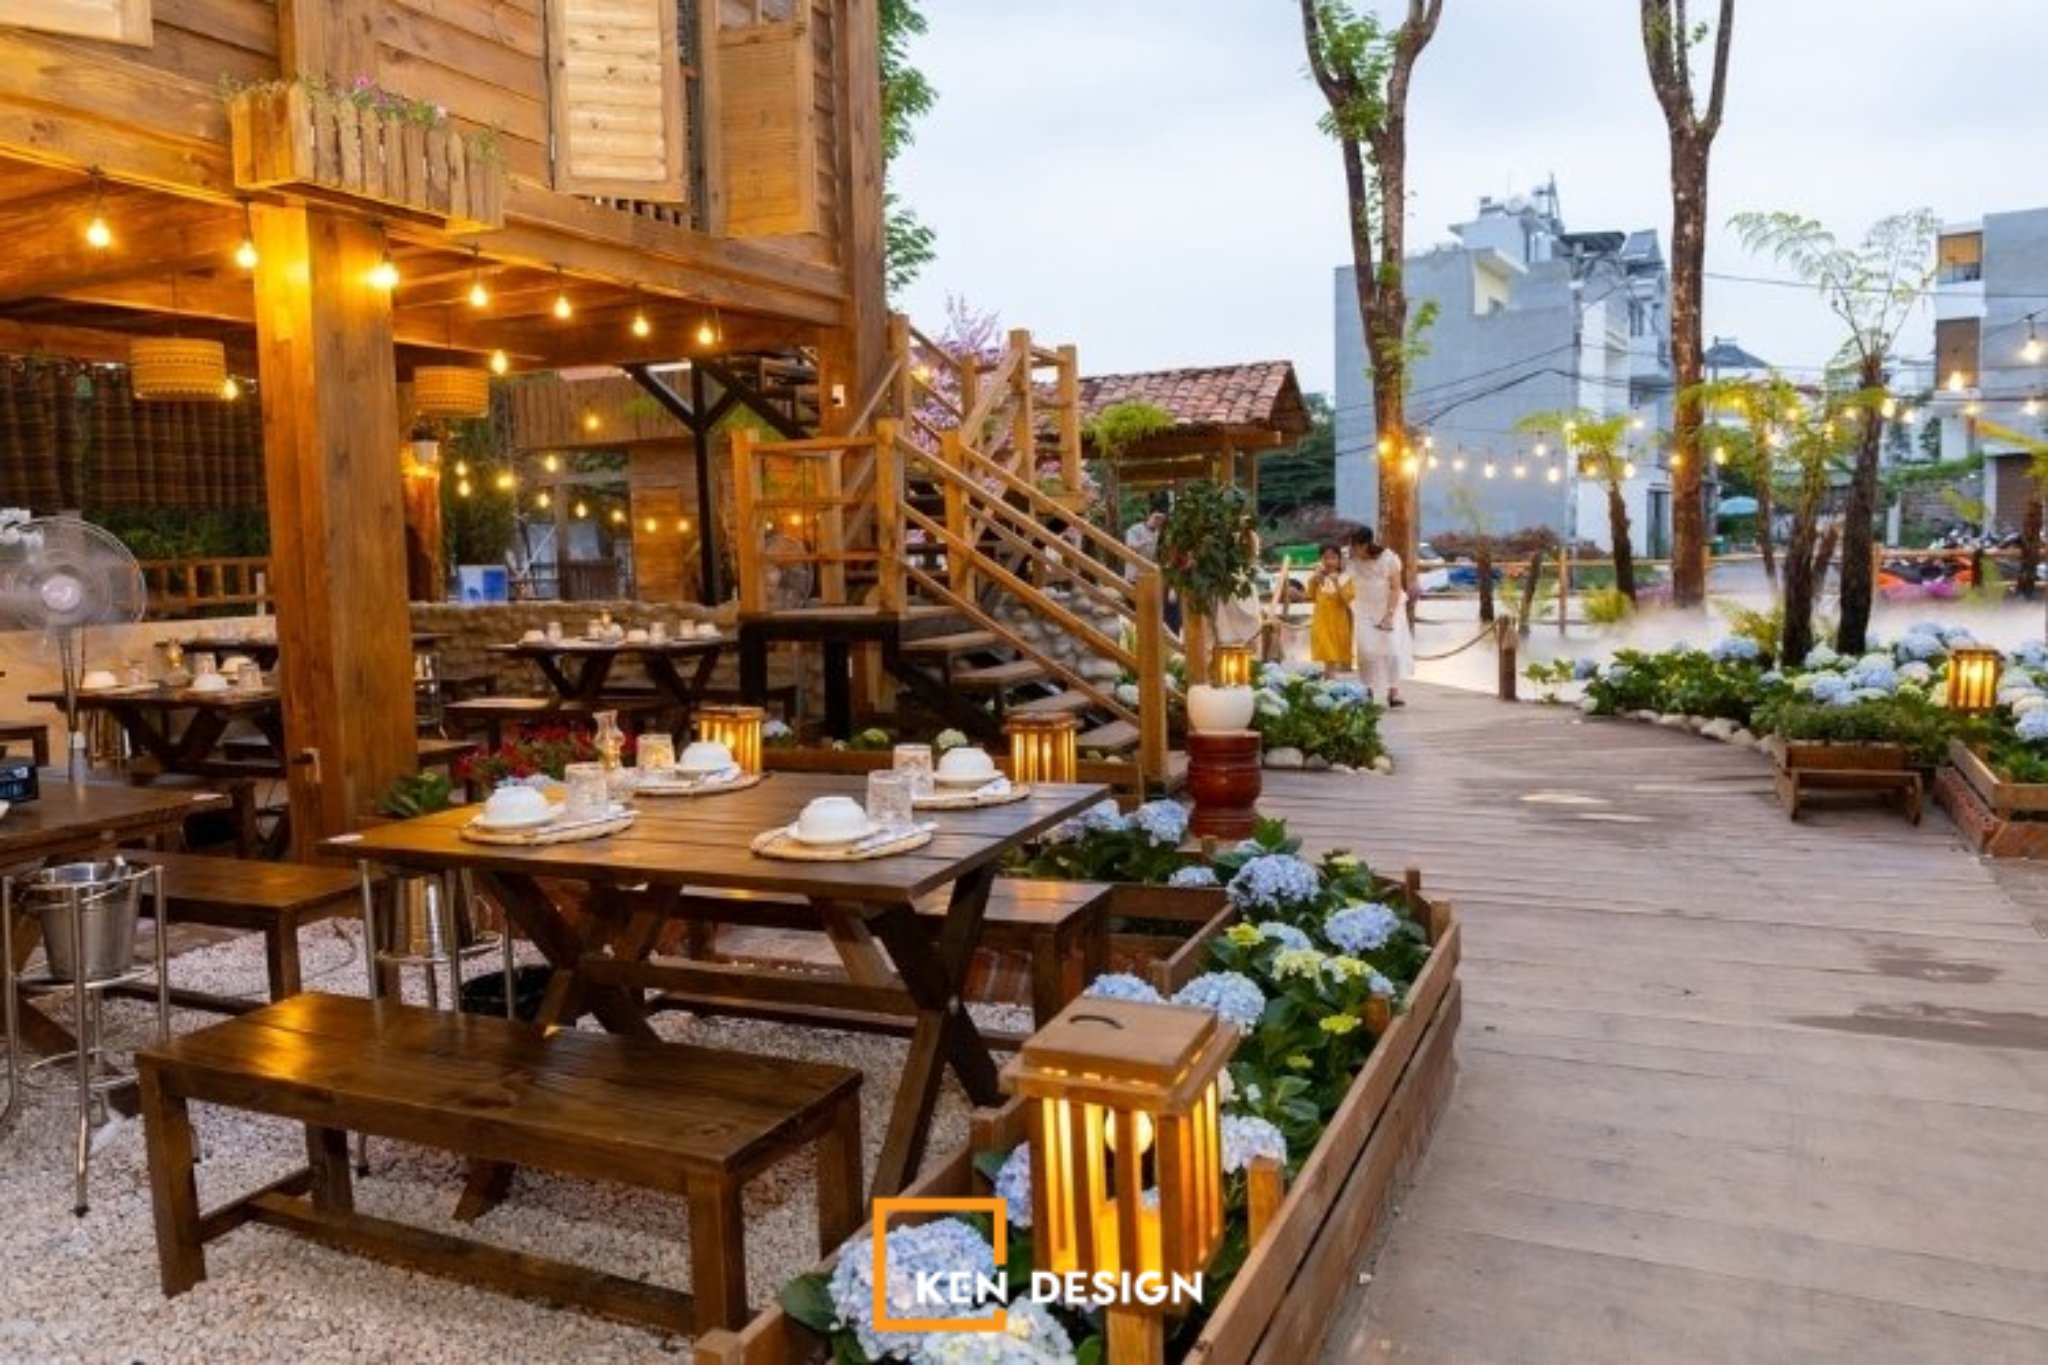
In a Northwest Vietnamese restaurant, natural materials, cultural patterns, considered lighting, and carefully selected decorative details can help tell a story about the region and its people. Some restaurants also create photo areas or architectural focal points to make the brand more memorable.
However, a better experience does not necessarily come from adding more details. A space filled with visual elements that do not connect with one another may make the central theme difficult to appreciate. By contrast, a clear concept expressed consistently from the façade to the dining area can leave a stronger impression without relying on excessive decoration.
For restaurant owners, this is an opportunity to treat interior design as part of their brand strategy, rather than simply as a finishing stage after the business model has already been decided.
3. Why Modern Northwest Vietnamese Restaurants Need to Balance Cultural Identity and Functionality
When investing in a Northwest Vietnamese restaurant, owners typically face two parallel priorities: creating a distinctive space and ensuring that it can operate effectively over the long term. If too much attention is paid to appearance, the finished venue may look impressive in renderings but fail to meet practical needs. Conversely, if functionality is the only priority and the concept lacks a clear identity, the restaurant may struggle to stand out in a competitive market.
3.1 Define the Business Model Before Starting the Design
A restaurant serving highland specialties, a venue combining dining with cultural experiences, and a large-scale dining business will each have different spatial requirements. Before choosing a design style, owners should define their target customers, service format, anticipated investment, and brand direction.
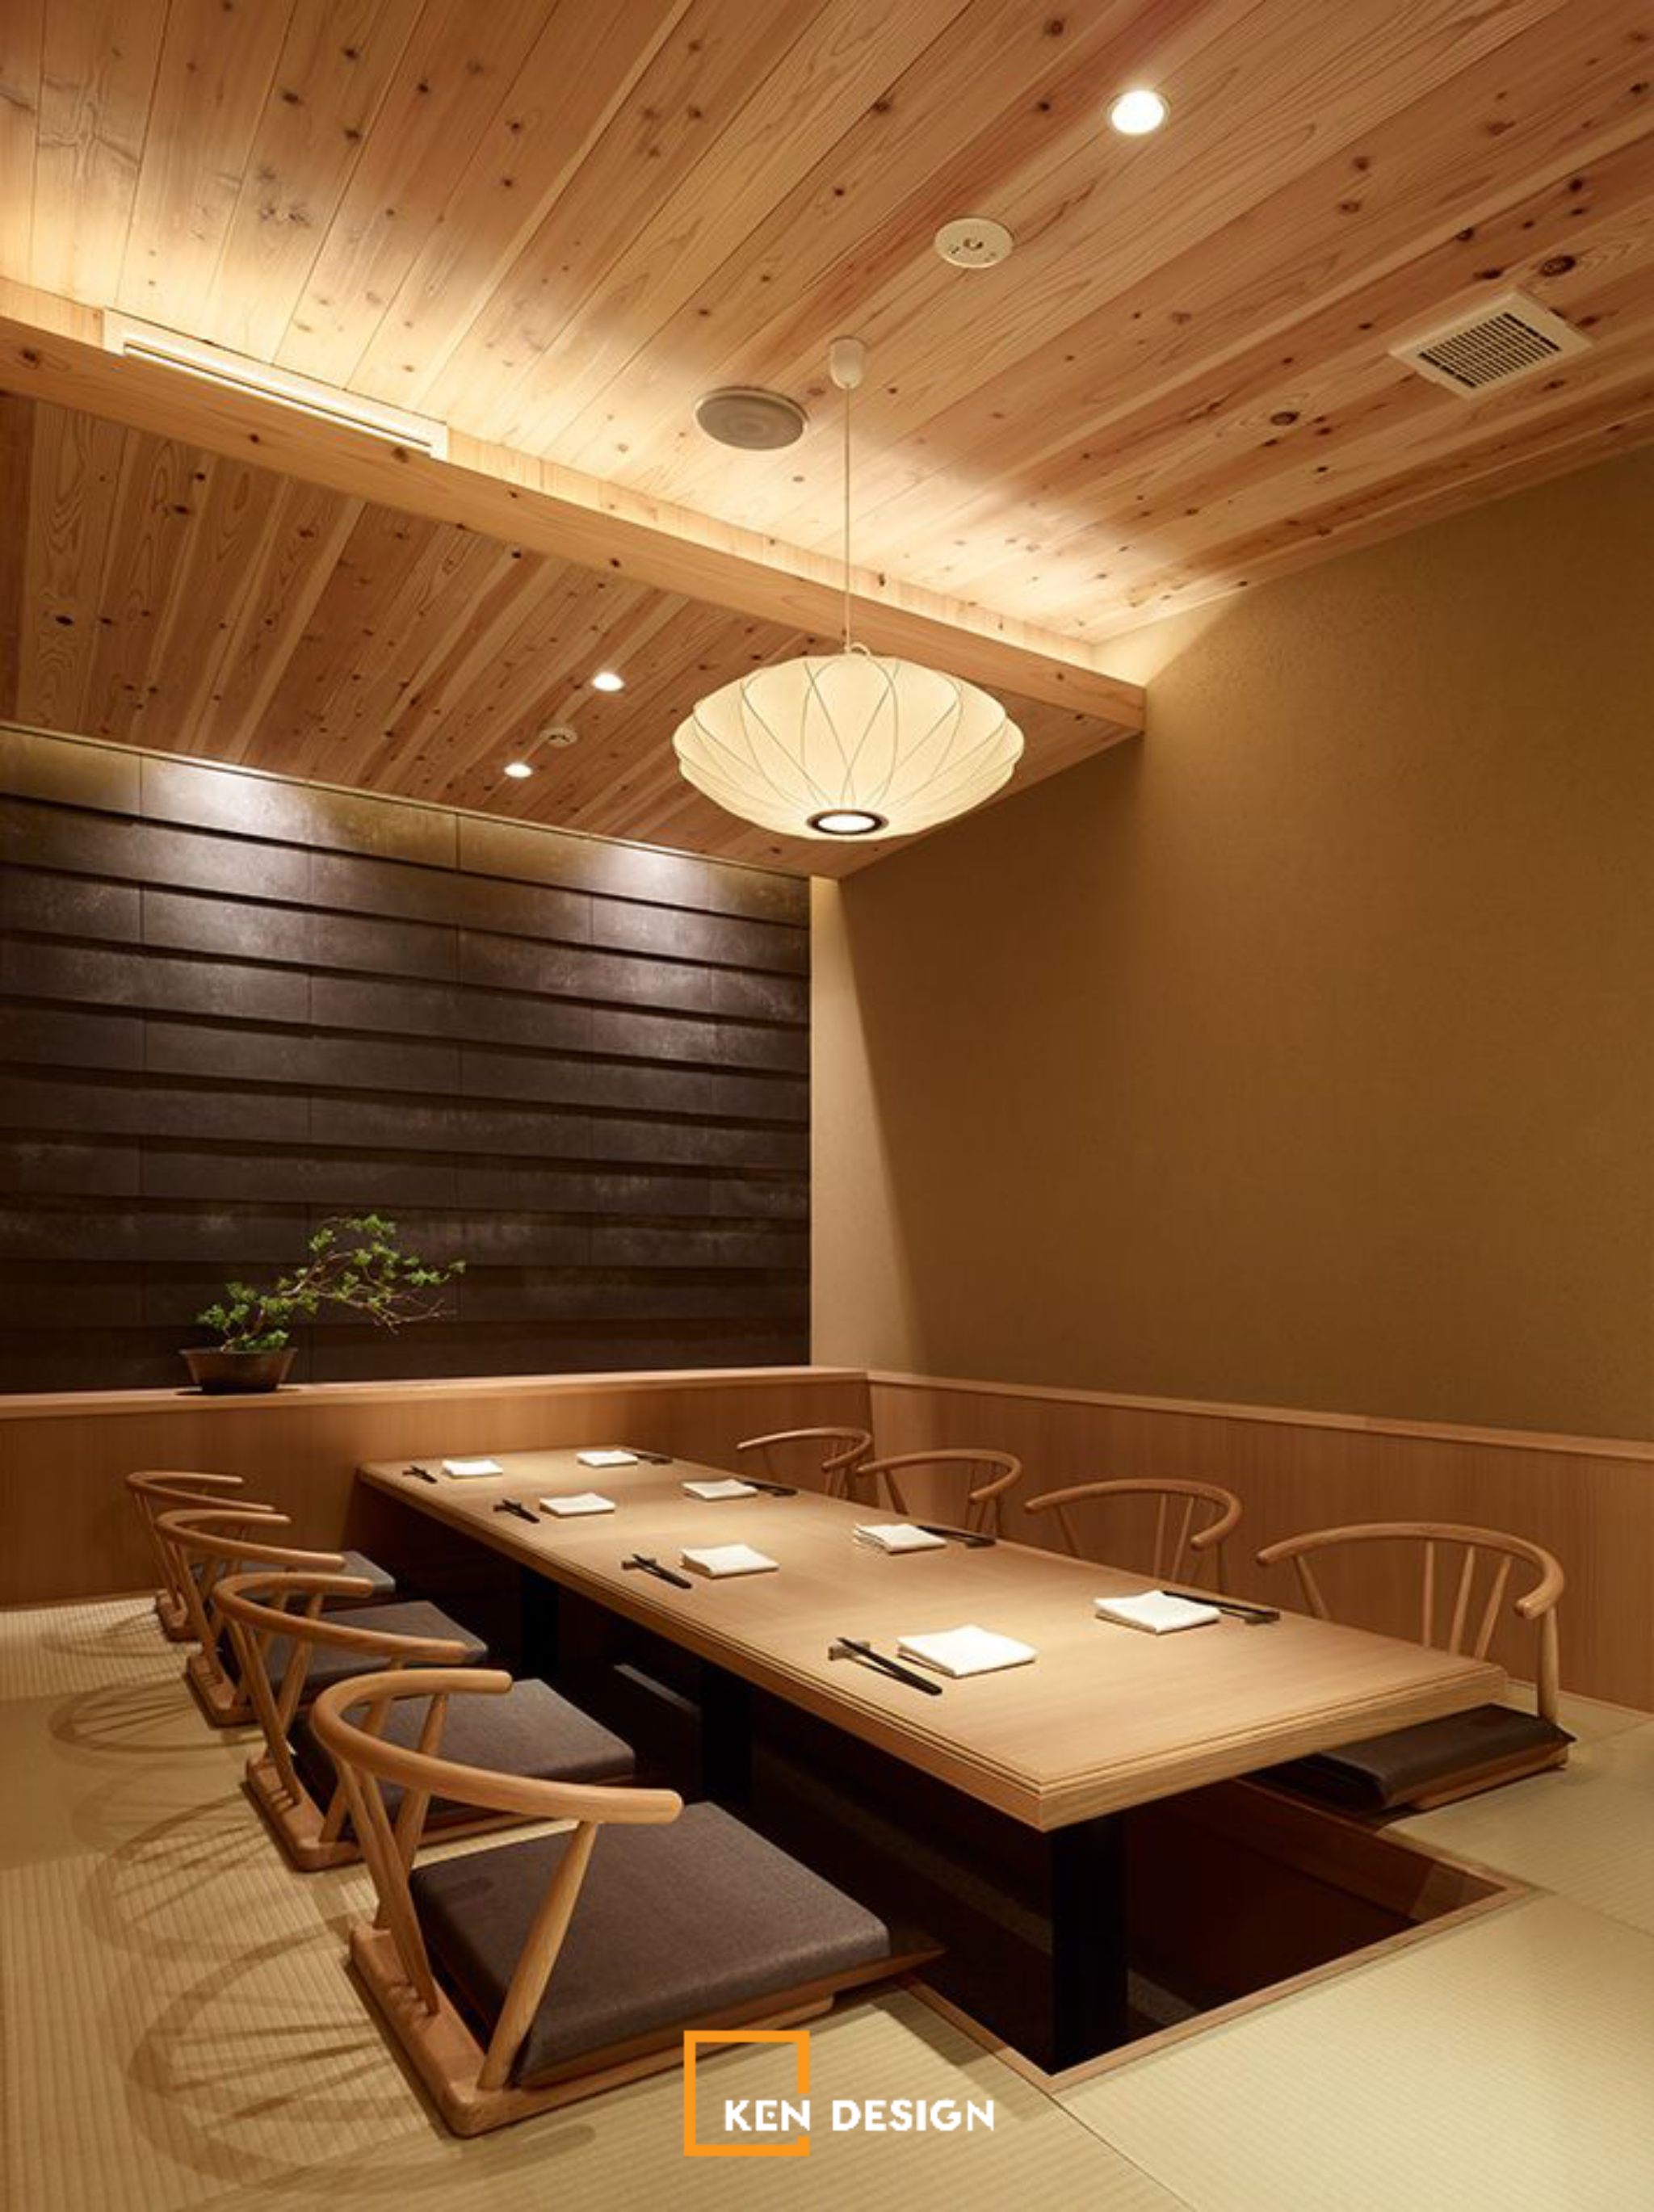
These decisions give the architect and design team a foundation for developing a suitable solution instead of simply copying an existing restaurant that looks attractive.
3.2 Allocate the Budget According to Priorities
Features that establish a restaurant’s identity may include the façade, roof structure, decorative walls, lighting system, or central feature area. However, the budget must also cover essential elements such as the kitchen, electrical and plumbing systems, ventilation, building services, and surface finishes.

Defining the investment scope during the design stage helps owners make more informed decisions about materials, refine the concept when needed, and manage changes during construction.
3.3 Design Around the Actual Site, Not Just Reference Images
A design that works for a garden restaurant may not be effective in a narrow urban townhouse. Similarly, a layout created for a large restaurant may not suit a space with limited floor area or structural constraints.
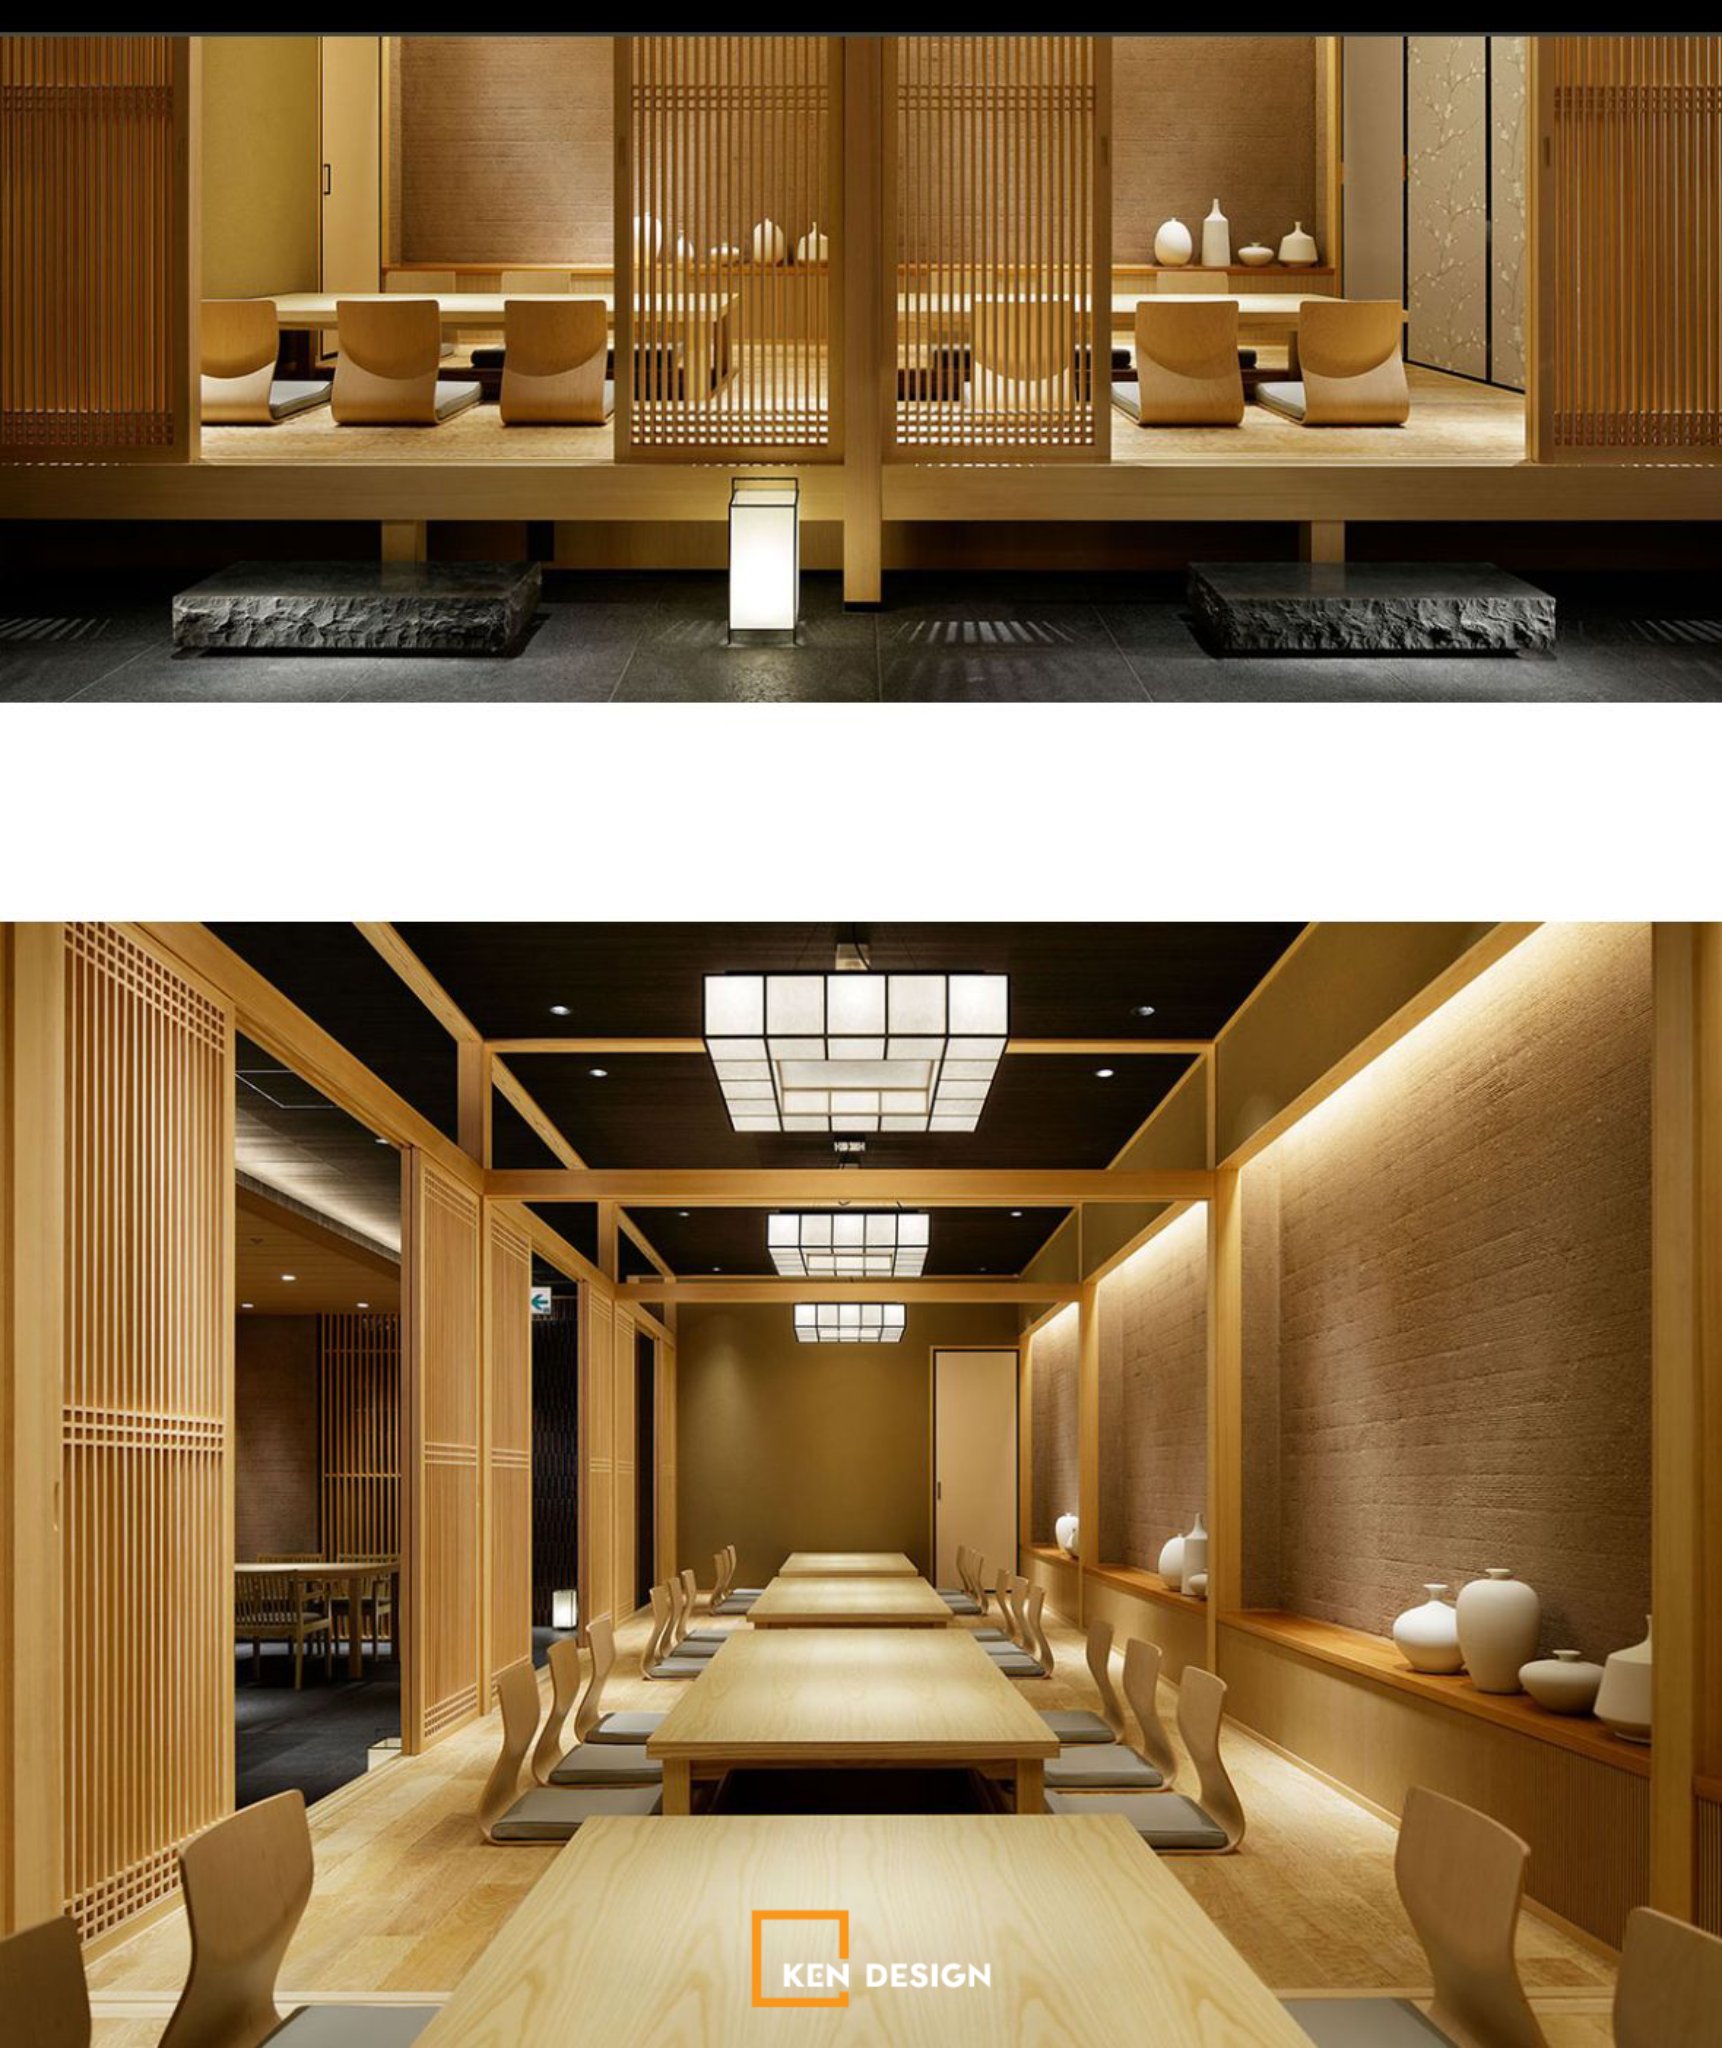
The design should therefore be developed around the existing site conditions, usable floor area, technical constraints, and anticipated operating workflow. Reference images should serve as inspiration and direction, rather than templates to be copied exactly.
Project reference: Pao Quán – A Miniature Northwest Vietnam in the Heart of Hanoi
4. Practical Tips for Designing a Modern Northwest Vietnamese Restaurant
To create a space with a distinctive cultural identity that also supports business goals, restaurant owners can consider the following principles:
- Select cultural elements carefully. Choose details that fit the brand story, rather than combining cultural symbols at random simply because they look unusual.
- Develop a coherent concept. The façade, colors, materials, furniture, and lighting should all relate to one another.
- Prioritize functionality from the start. Plan the kitchen, dining tables, circulation routes, and support areas around the actual service model.
- Choose materials suited to real operating conditions. Consider durability, cleaning, maintenance, and lifecycle costs—not appearance alone.
- Design around the guest experience. Think about focal points, lighting quality, privacy, and ease of movement and dining.
- Coordinate the design with the construction plan. Align drawings, materials, scope of work, and budget before work begins to reduce unnecessary changes.
If you are preparing to open a restaurant, clarify these points before approving the design. Doing so can make discussions with your design partner more specific and help reduce repeated revisions once construction is underway.
5. Kendesign: Creating Distinctive Northwest Vietnamese Restaurant Spaces
The difference between traditional and modern Northwest Vietnamese restaurants is not about replacing tradition entirely with modern style. What matters is how cultural values are translated into a space that suits the owner’s brand, site, and business direction.
For a restaurant project, the design solution should consider several factors together: the concept, aesthetics, functionality, materials, technical conditions, and practical buildability. This is why owners should consult a professional design firm while the idea is still taking shape, rather than simply searching for an attractive space to use as a reference.
Kendesign works with restaurant owners to define concepts and develop design solutions that align the brand story, guest experience, and operational requirements.
Explore related projects: PAO QUÁN — Bringing a Miniature Northwest-Inspired Space to the Heart of the Capital
Phố Hiến Hội Quán Restaurant Design - A space that evokes memories
Planning to open a Northwest Vietnamese restaurant and want to create a space with a distinctive identity? Prepare details about your site, planned floor area, business model, and investment budget to discuss with Kendesign. Based on this practical information, the design team can help you identify a suitable concept direction and determine the key elements required for your project.
Contact Kendesign to discuss a Northwest Vietnamese restaurant design solution tailored to your business plan.