1. Failing to Research Northwest Vietnam's Cultural Identity
One common mistake is focusing only on familiar regional images, such as traditional stilt houses, terraced rice fields, and brocade patterns, without understanding the cultural background behind them.
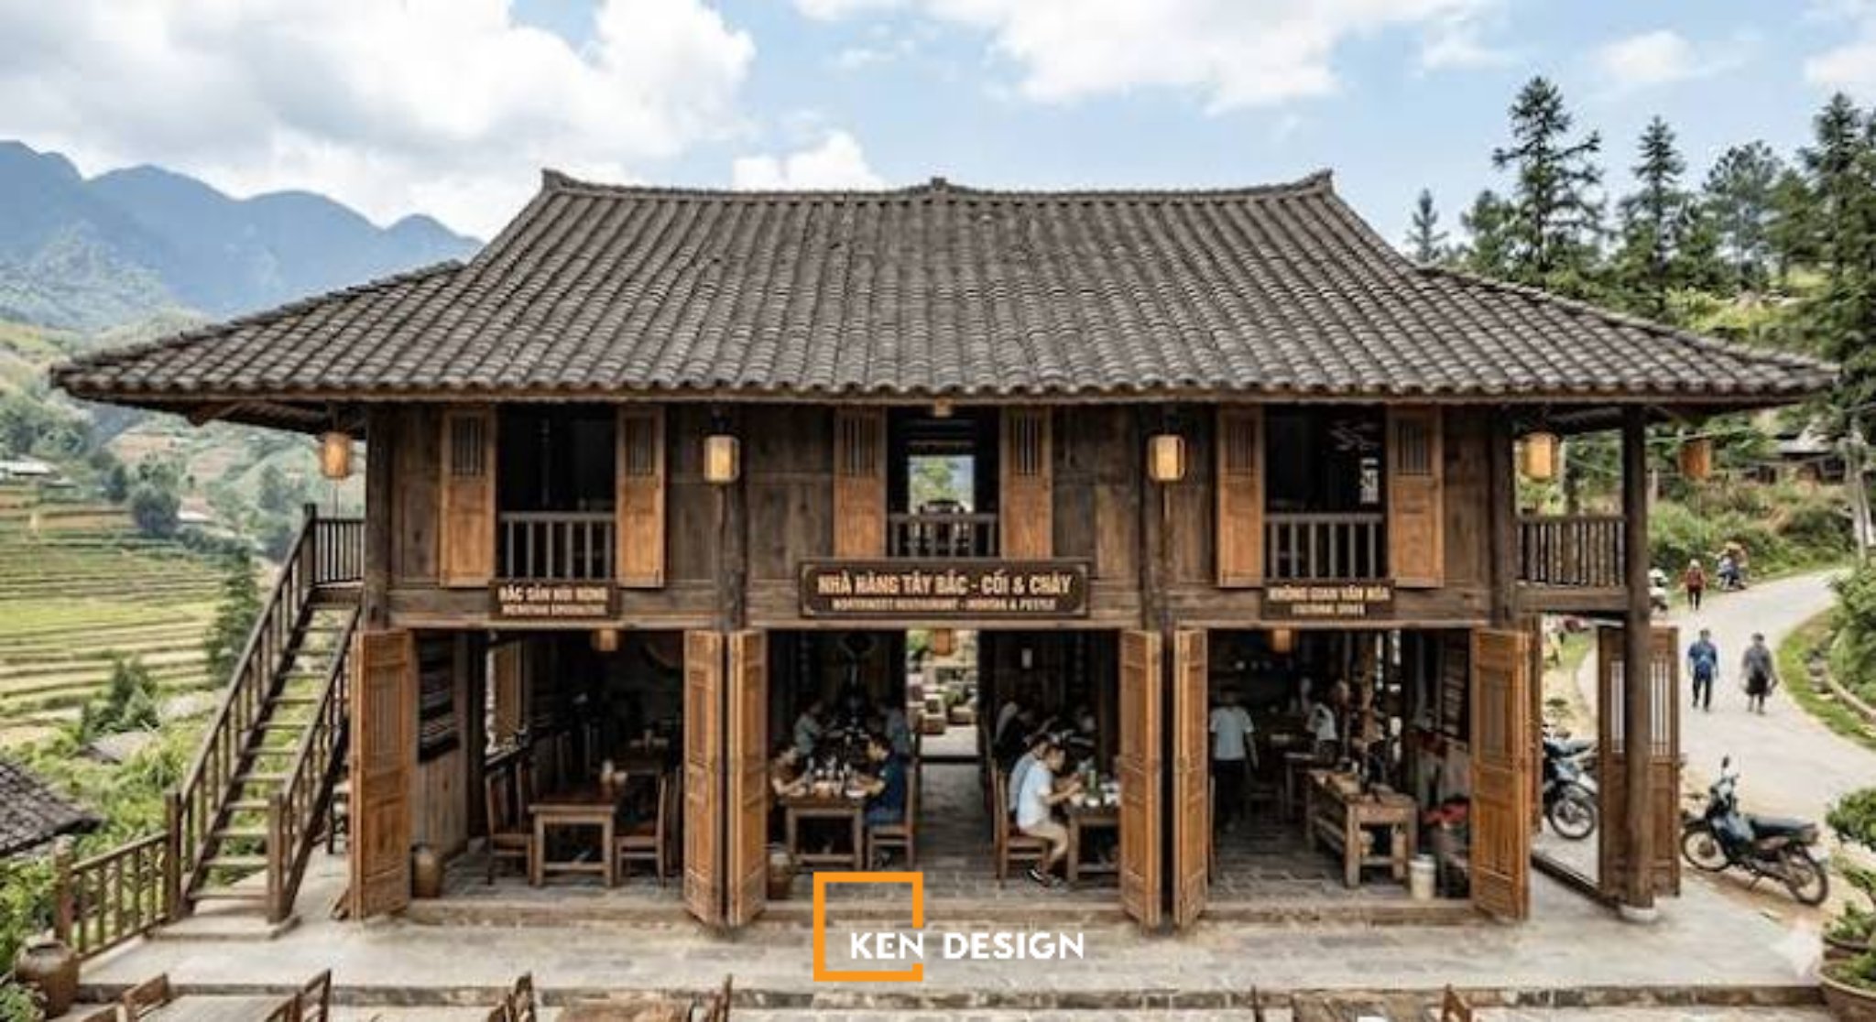

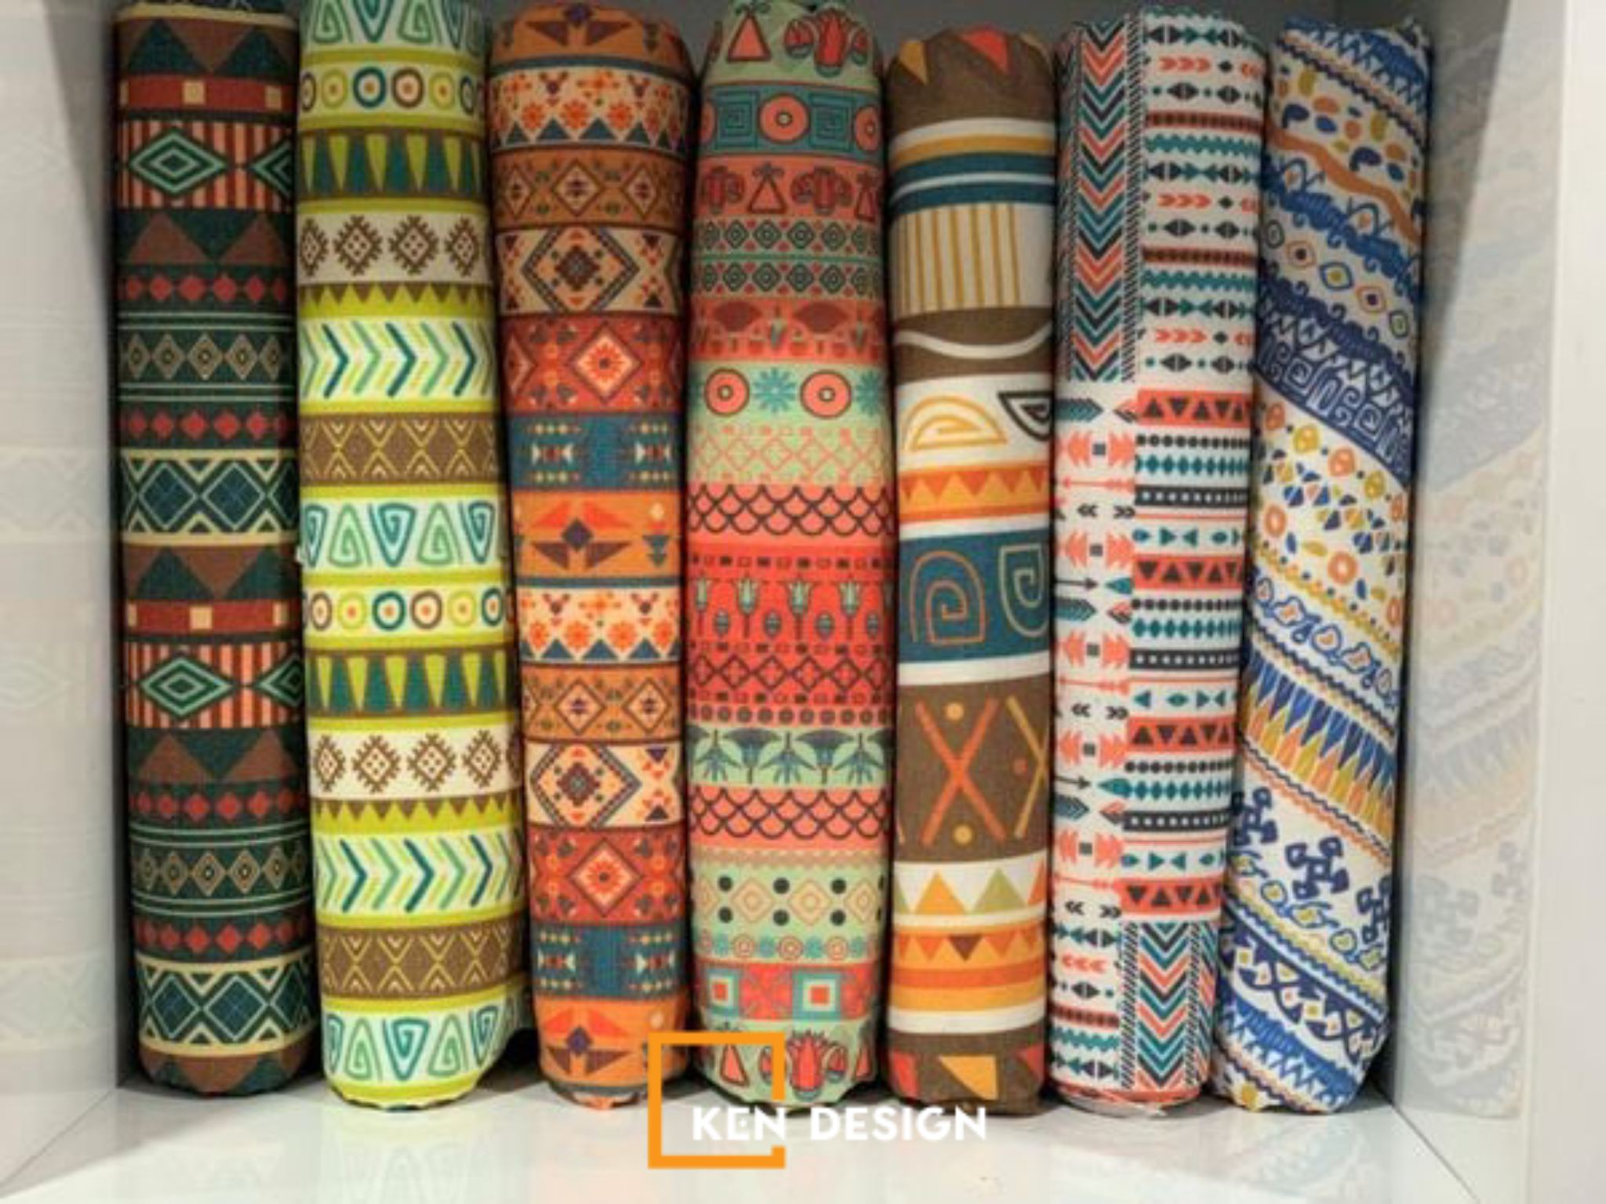
Northwest Vietnam is home to diverse ethnic communities, including the Thai, Hmong, Dao, and Tay people. Each community has its own distinctive architectural styles, traditional clothing, decorative patterns, and everyday objects. Using these cultural elements without proper research can make a restaurant look generic and lack authenticity.
Solution: Investors should identify a specific cultural theme before starting the design process. For example, the concept could draw inspiration from traditional Thai stilt houses or Hmong textile patterns. A consistent source of inspiration helps architects develop a cohesive design concept and create a distinctive identity for the restaurant.
2. Overusing Ethnic Patterns and Decorative Details
Brocade textiles, geometric patterns, and traditional color palettes are commonly used in Northwest Vietnam restaurant design. However, applying too many decorative elements to walls, ceilings, curtains, and furniture can make the overall space feel cluttered and visually overwhelming.
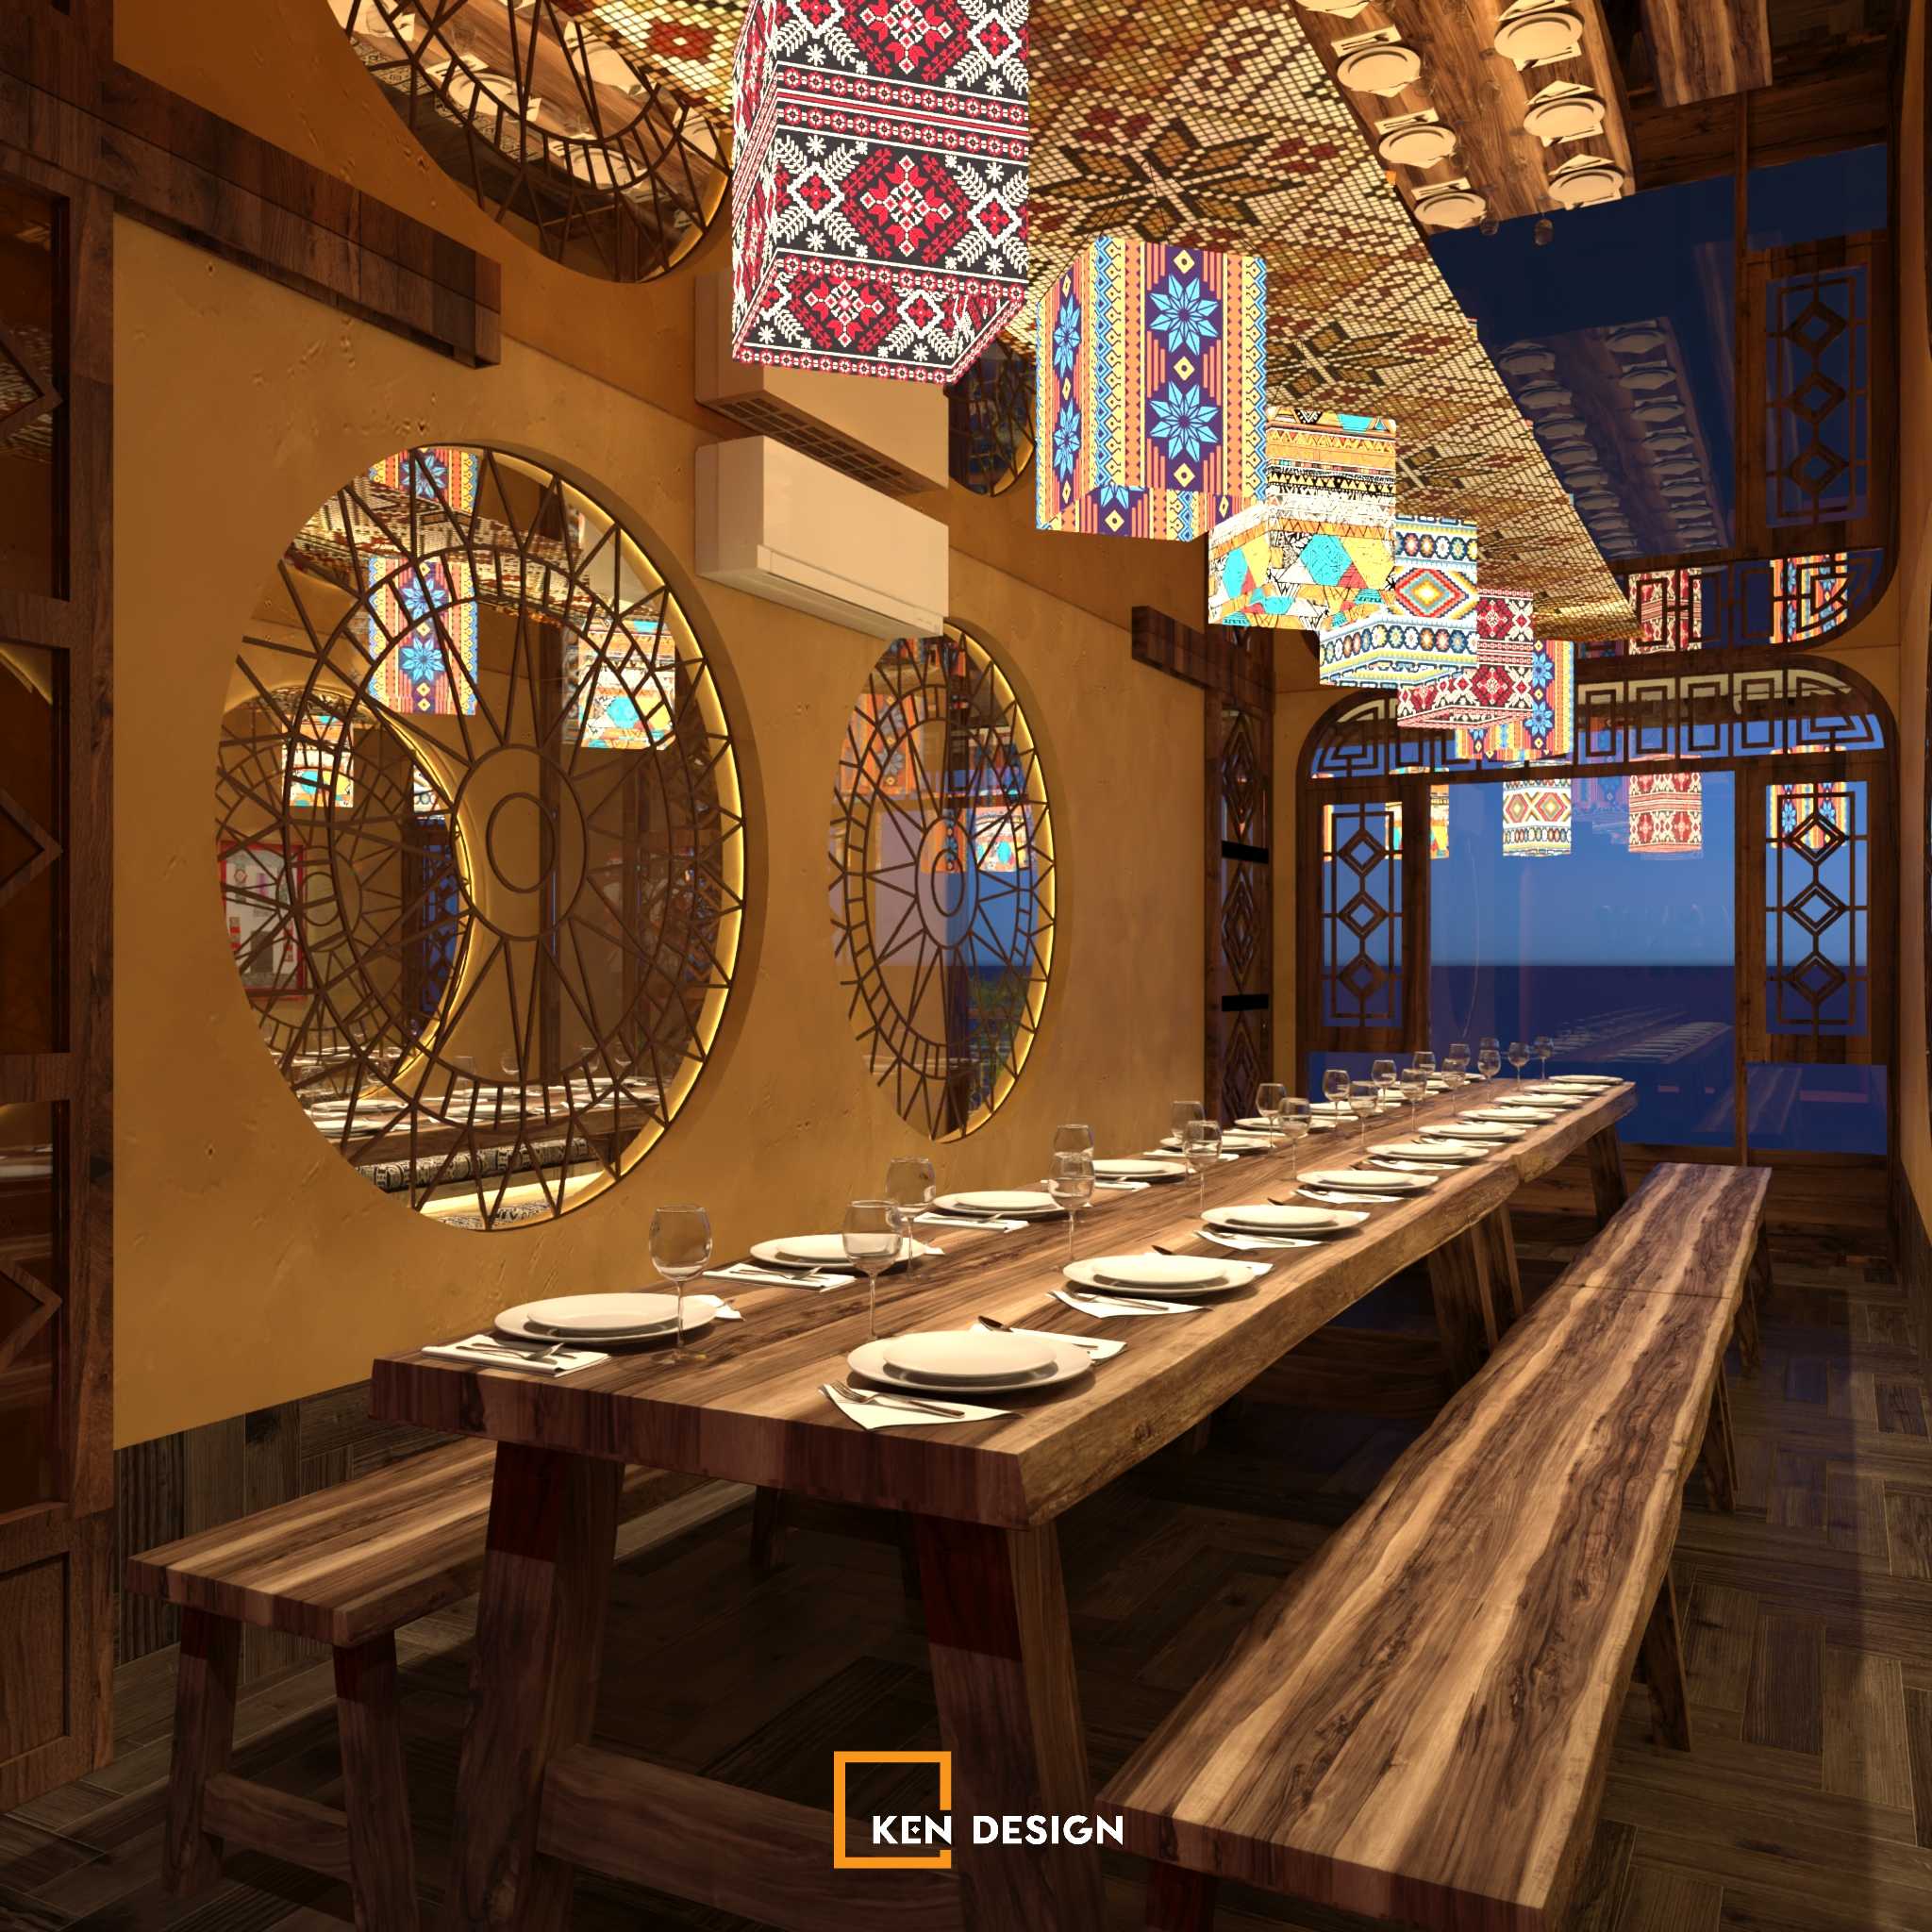
Solution: Instead of decorating every surface, select a few focal points, such as feature walls, reception counters, or photo areas, to highlight cultural details. Combining traditional patterns with neutral colors and natural materials also helps maintain visual balance.
3. Choosing Inappropriate Materials for the Design Concept
Wood, bamboo, rattan, and natural stone are frequently used to create a rustic, nature-inspired atmosphere in Northwest Vietnam restaurants. However, not every material is suitable for every area.

For example, untreated or improperly treated wood in humid environments may warp or deteriorate over time. Similarly, highly textured stone surfaces with numerous grooves can make cleaning and maintenance more difficult.
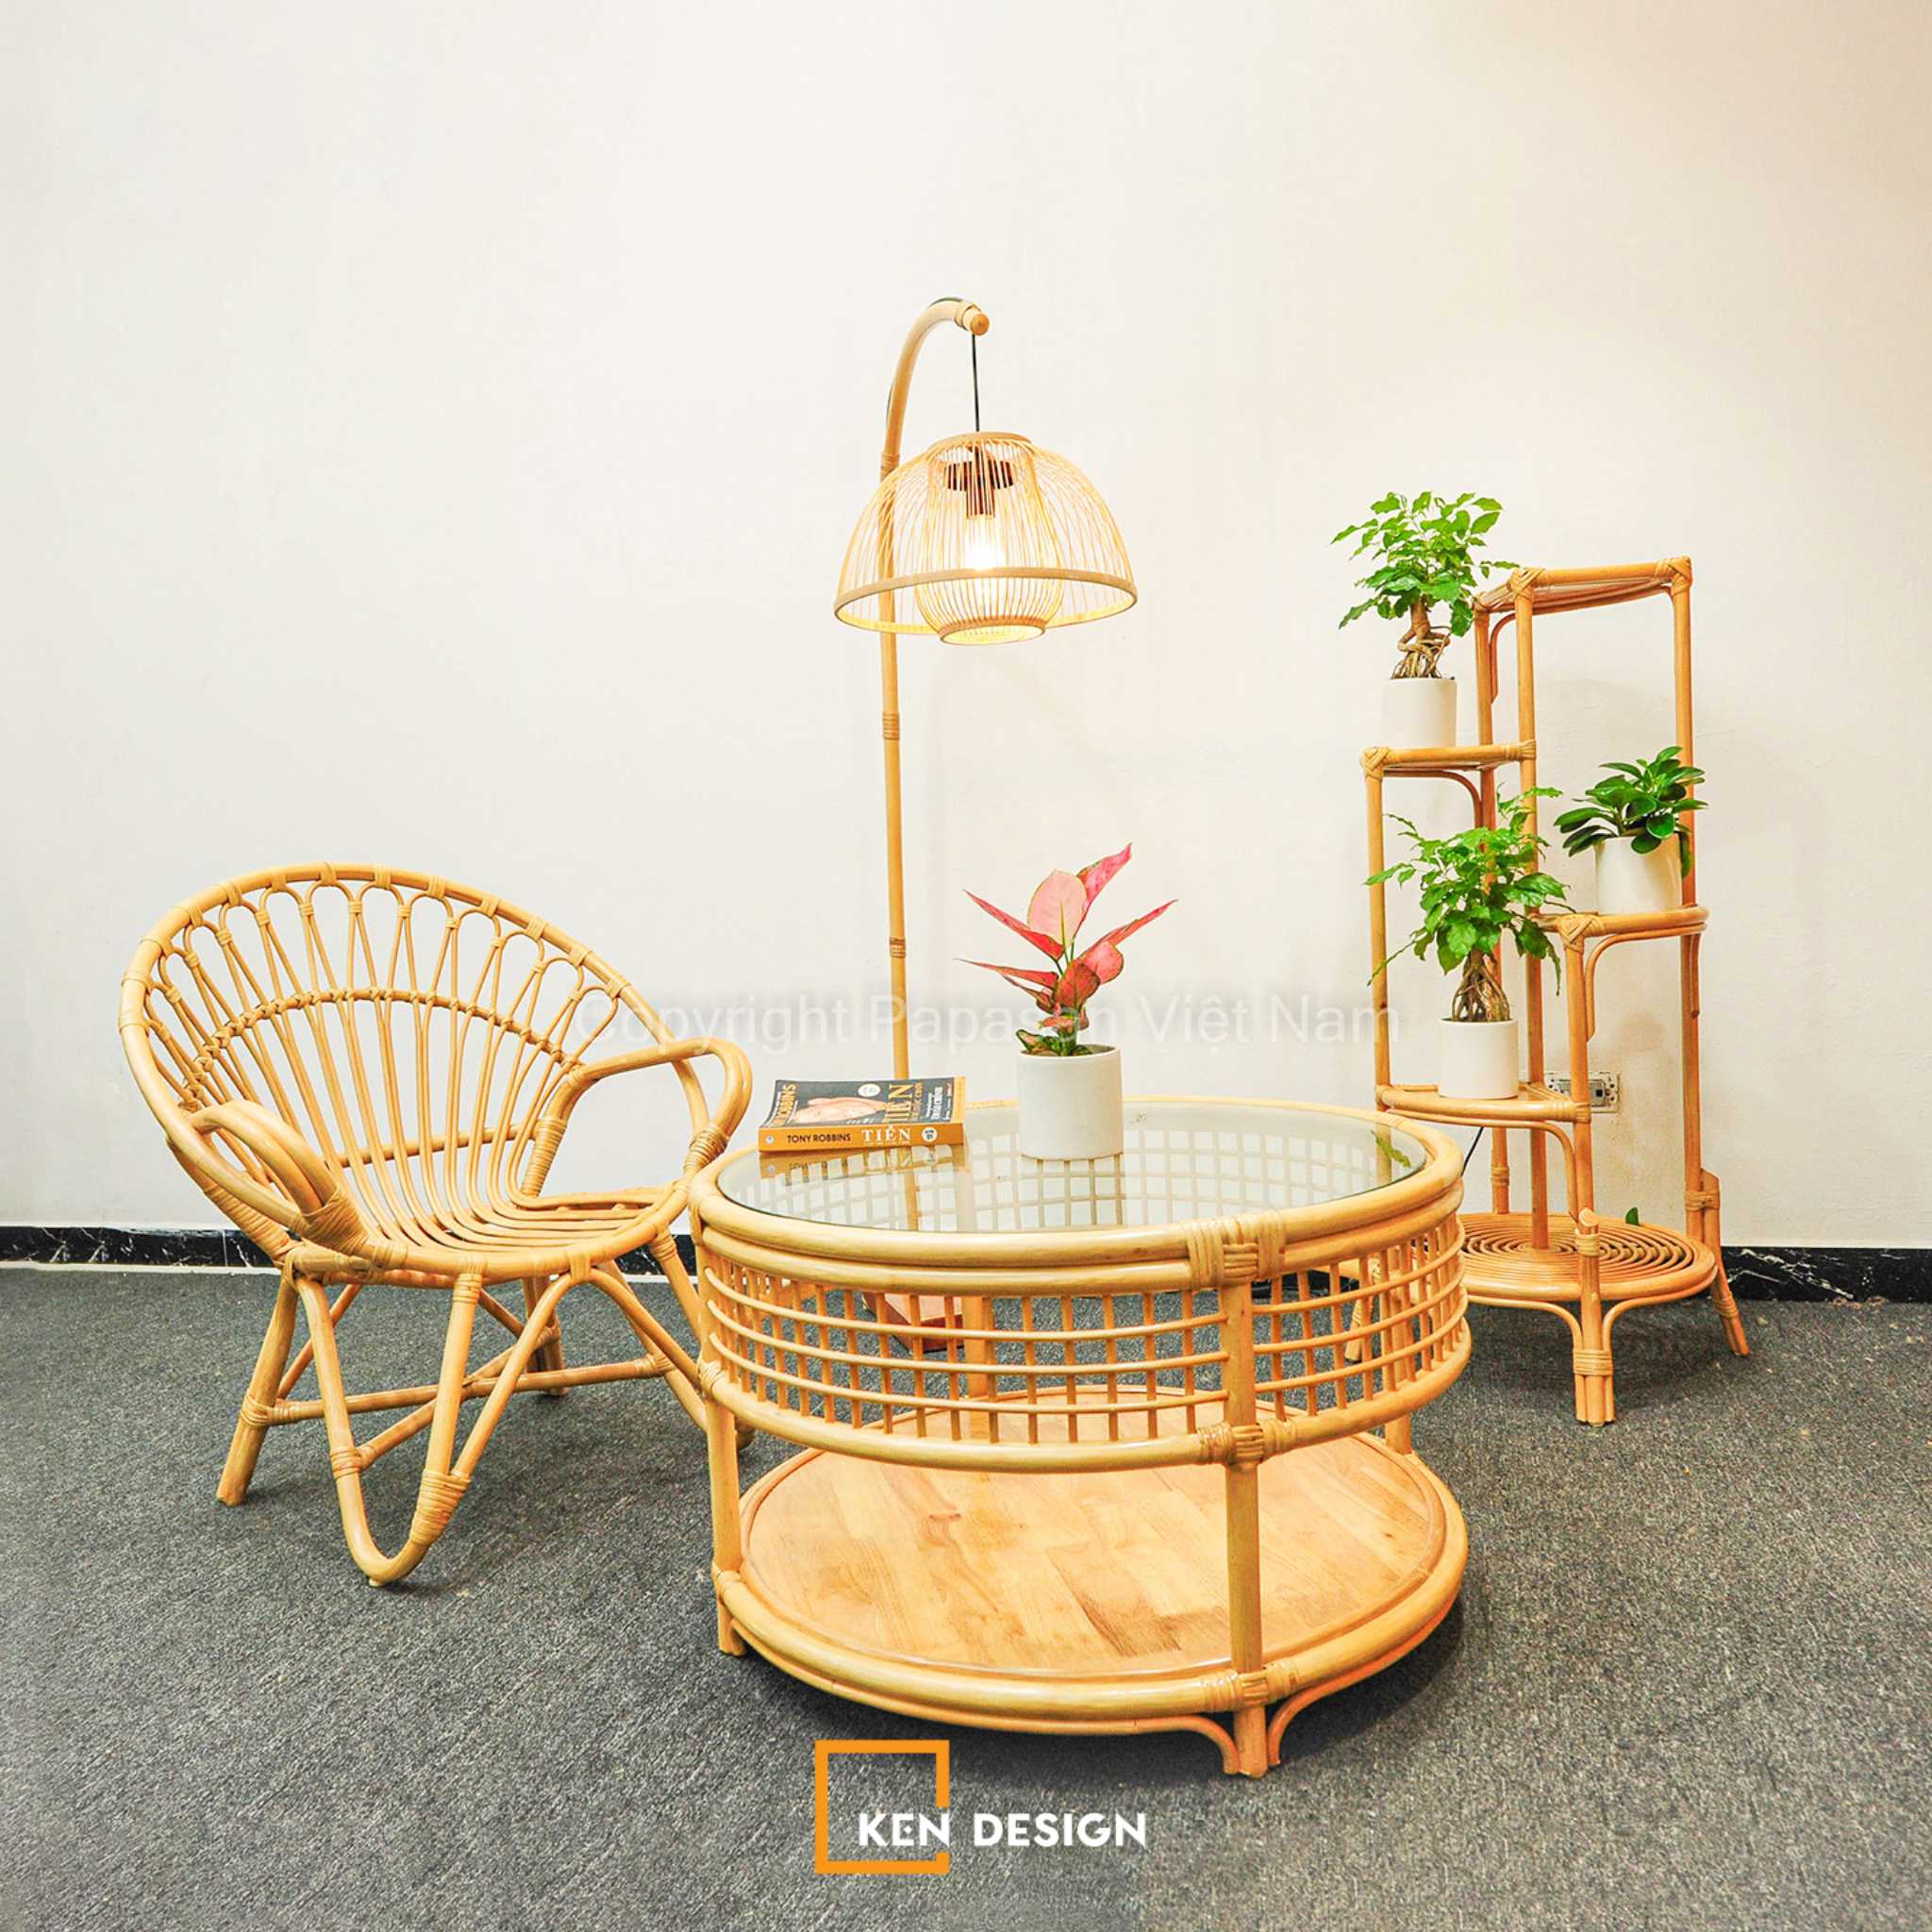
Solution: Investors should consider aesthetics, durability, and practical requirements when selecting materials. Wood, bamboo, and rattan can be used as decorative features, while high-traffic areas, kitchens, and restrooms should prioritize durable, moisture-resistant, and easy-to-clean materials.
4. Poor Space Planning and Inefficient Functional Layouts
A restaurant may look attractive but still face operational difficulties if its floor plan is poorly designed. Common problems include narrow walkways, excessive distance between the kitchen and dining area, and overlapping functional zones.
These issues can slow down staff movement, disrupt service, and negatively affect the dining experience.
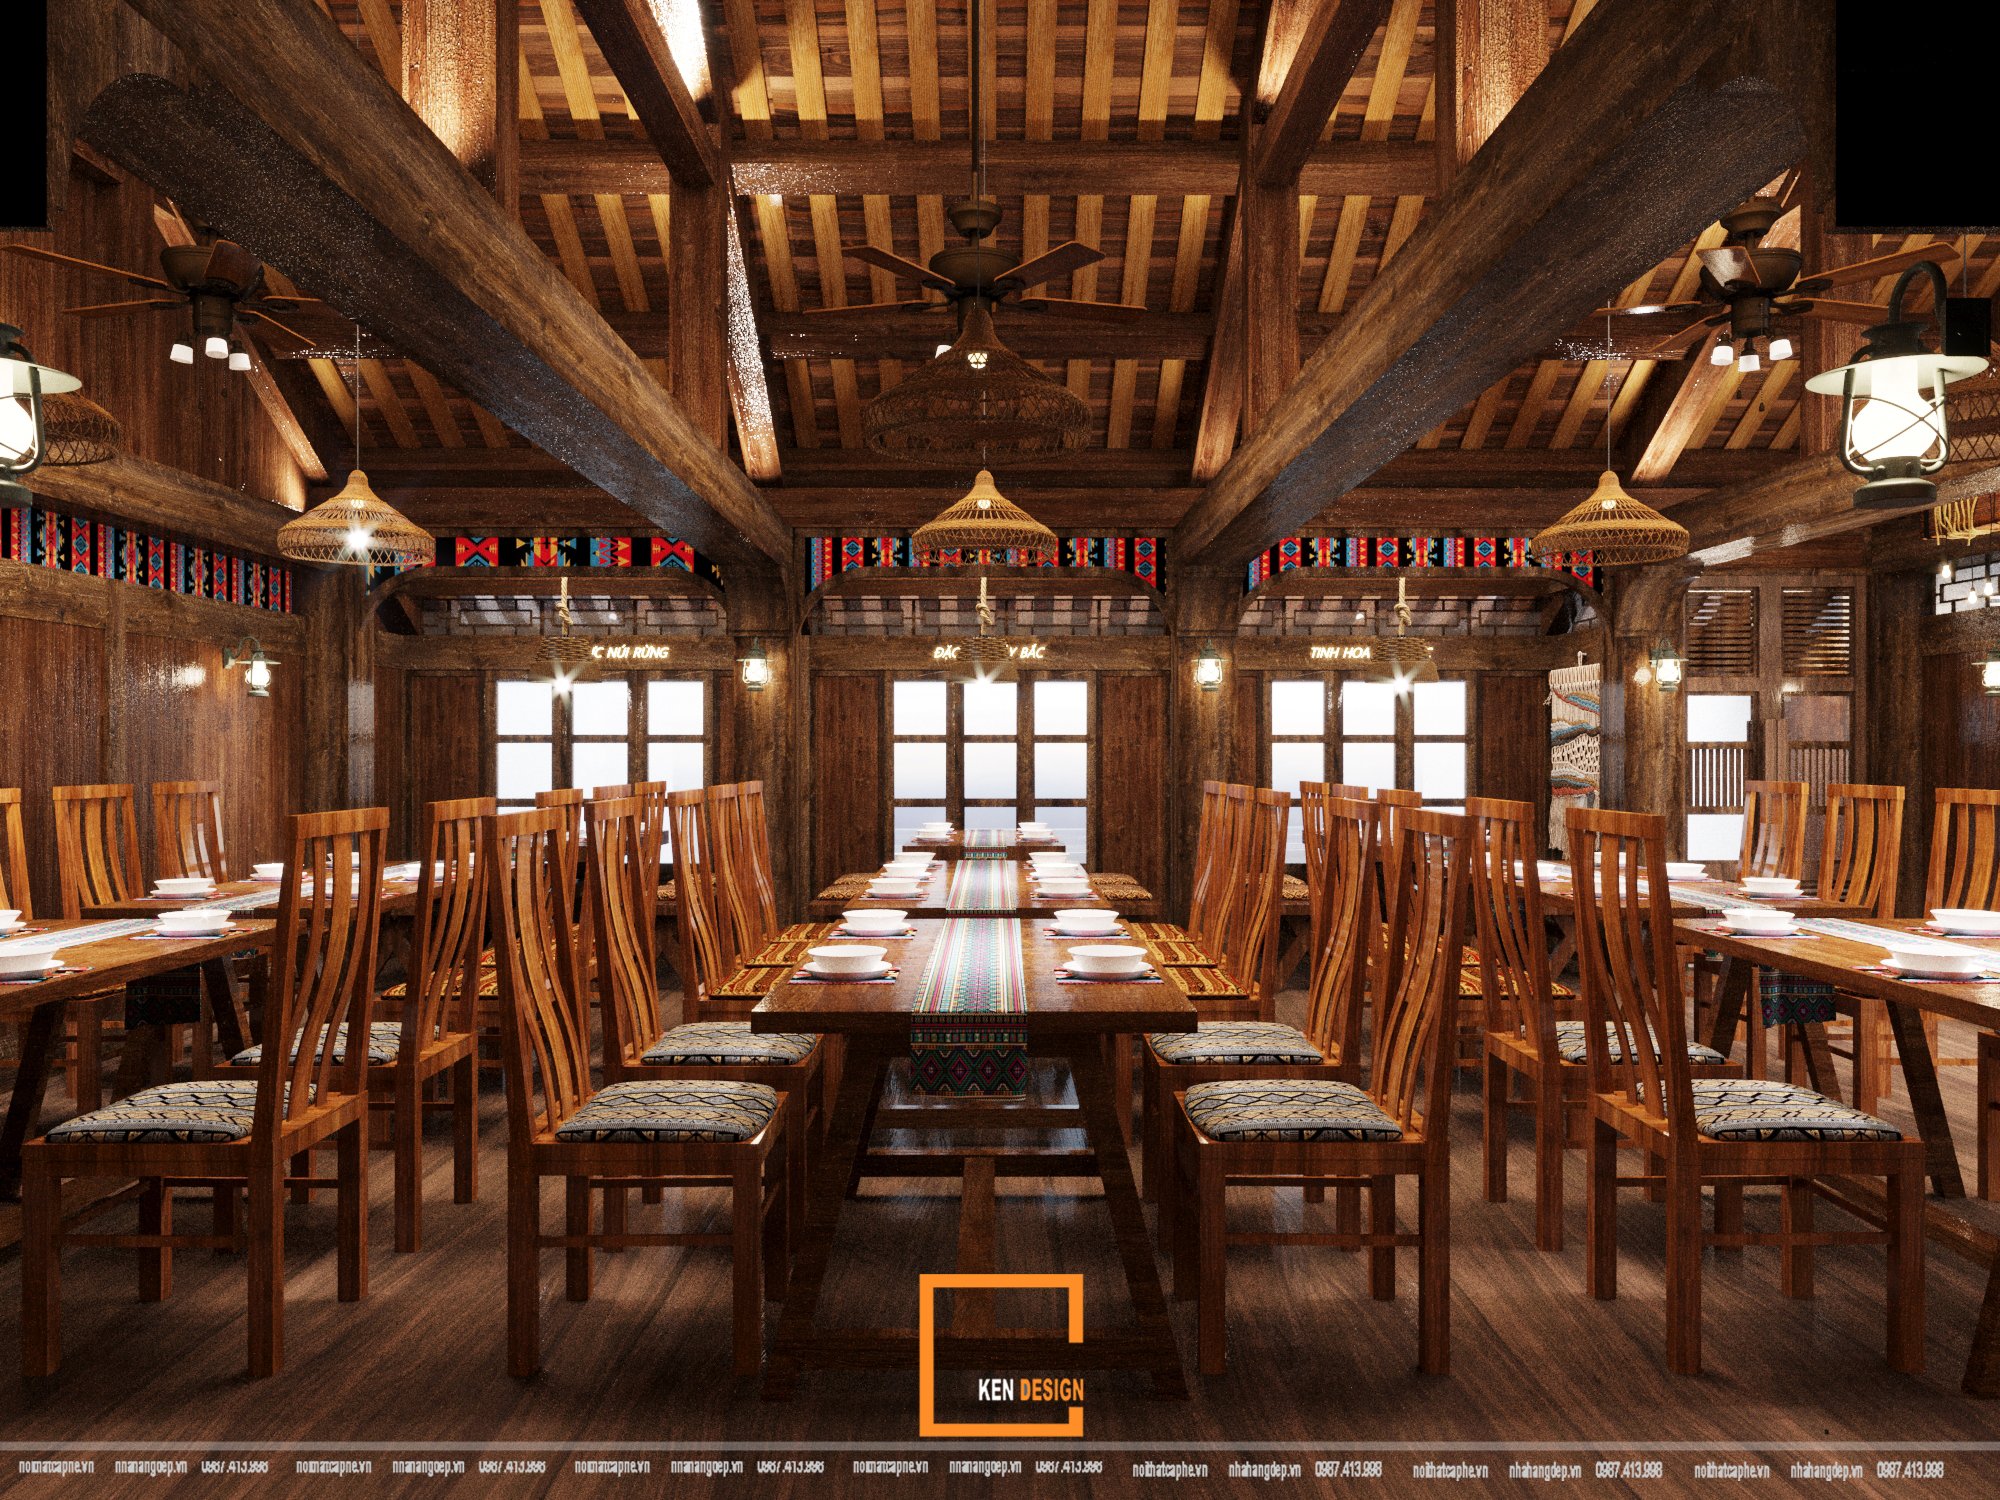
Solution: Before developing detailed drawings, investors should determine the restaurant's capacity, expected number of seats, and business model. Reception areas, dining spaces, kitchens, storage rooms, and restrooms should be arranged logically to ensure smooth circulation for both staff and customers.
For restaurants serving large groups or offering cultural experiences, additional spaces for communal activities, performances, or photo opportunities should also be considered when necessary.
5. Prioritizing Aesthetics Over Customer Experience
A restaurant inspired by Northwest Vietnam may create a strong first impression, but an attractive interior does not automatically guarantee a comfortable dining experience.
Common mistakes include uncomfortable seating, insufficient lighting, excessive noise, and photo areas located too close to dining tables. In addition, using large amounts of hard materials such as wood, stone, and concrete without proper acoustic treatment can cause sound to bounce around the space.
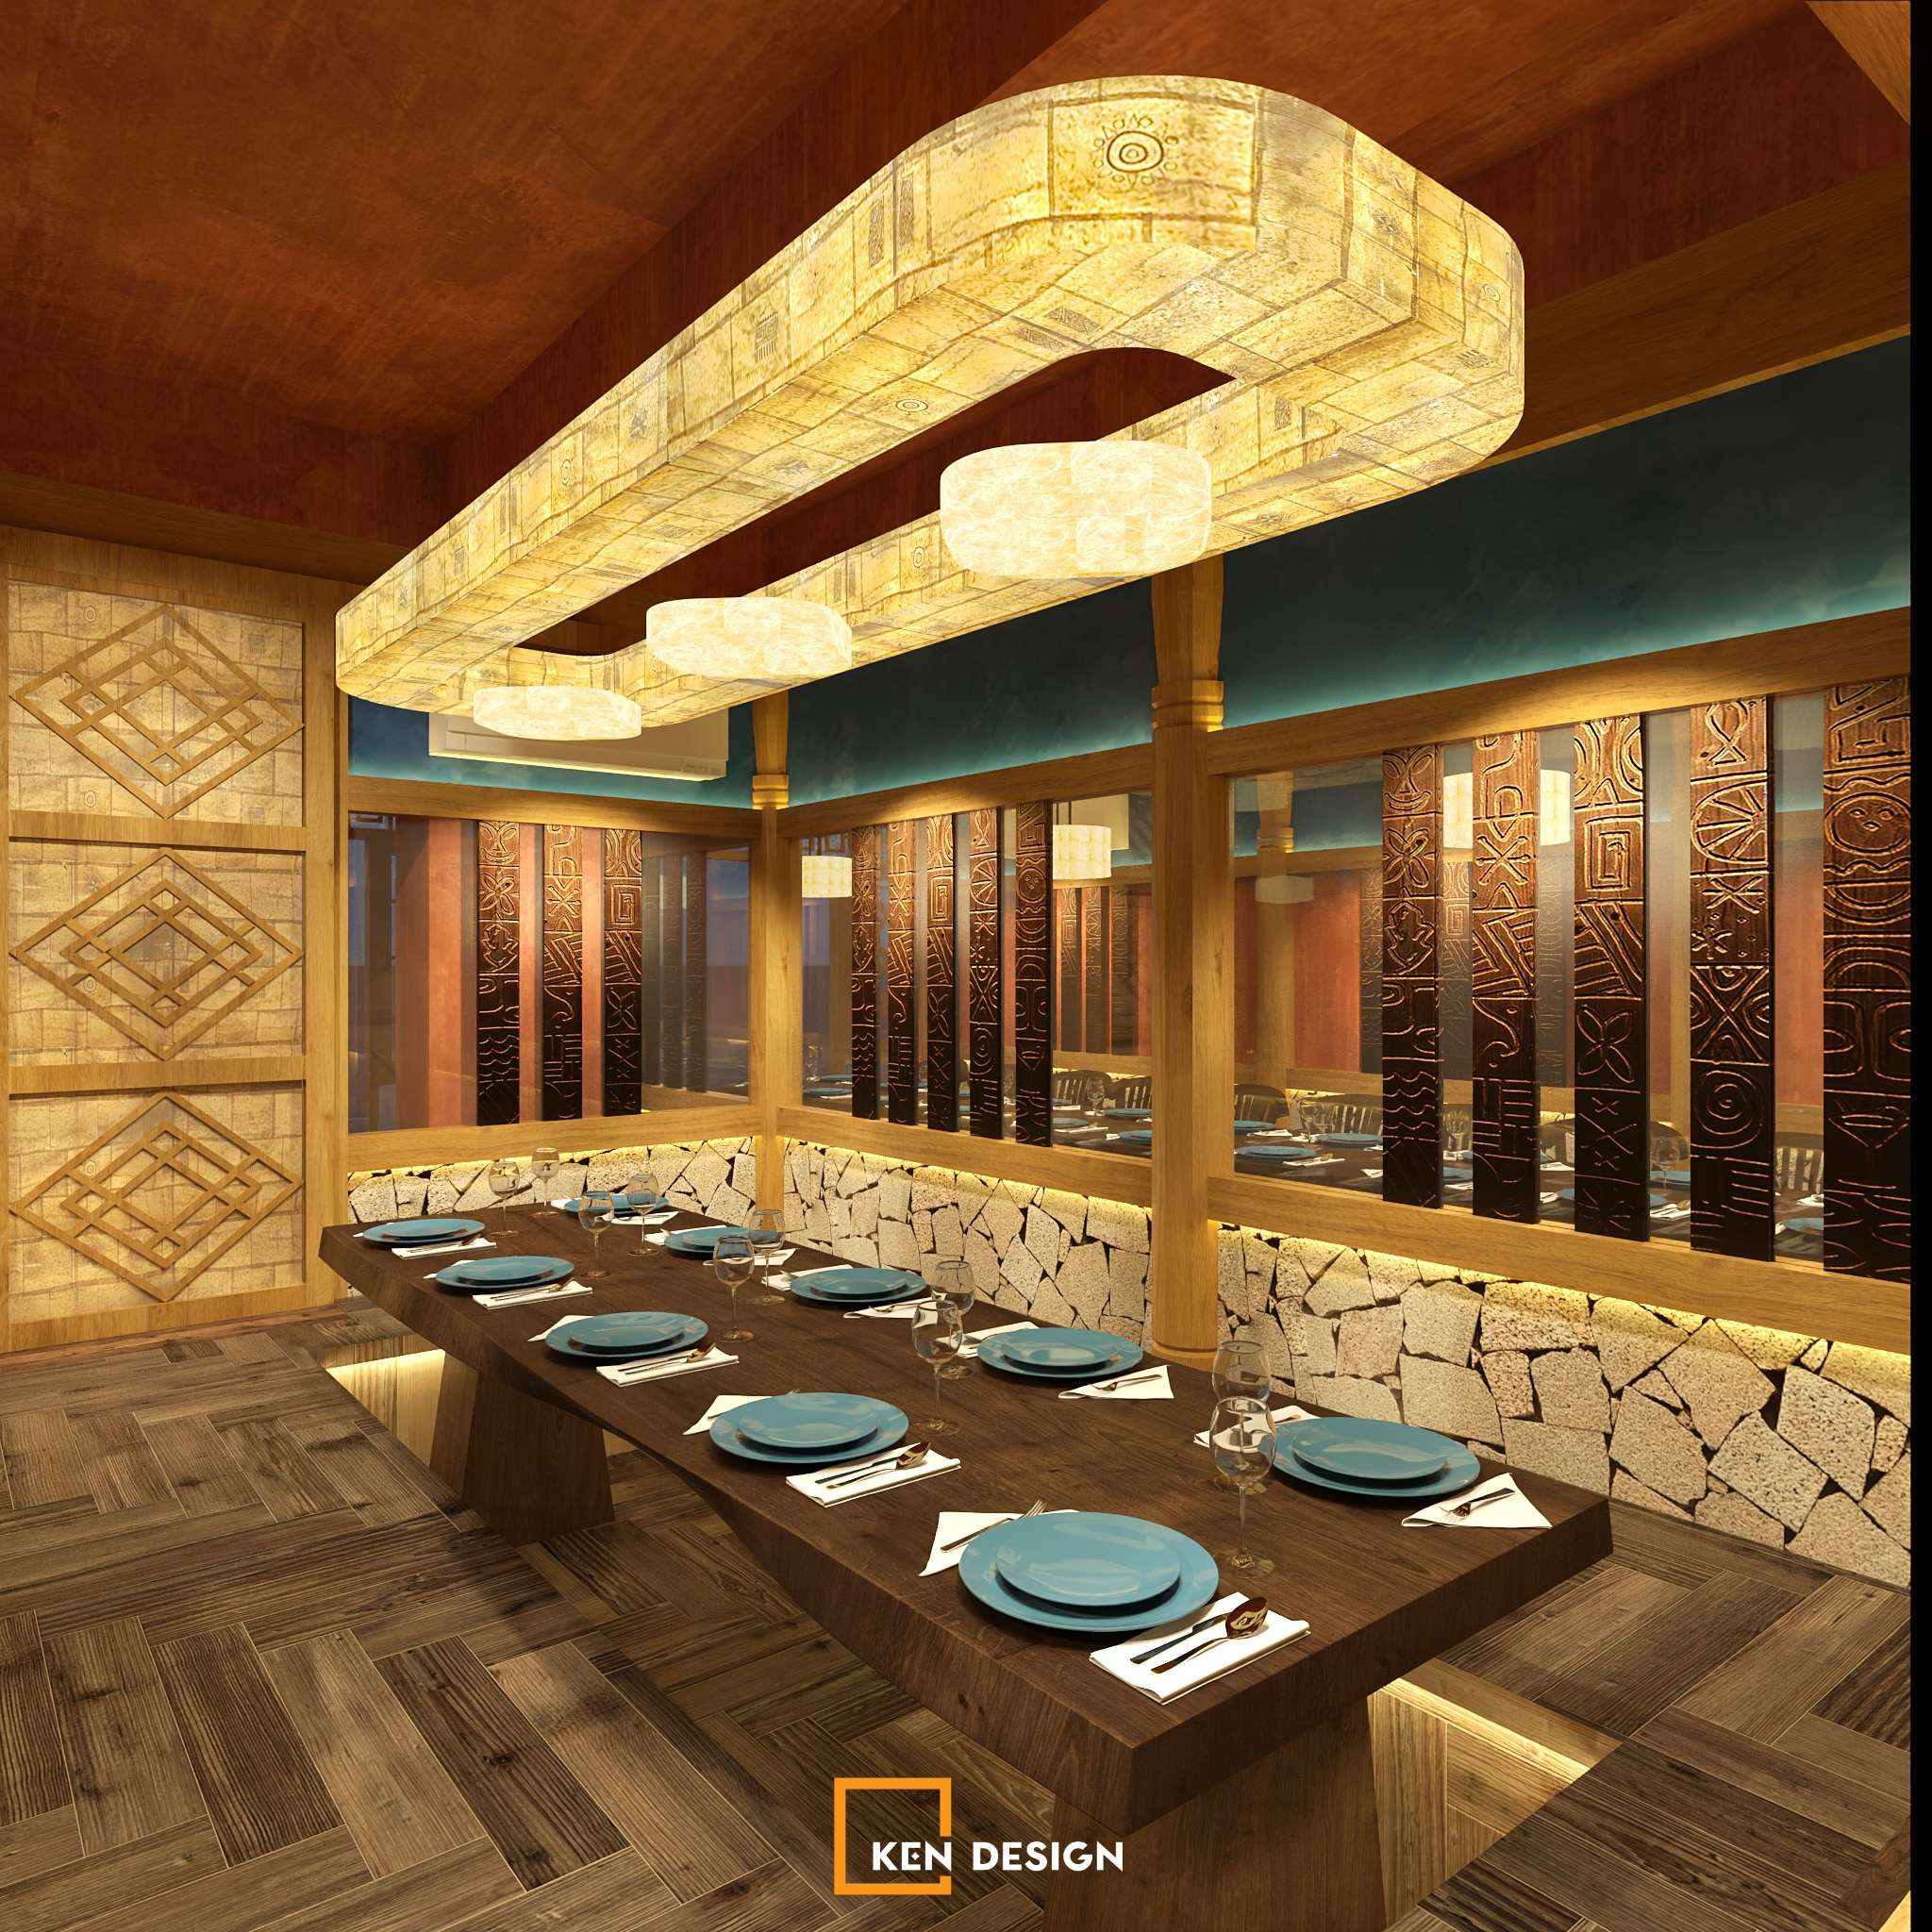
Solution: A successful design should balance visual appeal with customer comfort. Furniture should be appropriately sized, lighting should be distributed according to each area's function, and acoustic solutions should be considered to reduce noise. Photo areas should be positioned where they do not interfere with dining activities or restaurant operations.
6. Neglecting Lighting, Ventilation, and Technical Systems
Lighting, ventilation, and exhaust systems are essential technical elements that directly affect the quality of a restaurant environment. However, some investors focus primarily on decorative lighting while overlooking functional illumination and proper air circulation.
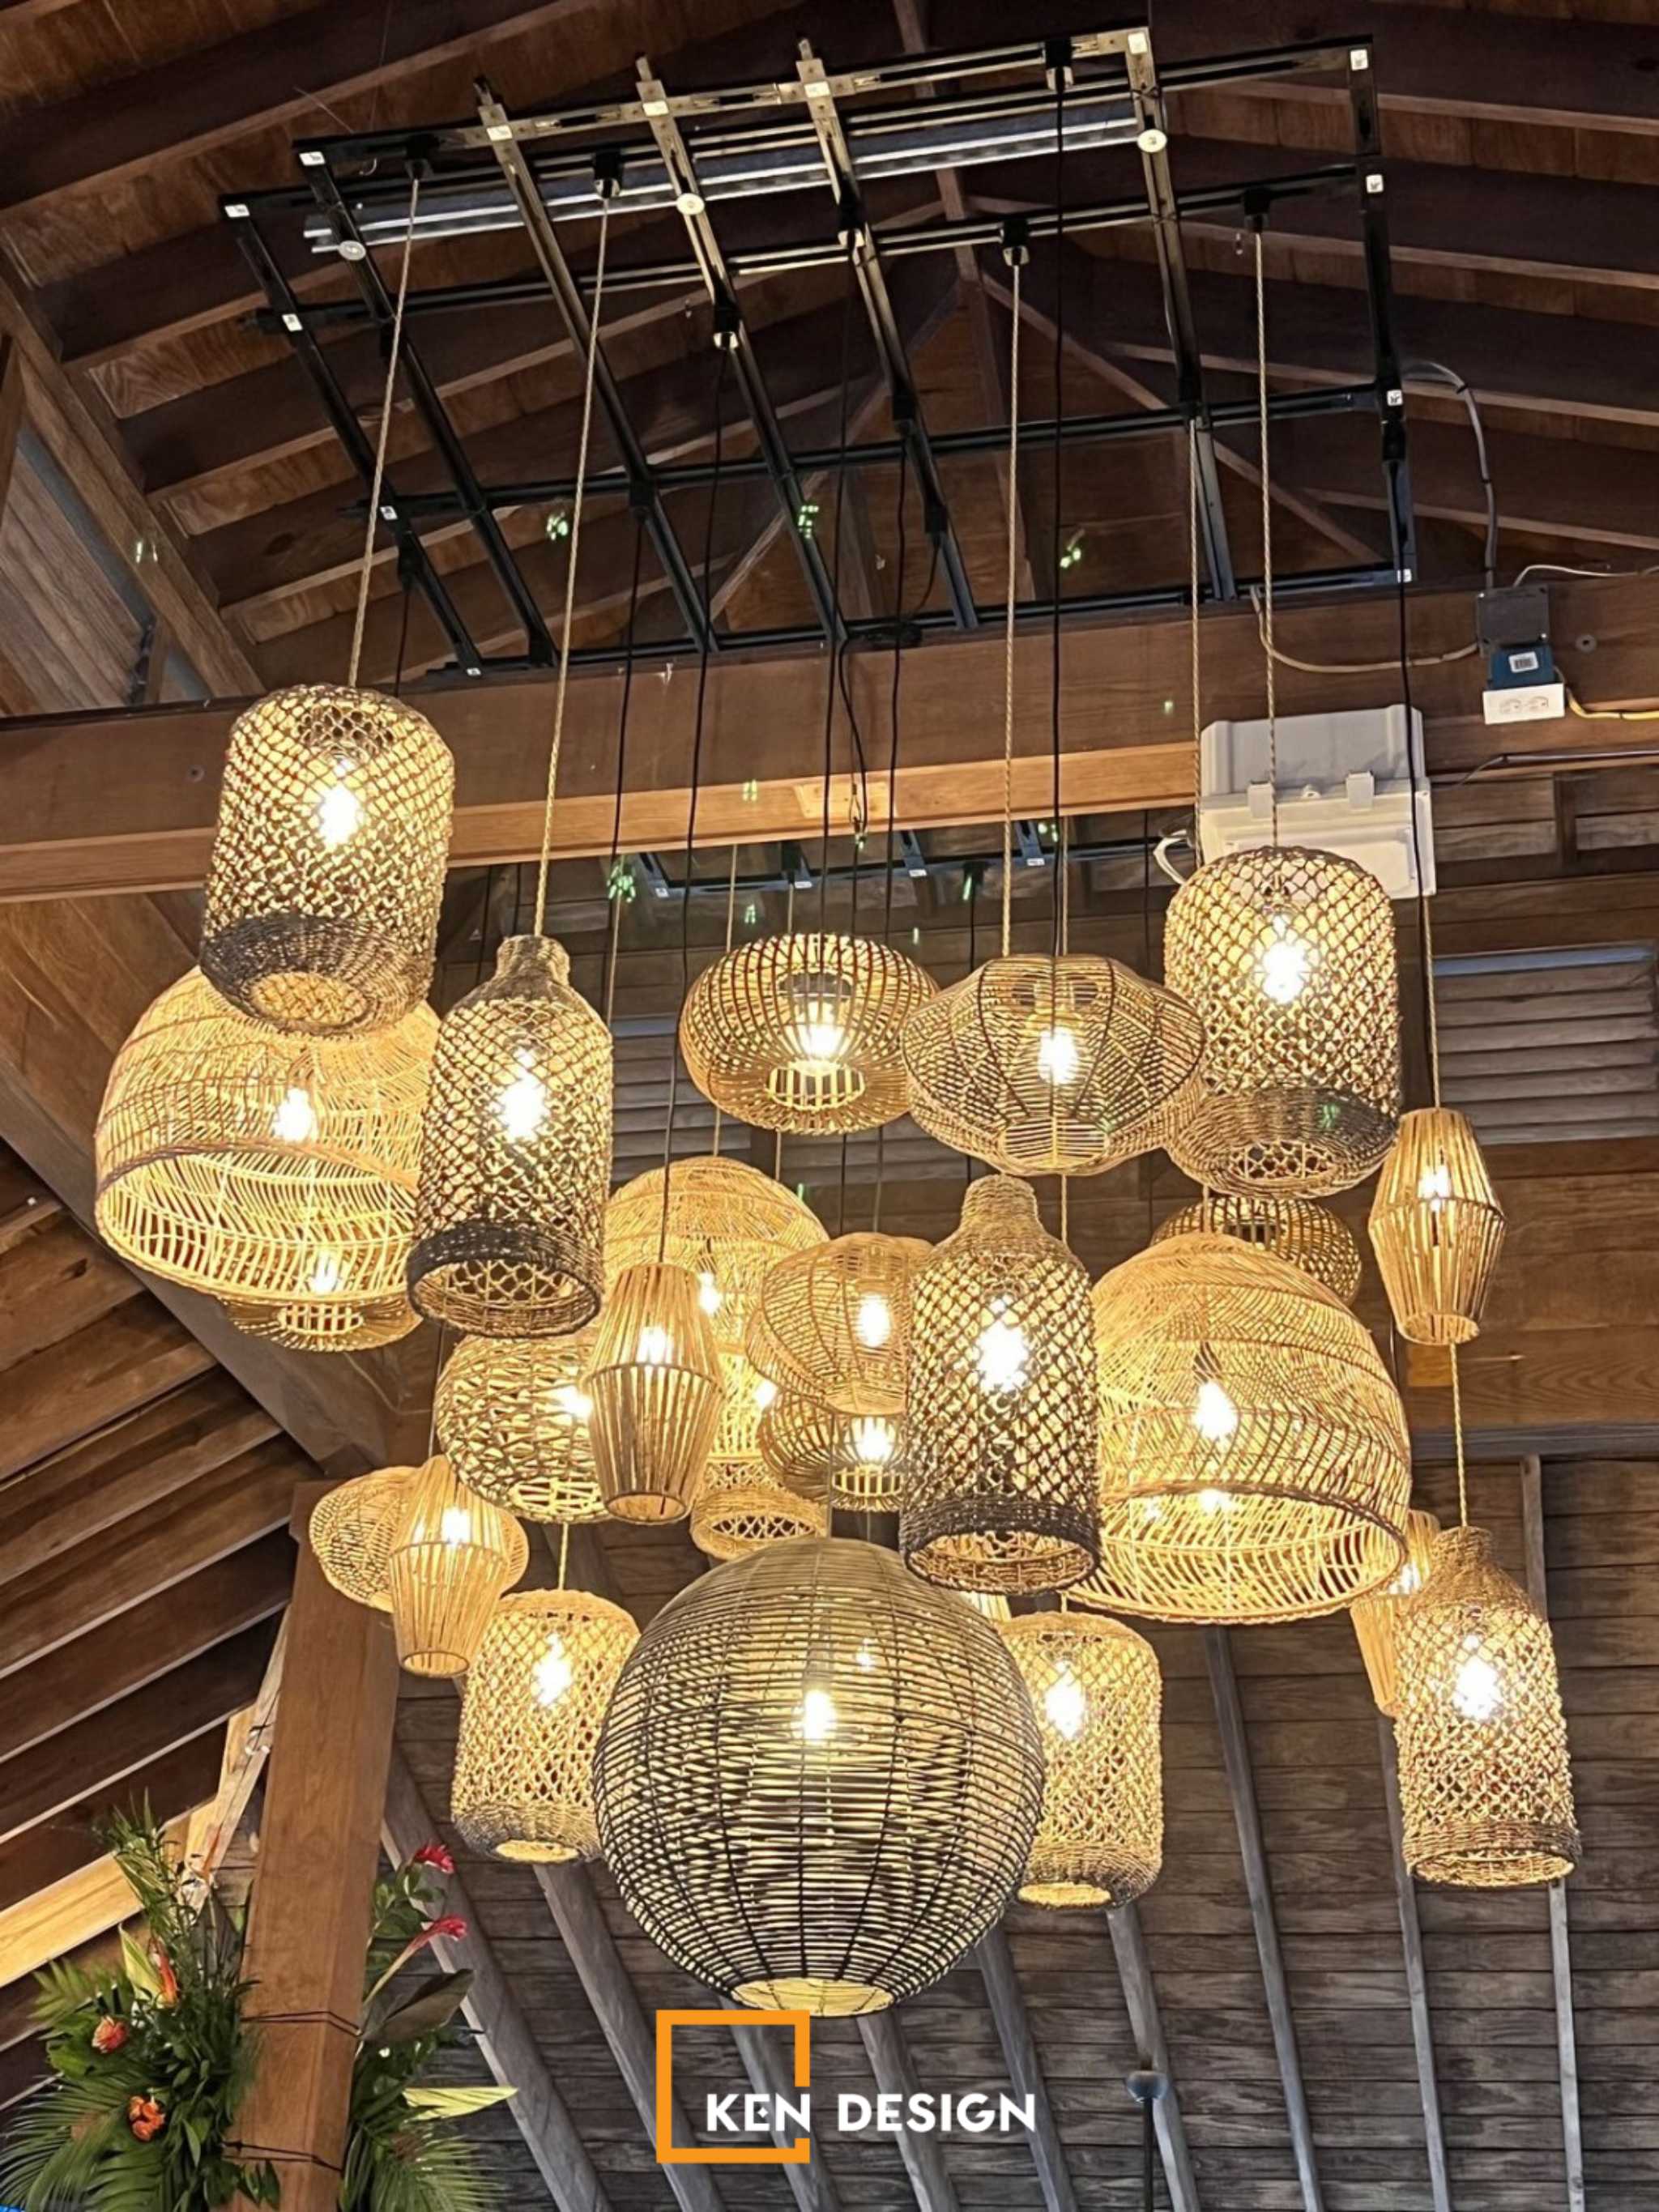
Restaurants serving grilled dishes, hot pot, or food prepared directly at the table may generate significant amounts of smoke, heat, and cooking odors. Without an appropriate exhaust system, these odors can spread into dining areas and make customers uncomfortable.
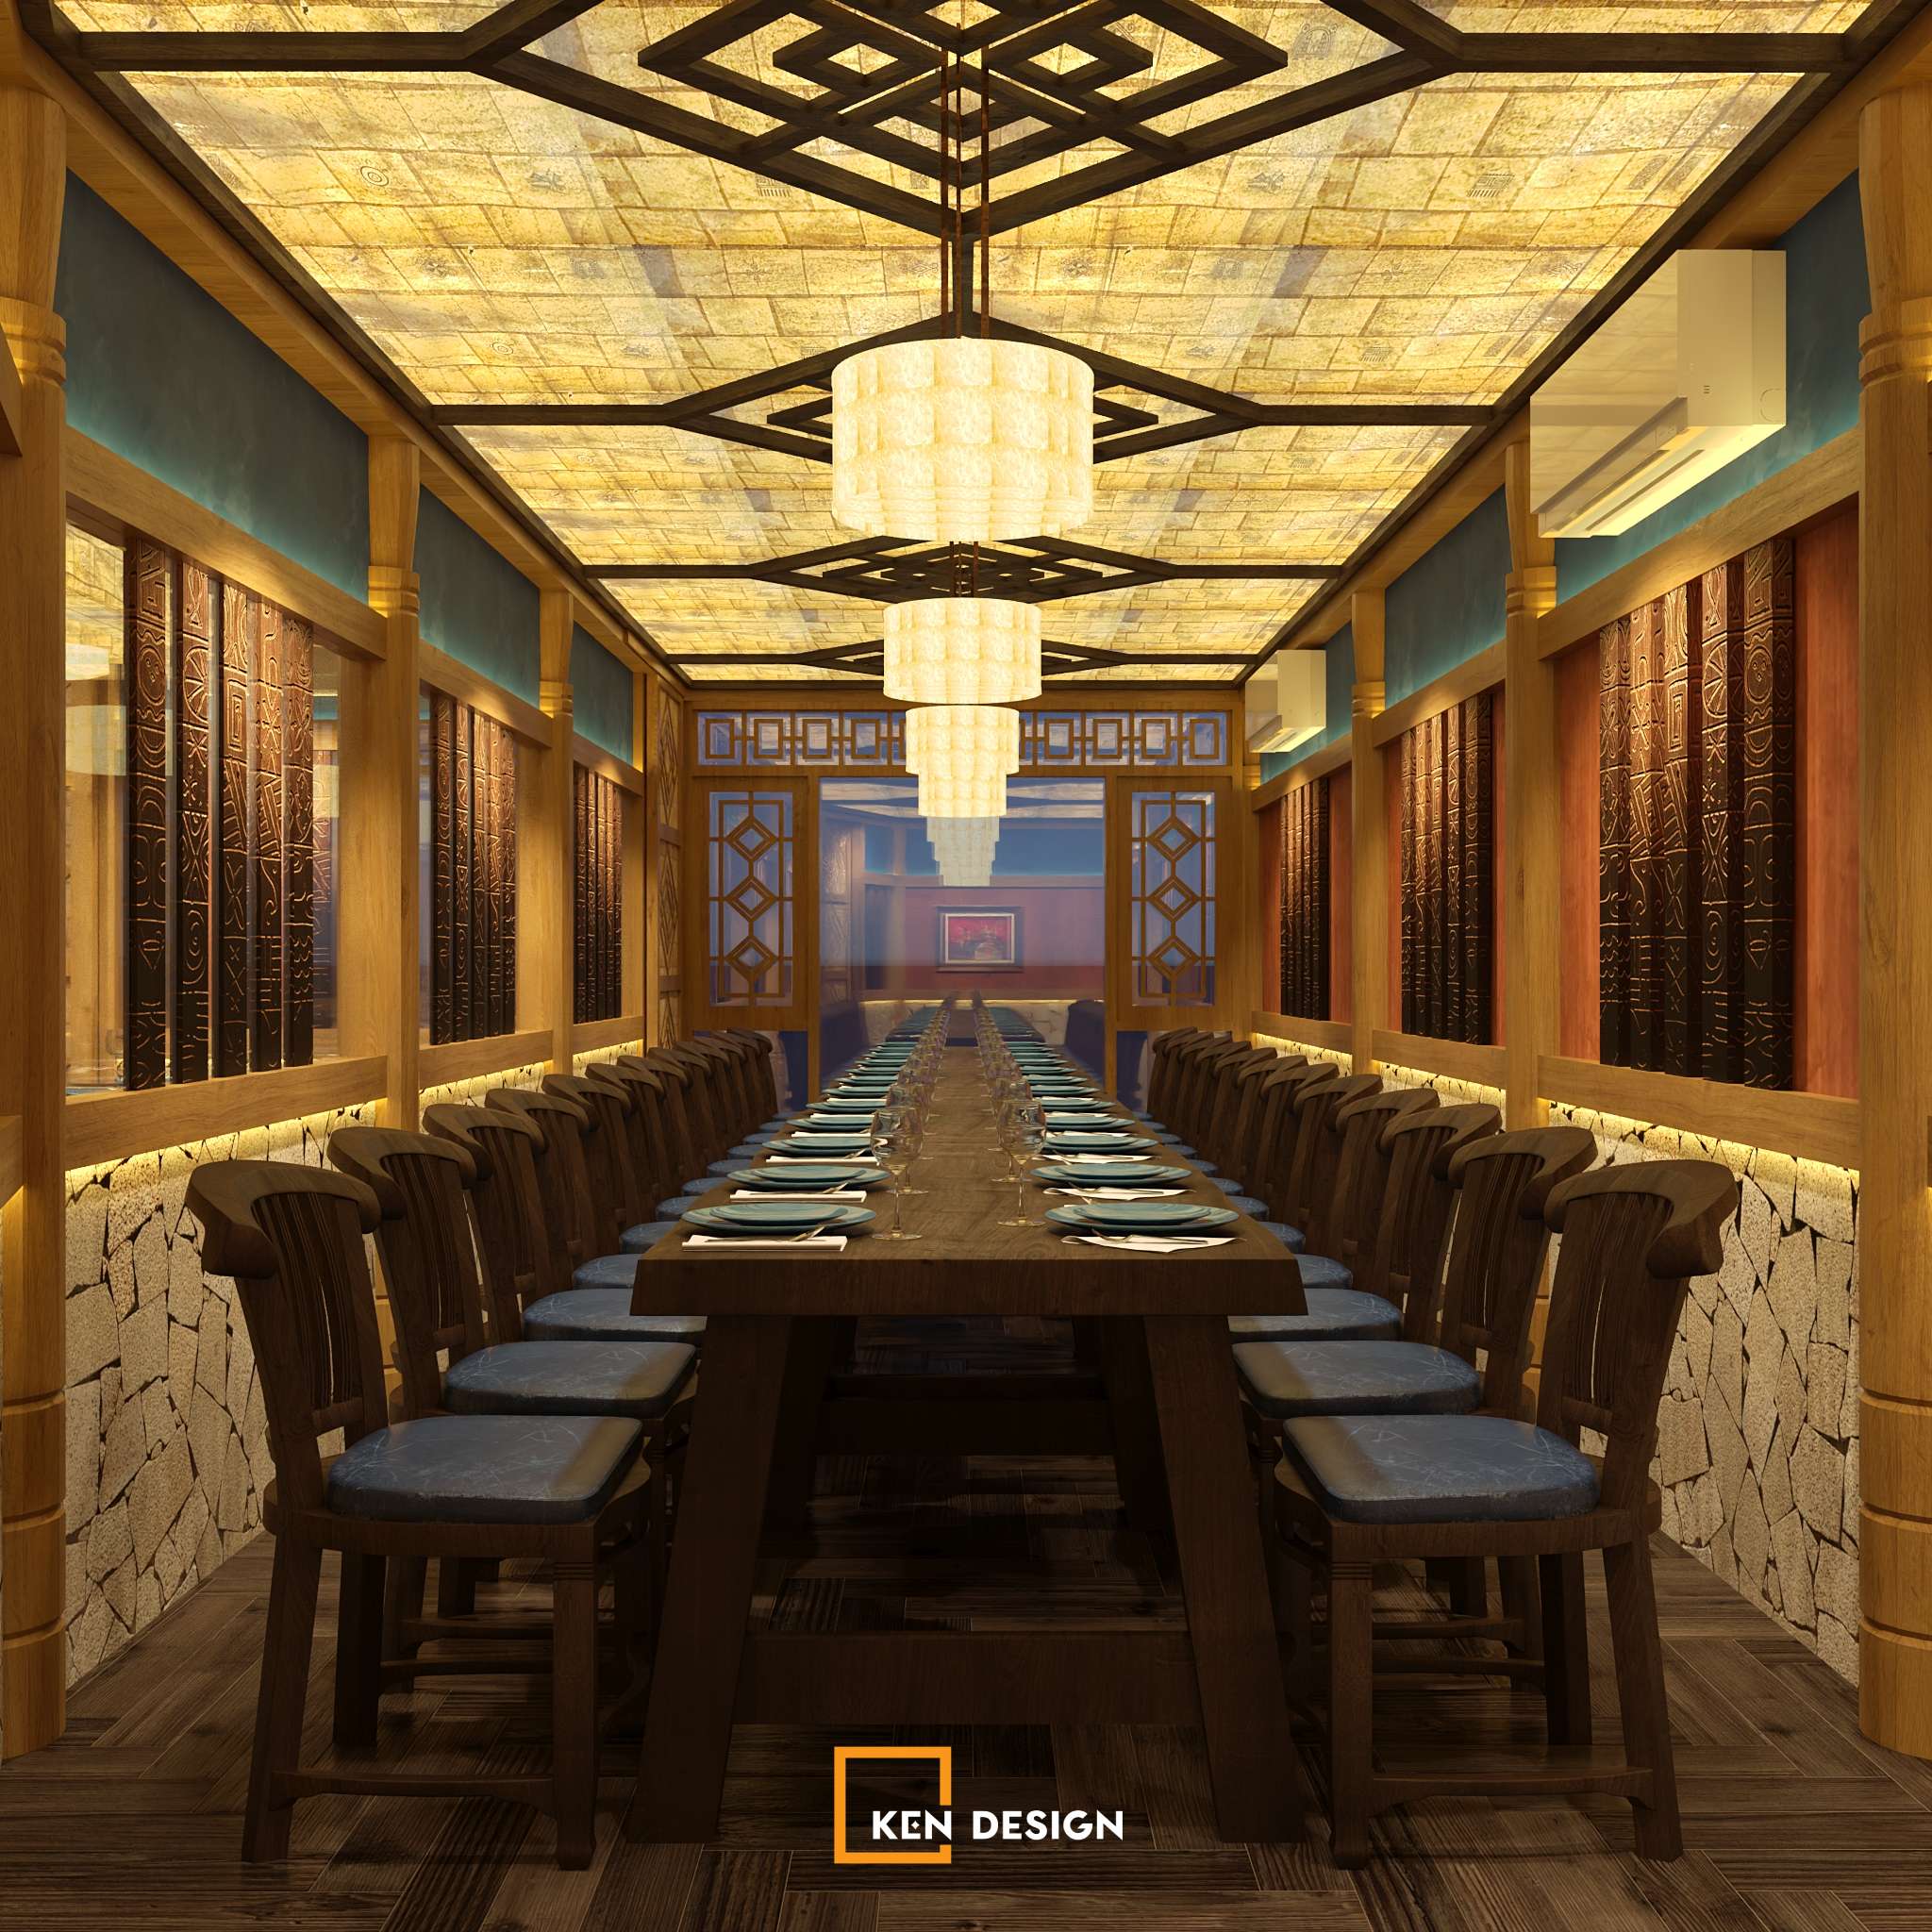
Solution: Architects and technical specialists should coordinate from the early design stages. Lighting should be planned according to the function of each area, combining general illumination with decorative lighting. Ventilation and exhaust systems must be calculated based on kitchen size, cooking equipment, and the restaurant's actual service model.
7. Lack of Coordination Between Design Drawings and Construction
Even an attractive design can fail to deliver the expected results if the construction process does not follow the approved plans.
Common issues include substituting specified materials with unsuitable alternatives, changing decorative dimensions, or installing electrical and plumbing systems in incorrect locations. These mistakes can affect the overall appearance and lead to additional repair or reconstruction costs.
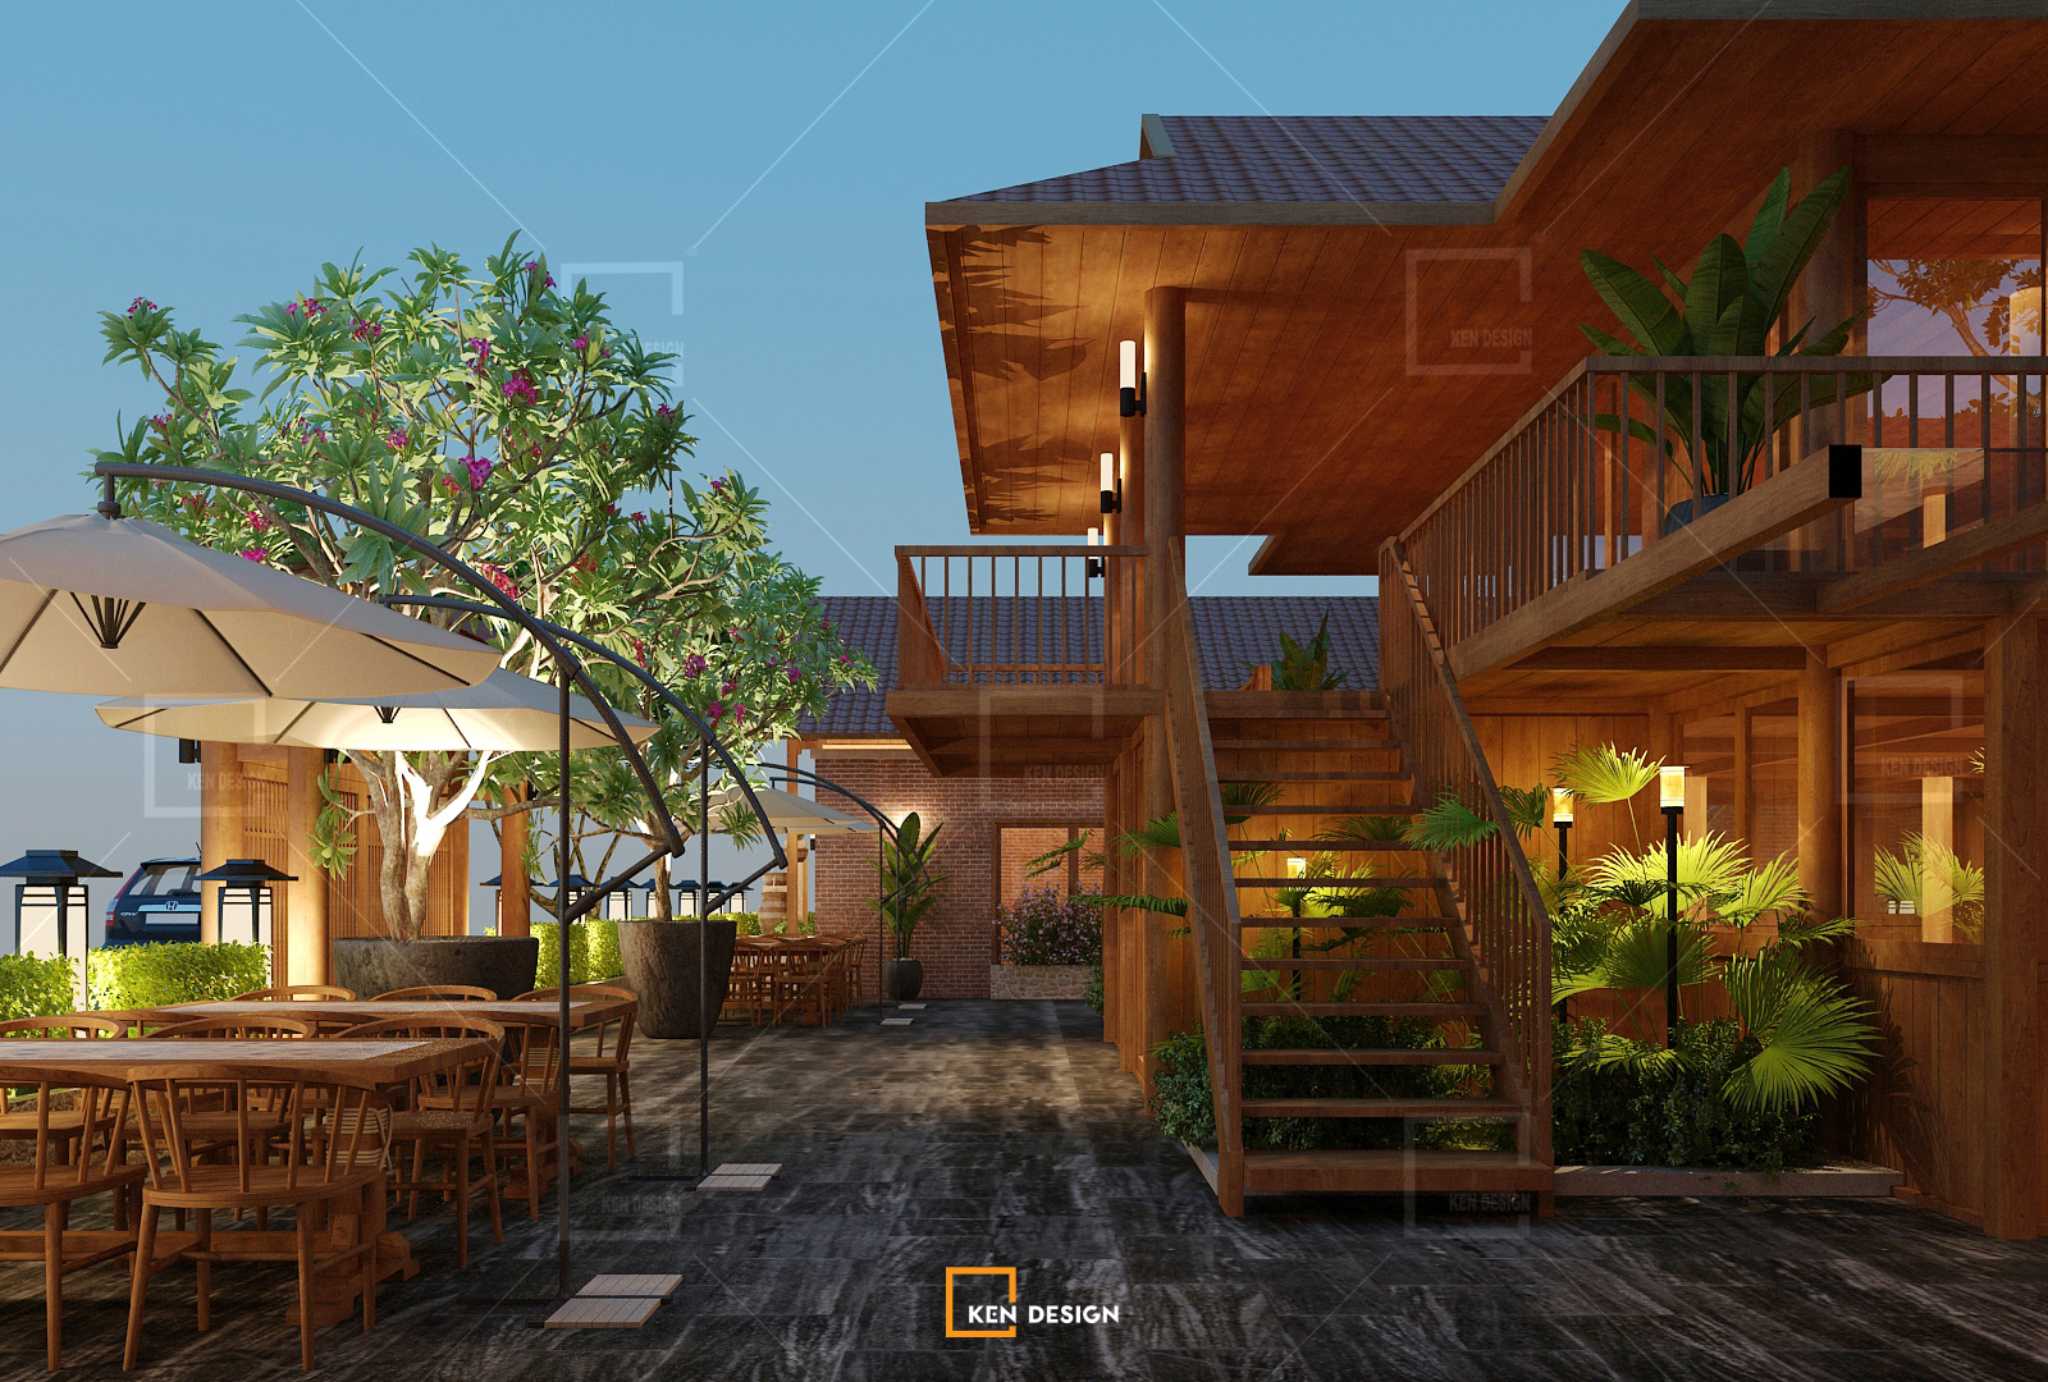
Solution: Investors should consider an integrated design and construction approach that ensures close coordination between all parties. Technical drawings should clearly specify dimensions, materials, and construction details for each item. Regular site inspections are also necessary to identify deviations and approve any changes before implementation.
8. Failing to Plan for the Budget and Unexpected Expenses
Designing and building a Northwest Vietnam restaurant involves multiple cost categories, including construction, interior finishing, decoration, technical systems, and equipment.
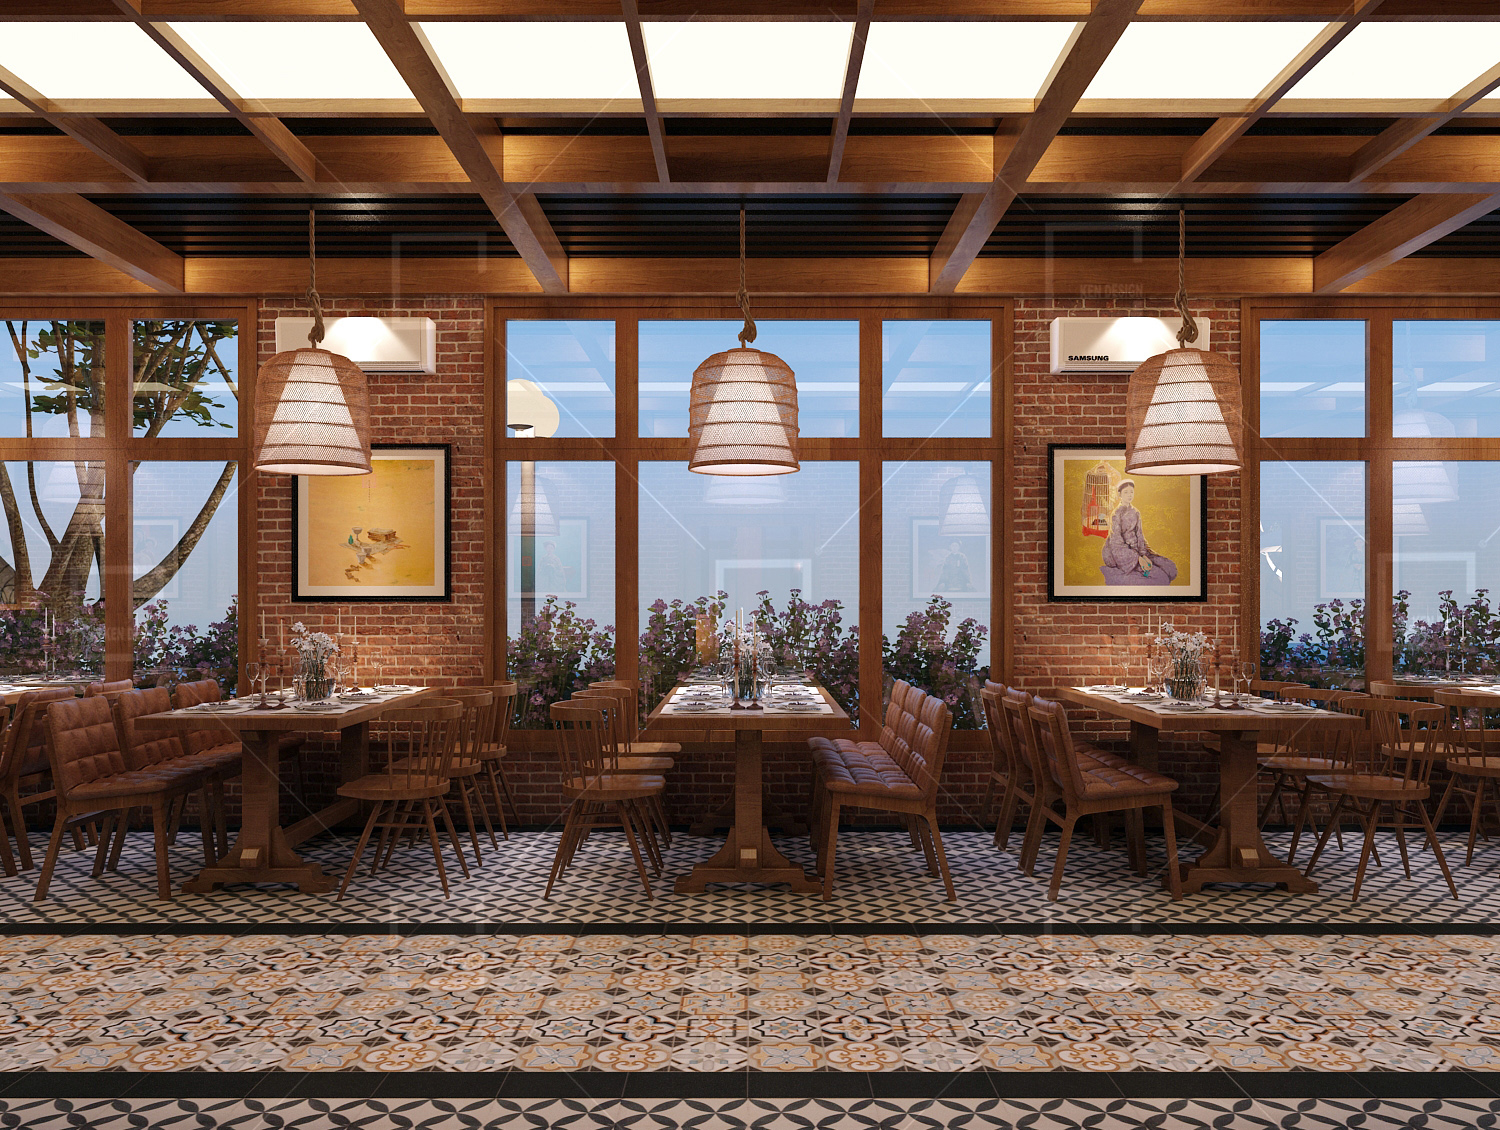
Focusing only on construction and furniture costs while overlooking supporting expenses can leave investors facing budget shortages. Frequent design changes or material substitutions during construction can also push total investment beyond the original estimate.
Solution: Investors should prepare a detailed budget covering each project component and allocate funds according to the restaurant's scale and financial capacity. A contingency budget should also be reserved for unexpected expenses.
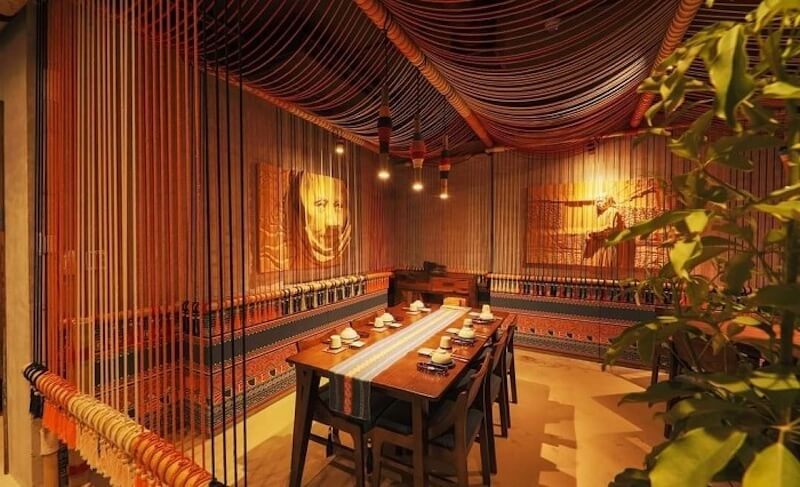
Clearly defining material specifications, project scope, construction schedules, and payment terms in the contract can further improve cost control.
9. Practical Tips for Avoiding Restaurant Design and Construction Mistakes
To minimize potential problems, investors should keep the following considerations in mind:
-
Define the business model: Identify target customers, seating capacity, and the intended dining experience before selecting a design concept.
-
Develop a consistent concept: Choose a clear cultural theme and maintain consistency throughout the architecture, materials, colors, and decorative details.
-
Prioritize functionality: Ensure convenient layouts for furniture, kitchen areas, circulation paths, and supporting facilities.
-
Establish a realistic budget: Prepare detailed cost estimates for each project component and include a contingency allowance.
-
Choose an experienced design and construction company: Work with professionals who understand F&B spaces and can coordinate architectural, interior, and technical construction requirements.
10. Kendesign – A Professional Partner for Restaurant Design and Construction
Designing and building a Northwest Vietnam restaurant requires a combination of cultural understanding, aesthetic vision, and practical knowledge of commercial spaces. Mistakes during the planning or construction stages can affect both project quality and long-term business operations.
With a focus on F&B commercial space design, Kendesign works with investors to develop design concepts and implement restaurant spaces that align with their business models.
If you are planning to open or renovate a Northwest Vietnam restaurant, contact Kendesign for professional consultation and design solutions tailored to your space, operational requirements, and investment budget.
Kendesign – Creating distinctive commercial spaces that enhance functionality and customer experience.
Explore related projects: PAO QUÁN — Bringing a Miniature Northwest-Inspired Space to the Heart of the Capital
Phố Hiến Hội Quán Restaurant Design - A space that evokes memories