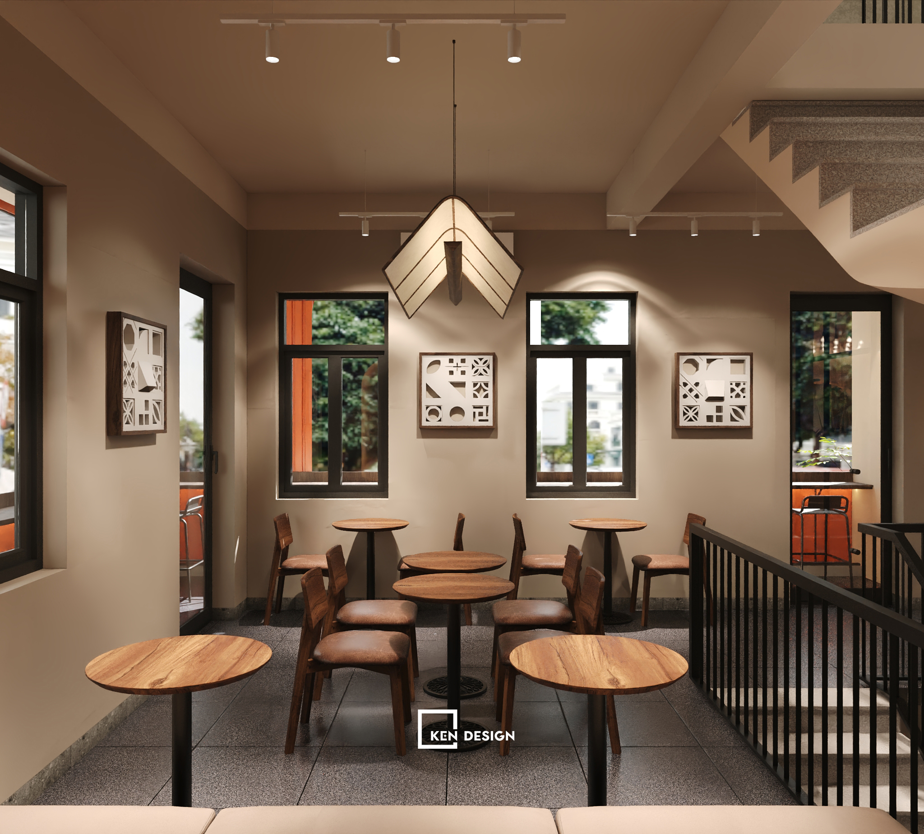
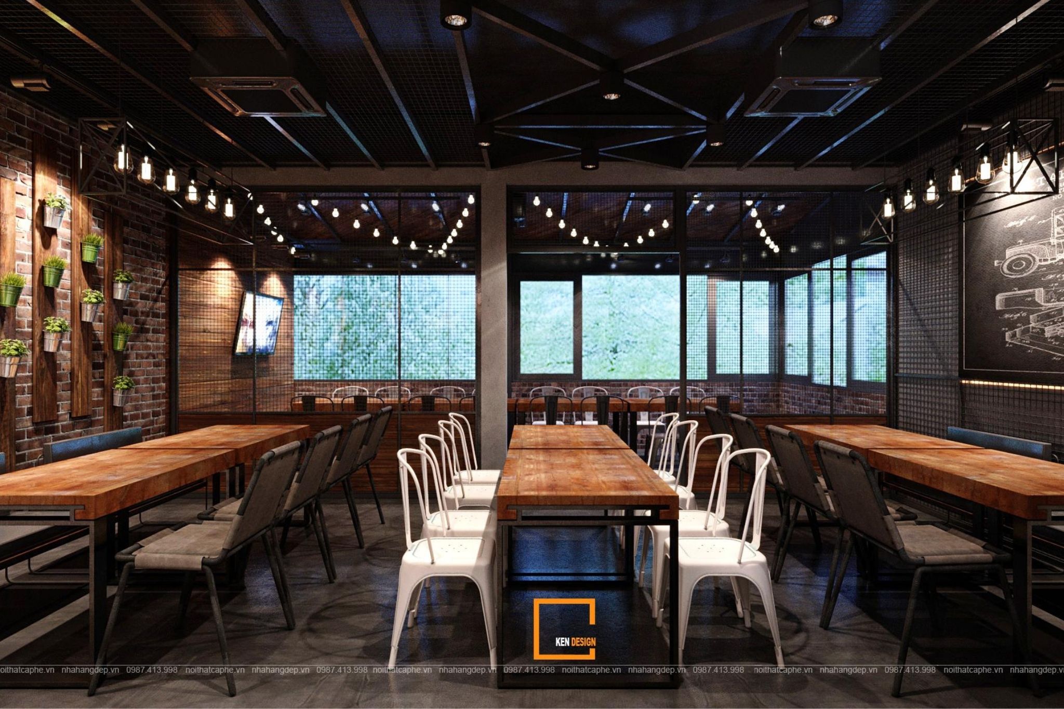
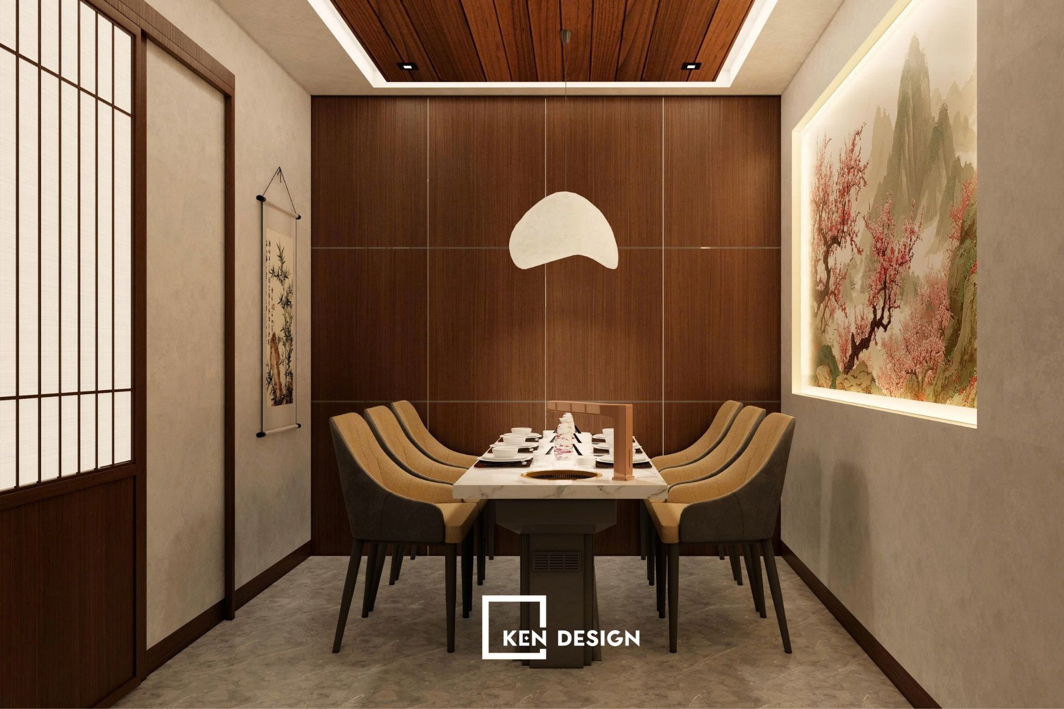
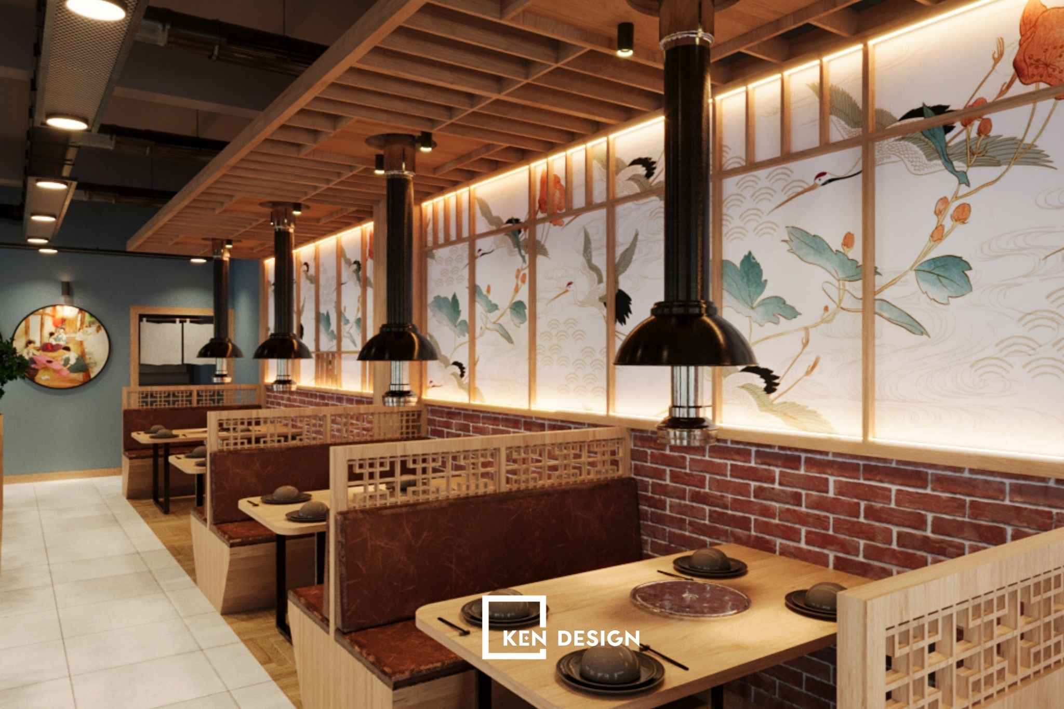
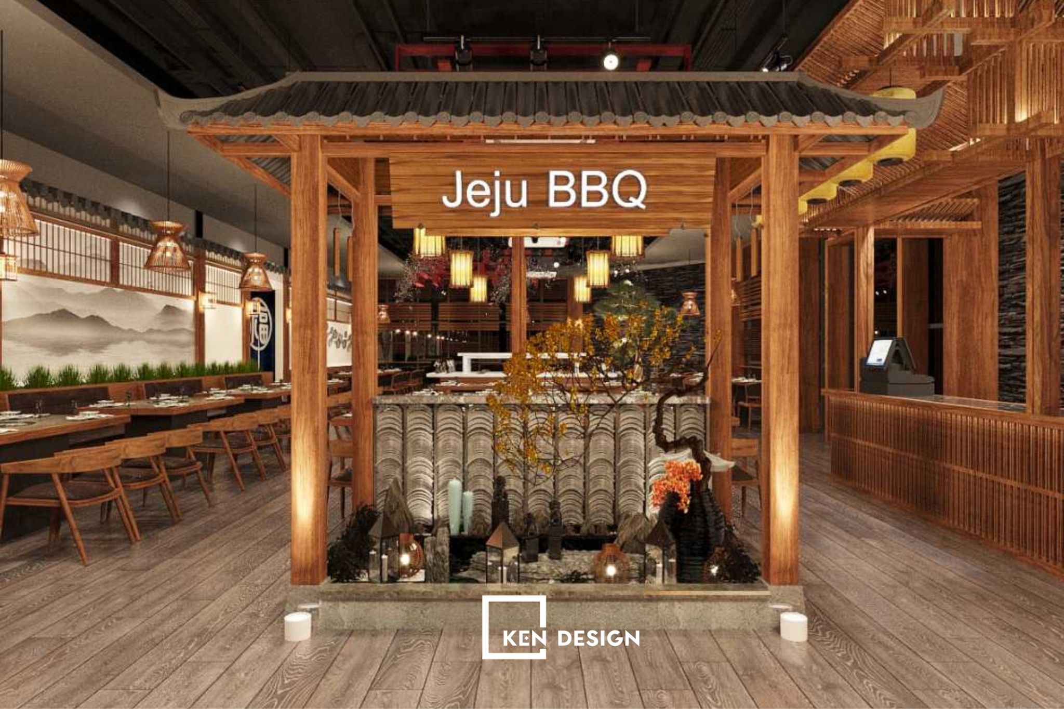
When planning to open a restaurant, having a detailed and professionally prepared set of restaurant design drawings is essential to the success of the project. Beyond creating attractive 3D visualizations and appealing interiors, a comprehensive design package must address several practical requirements, including functional space planning, construction cost control, and efficient restaurant operations.
From technical standards to essential design considerations and popular restaurant layout examples, let's explore everything you need to know with Kendesign before starting your F&B business.
1. Why Are Restaurant Design Drawings Essential Before Construction?
For first-time restaurant investors, skipping the technical drawing stage can lead to significant financial and operational problems. A professional set of restaurant design plans plays an important role in ensuring that the project is both visually appealing and practical.
Here are the main reasons why restaurant design drawings should be prepared before construction begins.
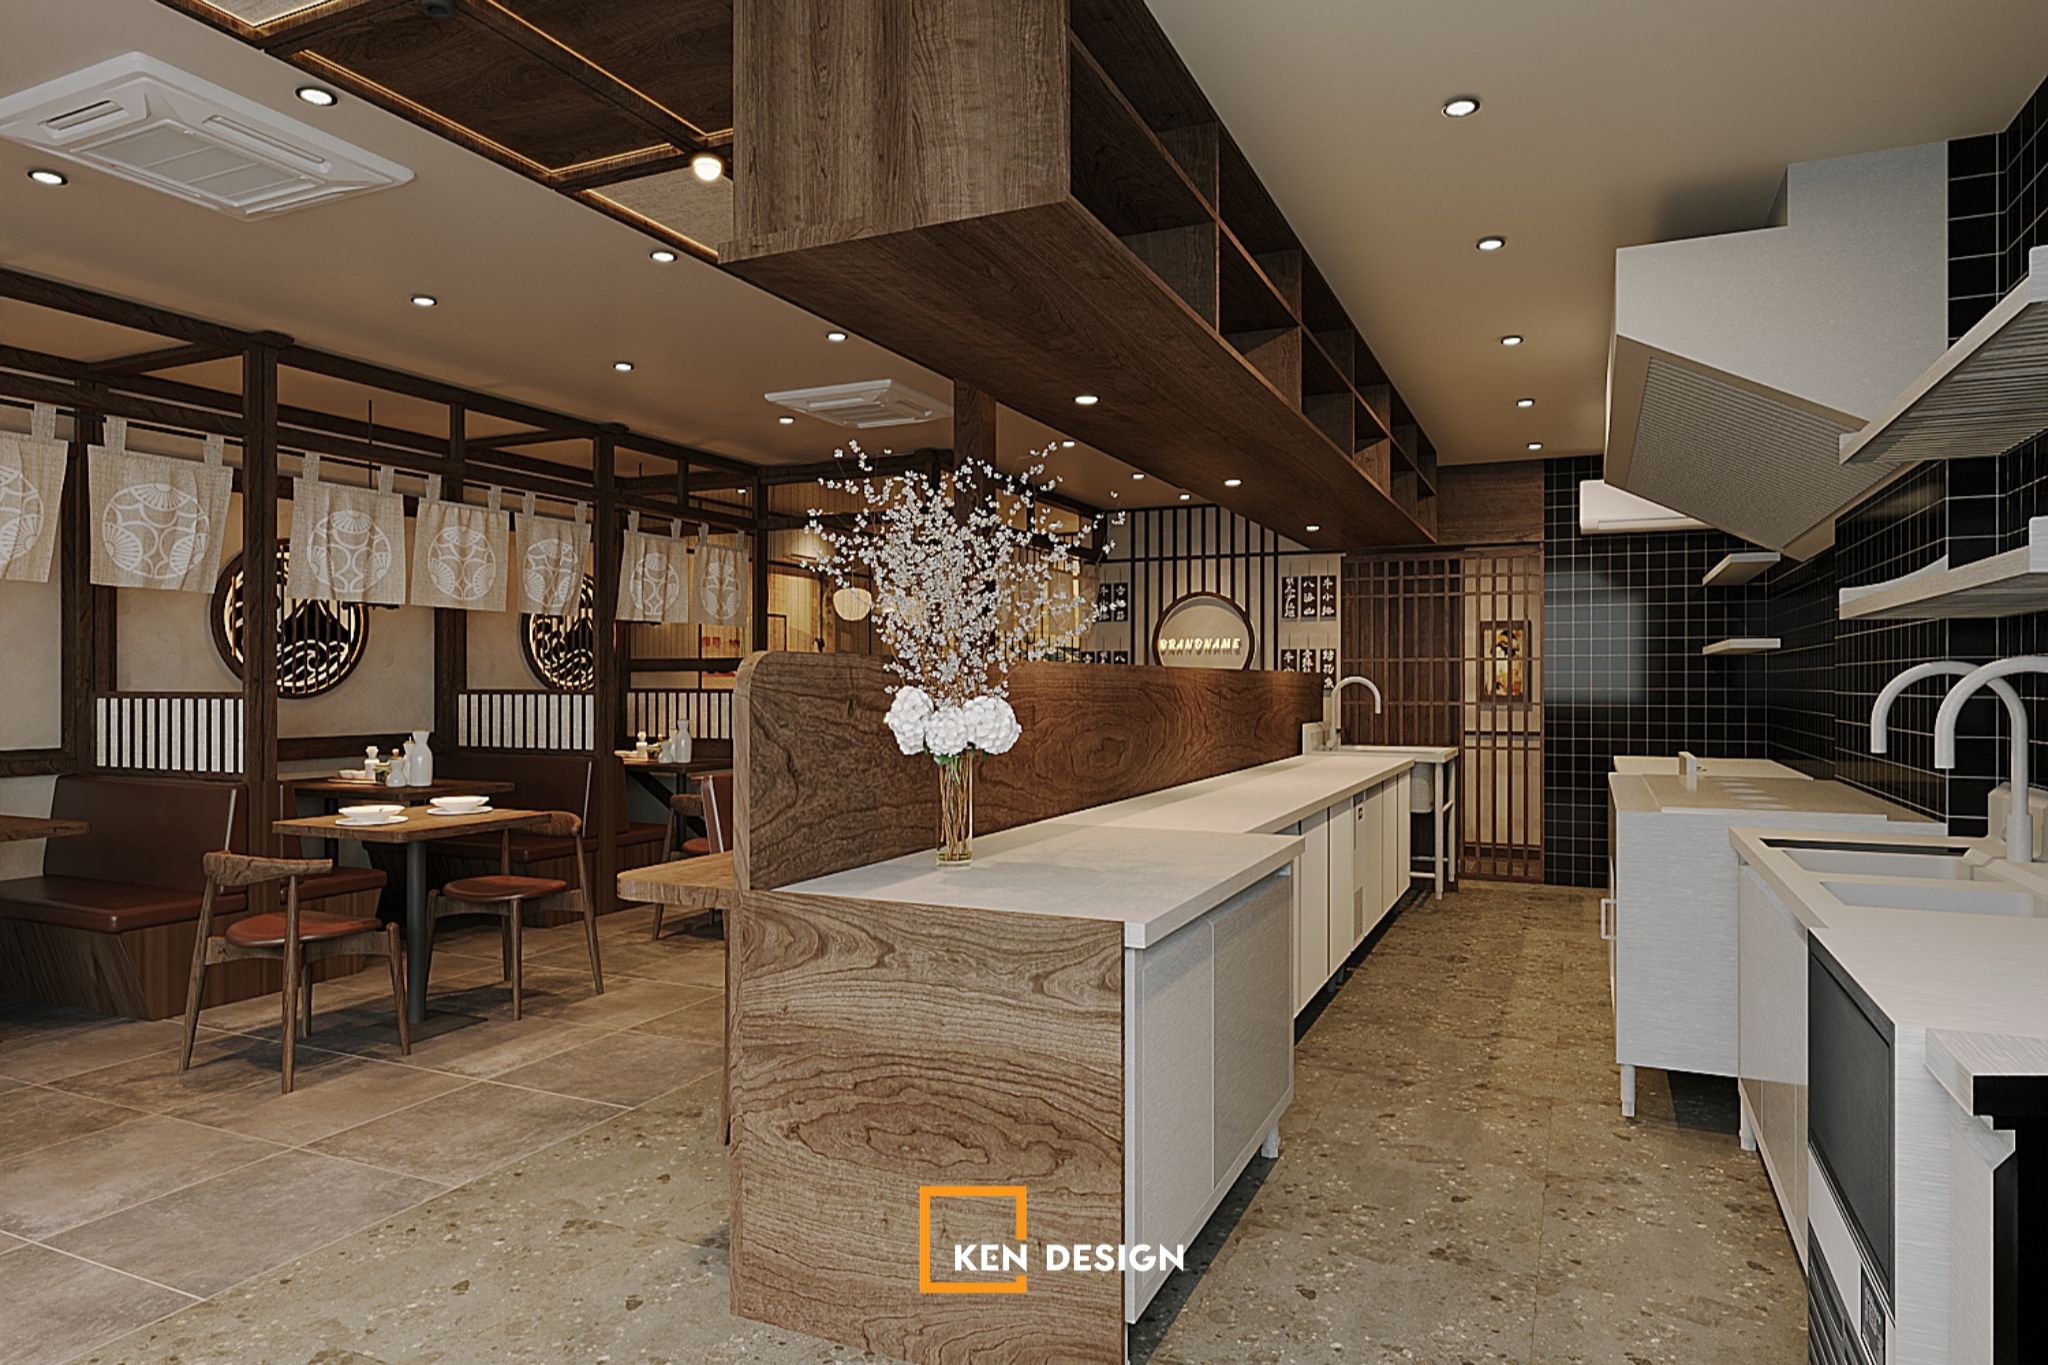
1.1. Optimizing Functionality and Traffic Flow
Restaurants are high-traffic environments where customers and employees move around constantly. A well-planned restaurant floor plan helps organize different functional areas, from the reception counter and dining area to the kitchen and supporting facilities.
A carefully designed layout ensures smooth circulation, prevents congestion, and creates a comfortable atmosphere for guests. At the same time, it allows staff to move efficiently between the kitchen, service stations, and dining tables, improving overall service quality.
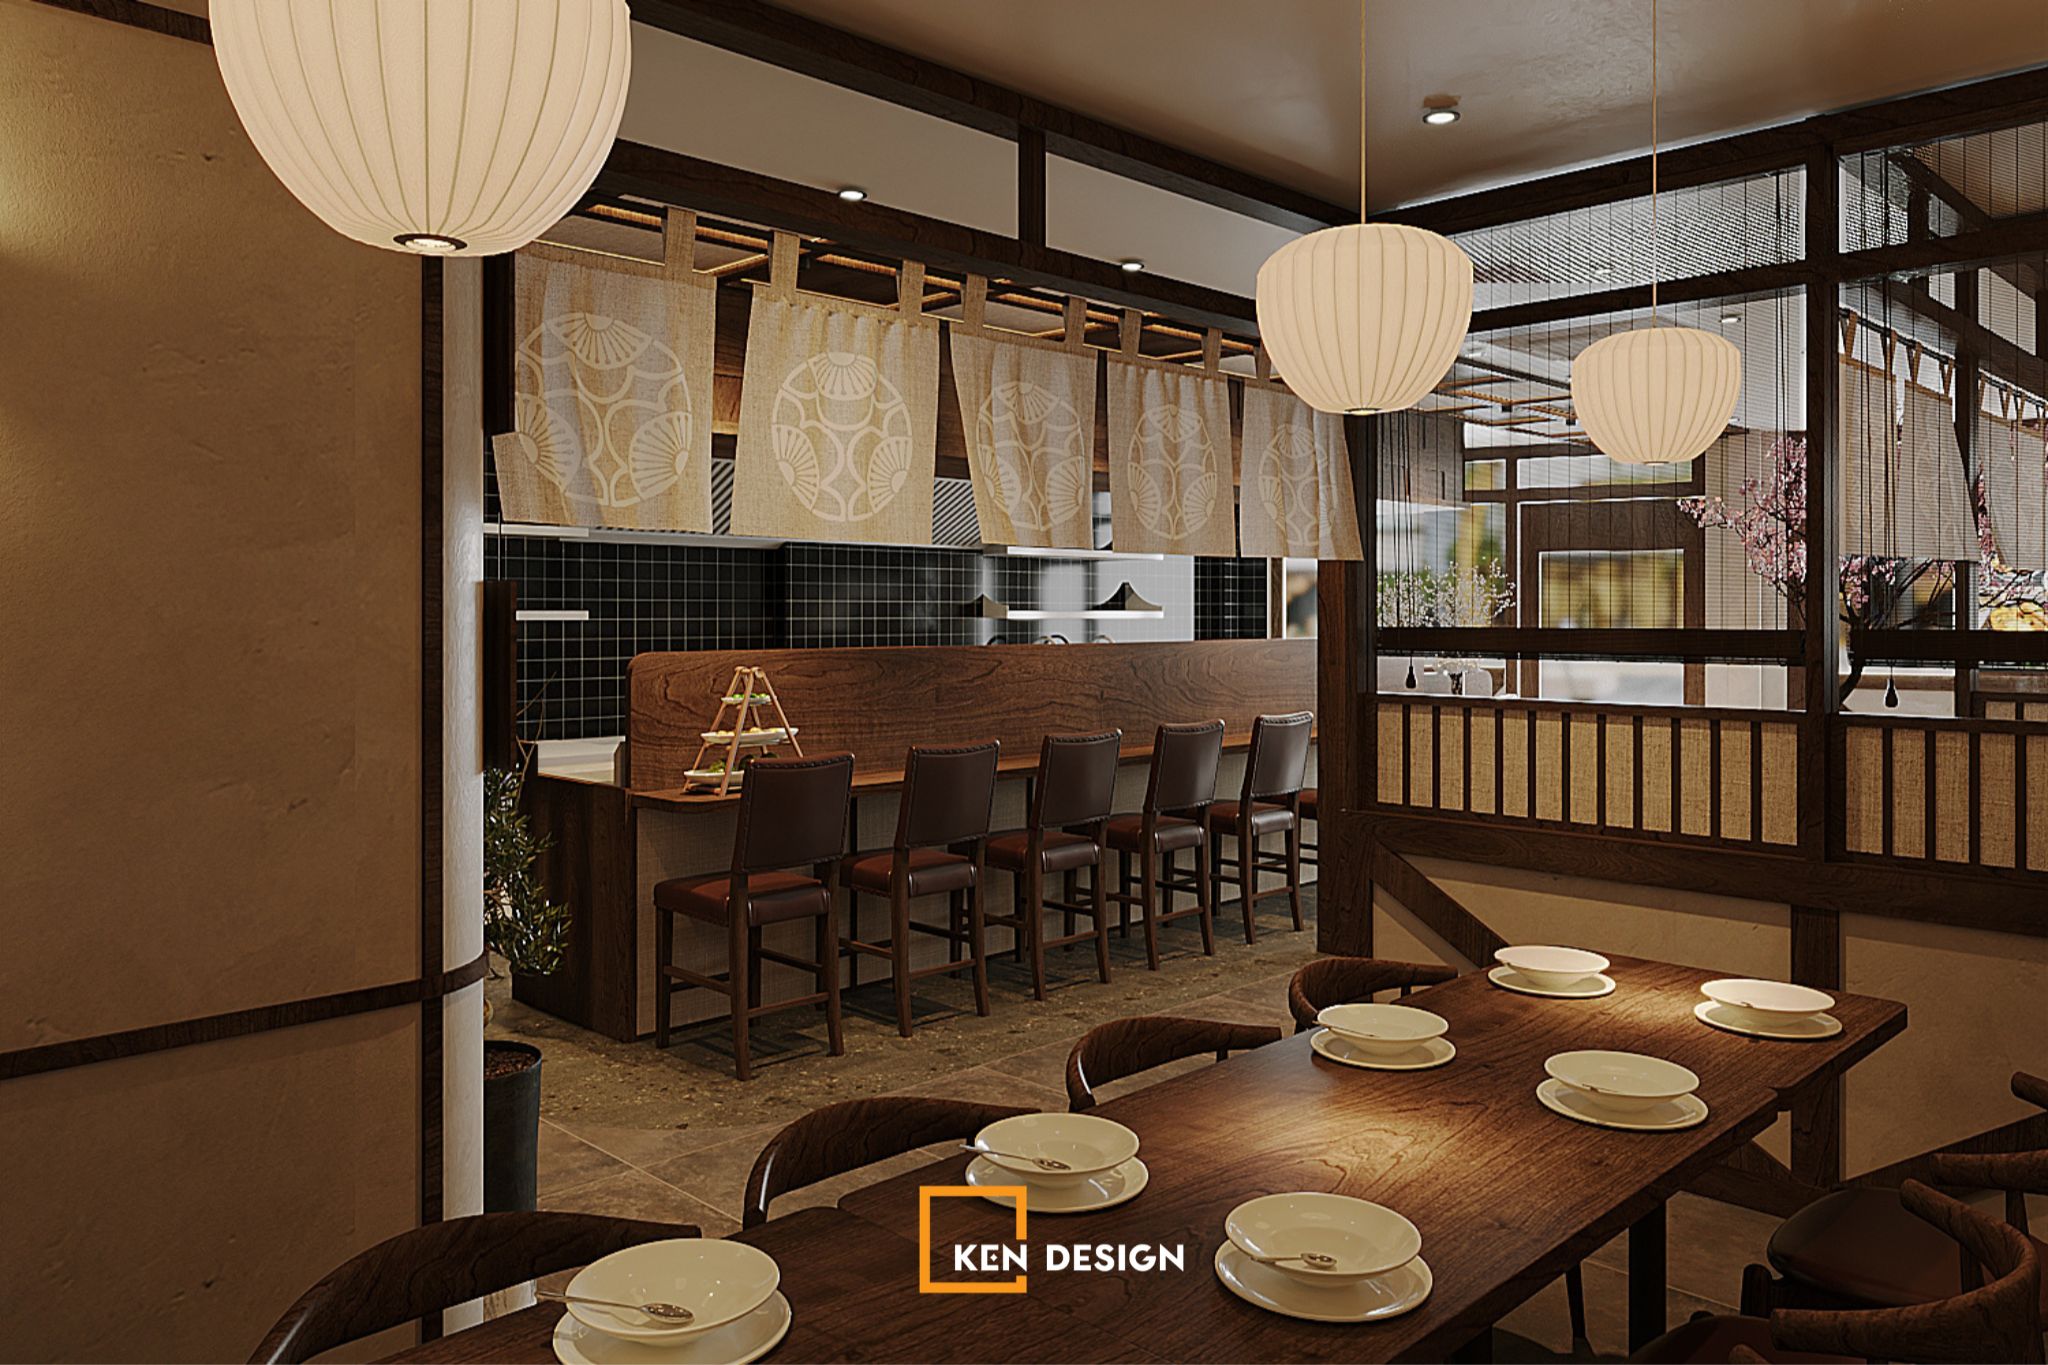
1.2. Accurate Construction Cost Estimation and Budget Control
Detailed construction drawings and quantity takeoff documents help investors determine exactly how much material and equipment will be required. These may include flooring and wall finishes, lighting systems, dining furniture, and commercial kitchen equipment.
With accurate specifications and material quantities, investors can prepare a realistic construction budget, minimize unexpected expenses, and avoid costly changes during the building process.
1.3. Meeting Fire Safety, Fire Protection, and Food Hygiene Standards
Restaurants must comply with applicable regulations concerning fire safety, emergency evacuation, and food hygiene.
Therefore, investors should consider fire protection systems, emergency exits, food preparation areas, and other essential safety requirements from the early planning stages.
A comprehensive set of restaurant construction drawings incorporates these technical considerations into the design, helping ensure that the project meets relevant regulatory requirements and can proceed through the necessary approval and inspection processes.
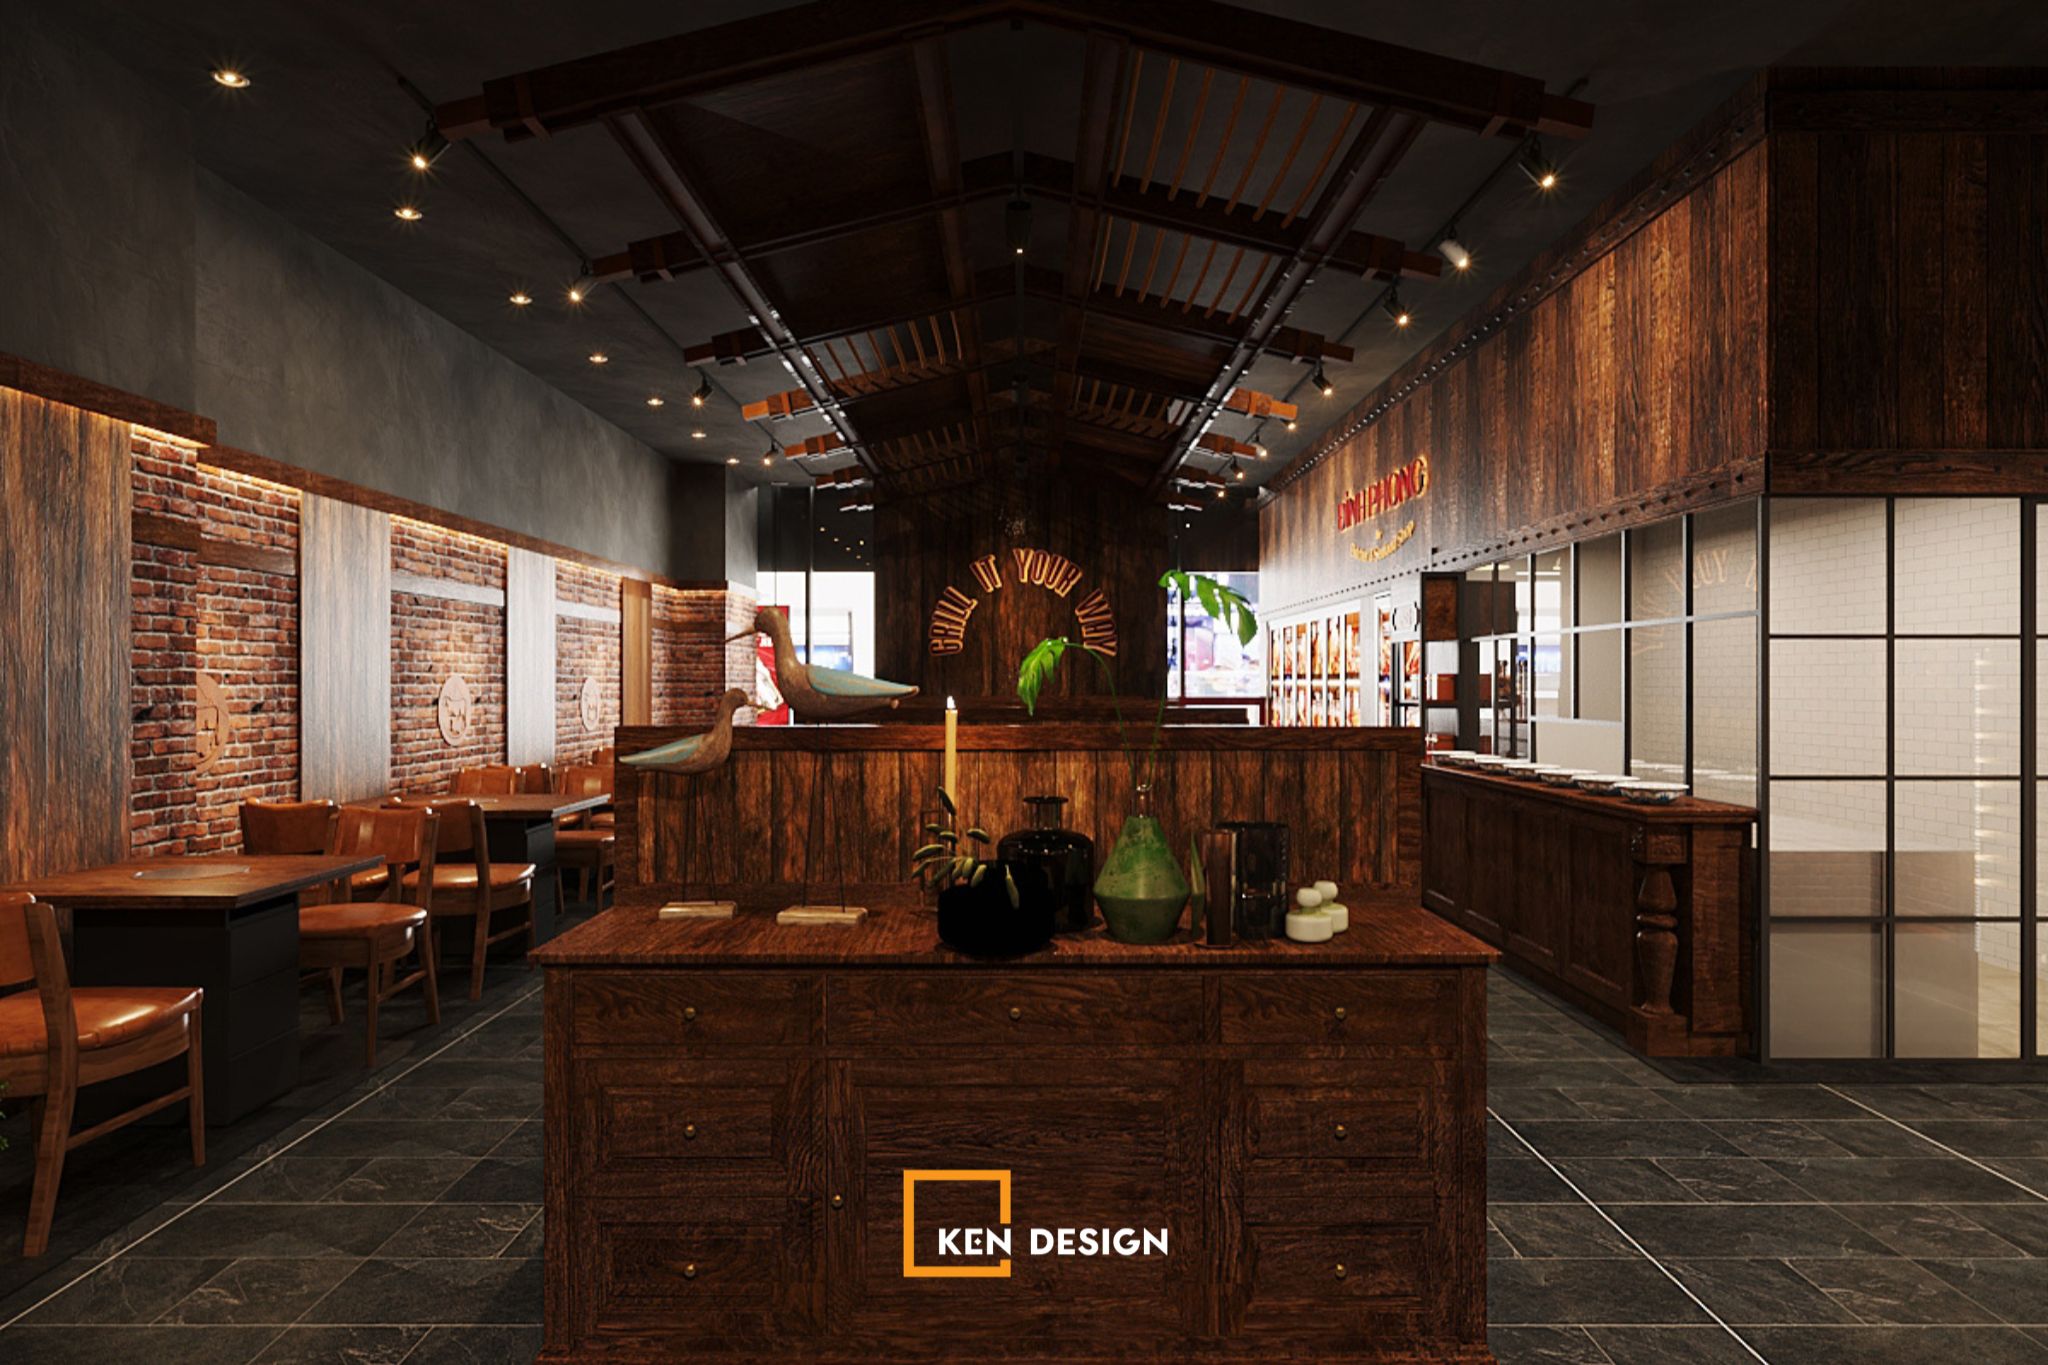
See more: The May.a - Bistro Garden Design
1.4. Creating Consistent Brand Identity and a Memorable Customer Experience
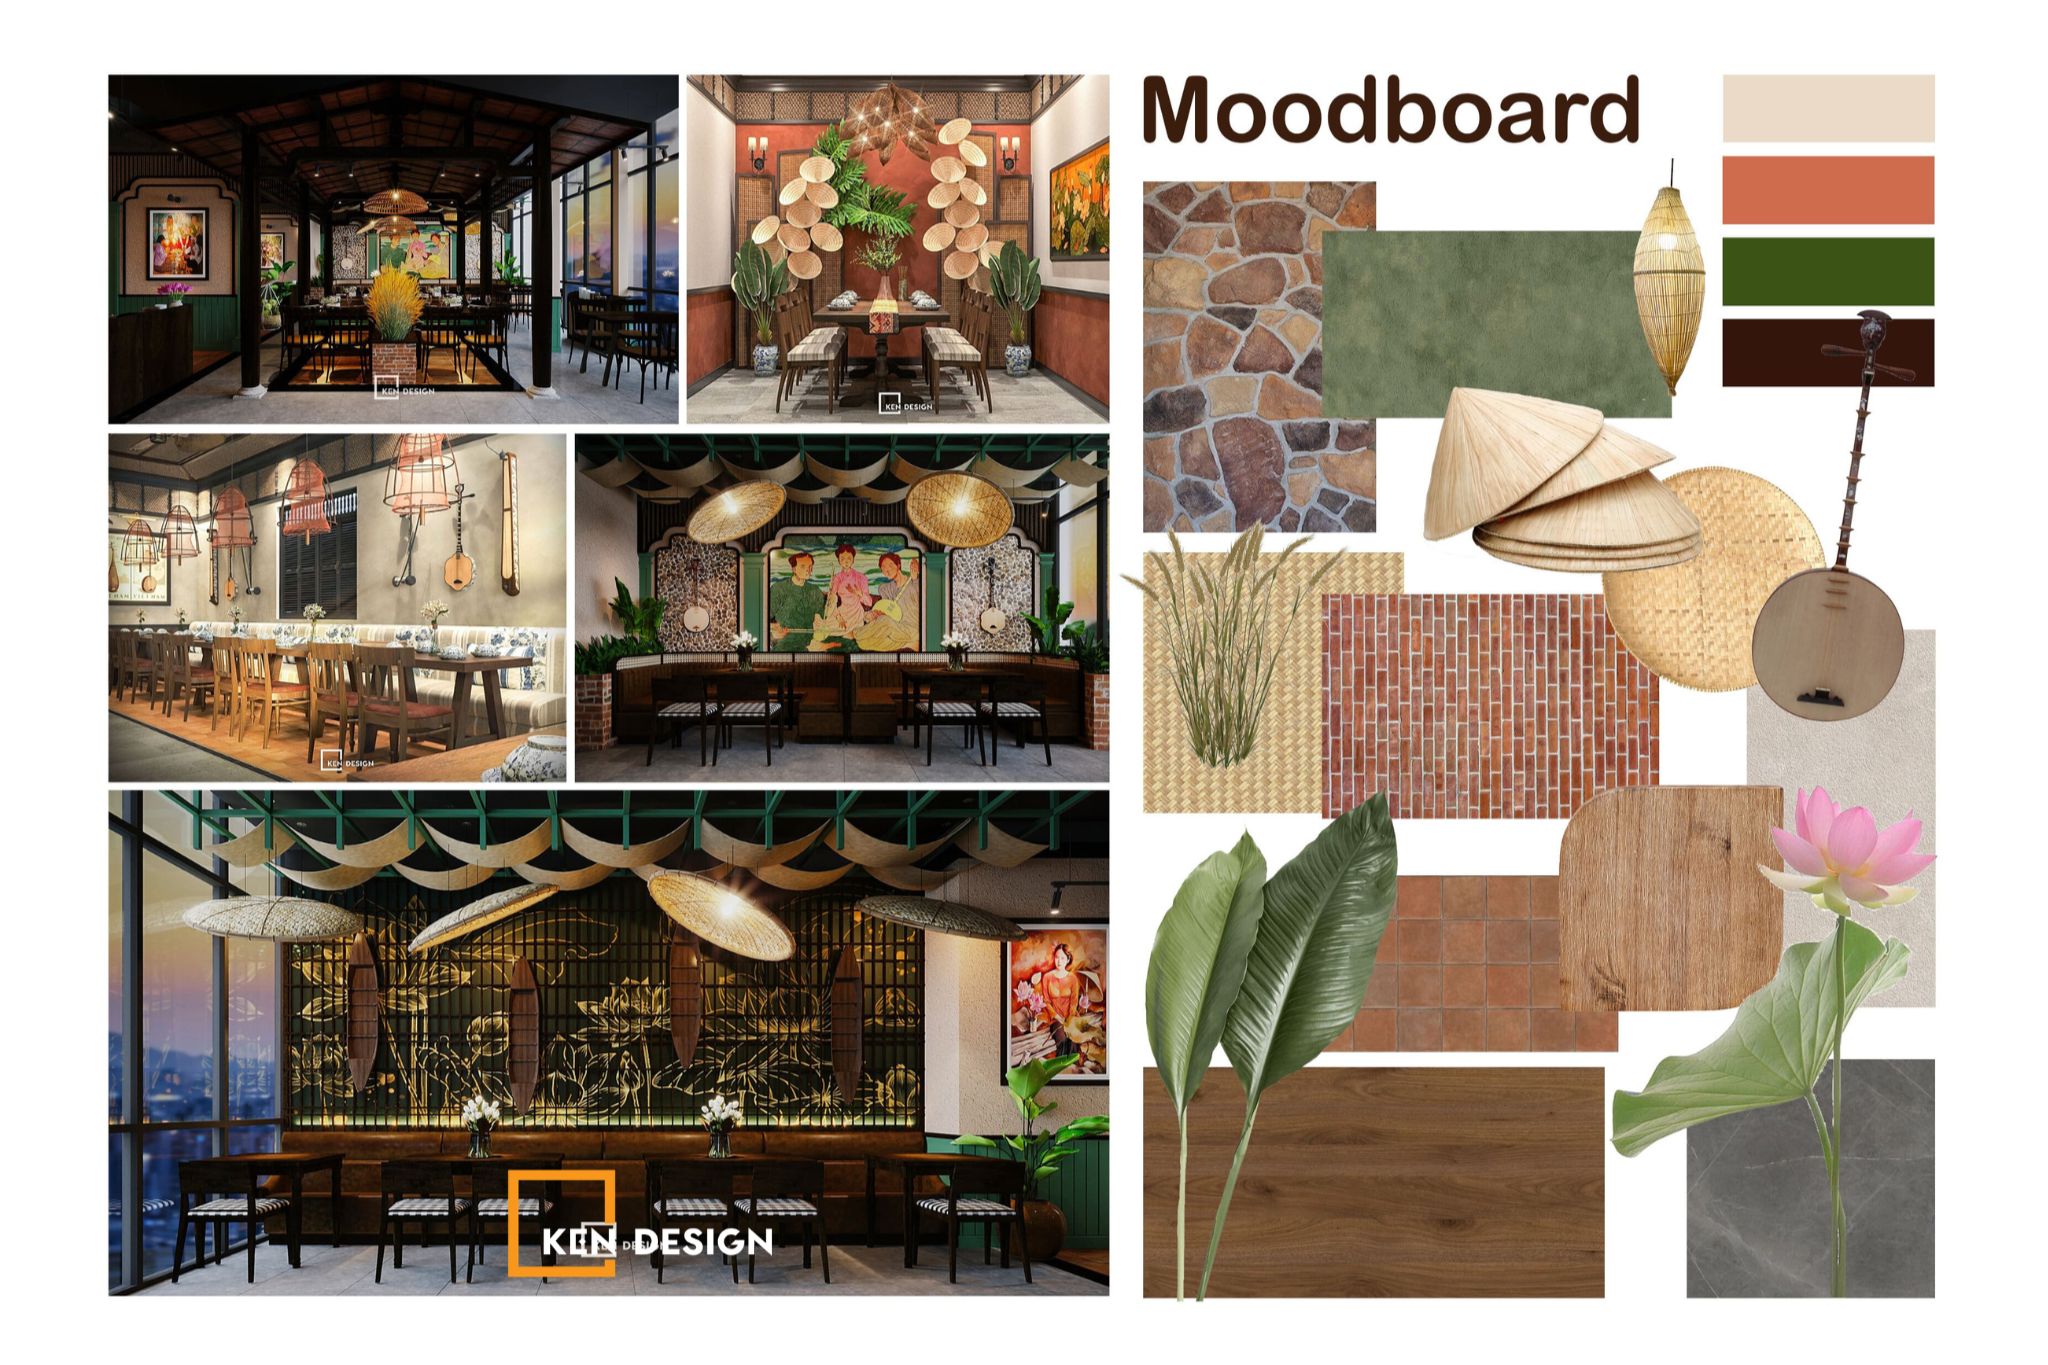
A restaurant's interior is one of the most powerful ways to communicate its brand identity. The combination of 2D technical drawings and 3D interior visualizations allows designers to establish a consistent design language through carefully selected styles, colors, materials, and lighting.
When these elements work together, the restaurant becomes more than just a place to eat. It creates a distinctive visual experience that helps customers recognize and remember the brand.
2. Critical Considerations When Reviewing and Approving Restaurant Design Drawings
To ensure that the approved drawings can be accurately translated into the finished construction project, investors should pay close attention to several important technical details.
2.1. The One-Way Workflow Principle in Restaurant Kitchen Layout Design
A one-way kitchen workflow is a fundamental principle of commercial kitchen design. It helps maintain food hygiene by minimizing cross-contamination between raw ingredients, prepared food, and used kitchen equipment.
In a properly planned restaurant kitchen layout, functional zones should follow a logical sequence:
Raw ingredient receiving and storage → Food preparation → Cooking → Plating and food dispatch → Dishwashing.
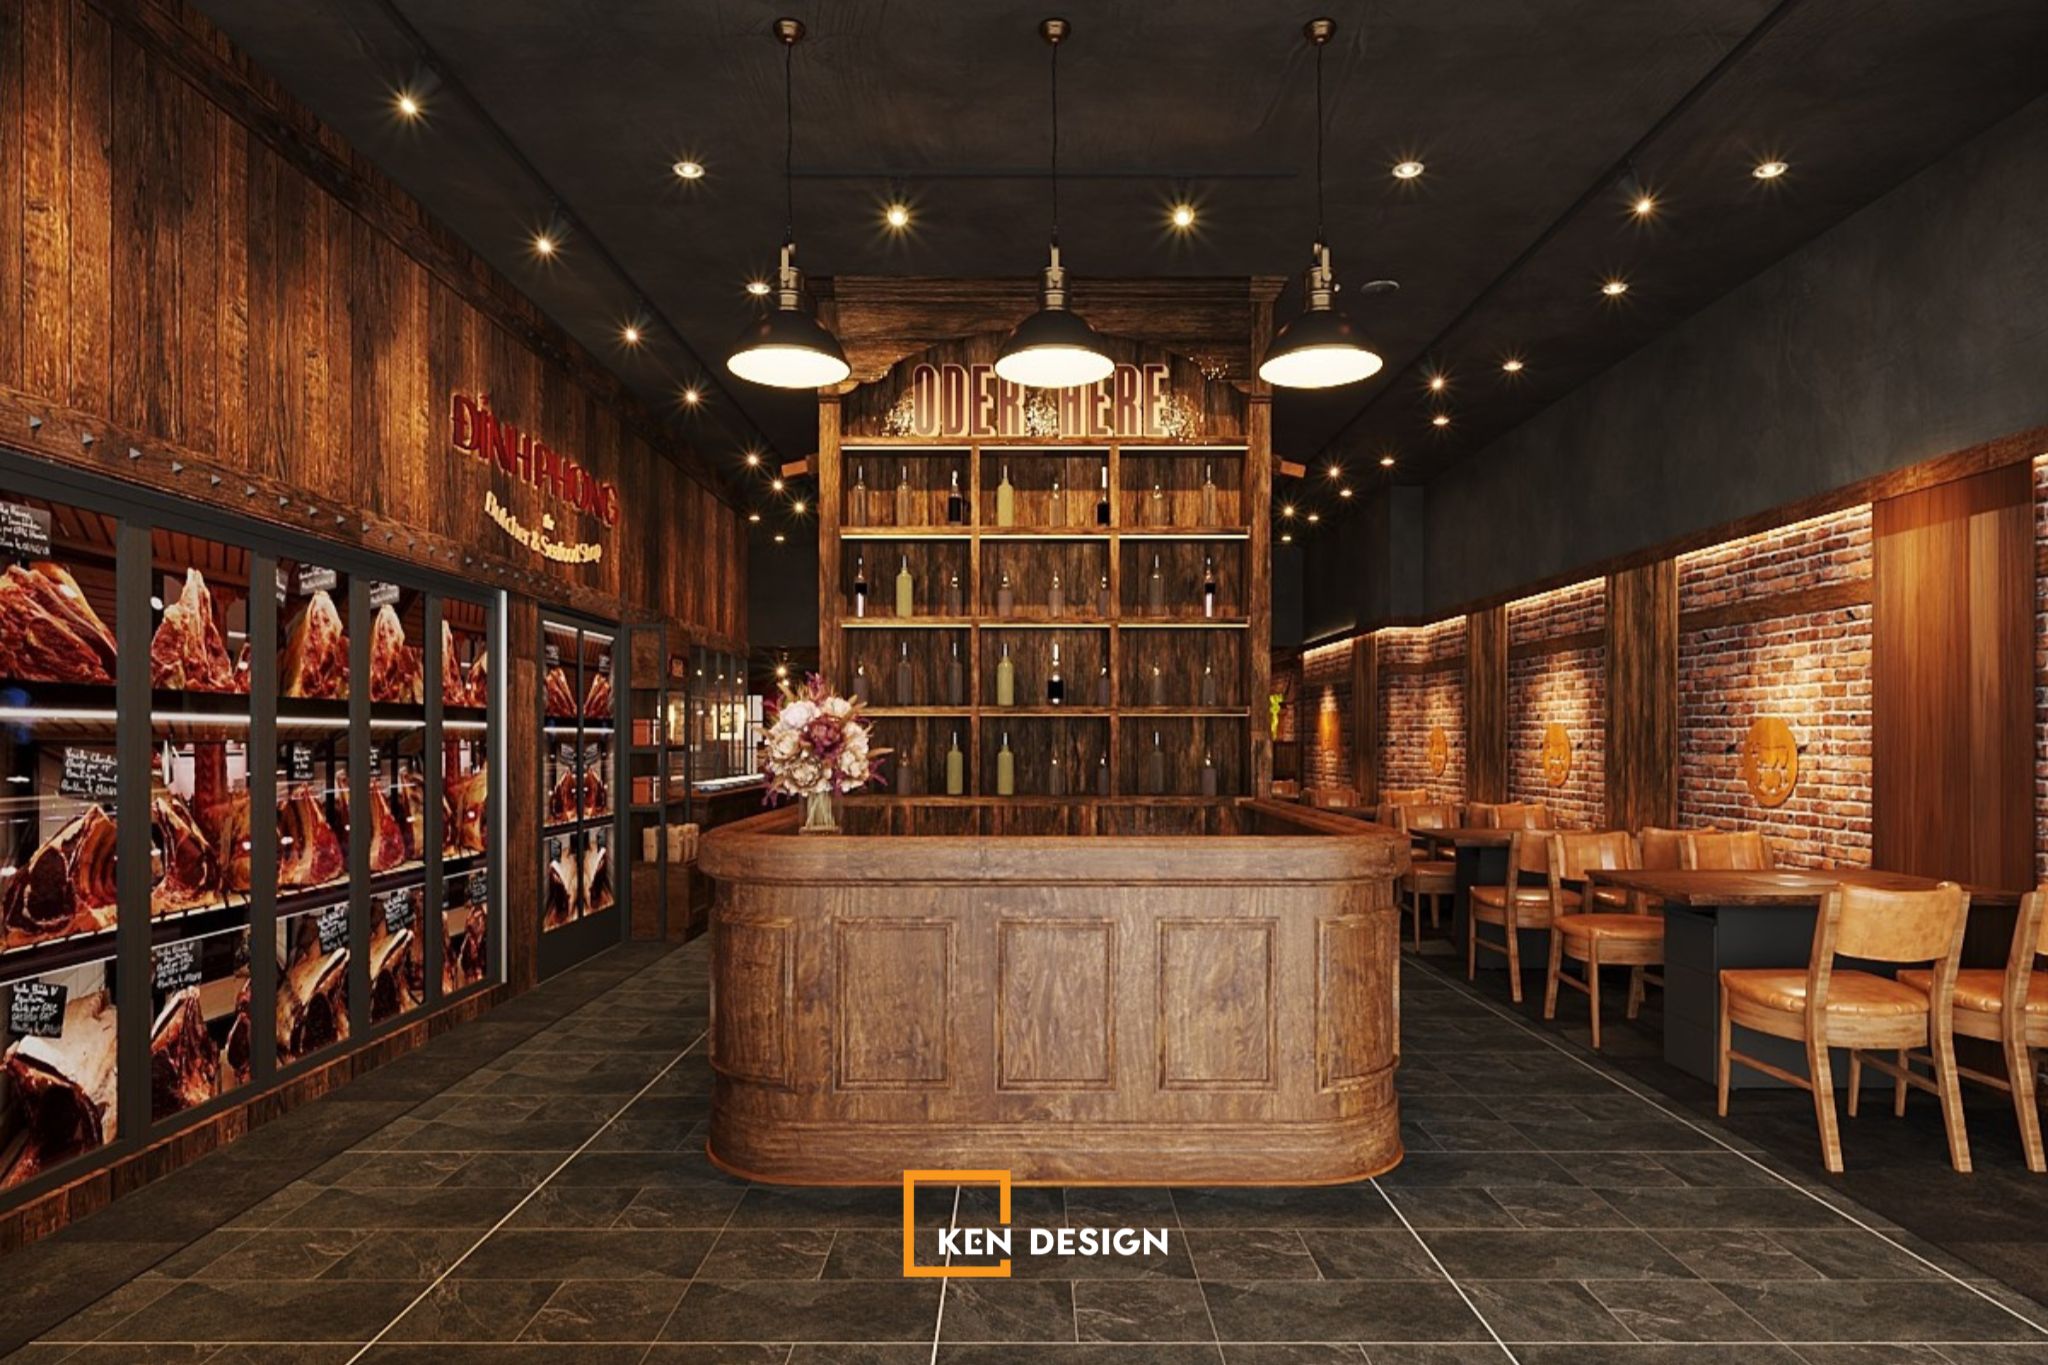
This workflow allows kitchen staff to work efficiently while maintaining a clear separation between different food-handling stages.
2.2. Kitchen Exhaust and Ventilation Systems
Strong cooking odors and excessive smoke can negatively affect the dining experience, particularly in hot pot and barbecue restaurants.
A detailed restaurant ventilation and exhaust plan helps investors address these issues before construction begins. The design should include carefully calculated exhaust fan capacities, fresh air supply ducts, and exhaust air routes.
Proper ventilation ensures continuous air circulation, removes cooking smoke and odors, and prevents them from lingering in the dining area or clinging to customers' clothing.
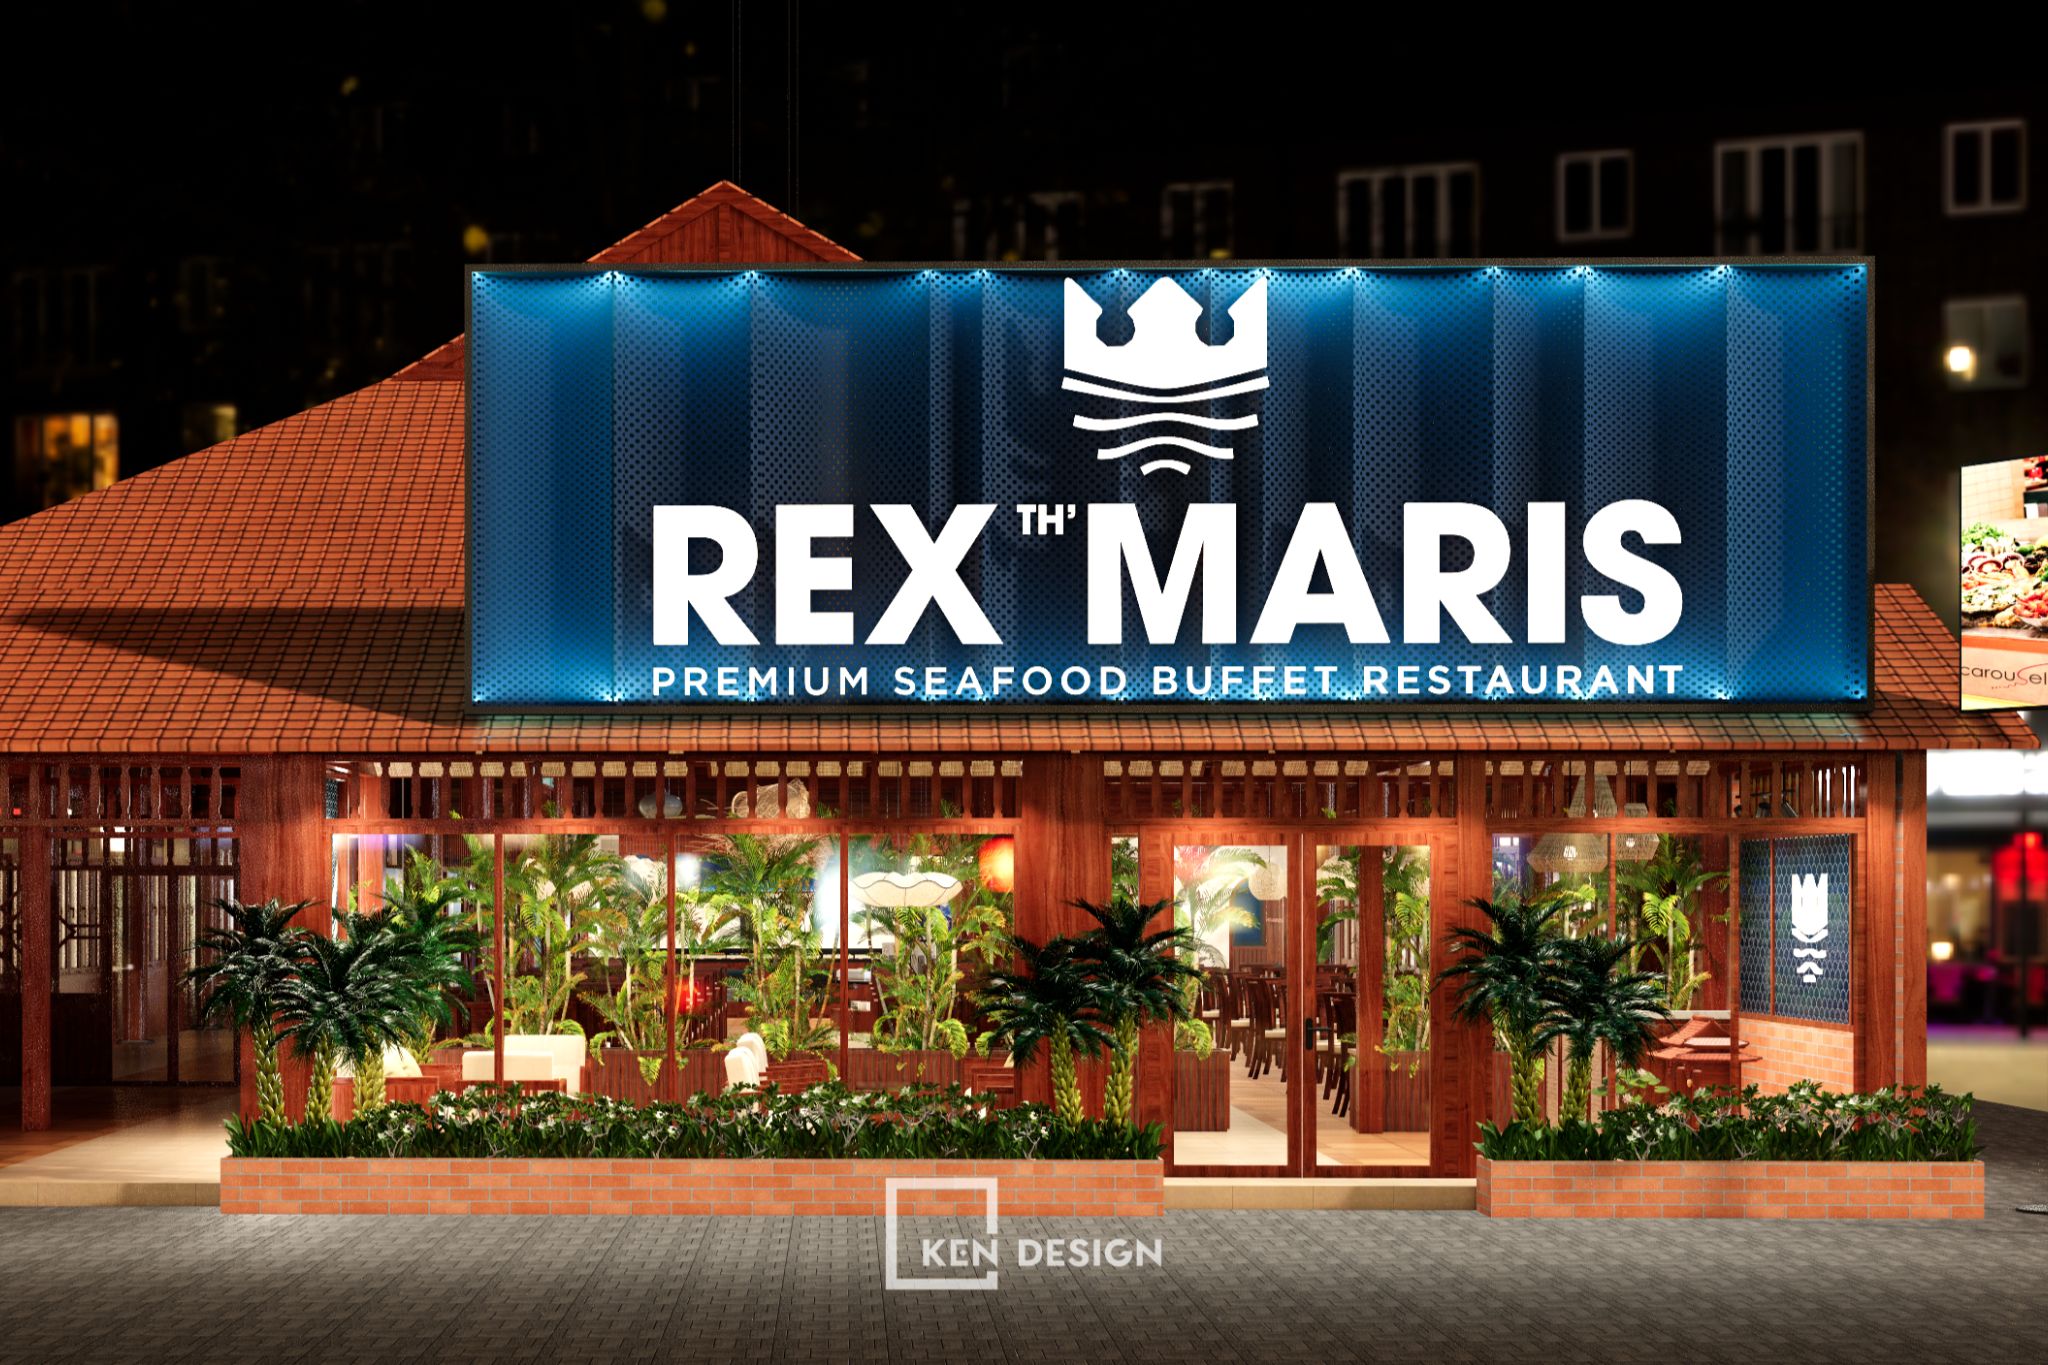
2.3. Kitchen Floor Drainage Slopes and Commercial Grease Traps
Restaurant kitchens and washing areas consume significant amounts of water. Kitchen operations also generate substantial quantities of grease and food waste, which can cause drainage problems if not properly managed.
The plumbing and drainage drawings should clearly specify floor slopes to prevent water from accumulating. In addition, appropriately positioned commercial grease traps are essential for separating grease and food residue before wastewater enters the drainage system.
These solutions help reduce the risk of clogged pipes, unpleasant odors, and long-term maintenance issues.
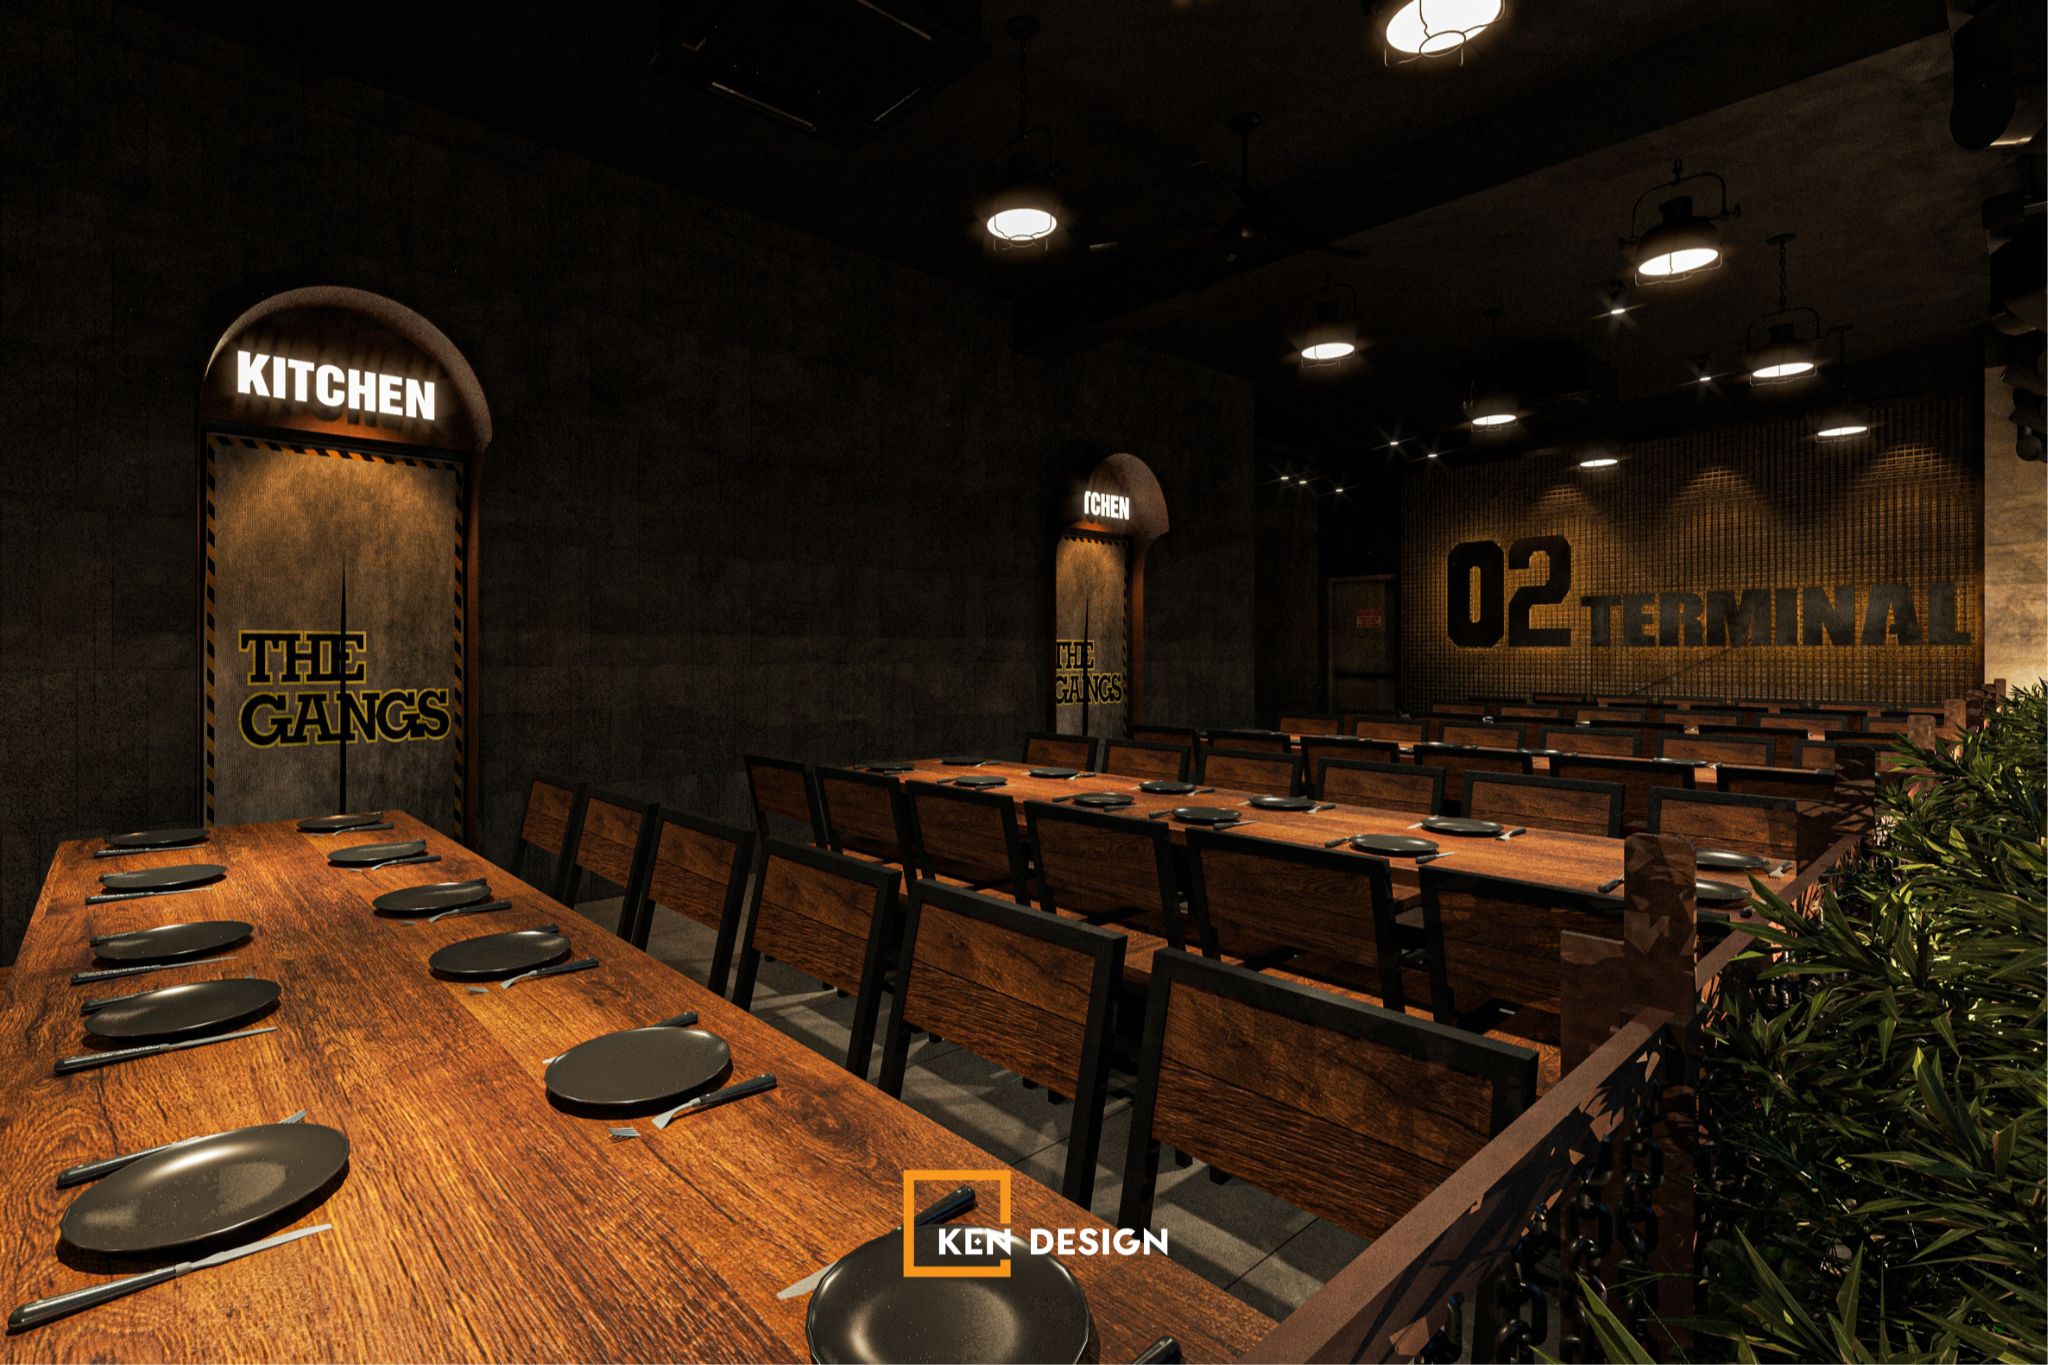
2.4. Standard Aisle Widths and Dining Table Spacing
The distance between dining tables and the width of circulation aisles should be carefully calculated based on the restaurant's concept, capacity, and target customer experience.
As a general design reference, main walkways may range from 1.2 to 1.5 meters wide, while approximately 90 centimeters between dining tables can provide sufficient clearance in certain layouts.
These dimensions help balance seating capacity with customer privacy and convenient movement for both guests and restaurant staff. Actual measurements should be adjusted according to accessibility requirements, local regulations, and the specific operational needs of each restaurant.
3. Popular Restaurant Design Drawing Examples and Layout Types
Different restaurant business models require different spatial planning solutions. Depending on the concept, available floor area, and operational requirements, architects develop suitable restaurant layout plans to maximize functionality and create a distinctive dining environment.
Here are some popular restaurant design layouts.
3.1. Small Restaurant Floor Plan Designs
Small restaurant layouts are ideal for fast-food outlets, casual hot pot and barbecue restaurants, and cafés with dining services, particularly those with floor areas of less than 100 square meters.
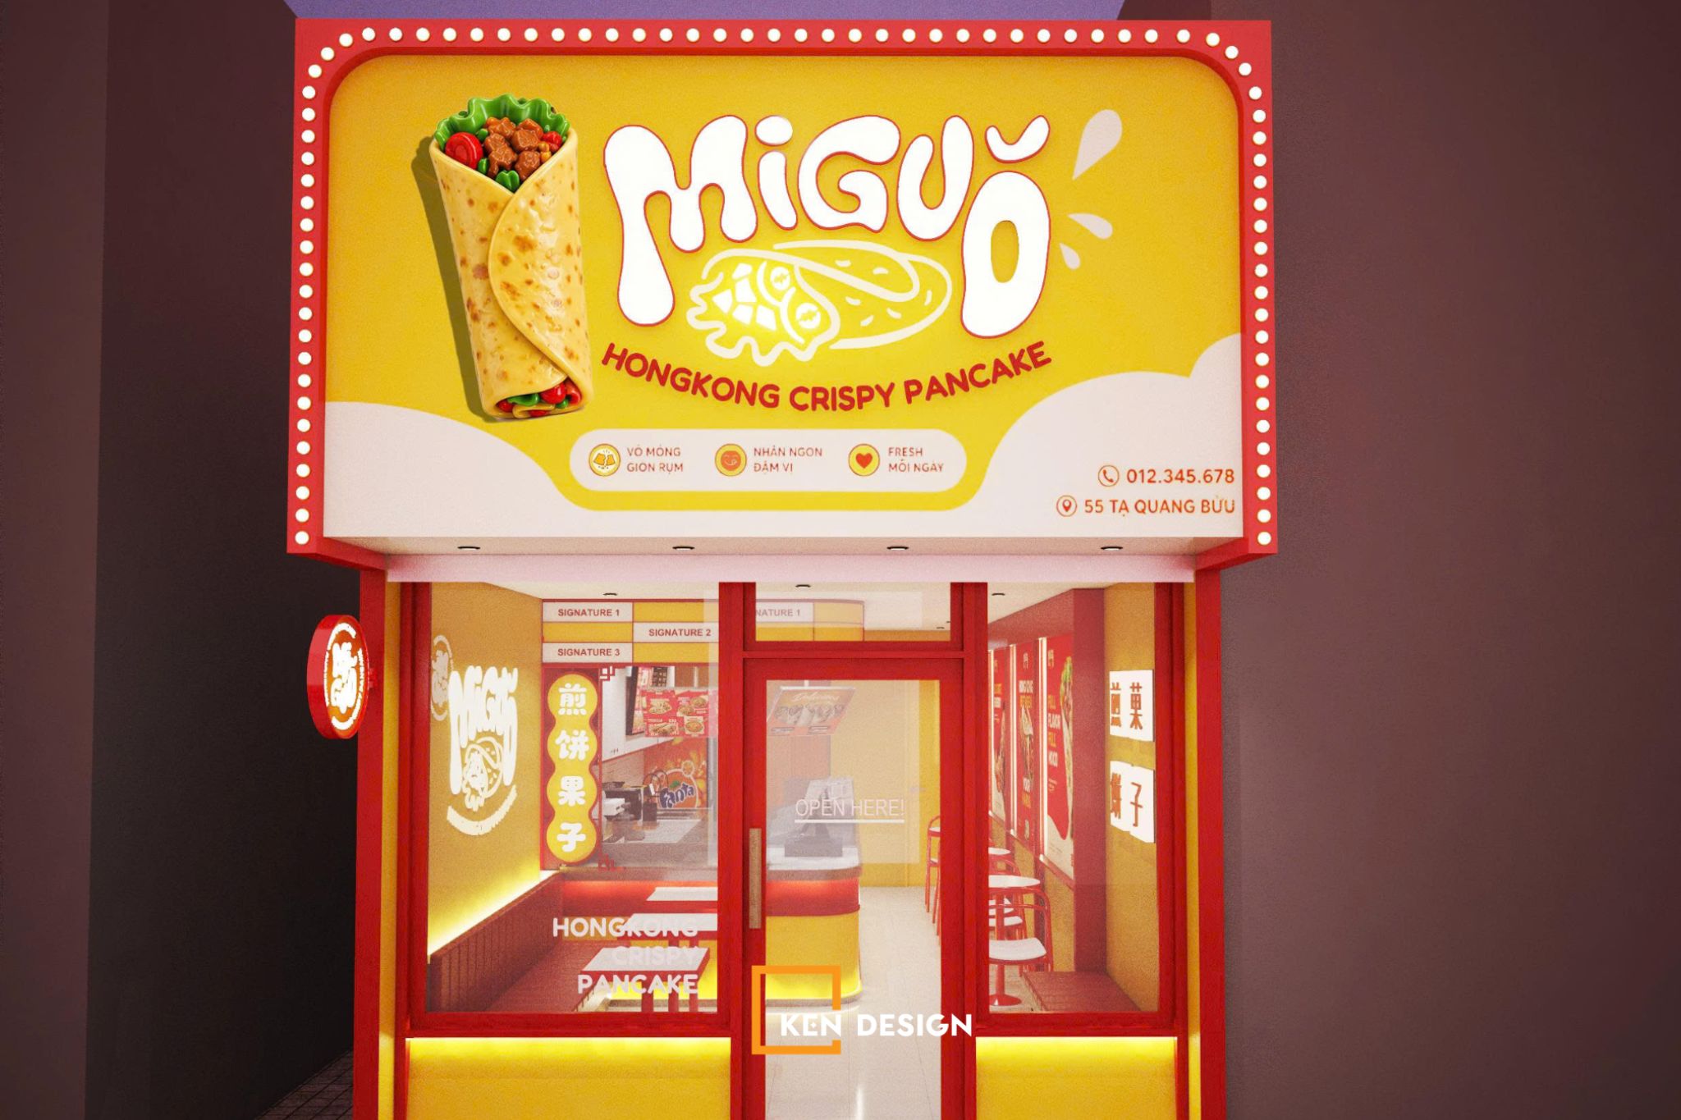
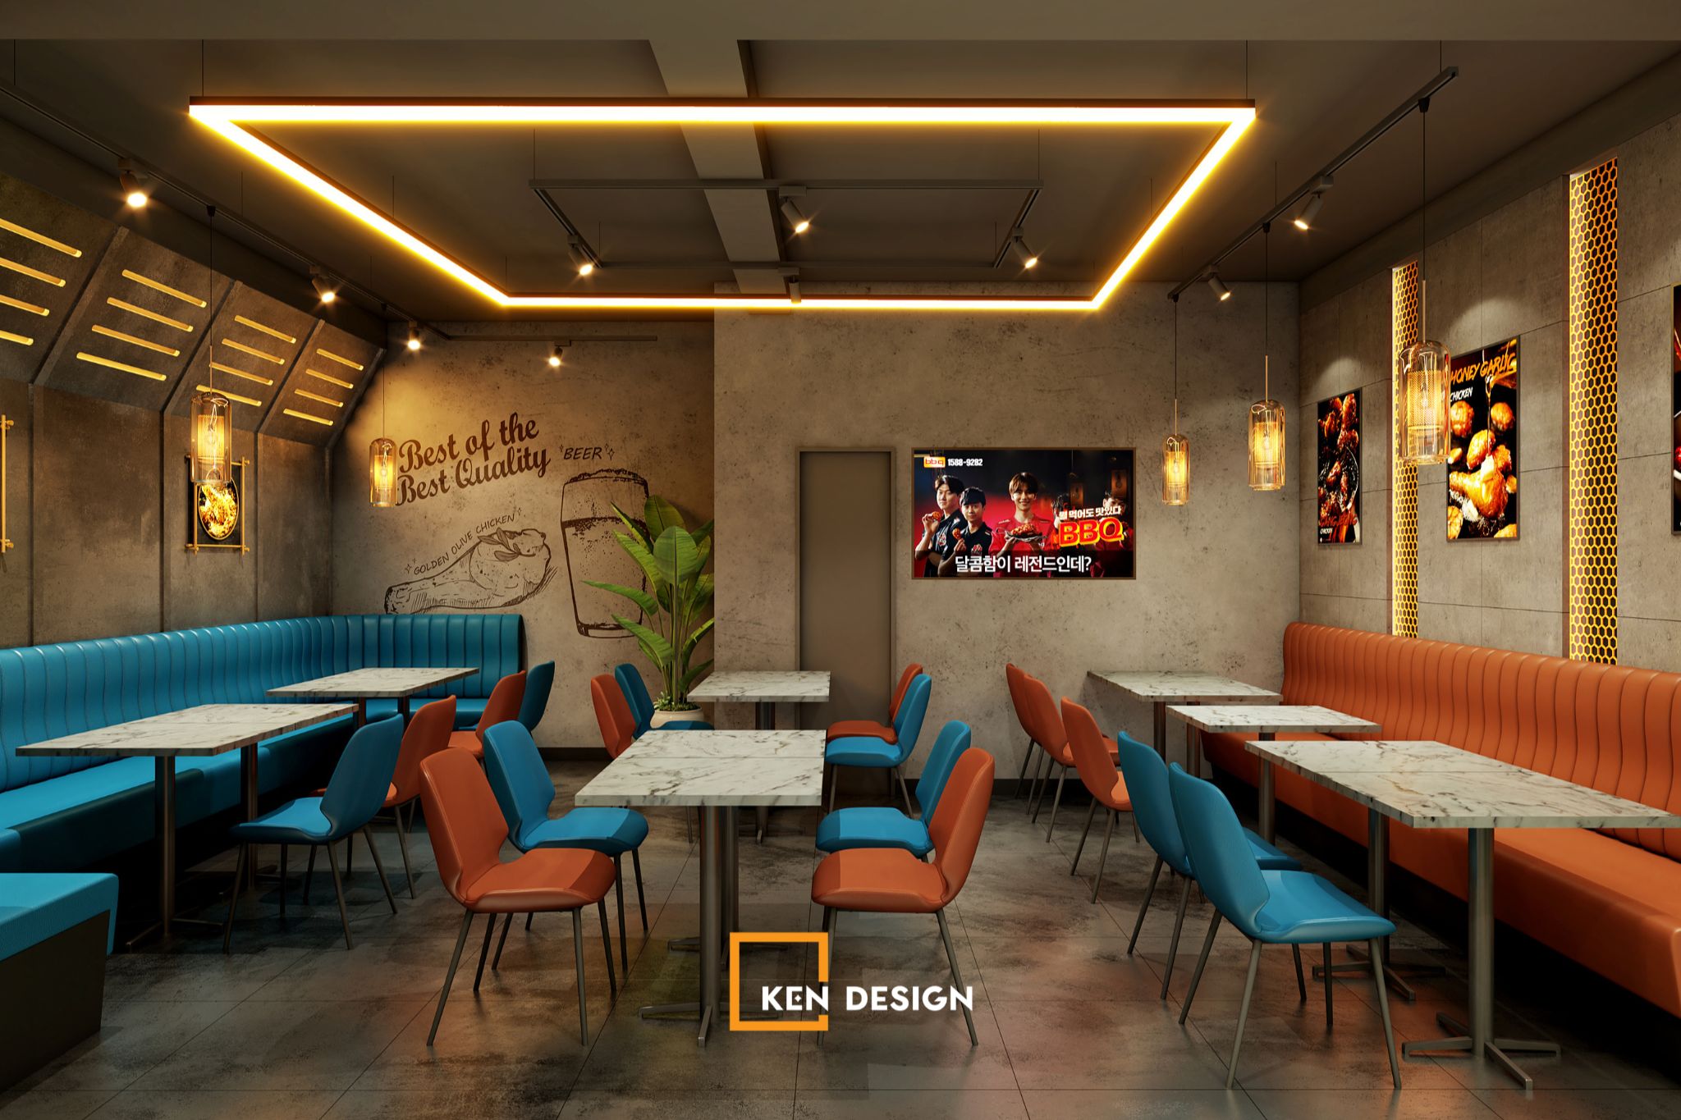
The design should prioritize space-saving furniture, efficient use of vertical space, and smart seating arrangements. Placing dining tables along the walls can also help maximize the central walkway and improve circulation.
The key is to make the most of the available floor area without compromising customer comfort or staff efficiency.
3.2. Open-Plan Restaurant Design Drawings
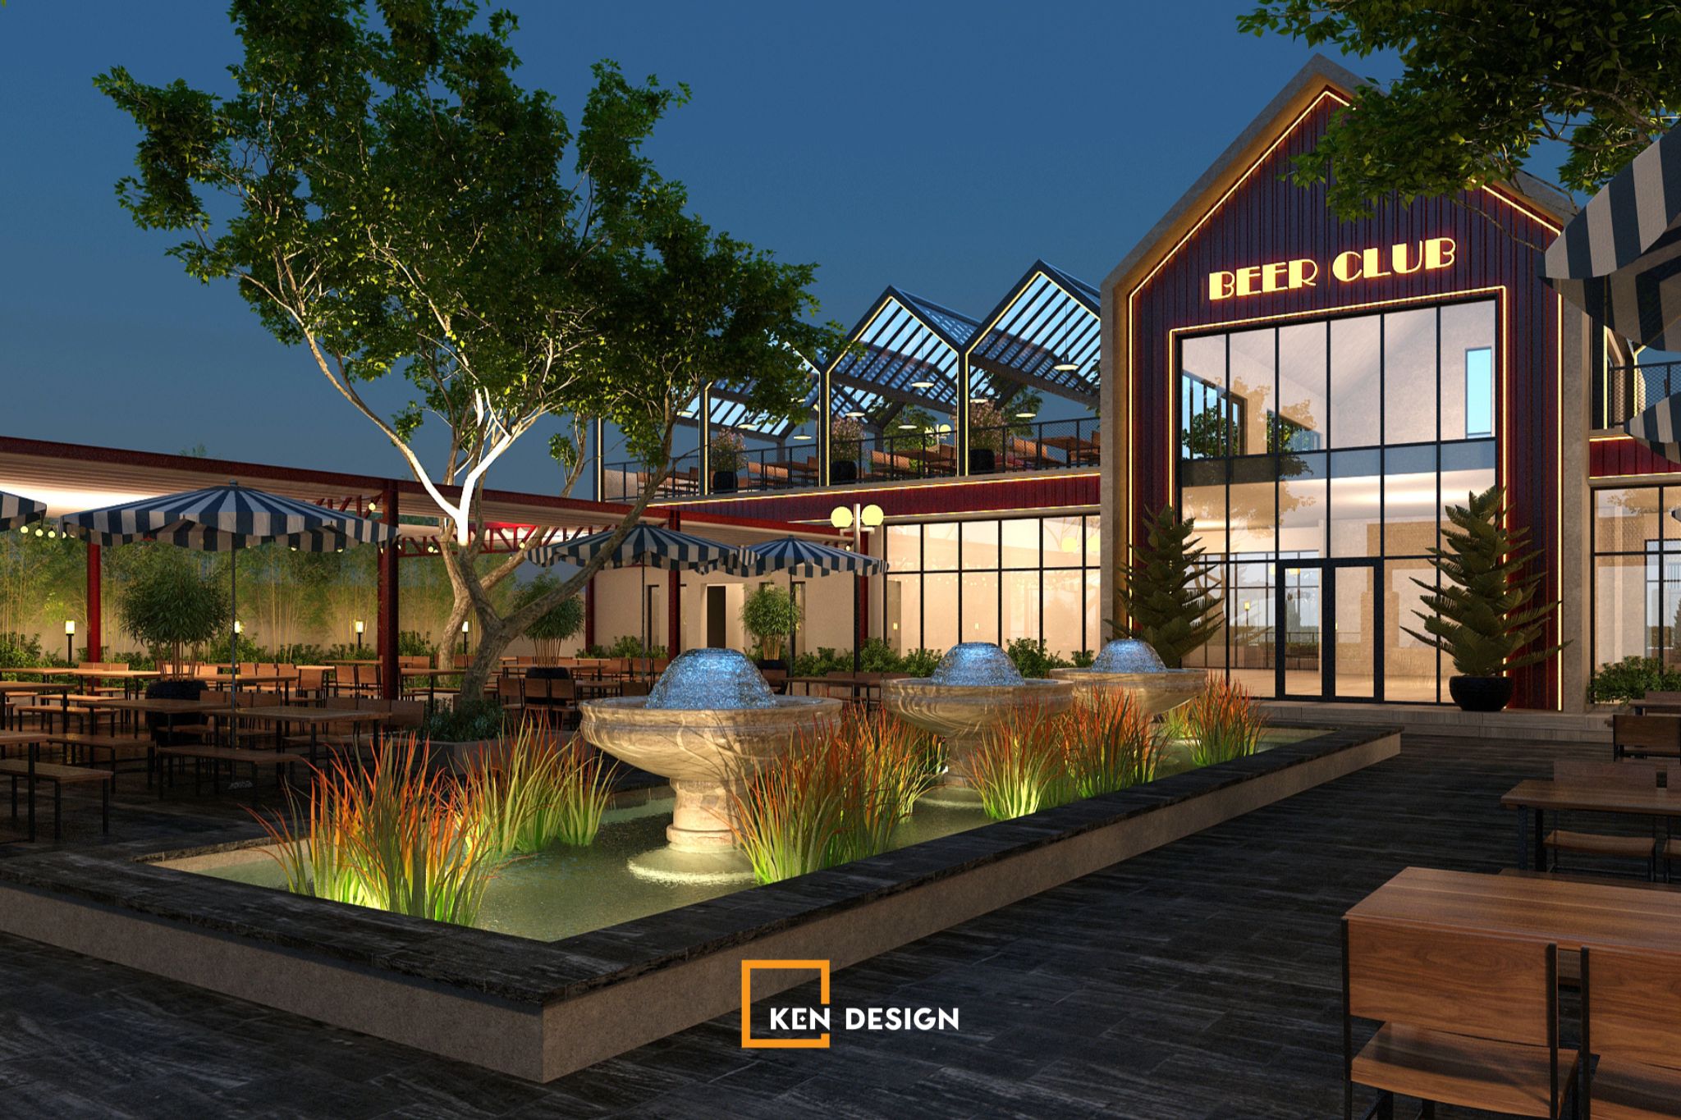
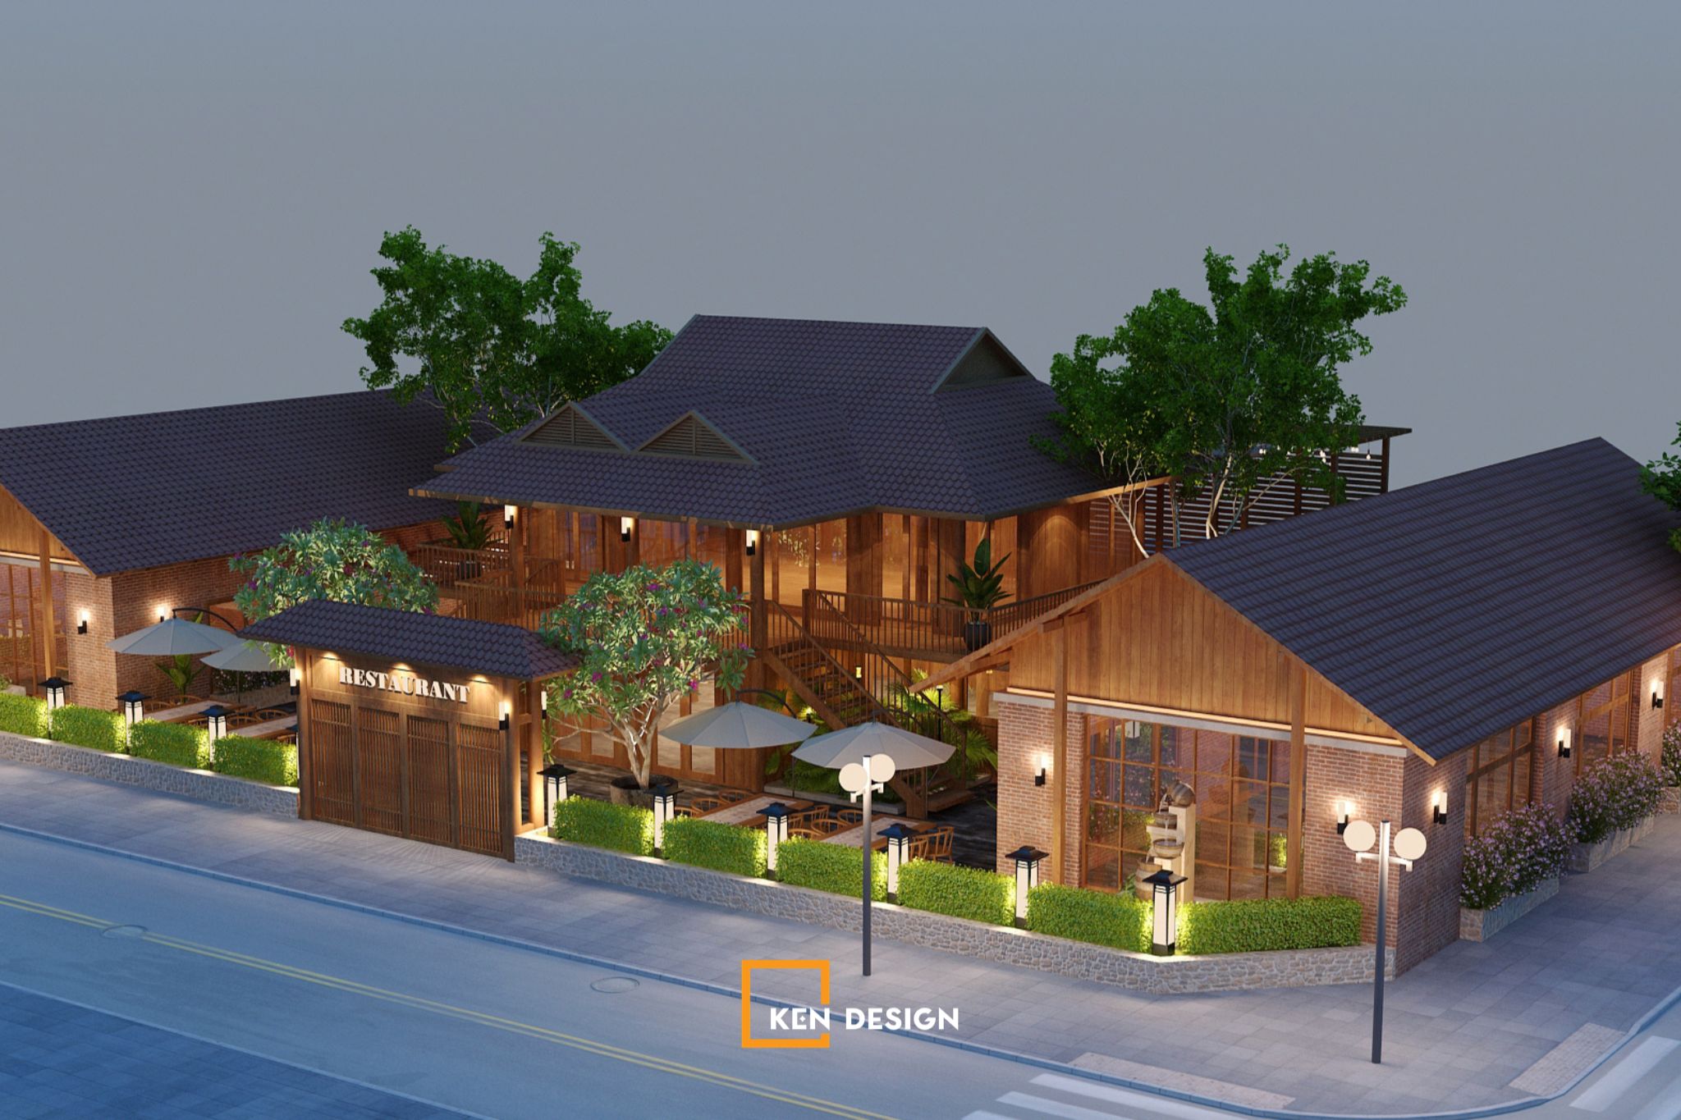
Open-plan restaurant layouts are commonly used for garden restaurants, outdoor dining spaces, and rooftop restaurants.
These designs emphasize natural lighting, integrated greenery, and flexible seating arrangements. Architects also need to consider suitable roofing or shading solutions to protect customers from changing weather conditions.
A well-designed open space creates a relaxing dining atmosphere while connecting the restaurant with its surrounding environment.
3.3. Smokeless Hot Pot and BBQ Restaurant Layouts
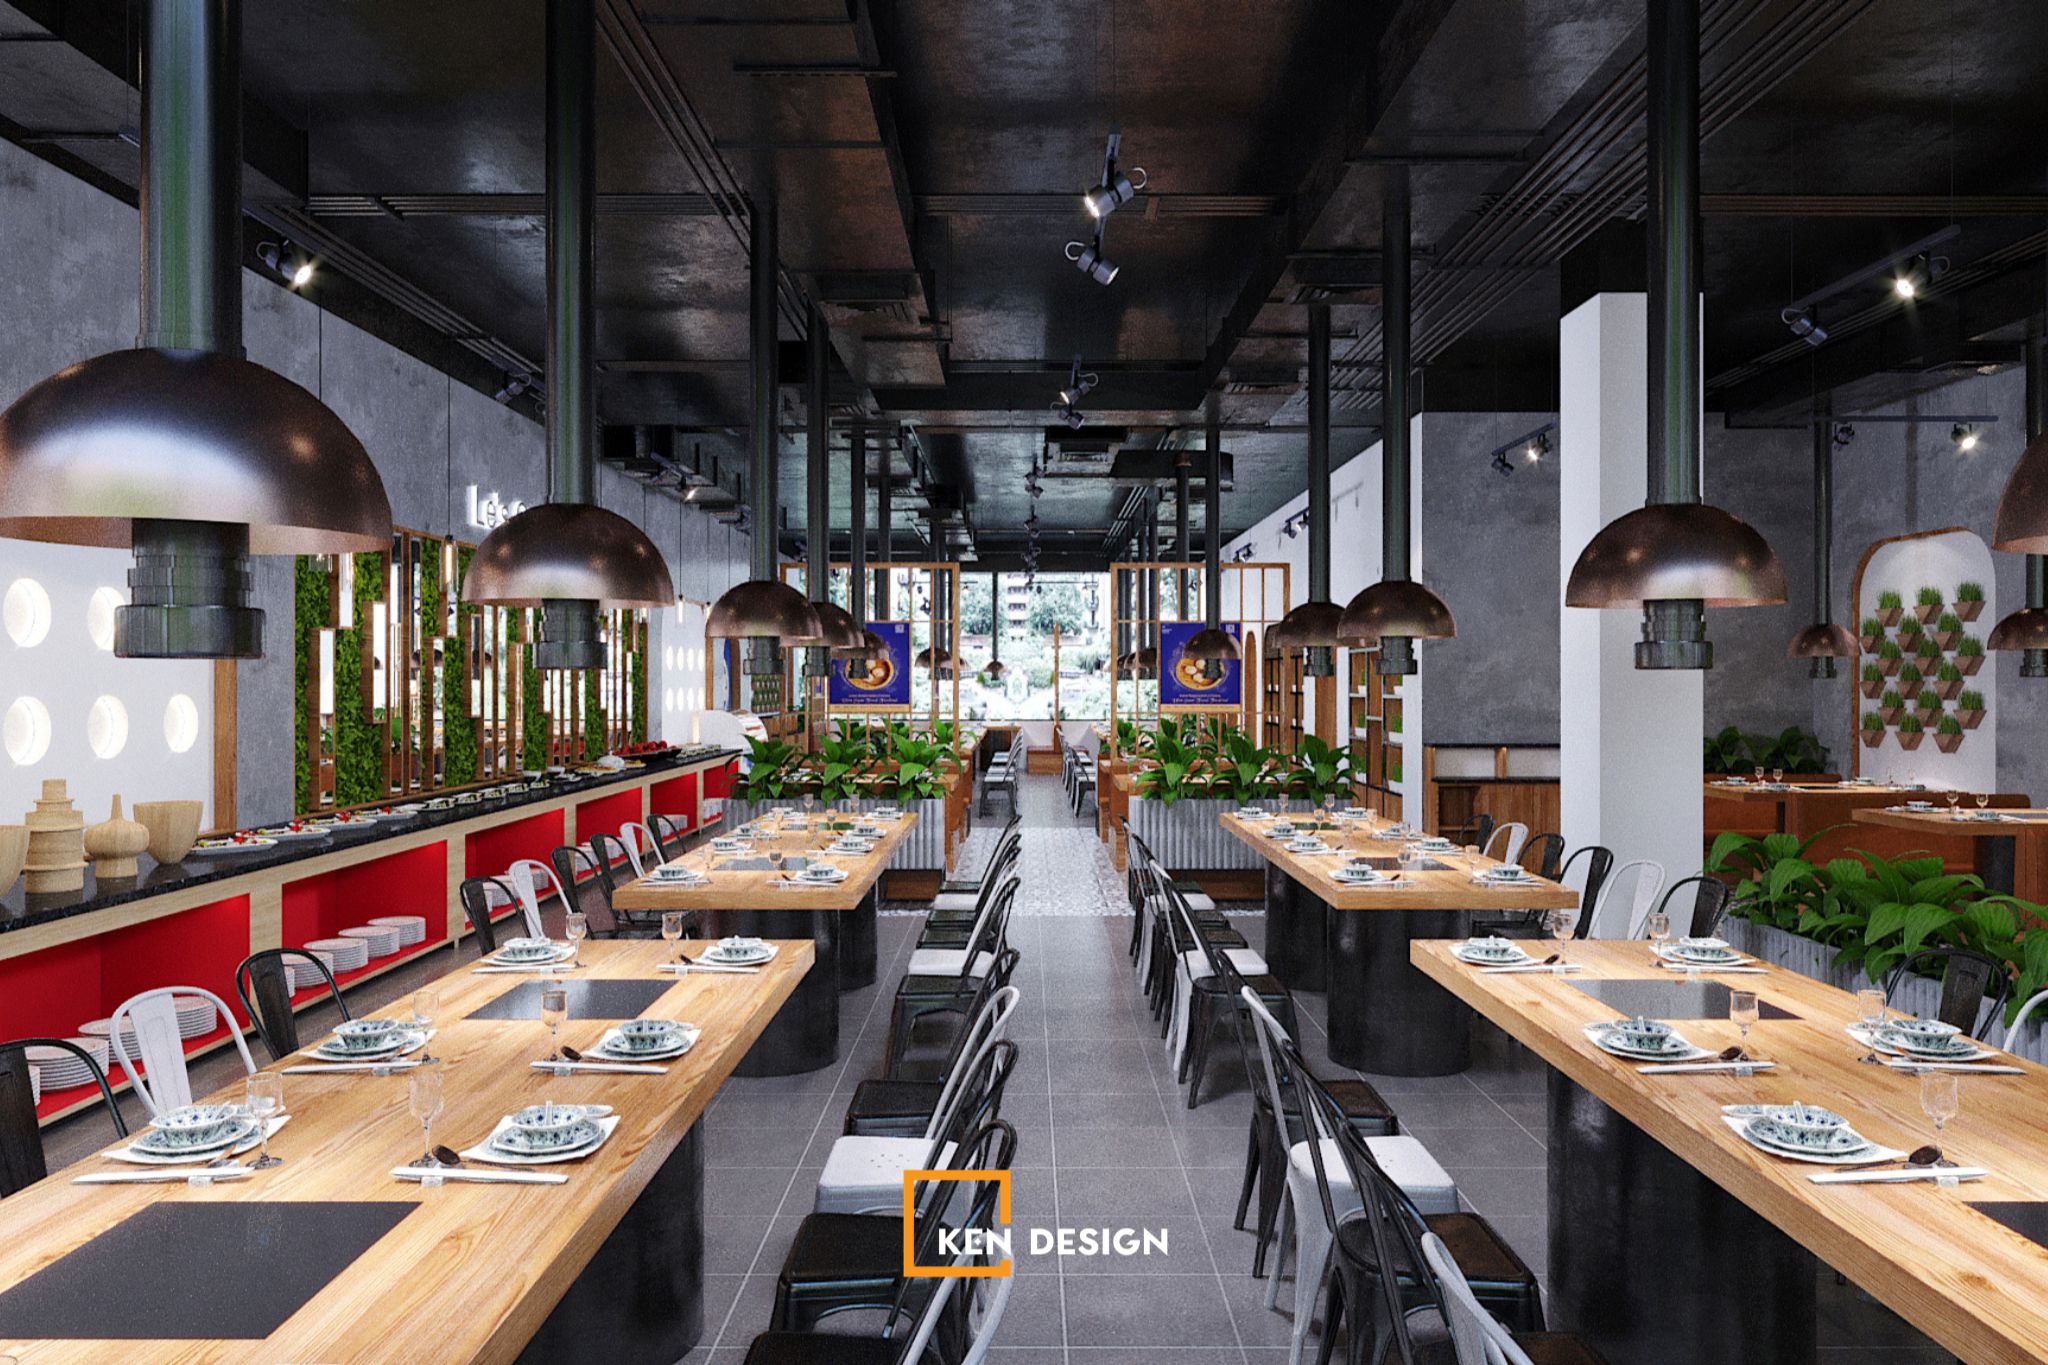
Smokeless hot pot and barbecue restaurants require more advanced technical planning, particularly when designing concealed floor-mounted exhaust systems or overhead extraction systems.
The restaurant floor plan must clearly indicate the positions of induction cooktops and barbecue grills, along with the routes of exhaust ducts and ventilation pipes.
These systems need to be coordinated carefully with the electrical and mechanical installations to ensure operational safety while maintaining a clean and visually appealing interior.
3.4. Modern Restaurant Design Plans
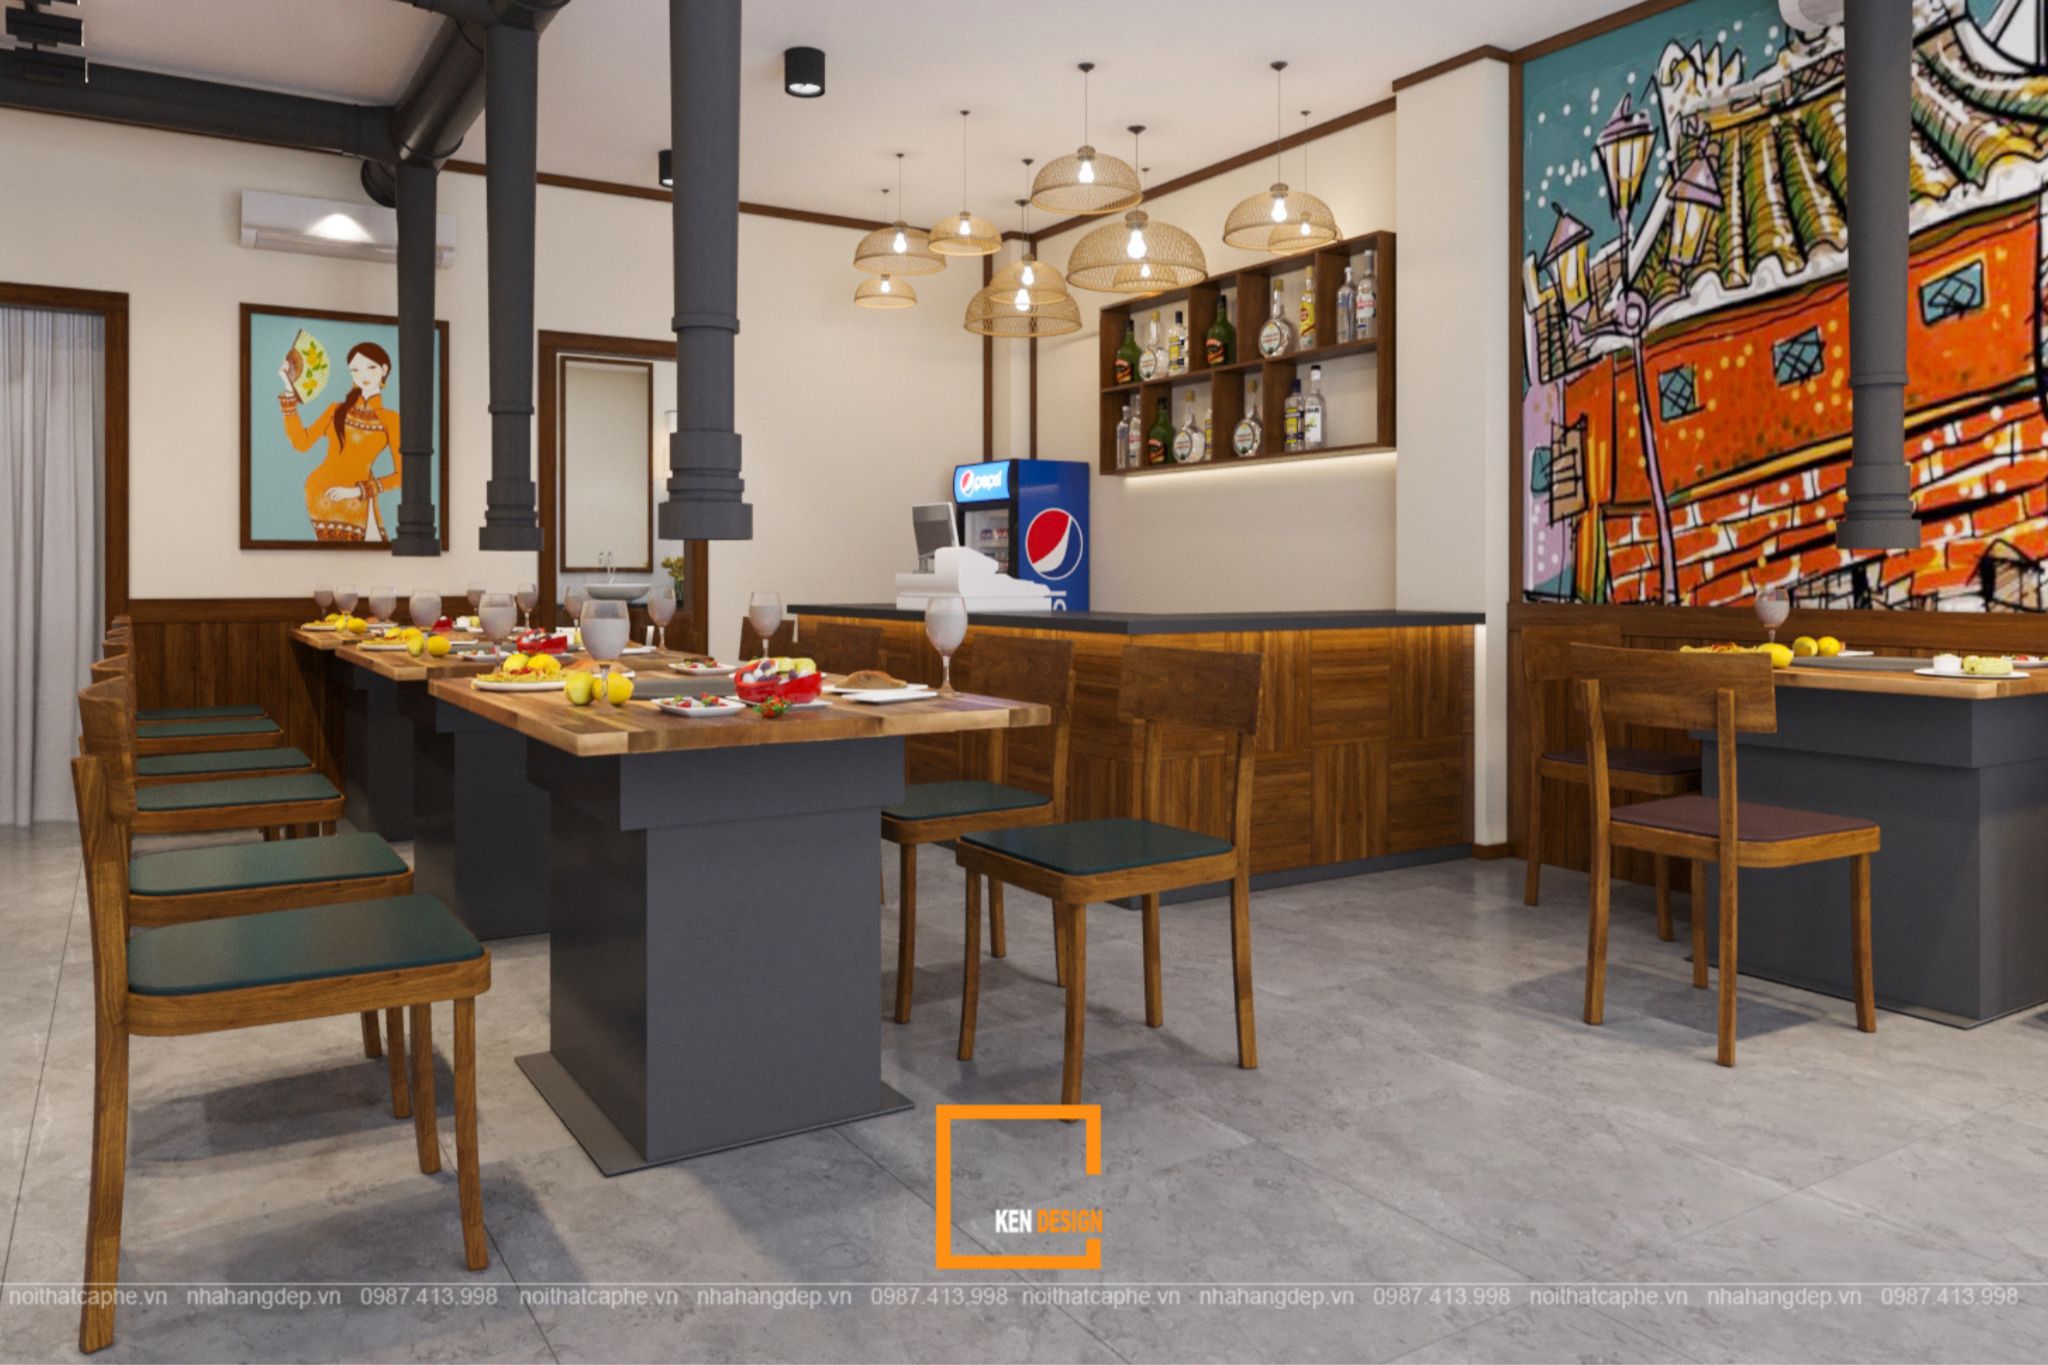
Modern restaurant layouts are characterized by clean lines, minimalist details, and flexible spatial arrangements.
They often incorporate accent lighting and contemporary materials such as glass, metal, and engineered wood to create a youthful, dynamic, and sophisticated atmosphere.
This design approach is particularly suitable for restaurants targeting younger customers or brands looking to establish a contemporary market identity.
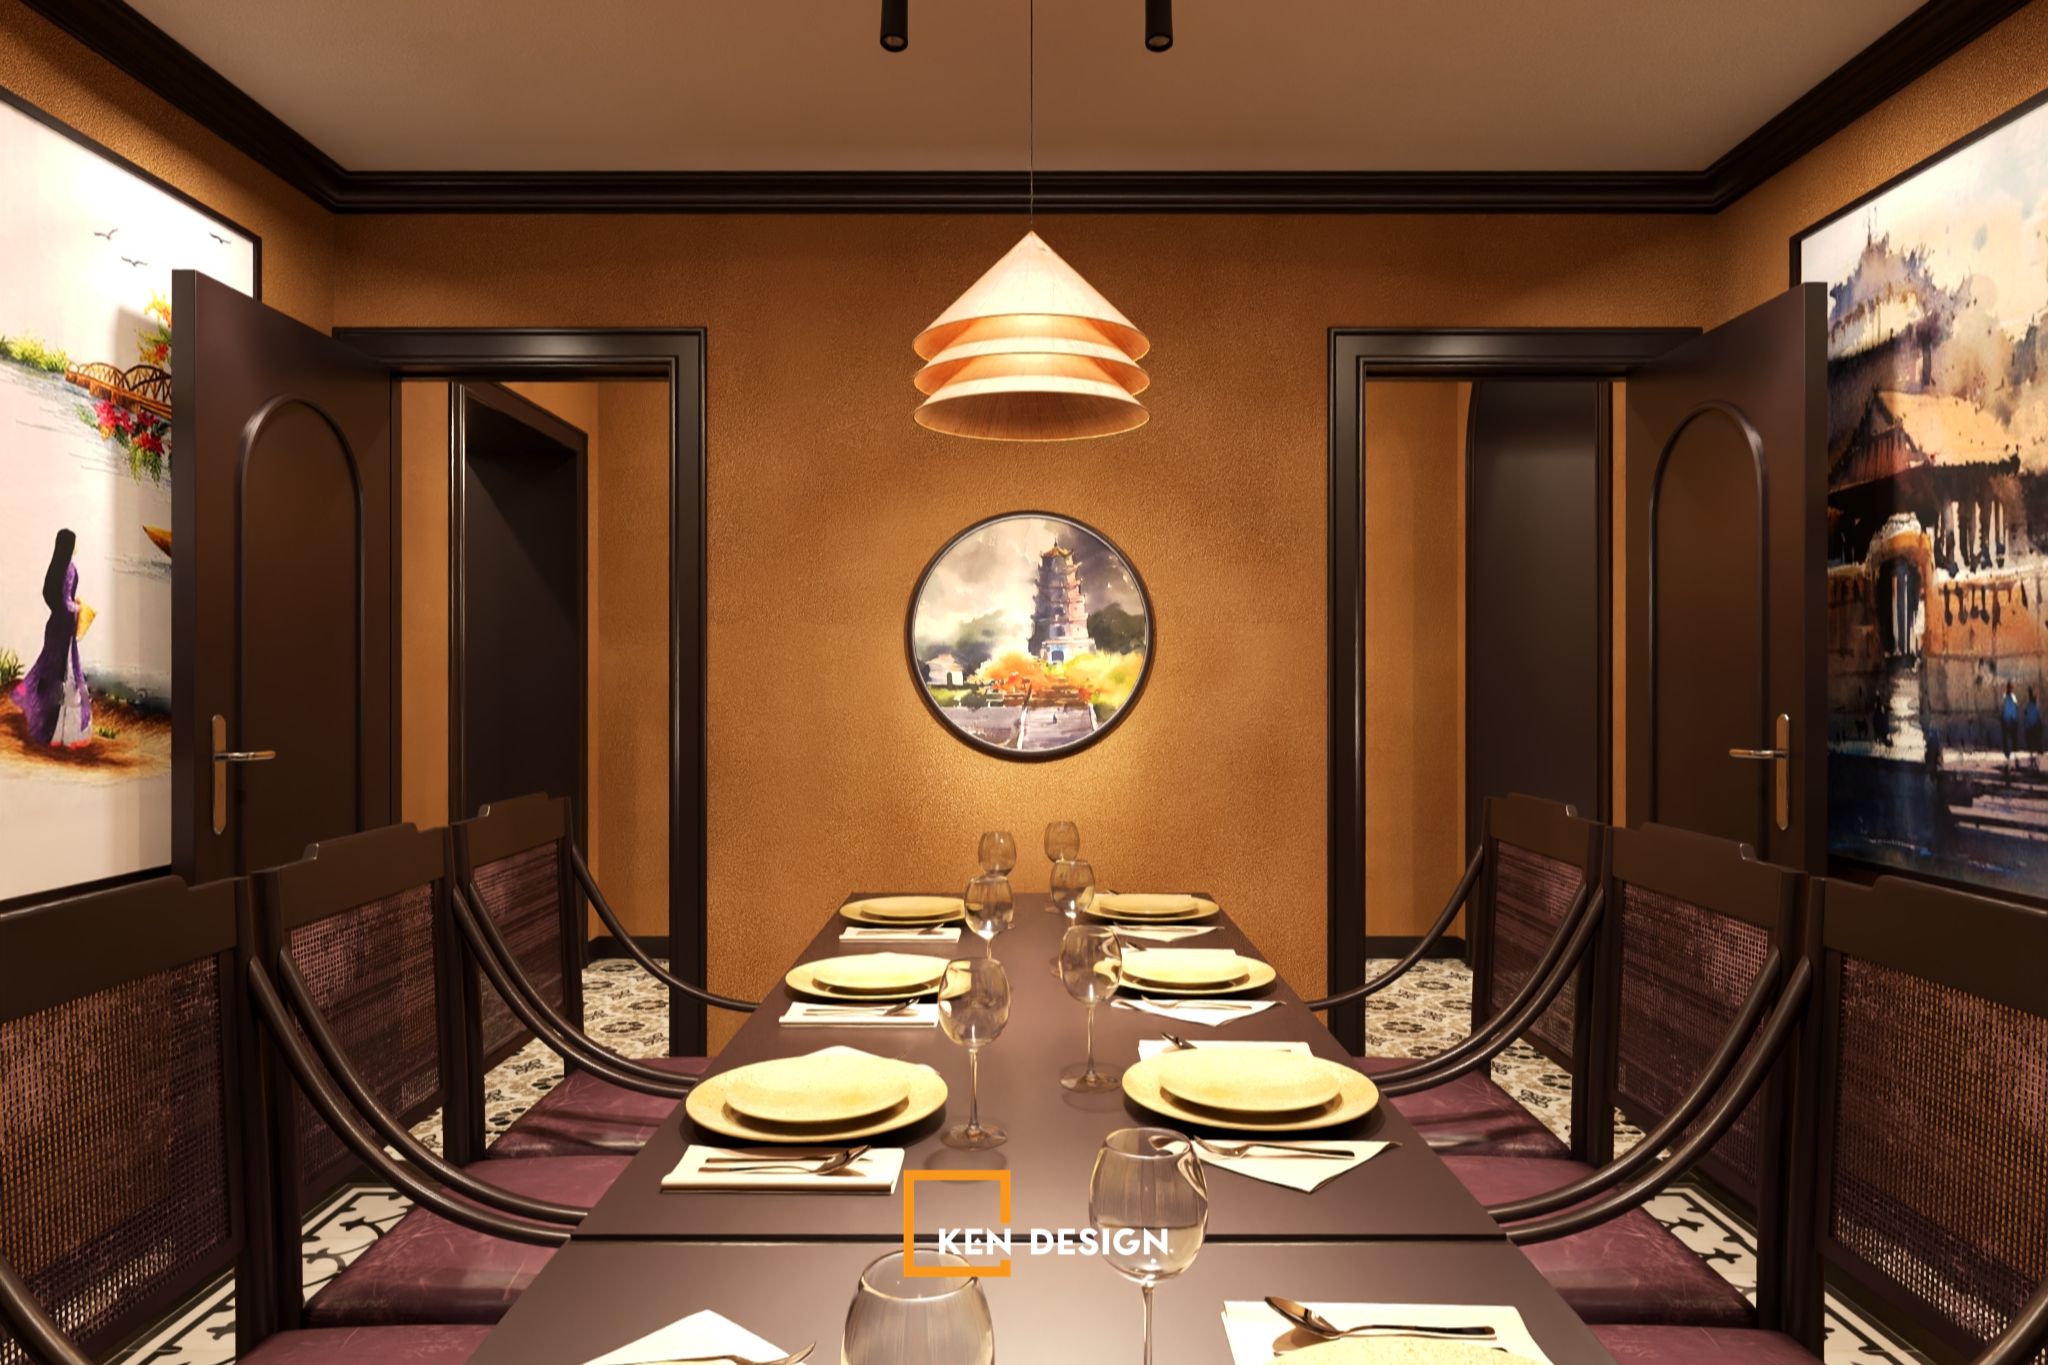
4. Professional Restaurant Design Drawing Process
Developing a complete set of restaurant design drawings requires close coordination between the investor and the design team. A professional workflow typically consists of the following stages.
4.1. Step 1: Site Survey and Initial Requirements Assessment
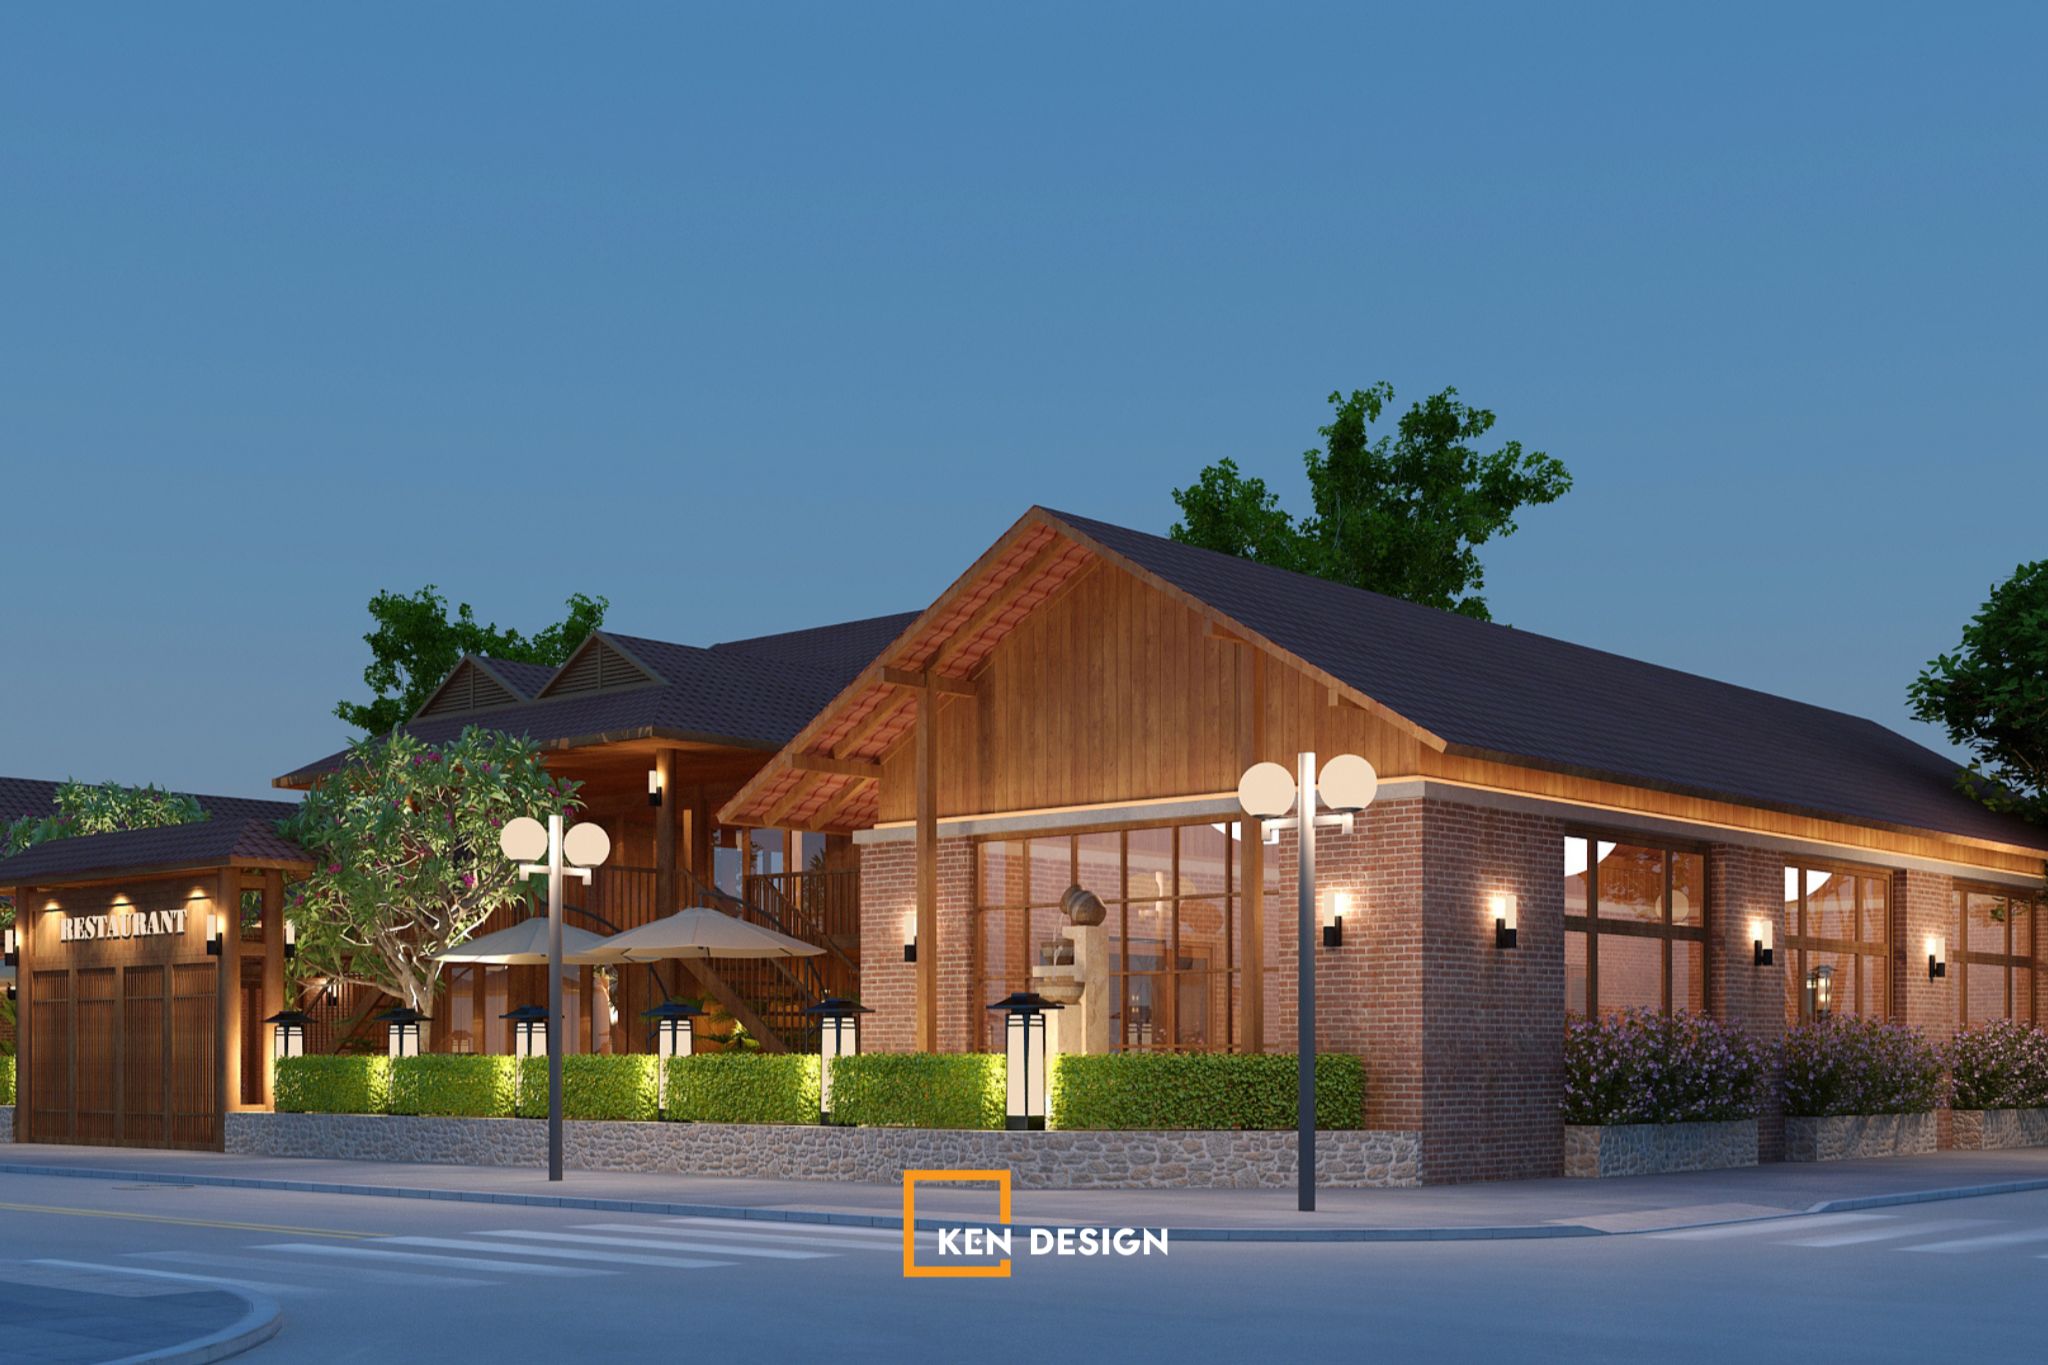
Architects begin by visiting the site to measure the actual floor area and assess existing conditions, including electrical and plumbing systems, natural lighting, sunlight exposure, and ventilation.
They also discuss the restaurant concept, business objectives, budget, and specific requirements with the investor. Based on this information, the design team develops an initial direction for the project.
4.2. Step 2: Developing the Preliminary 2D Restaurant Layout Plan
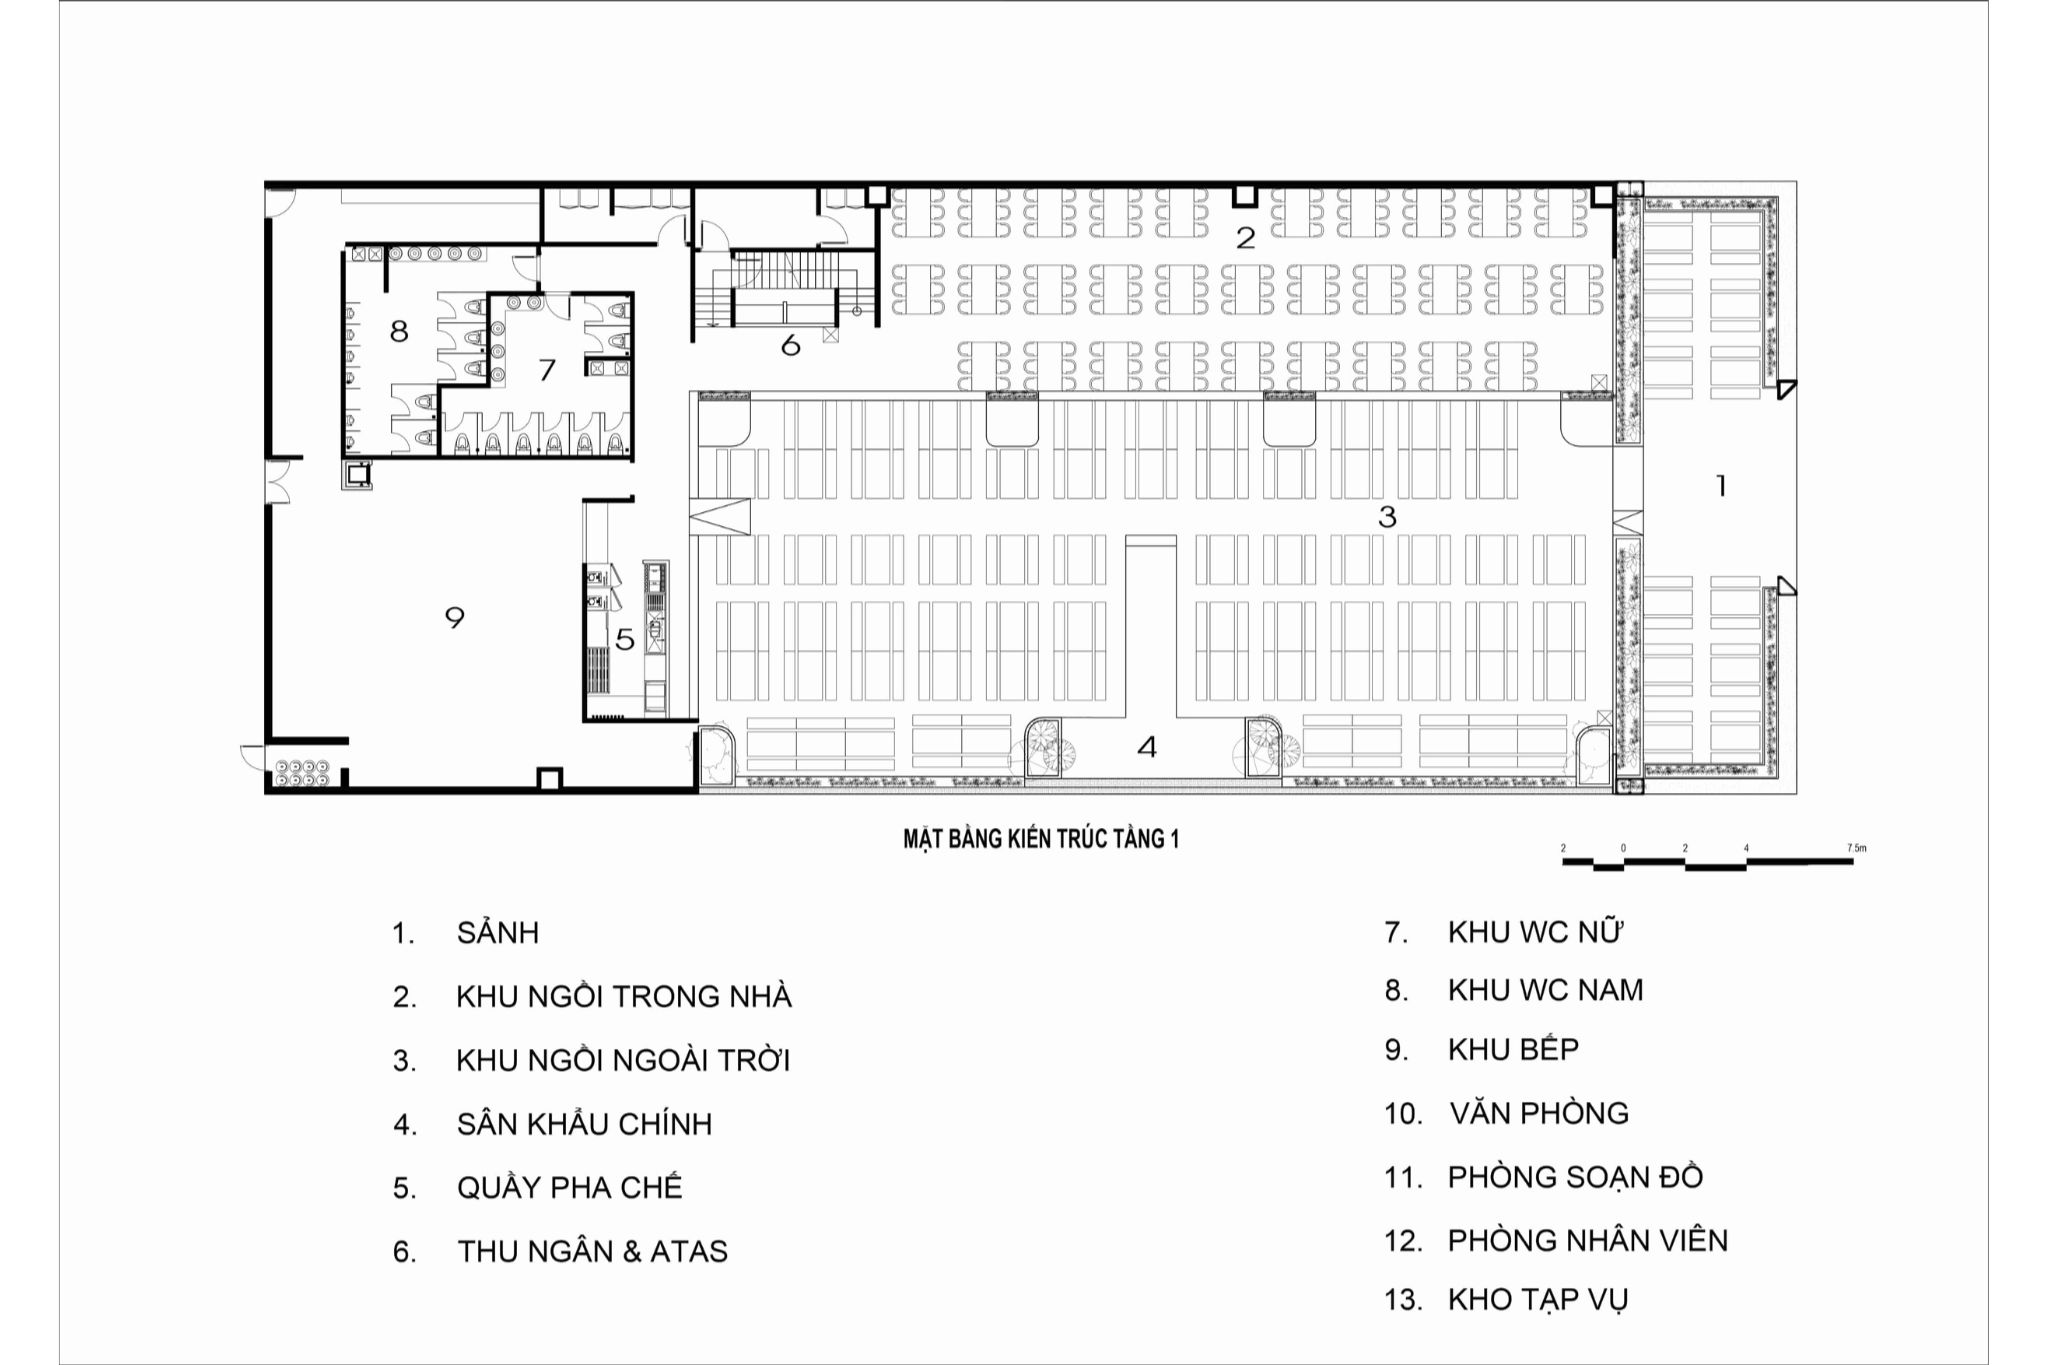
Next, architects prepare preliminary 2D floor plans to define the functional zones and establish their dimensions and proportions.
These drawings help investors understand the overall spatial arrangement, circulation routes, and potential seating capacity before moving on to detailed design development.
4.3. Step 3: Creating Detailed 3D Interior Visualizations
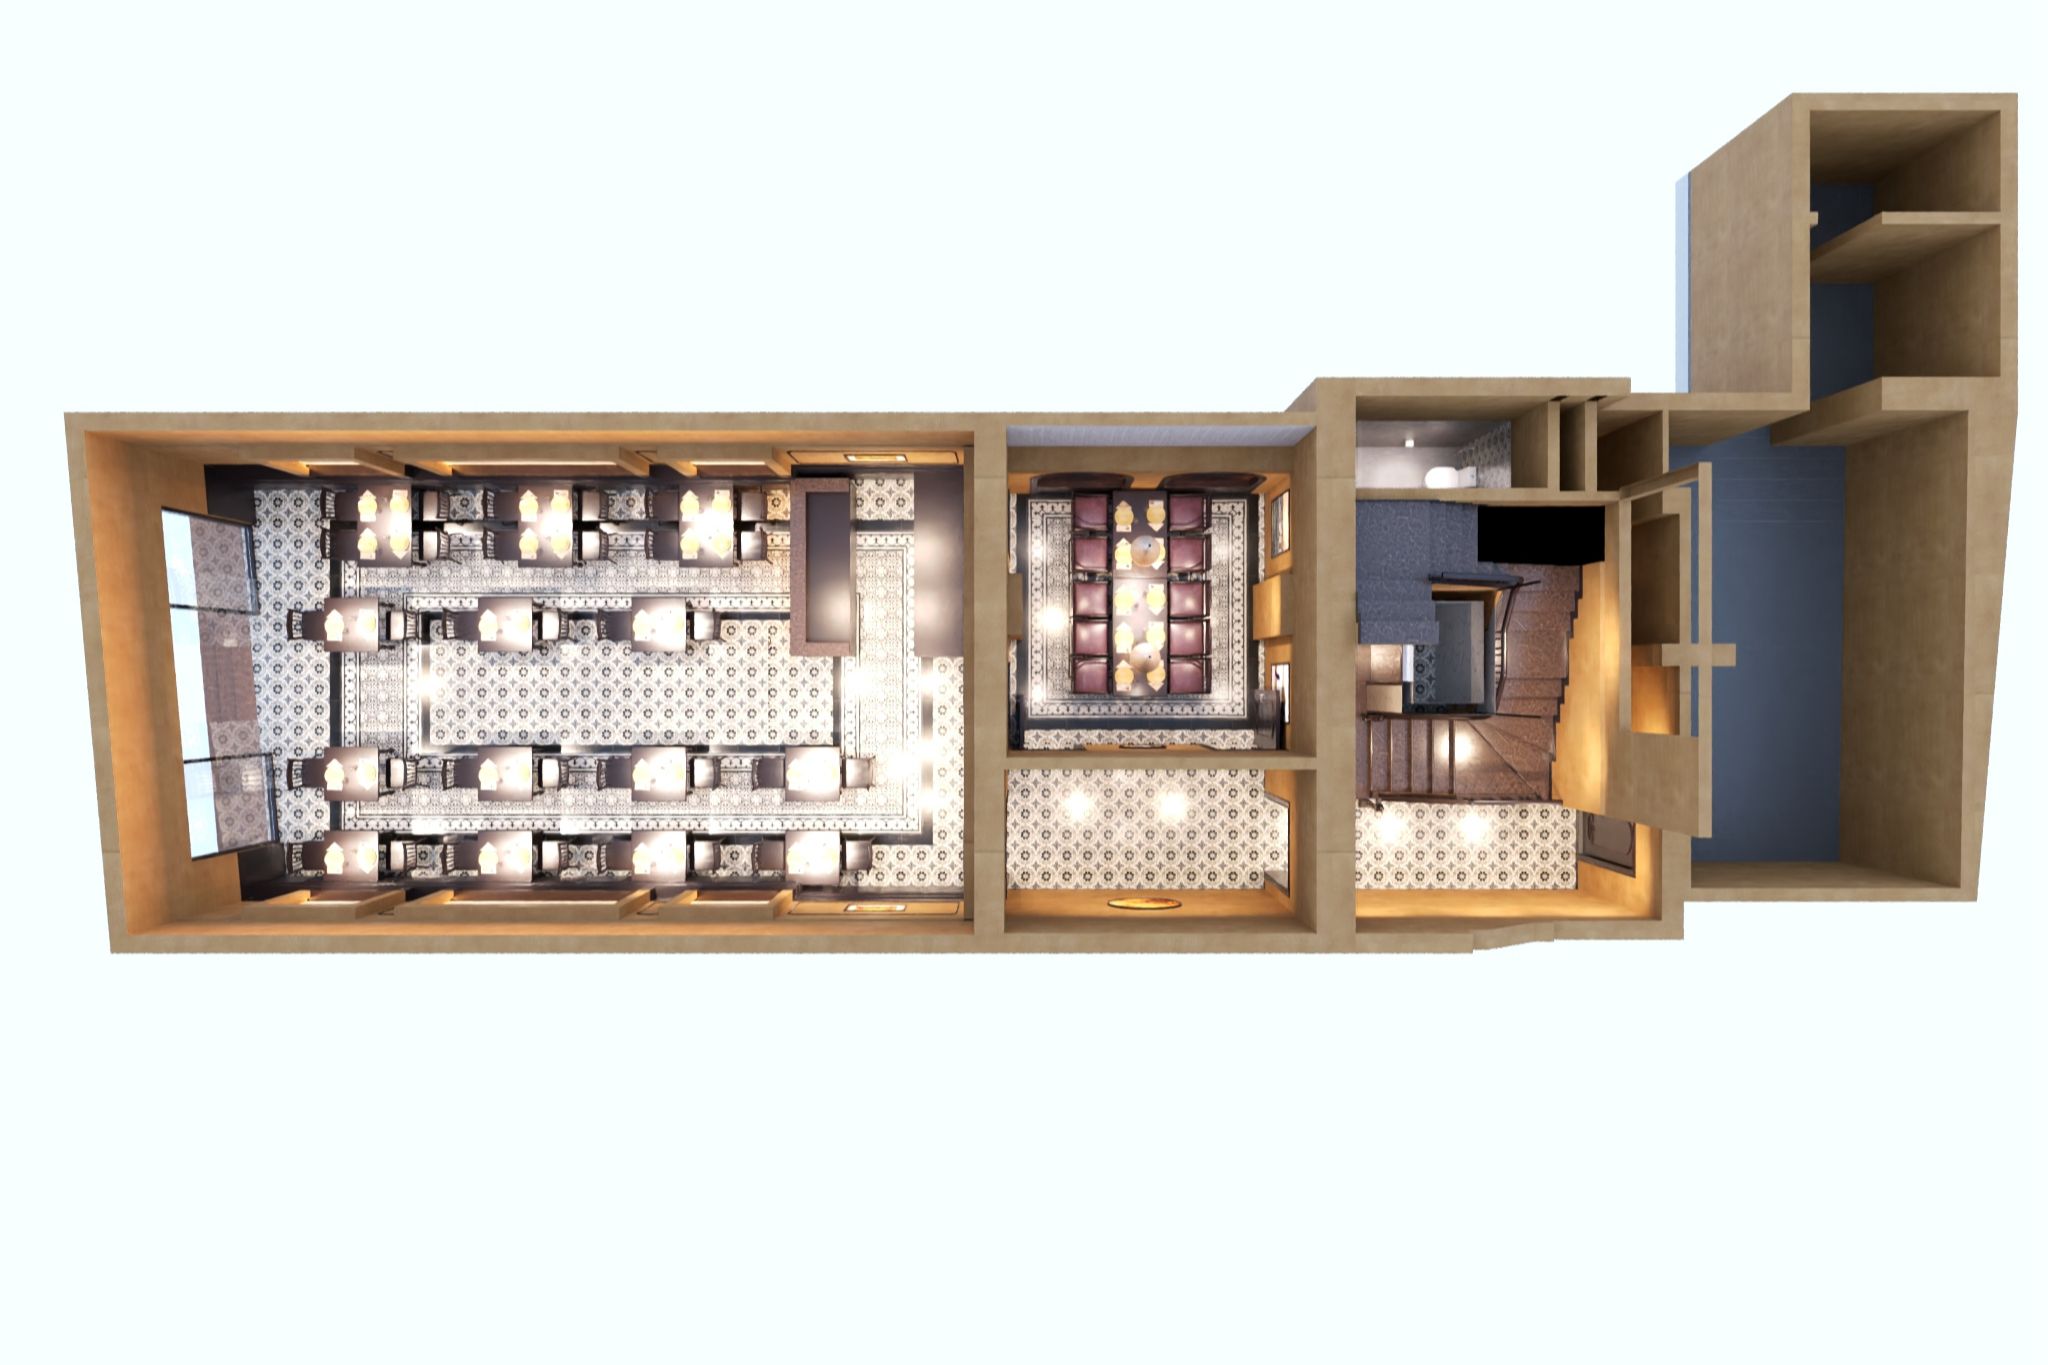
Once the 2D layout has been approved, the design team develops 3D visualizations of the restaurant's interior spaces.
These realistic renderings allow investors to visualize the proposed design, including furniture arrangements, materials, colors, lighting, and decorative elements, before construction begins.
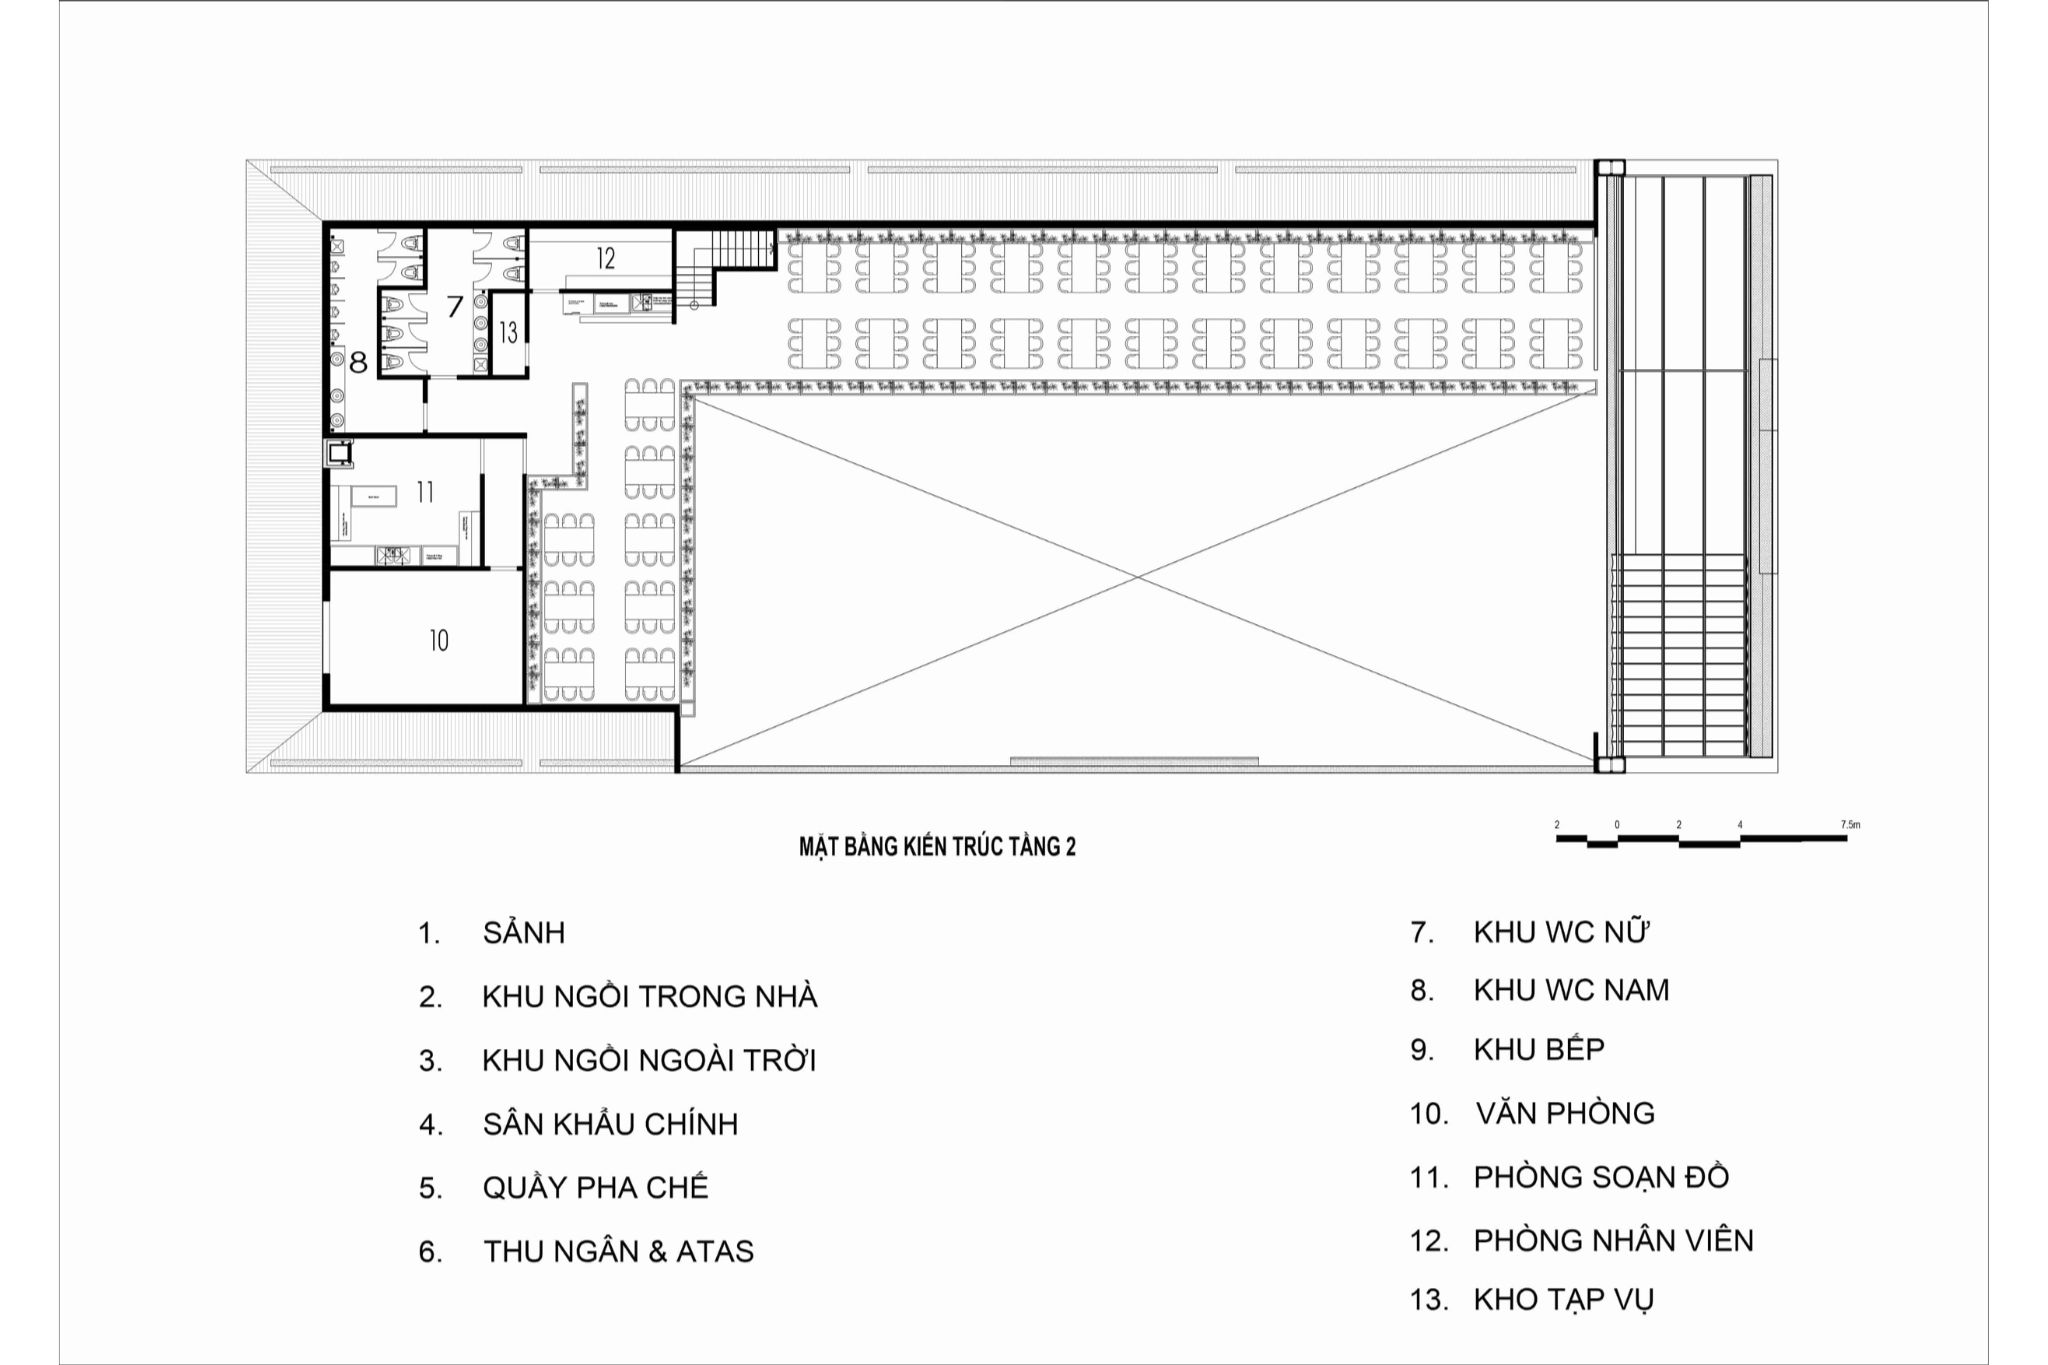
4.4. Step 4: Preparing Technical Construction Drawings
After the design concept has been finalized, architects prepare the complete technical drawing package for construction.
Depending on the project's scope, this may include architectural drawings, detailed furniture drawings, electrical and plumbing plans, ventilation and air-conditioning layouts, and fire protection drawings.
These documents provide contractors and construction teams with the technical information needed to implement the approved design accurately.
4.5. Step 5: Final Design Documentation and Handover
In the final stage, the design team hands over the complete documentation package to the investor and construction contractor.
The package typically includes both printed and digital files in CAD and PDF formats. Architects may also provide technical clarification and coordinate with the construction team throughout the building process to address any design-related issues.
5. Frequently Asked Questions About Restaurant Design Drawings (FAQ)
5.1. How Long Does It Take to Complete a Restaurant Design Drawing Package?
A complete restaurant design drawing package typically takes around 15 to 30 days, depending on the project's floor area, design complexity, and technical requirements.
Larger restaurants or projects involving complex mechanical, electrical, and plumbing systems may require additional time for design development and coordination.
5.2. Can I Use Restaurant Design Drawings Found Online for Construction?
It is generally not recommended.
Every restaurant has unique site conditions, structural characteristics, technical systems, and spatial dimensions. Using generic drawings downloaded from the internet without adapting them to the actual site can result in technical errors and impractical layouts.
These mistakes may lead to expensive modifications, demolition, and reconstruction during the construction process.
For the best results, investors should work with professional architects and interior designers to develop customized restaurant design plans that meet their specific business requirements and site conditions.