Amidst the rush of modern life, everyone needs a pit stop peaceful enough to clear their mind and creative enough to spark new ideas. Vitamin coffee shop design was born from this spirit, shaped by the high expectations of the investor and the dedication of our architect team. This stands out as one of KenDesign’s most impressive projects - let’s explore it in the article below!
1. Overview of Vitamin Coffee Shop Design
Vitamin coffee shop design is situated at a street-corner location on the ground floor of a high-rise building in the Linh Dam Peninsula area, Hanoi. Spanning approximately 185 square meters with two street-facing facades, the shop is easily visible from multiple directions while allowing the interior to continuously absorb natural light and the vibrant street life outside. To spark curiosity among passersby, the KenDesign architects introduced large glass windows, positioned a scale-model car display cabinet right by the window, and cast warm ambient lighting around the doorframes.
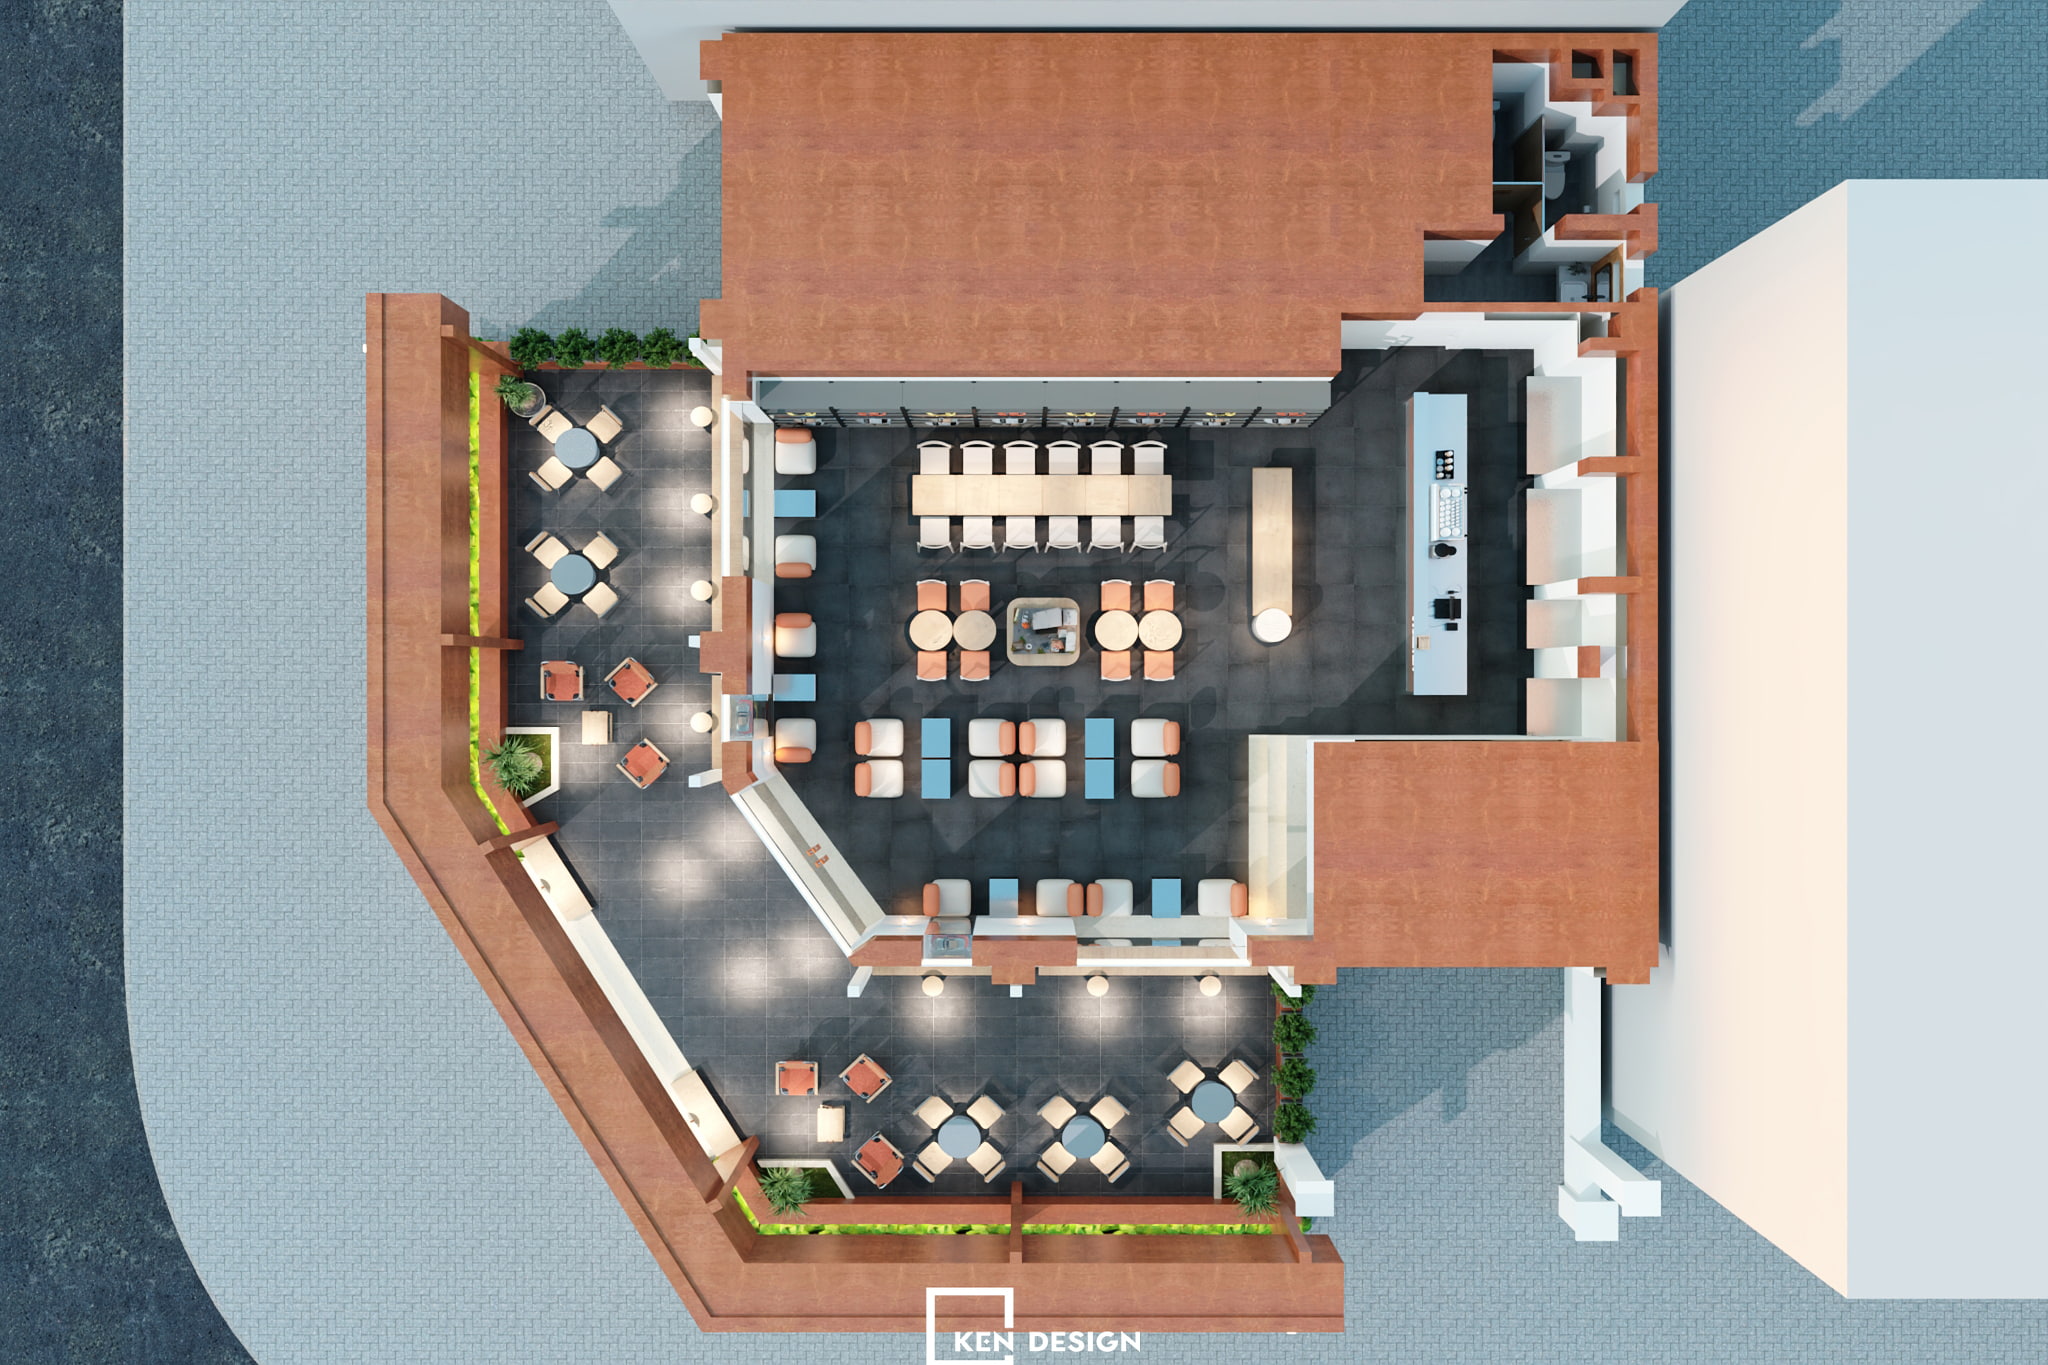
Beyond its exterior appeal, the spatial layout was meticulously engineered. Operated by Vitamin Group - a youthful media company - the Vitamin coffee shop design had to serve multiple purposes: working, group meetings, causal conversations, and small sharing sessions. As a result, the floor plan is divided into three zones: a surrounding outdoor patio, a main central seating area, and an inner bar counter.
 2. Vitamin Coffee Shop Design Concept
Inspired by the Name "Vitamin"
"A stylish space for creative minds" - this slogan served as the guiding compass for the entire project. Since "Vitamin" evokes energy, the architect team chose an ochre shade as the signature brand color. This color makes a bold appearance on the facade, the bar counter, and the outdoor patio folding chairs. Inside, the interior incorporates soft cream tones and light wood to create a soothing visual balance, ensuring guests feel comfortable even during long stays without being overwhelmed by color.
Client Requirements
The investor envisioned a modern, airy space that still feels warm and inviting. It needed to be a place where guests could work, read, hold group meetings, or simply relax while watching the city lights come on. Additionally, the coffee shop required creative wall backdrops tailored for content creators.
 3. Coffee Shop Facade: Making a Strong Impression Right from the Street Corner
Arched Canopy and Illuminated Signage
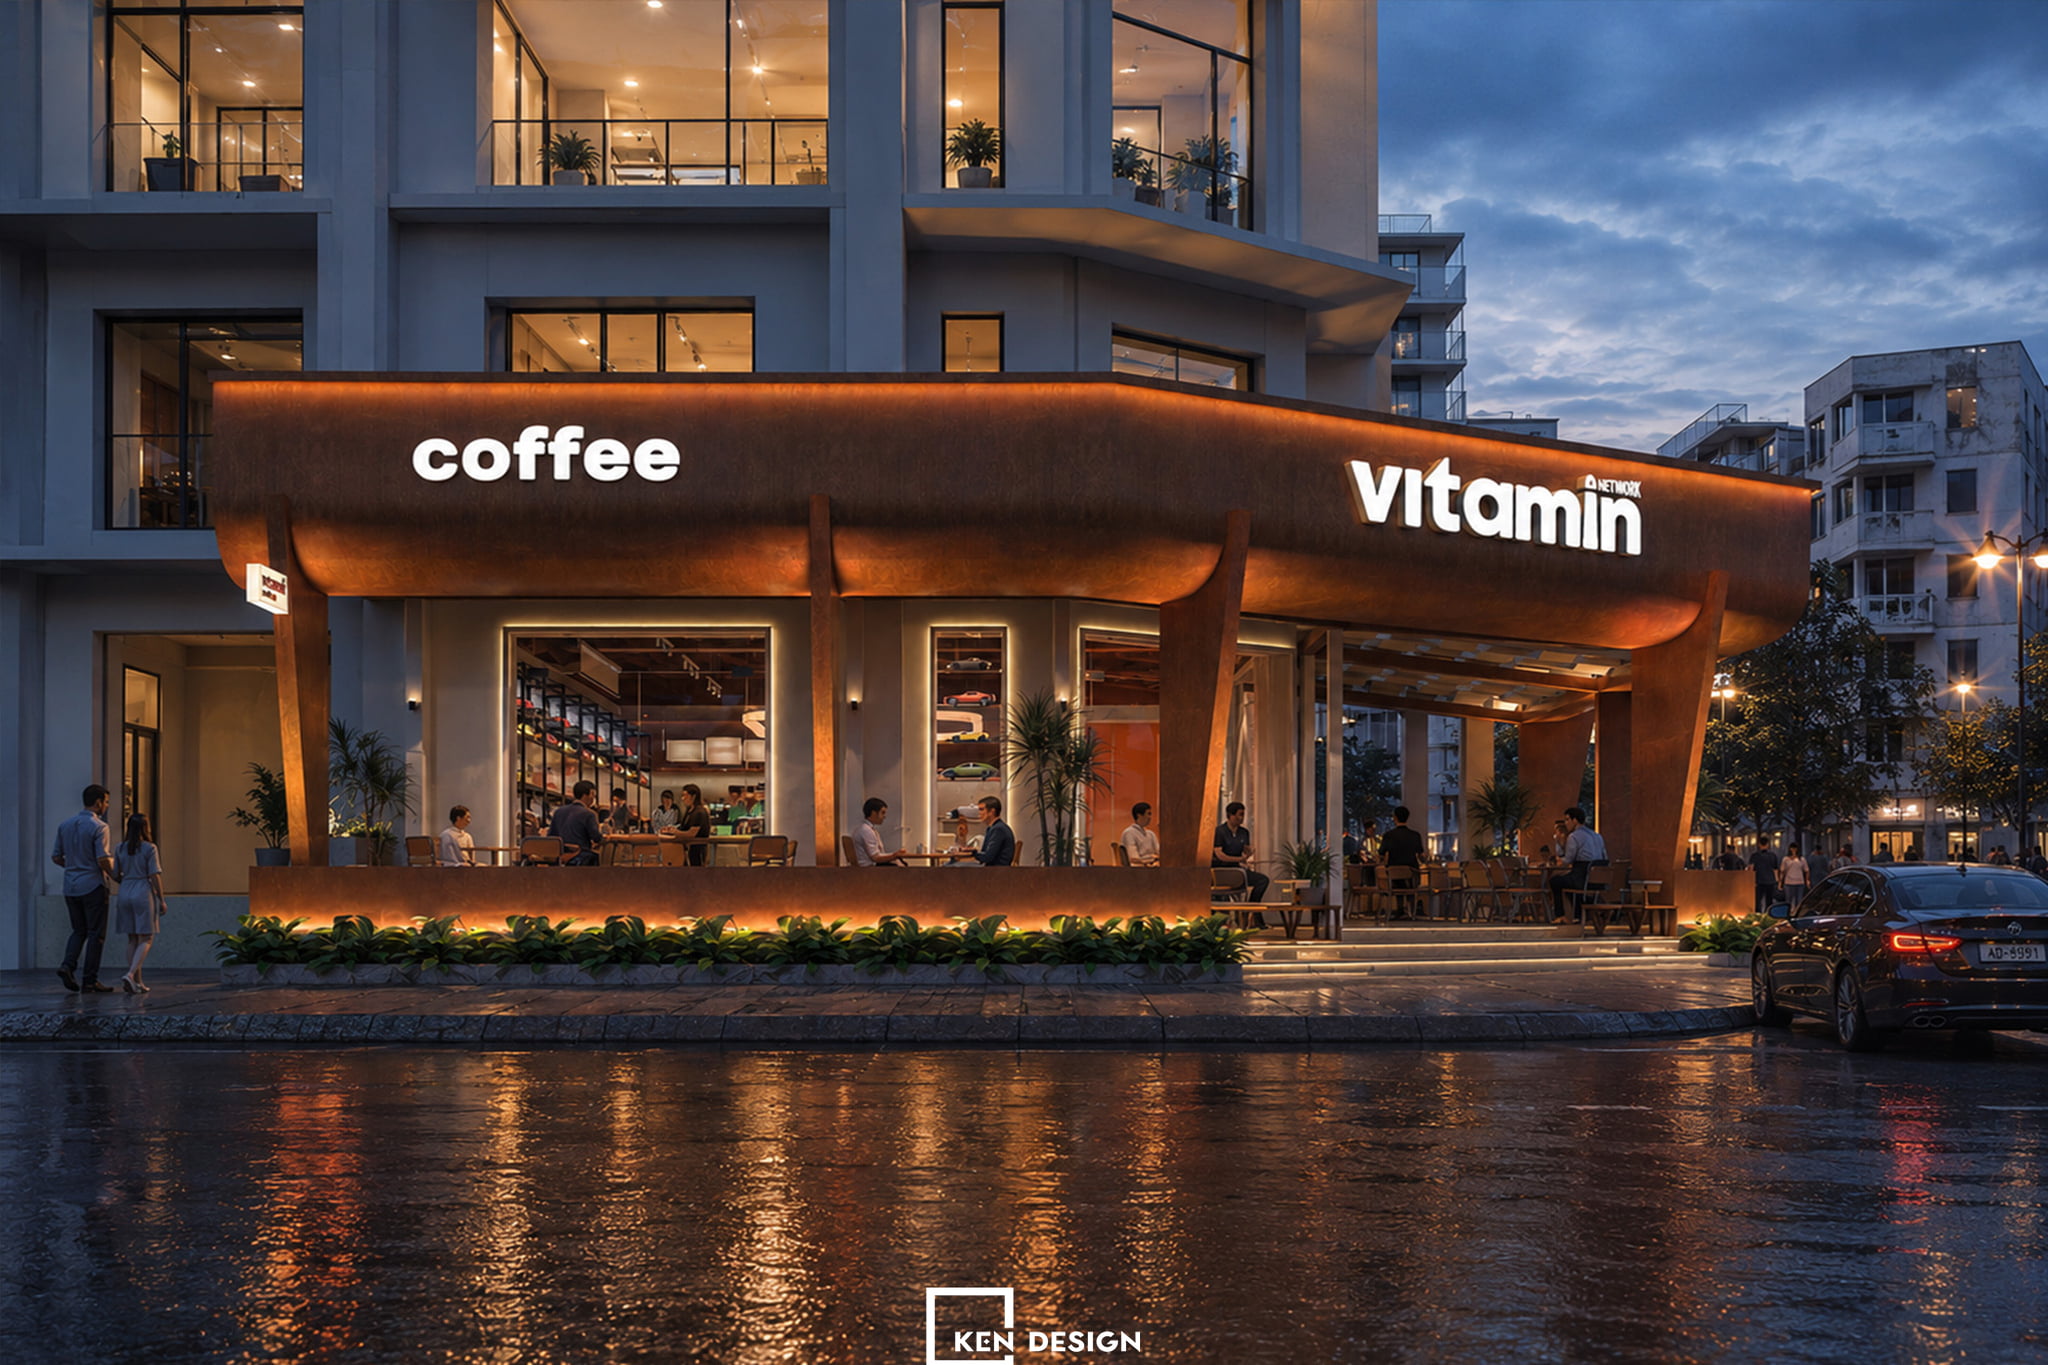
The coffee shop facade serves as the project's initial greeting. An ochre canopy wraps around the corner of the building, supported by slanted columns with smoothly rounded ends. The white, illuminated letters spelling "vitamin" and "coffee" stand out vividly against the orange backdrop, making the shop easily recognizable from afar. Accent LED strip lighting running along the edge of the roof, paired with a line of green foliage bordering the base of the structure, softens the architectural mass and gives it a warm, inviting feel.
 Outdoor Patio with Orange Folding Chairs
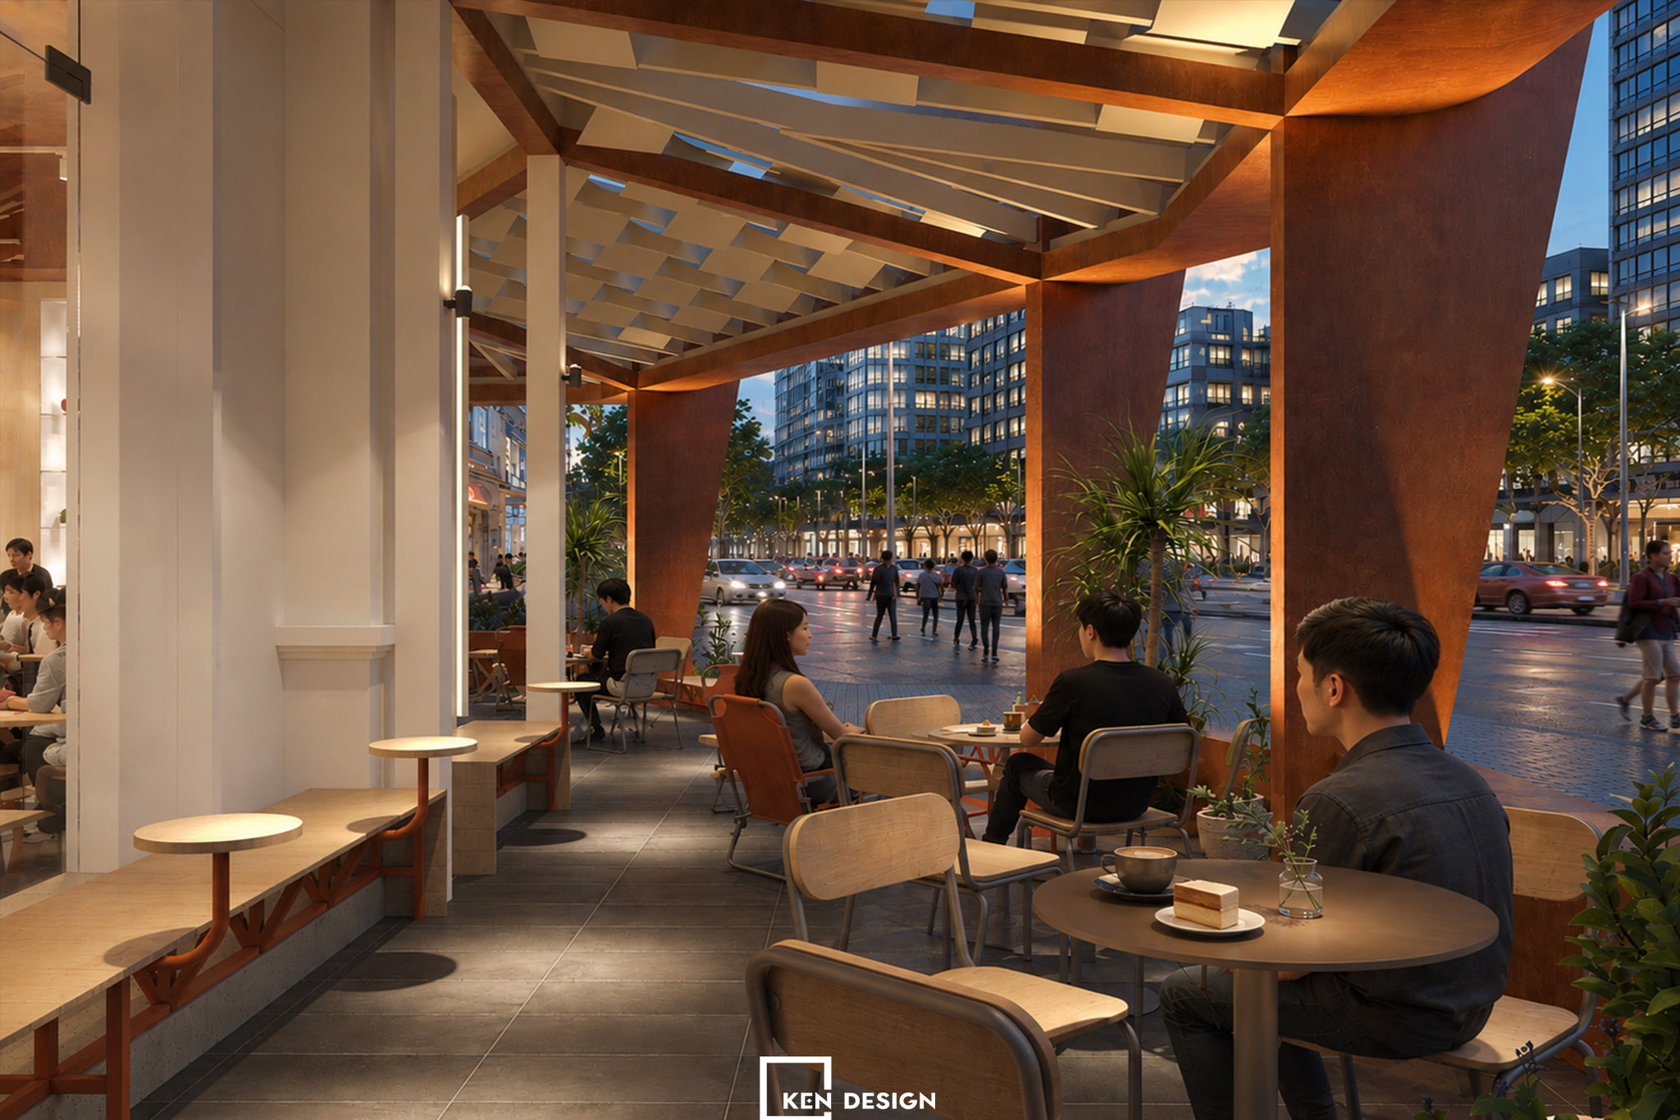
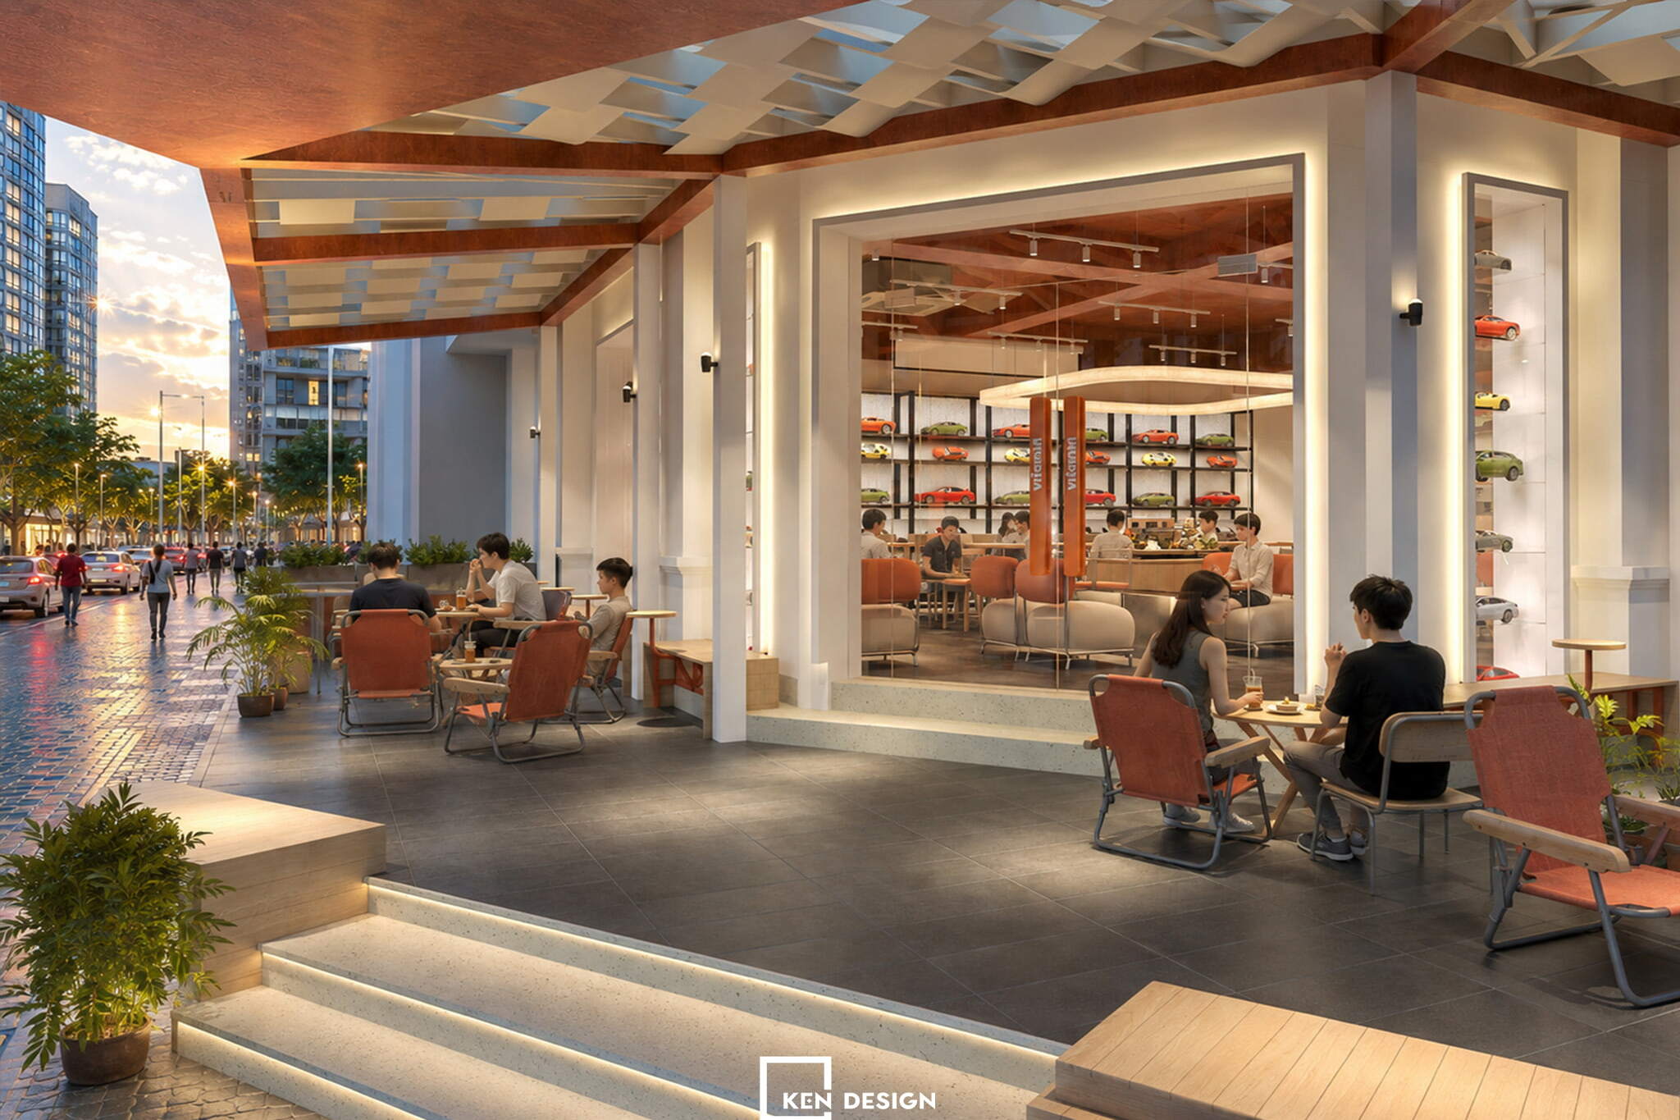
Beneath the roof lies a spacious outdoor patio, where a slatted ceiling structure creates engaging shadow patterns. Guests can relax on orange canvas folding chairs or slender-framed wooden seats paired with small round tables. Along the glass windows, curved built-in bench seating equipped with small attached round tables caters specifically to solo visitors. From this spot, guests can sip their coffee while watching the passing street flow, enjoying a far more relaxed and intimate connection to the city than sitting completely indoors.
4. Warm Cream-Toned Interior Coffee Shop Design
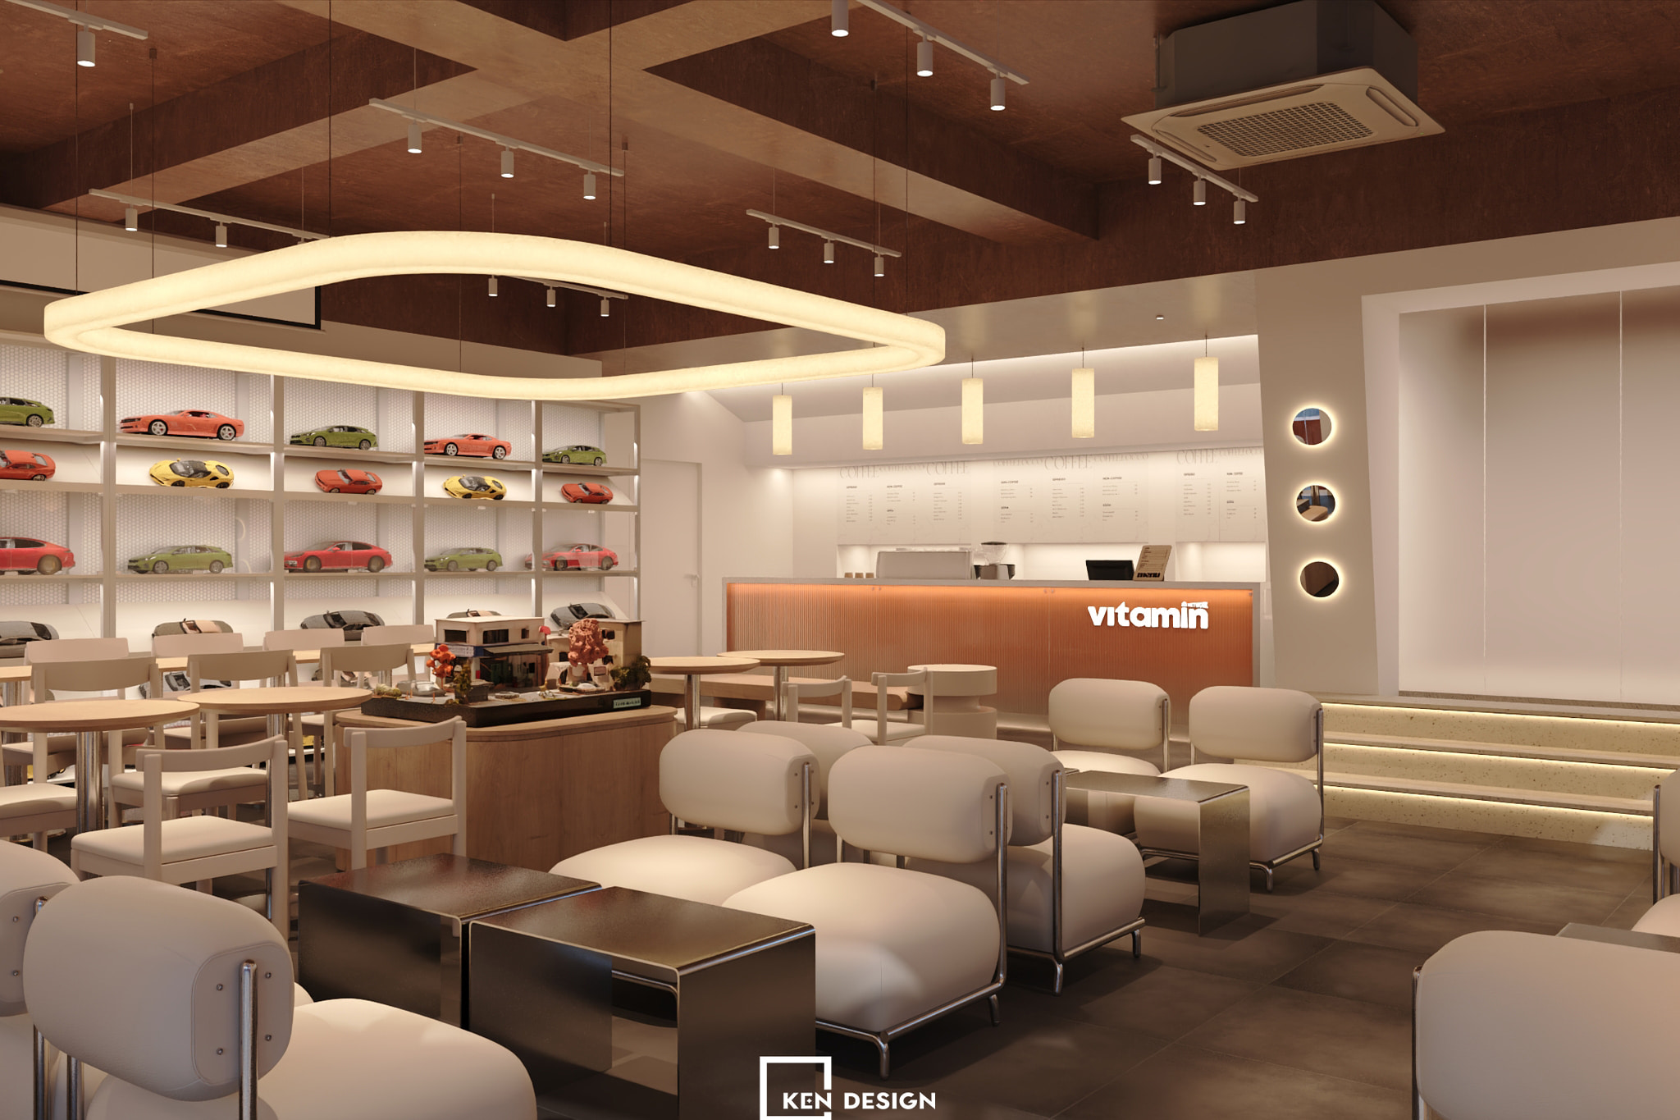
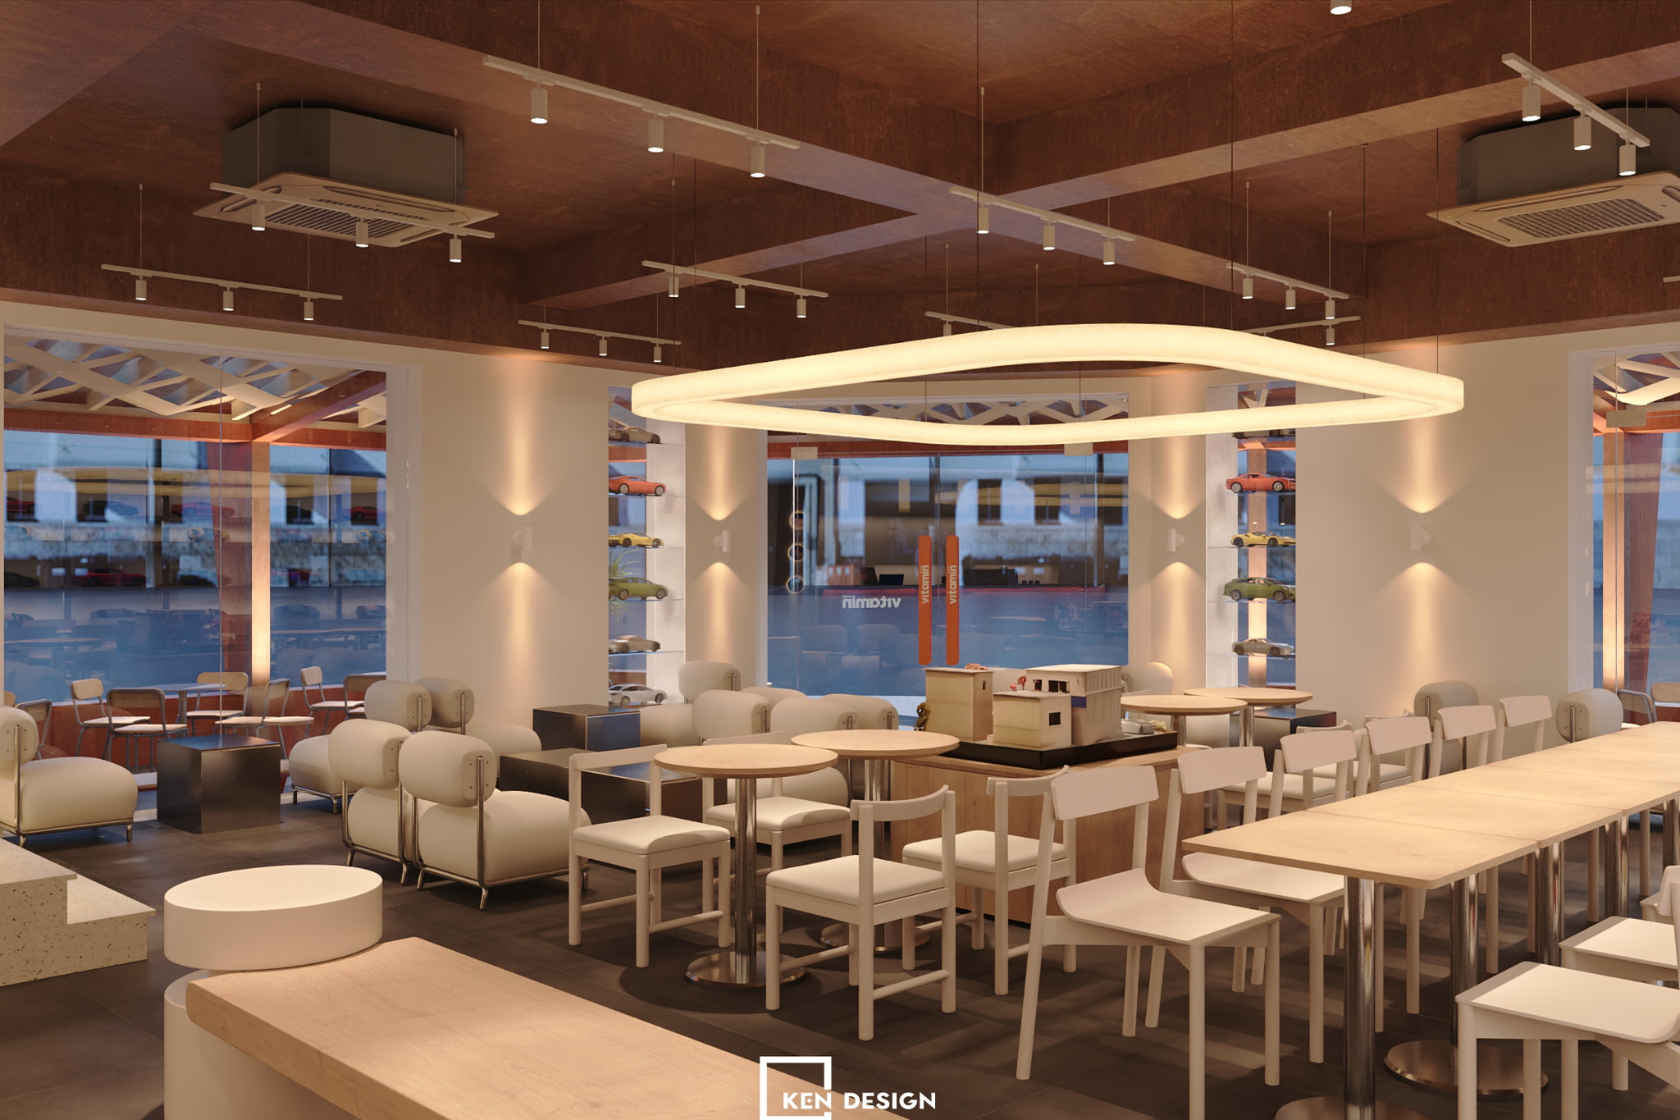
Stepping through the glass door, guests transition from the vibrant orange exterior into a much softer, ambient atmosphere. The coffee shop interior design utilizes a cream backdrop, light wood, and metallic accents, while the earth-brown ceiling with crisscrossing beams retains the brand's signature warmth.
The Model Car Wall Display
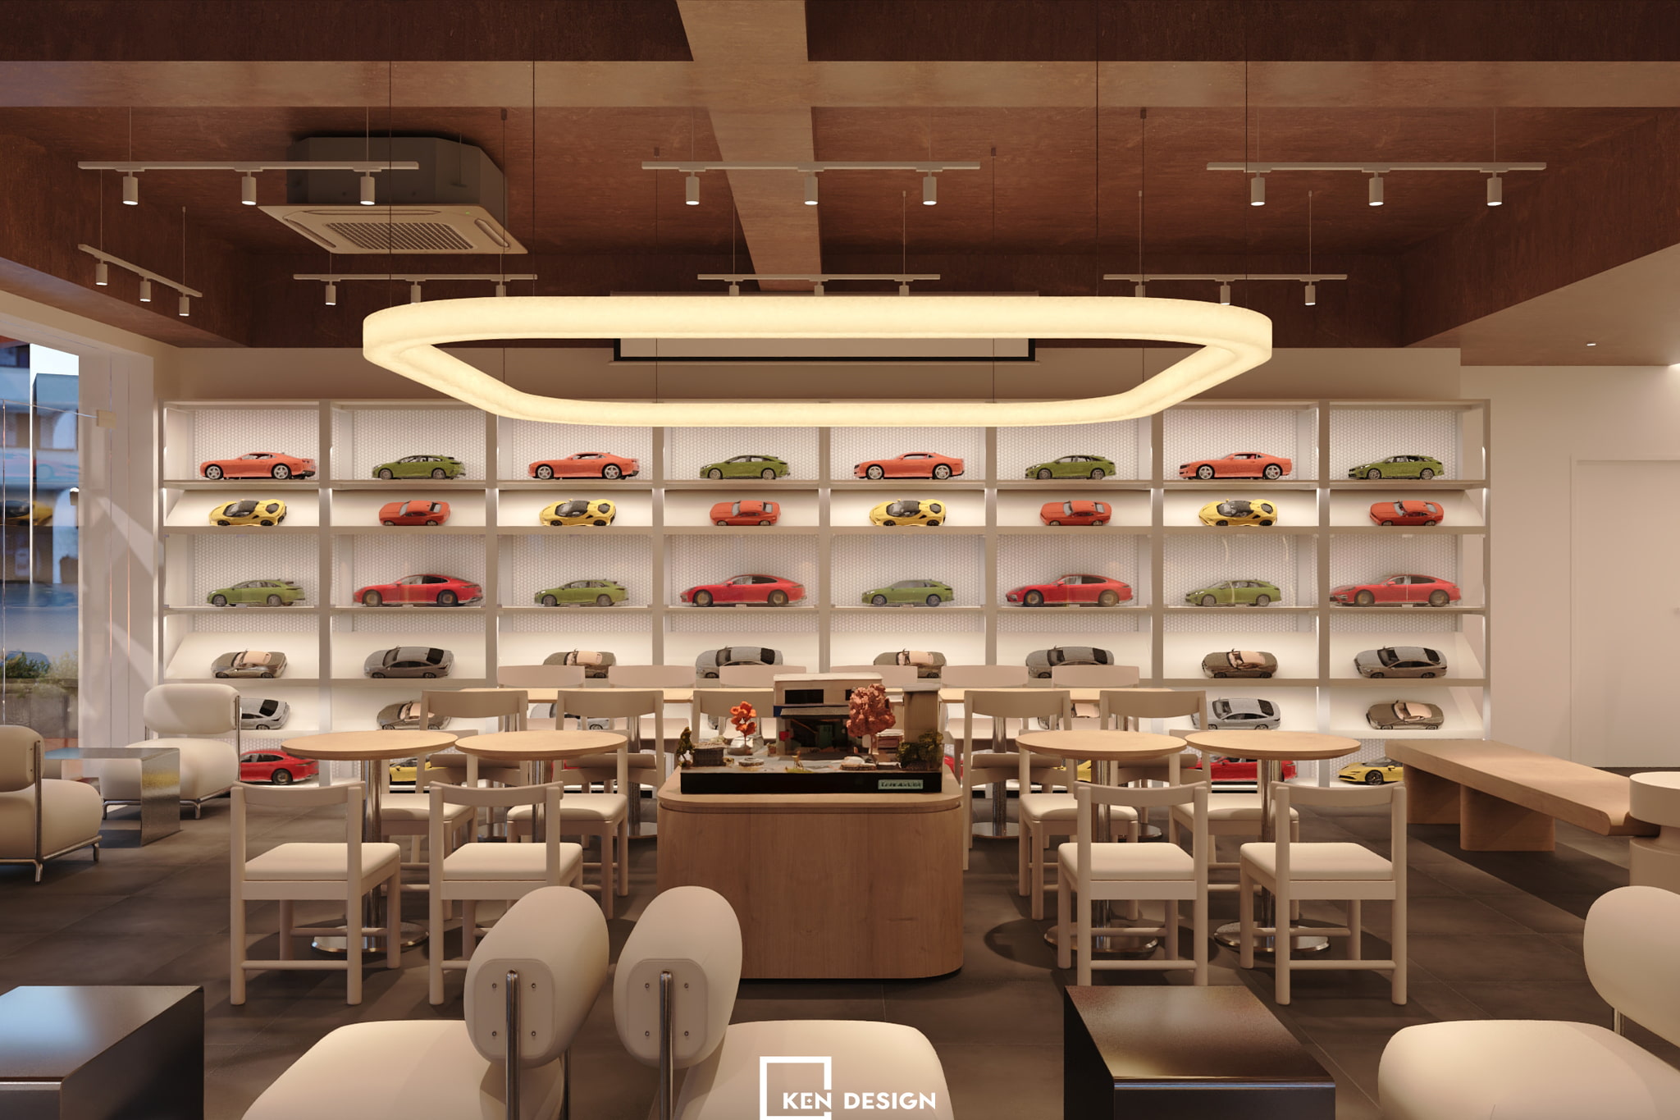
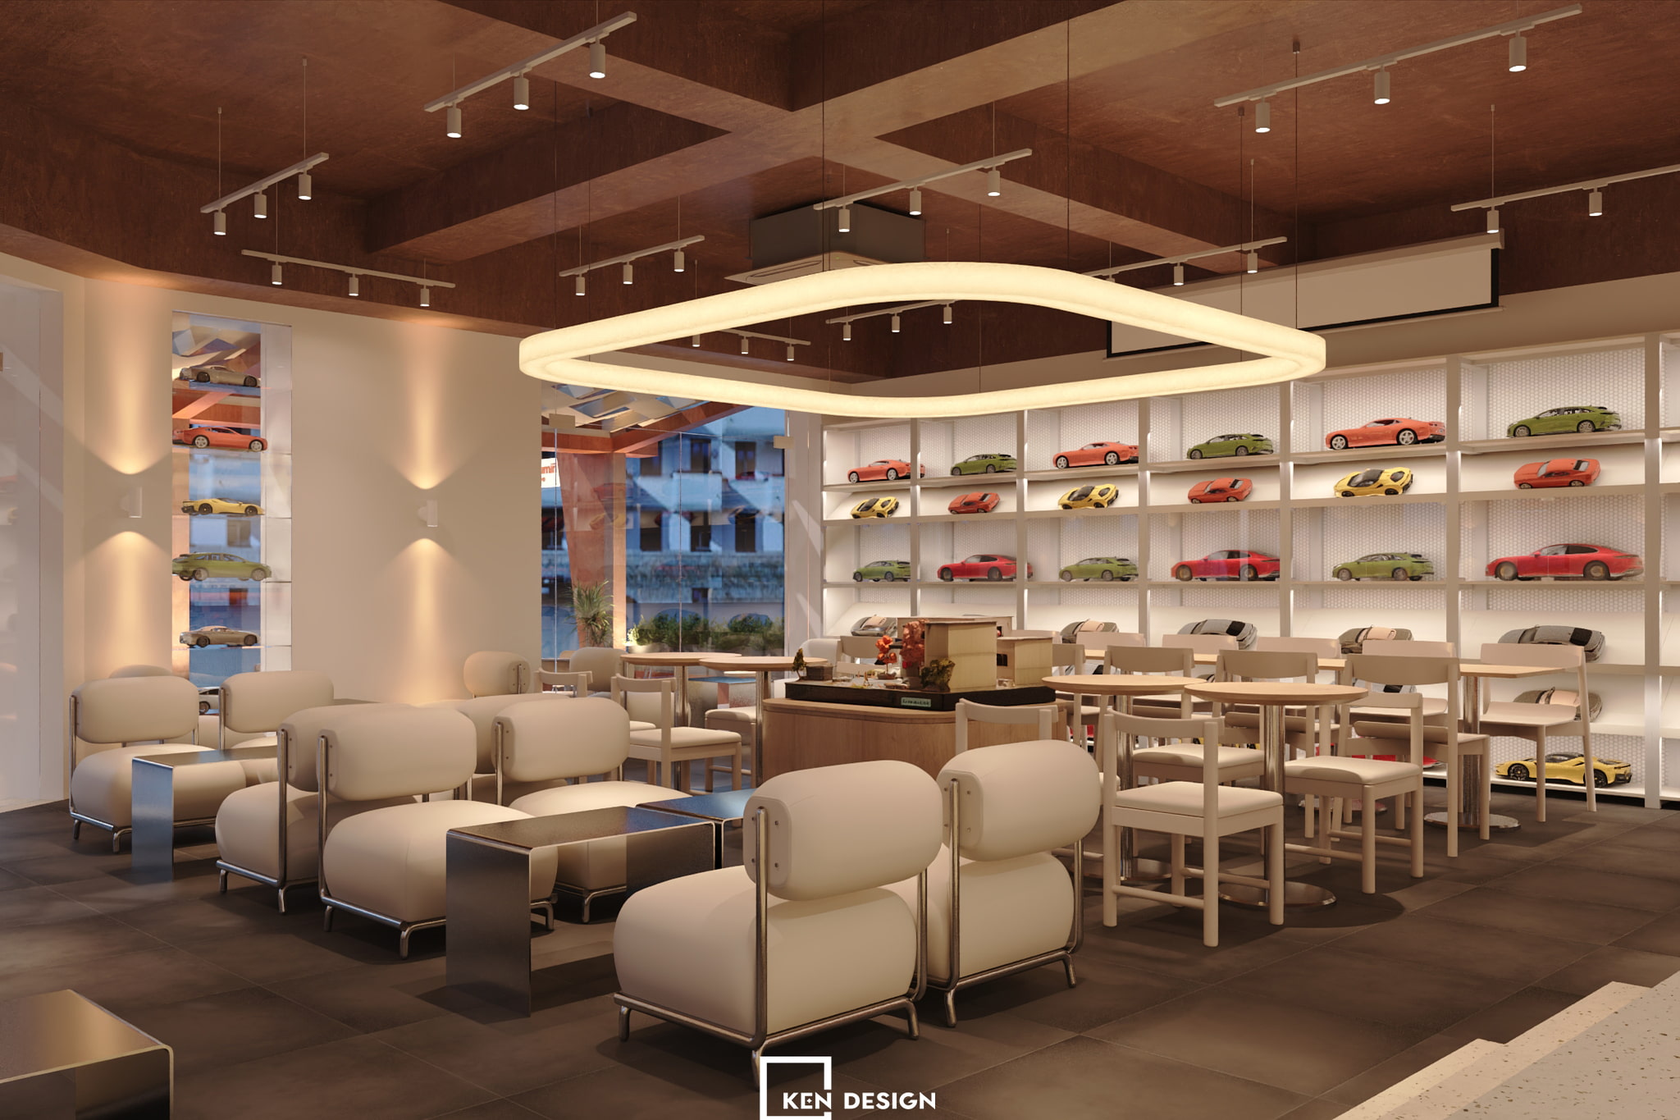
The defining highlight of Vitamin coffee shop design is the wall feature showcasing colorful scale-model cars in vibrant shades of orange, green, yellow, and red. The backdrop behind the shelving features small hexagonal tile patterns, illuminated by bottom-up accent lighting that adds depth to each display box. This creates a visually captivating backdrop, perfect for content creators to shoot photos and videos.
 Seating Arrangements Tailored to Everyday Needs
Each seating area caters to a different pace of daily life:
Long communal table: Crafted from light wood and set alongside the model car wall, it is ideal for freelancers needing extra workspace or quick team catch-ups.
Round tables with white wooden chairs: Perfect for short brainstorming sessions or dynamic conversations.
Rounded armchair area: Upholstered in cream leather with glossy metallic frames and paired with stainless steel tables, designed for pure relaxation.
At the center, a rounded wooden platform displays a miniature architectural model reminiscent of an exhibition installation, visible to guests from every angle. This spatial layout demonstrates that Vitamin coffee shop design prioritizes actual user habits rather than merely chasing aesthetic trends.
Lighting and Ceiling
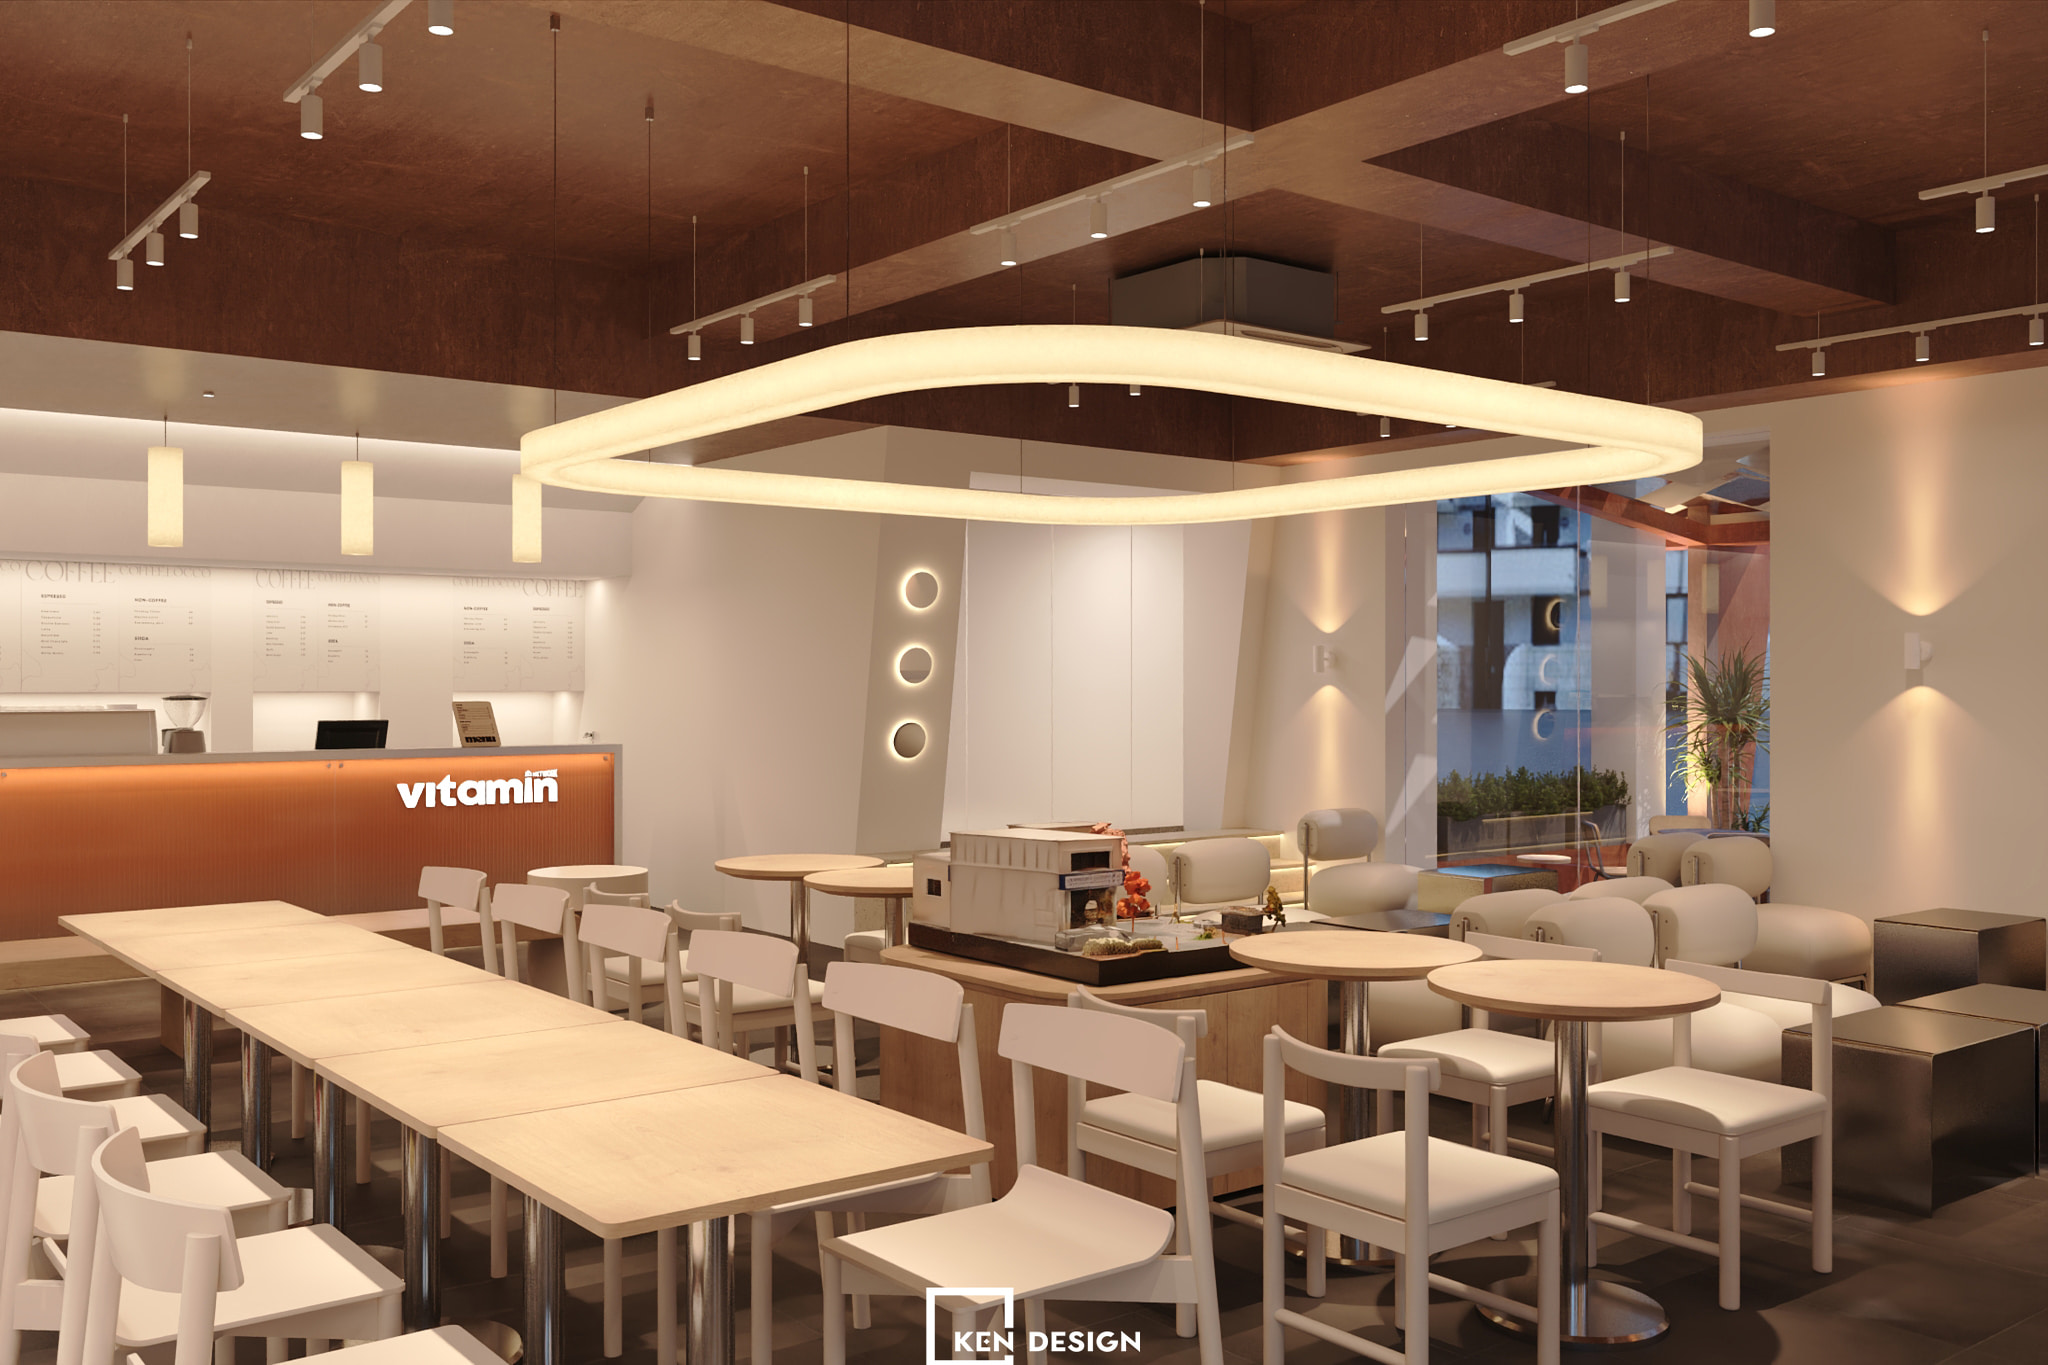
The earth-brown painted ceiling, featuring an exposed crisscrossing beam system, adds visual depth, while track spotlights focus on the display wall. At the center of the space, a large ring-shaped pendant light casts a soft glow, acting as a luminous anchor that draws the central area together. Up-and-down wall sconces along the white pillars deliver a warm, ambient light without glare - ideal for both daytime work sessions and long evening gatherings.
 5. The Bar Counter and Terrazzo Steps
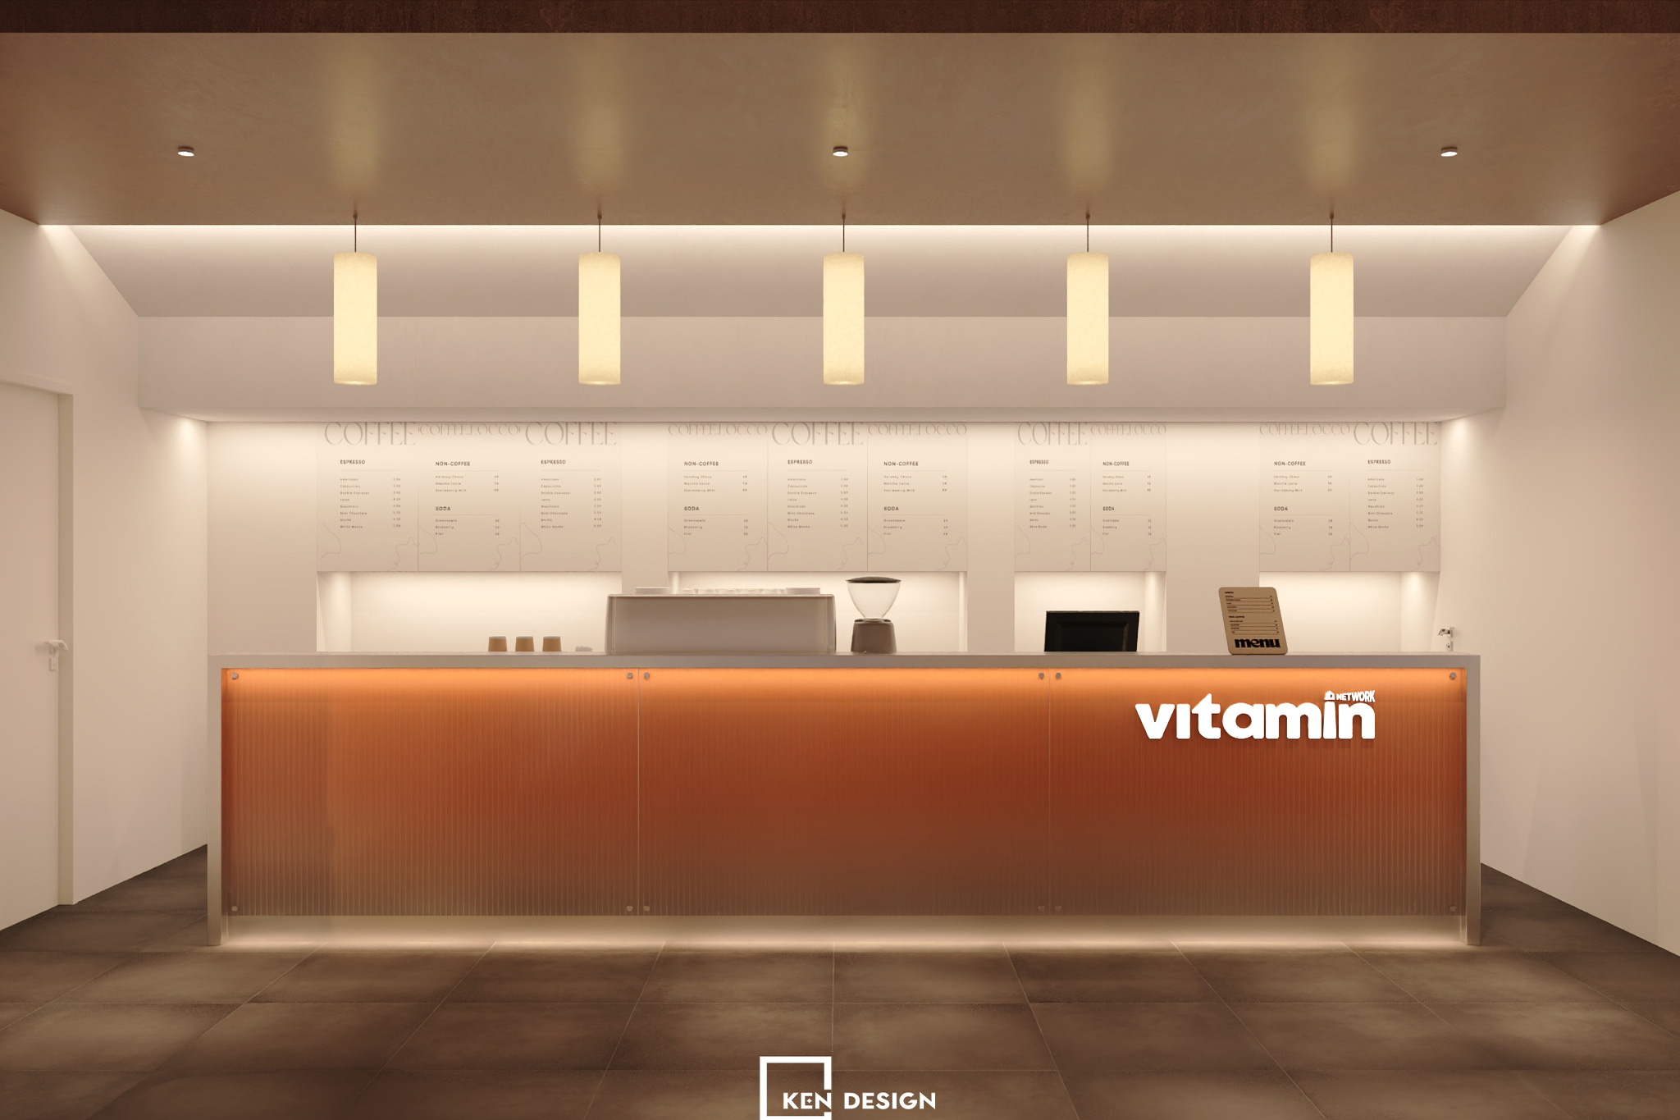
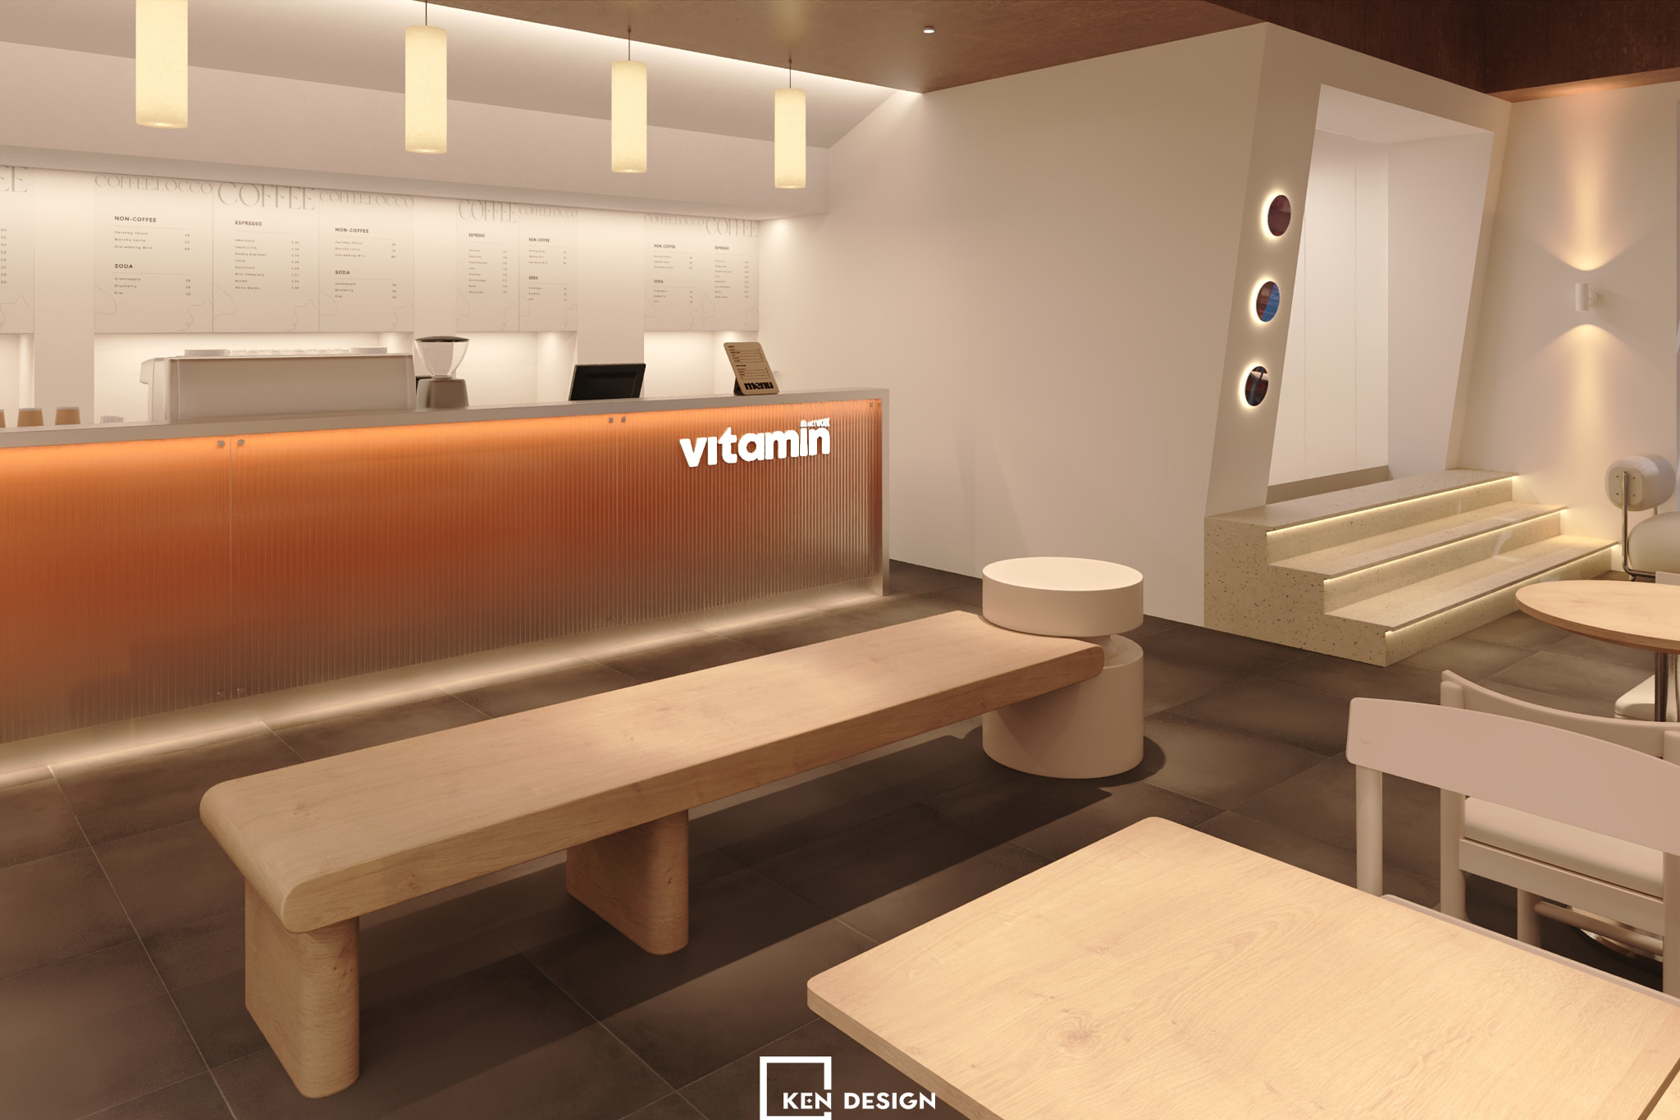
The bar counter is wrapped in orange fluted panels with LED accent lighting under the kickplate and along the edge, paired with a light-colored countertop and a prominent white "vitamin" logo. Overhead, a row of paper cylinder pendant lights hangs in rhythmic alignment, while the back wall features clear menu boards against a clean white surface alongside recessed niches for coffee machinery. The layout is neat and streamlined - instantly recognizable as the heart of the coffee shop.
Adjacent to the bar, terrazzo-clad steps with embedded LED strip lights lead up alongside a sloped wall accented by three illuminated circular cutouts. This area easily doubles as an informal seating nook, a check-in photo spot, or a small stage for community talks. A rounded wooden bench set in front of the bar serves as a convenient waiting spot for take-away orders while adding visual depth to the space.
The Vitamin coffee shop design demonstrates that a well-crafted space can seamlessly embody both a brand’s core identity and its vibrant community. If you are nurturing a dream of opening a street-front, residential, or office-complex cafe, contact KenDesign today for expert consultation and special offers. As a professional unit specializing in cafe and milk tea shop design and execution with extensive hands-on experience, we are dedicated to bringing your vision to life with the most exceptional design solutions.