Cafe design in Hanoi is not just about making a place look good. Townhouse floor plans are usually narrow, rents are high and new cafes keep opening, so every dong invested has to go to the right place to come back quickly. This article summarizes how KenDesign optimizes costs and shortens payback time through real projects: from renovating an existing building, splitting the budget and designing the bar counter, to making use of the rooftop.
1. Why should cafe design in Hanoi consider payback from day one?
Townhouse floor plans: limited, but renovable
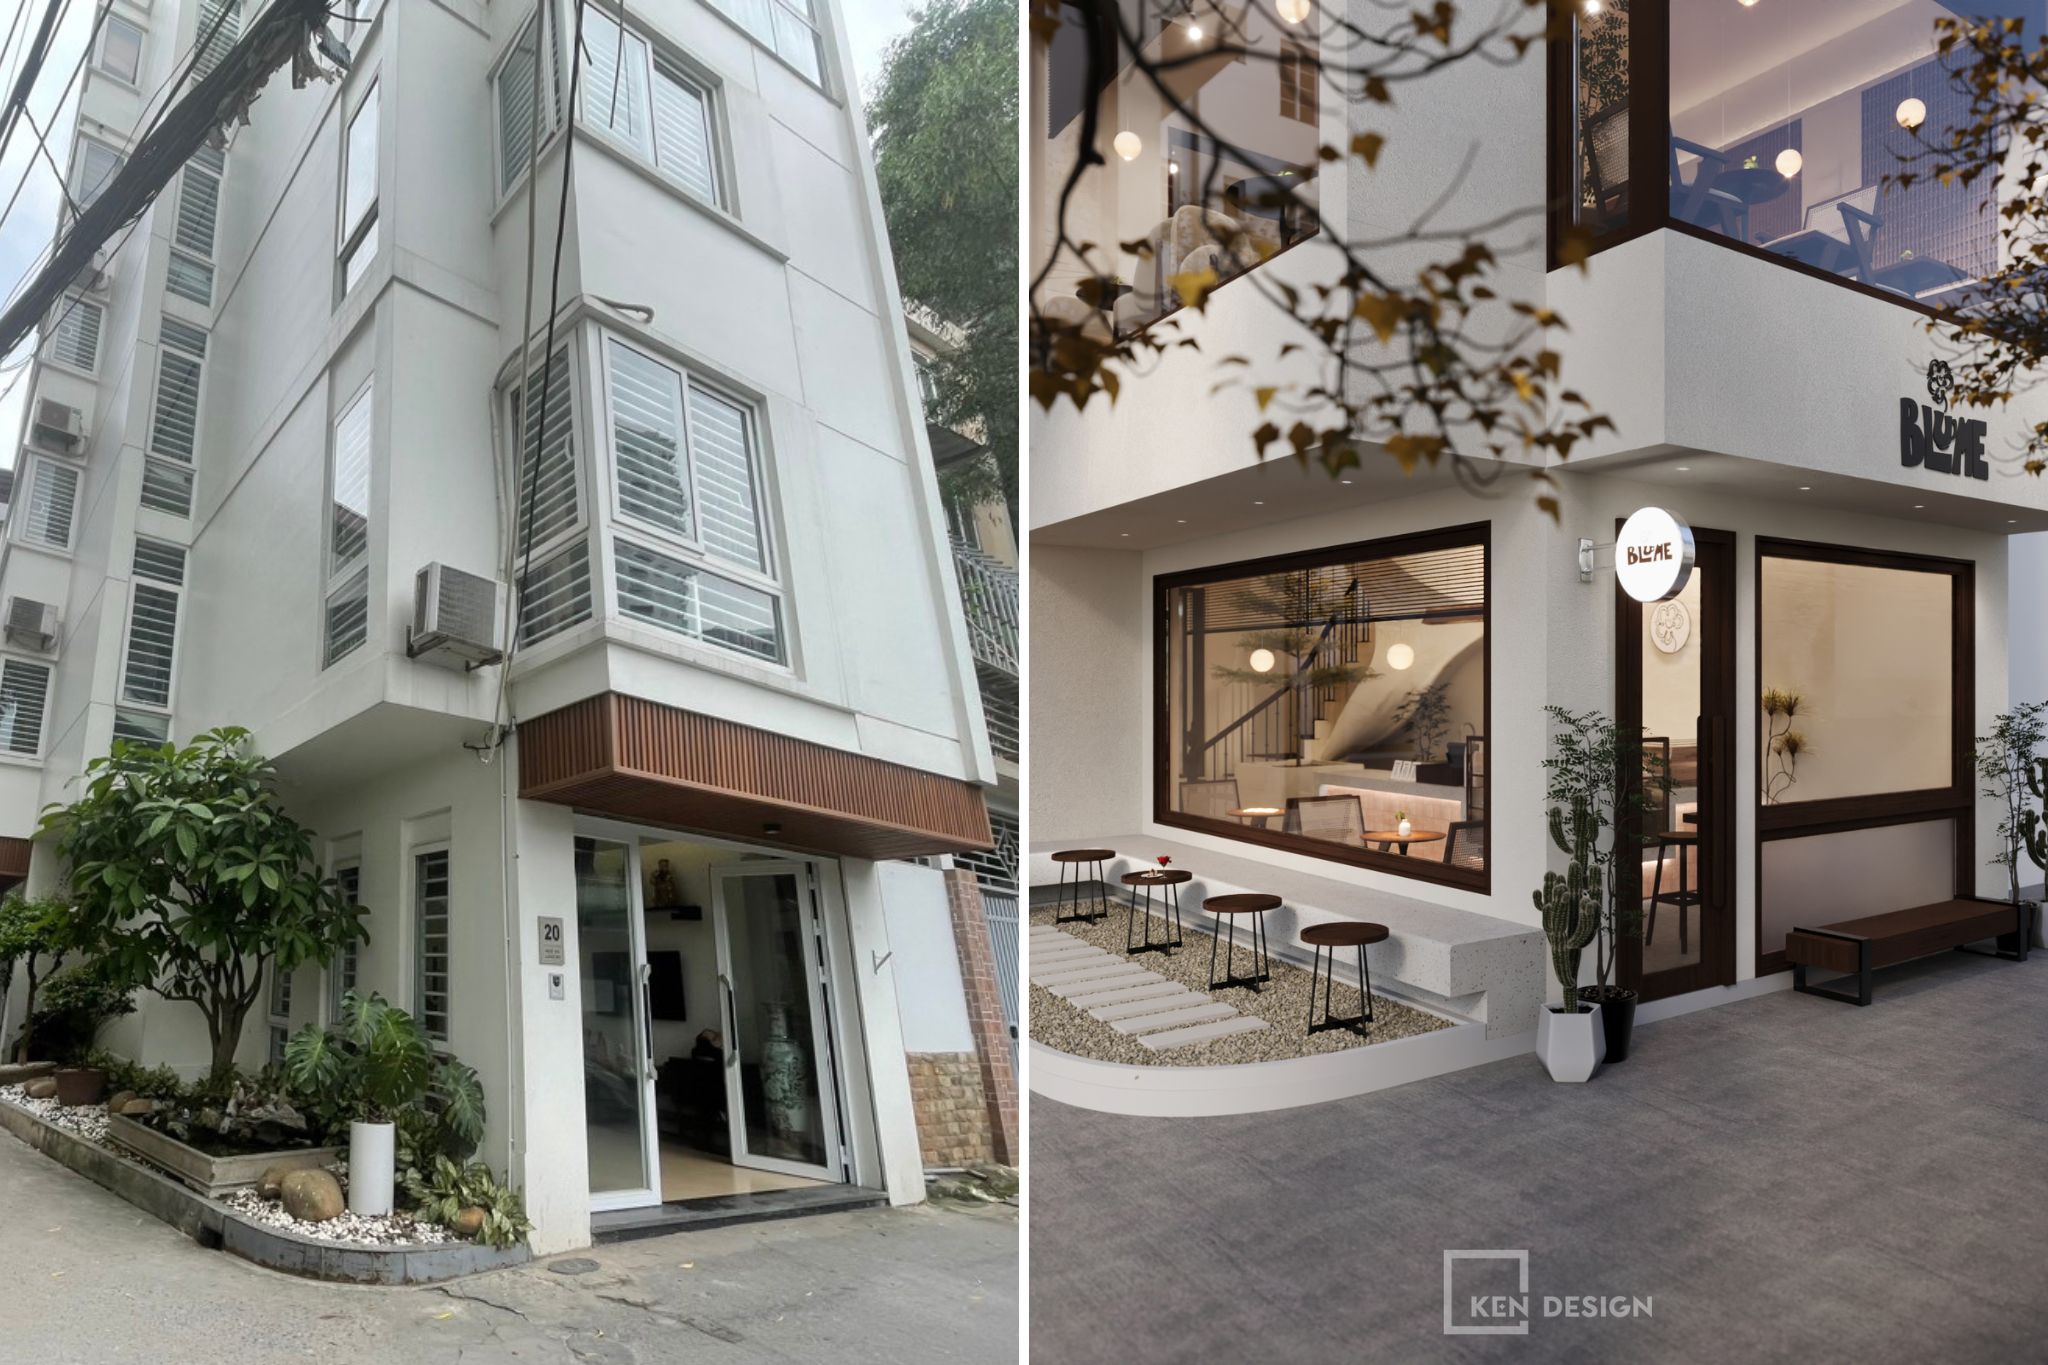
Most cafes in Hanoi sit in townhouses with a small frontage and a long depth. Many owners worry about this, but if you know how to use it, it is actually the most economical way to approach cafe design in Hanoi. The image below places the existing condition of a corner house next to the render of the Blume cafe after renovation: the building volume is kept, with the emphasis placed on a large glass window, an outdoor seating step laid with gravel and a few potted plants. Working this way, owners avoid heavy demolition, shorten construction time and start earning sooner. The earlier the revenue arrives, the shorter the payback period.
What does the cost of cafe design include?
Before talking about savings, you need to know where the money goes. A complete budget usually includes:
Design and renders: floor plan, 3D images, construction documents.
Construction: rough work, finishing, electrical and plumbing.
Cafe furniture: tables, chairs, sofas, shelves.
Brewing equipment: machines, pastry case, refrigerators.
Signage, lighting and greenery.
Working capital for the first months.
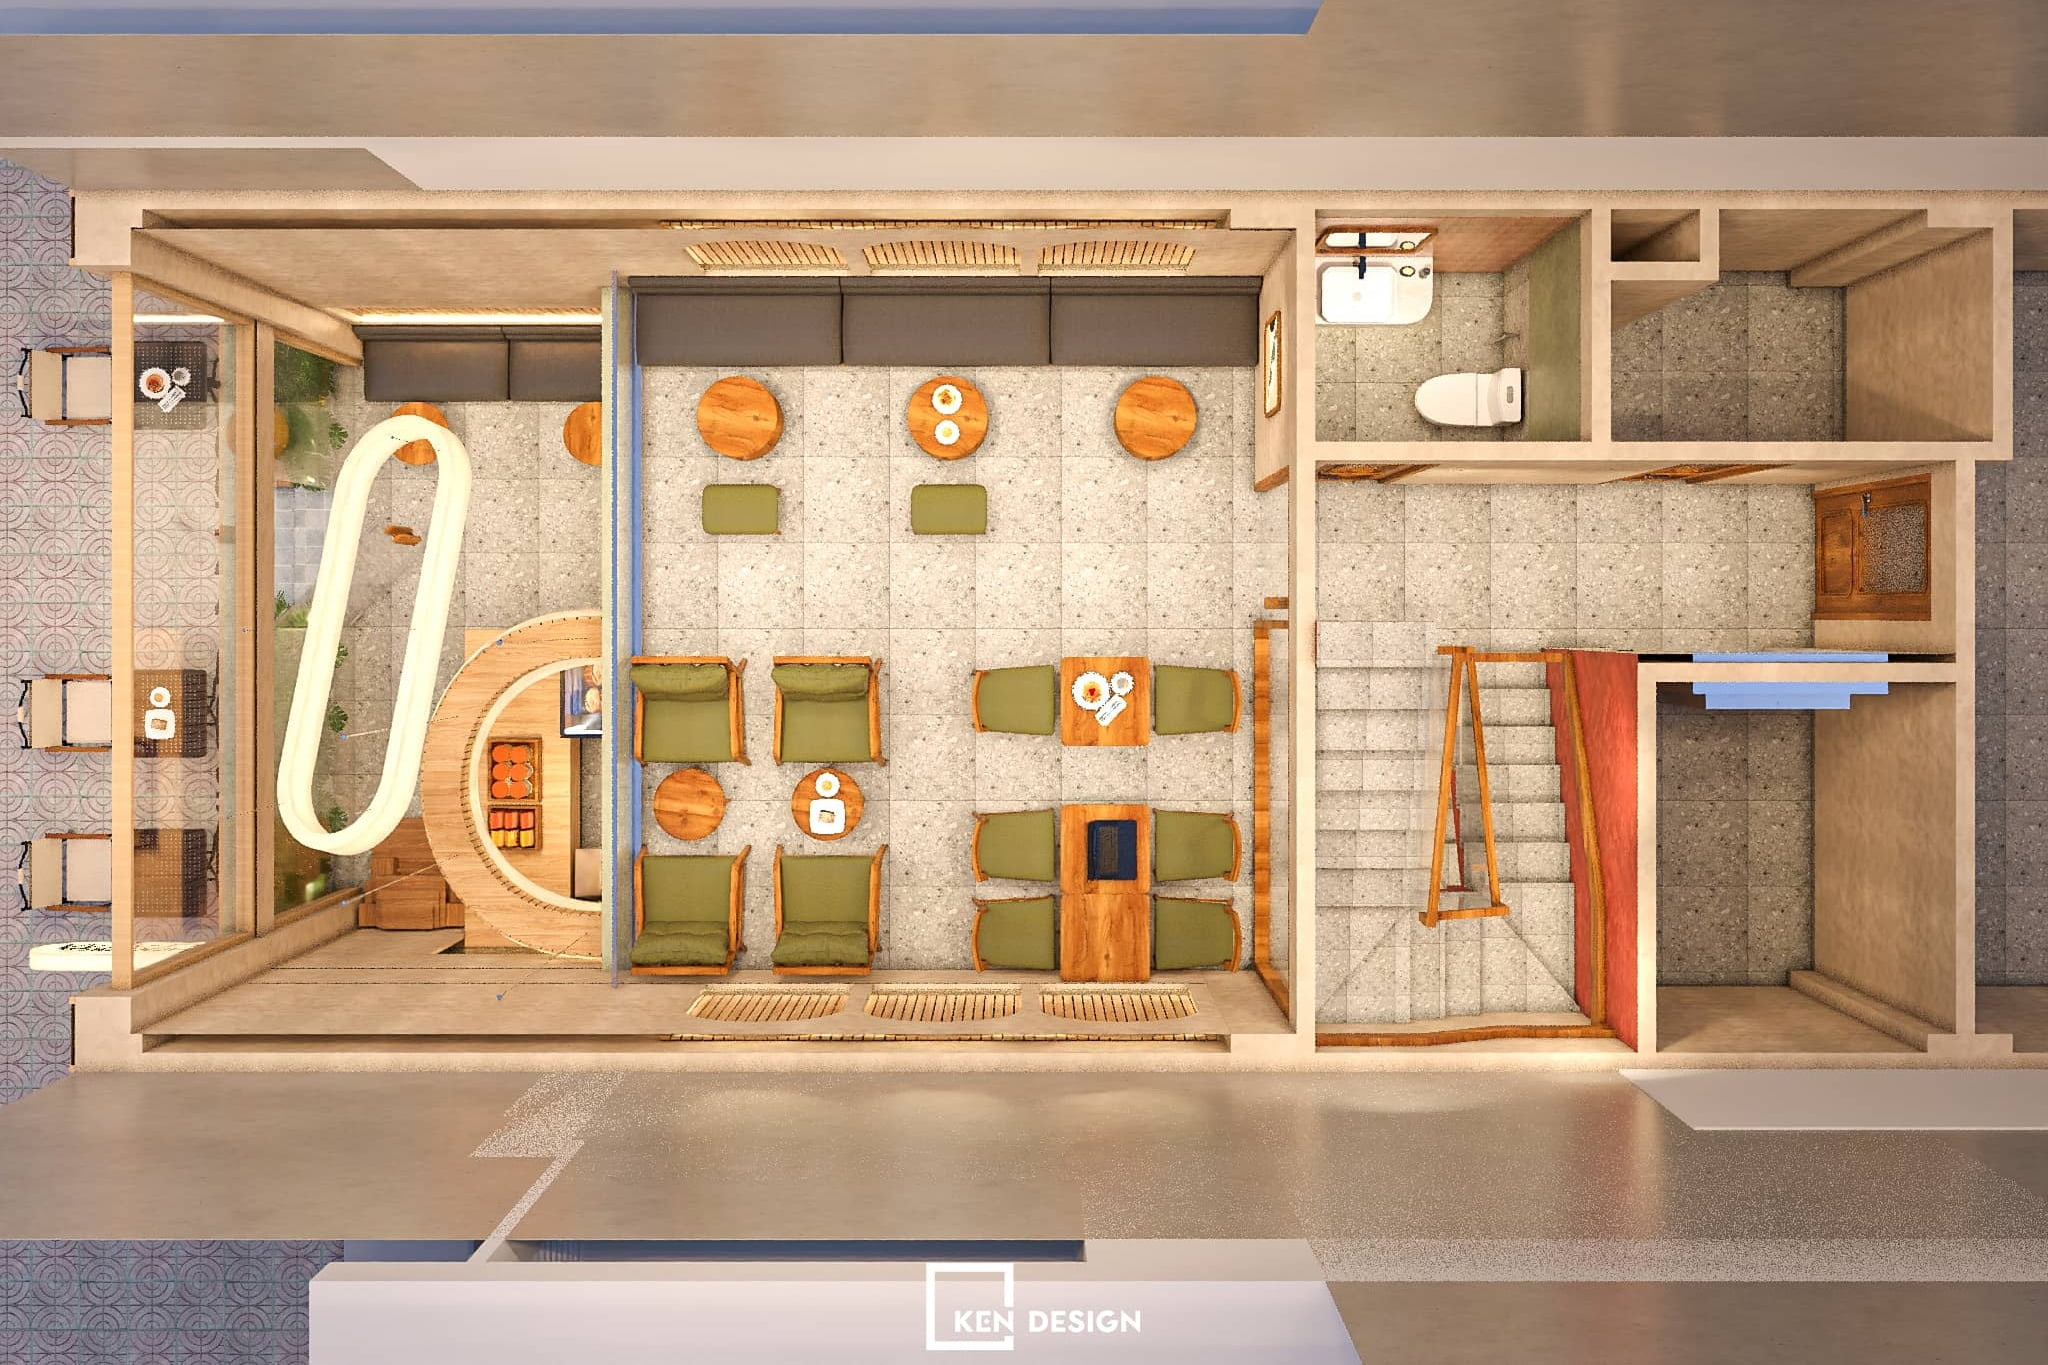
The ground-floor plan below puts many of these items in one view: the counter area, tables and chairs, the staircase and the restroom. Looking at the plan, owners can easily see which expenses can be reduced and which should not be cut, especially the counter and the walkways, since they directly affect operations.
2. Cutting costs in cafe design in Hanoi with 5 principles
Principle 1: Put the budget into the facade and signage
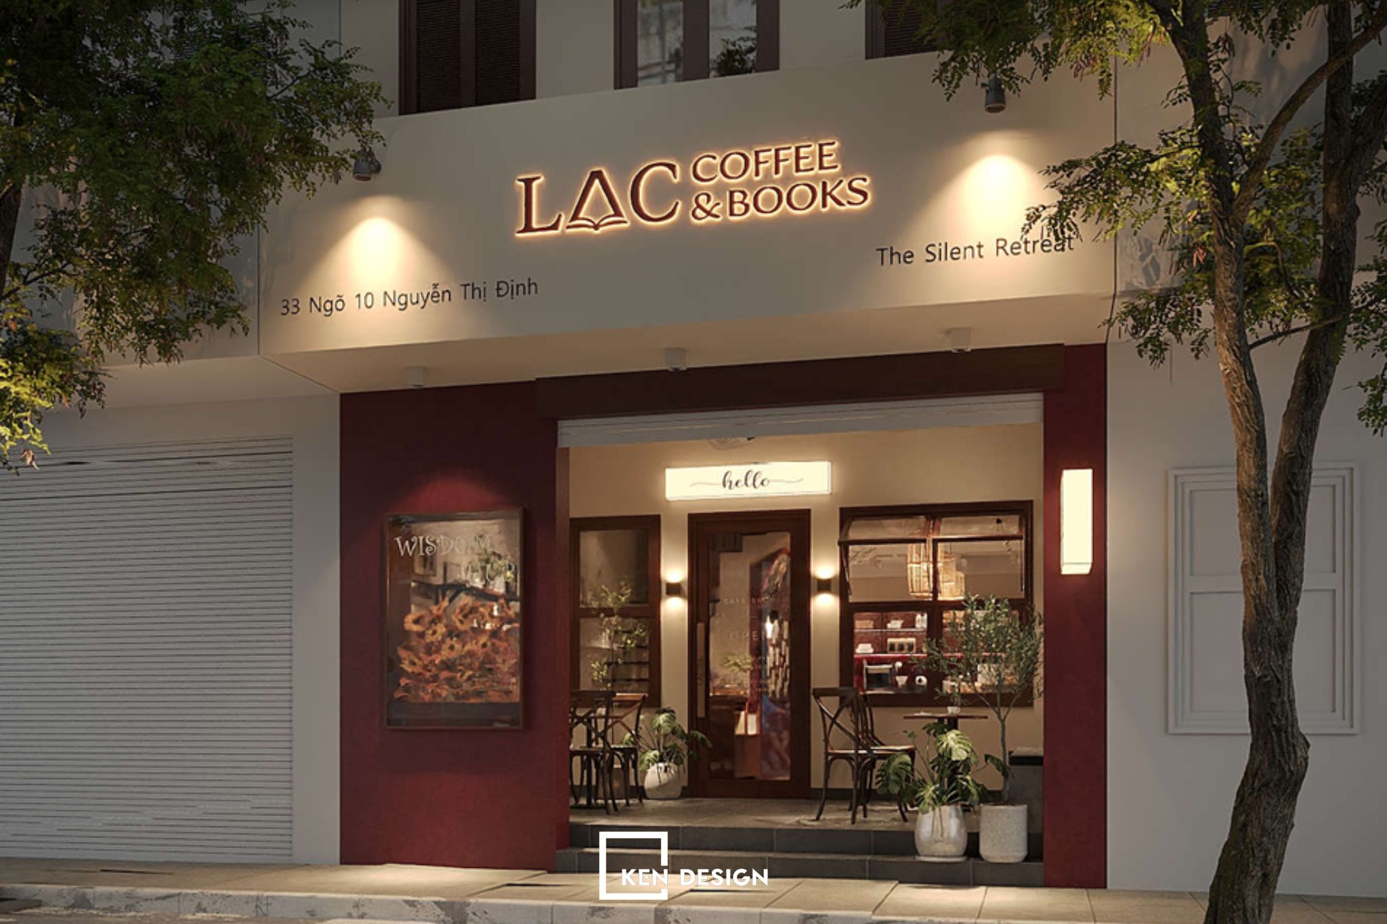
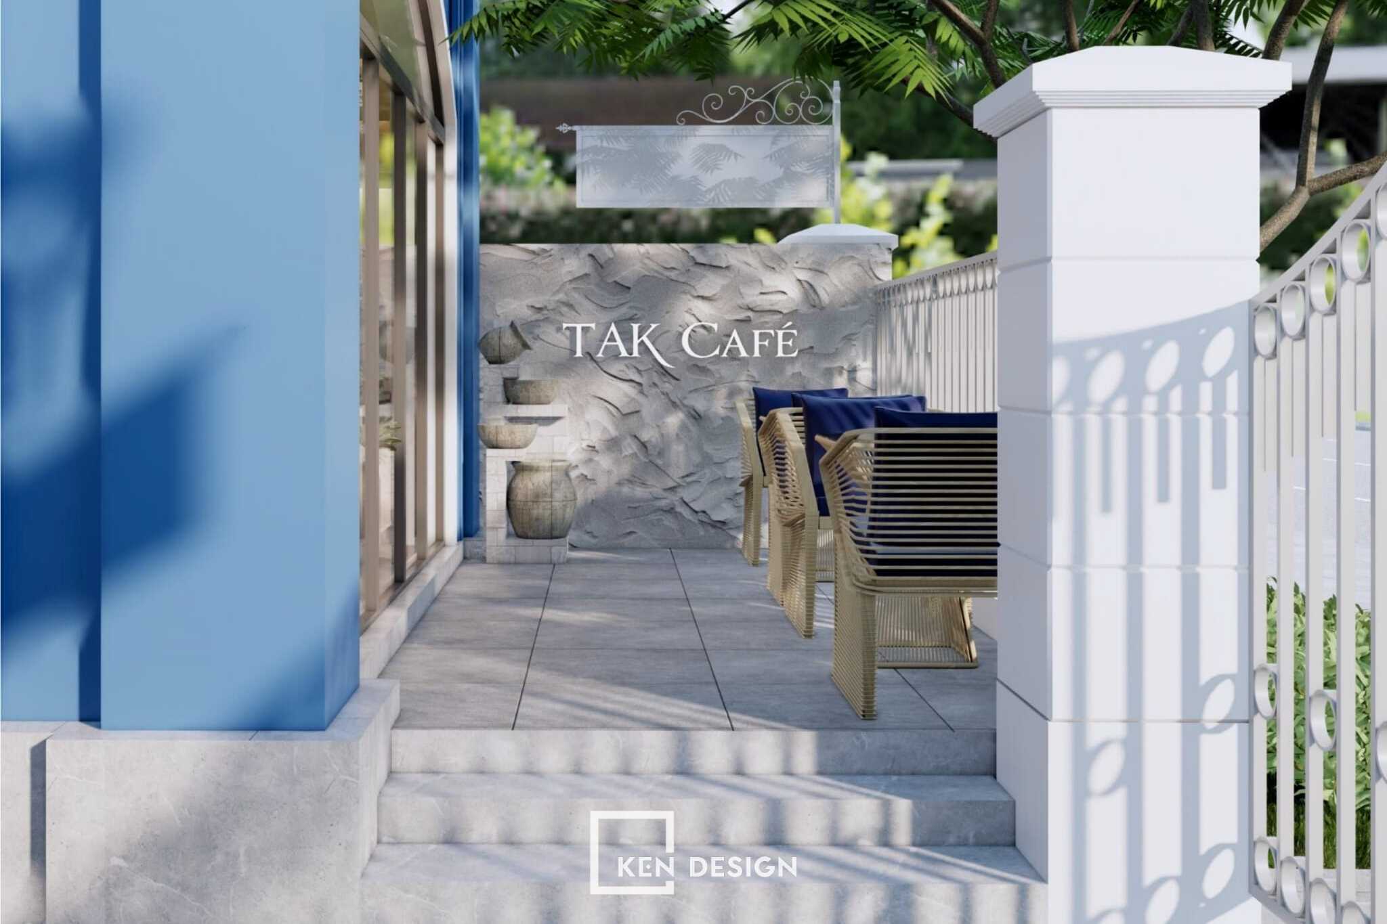
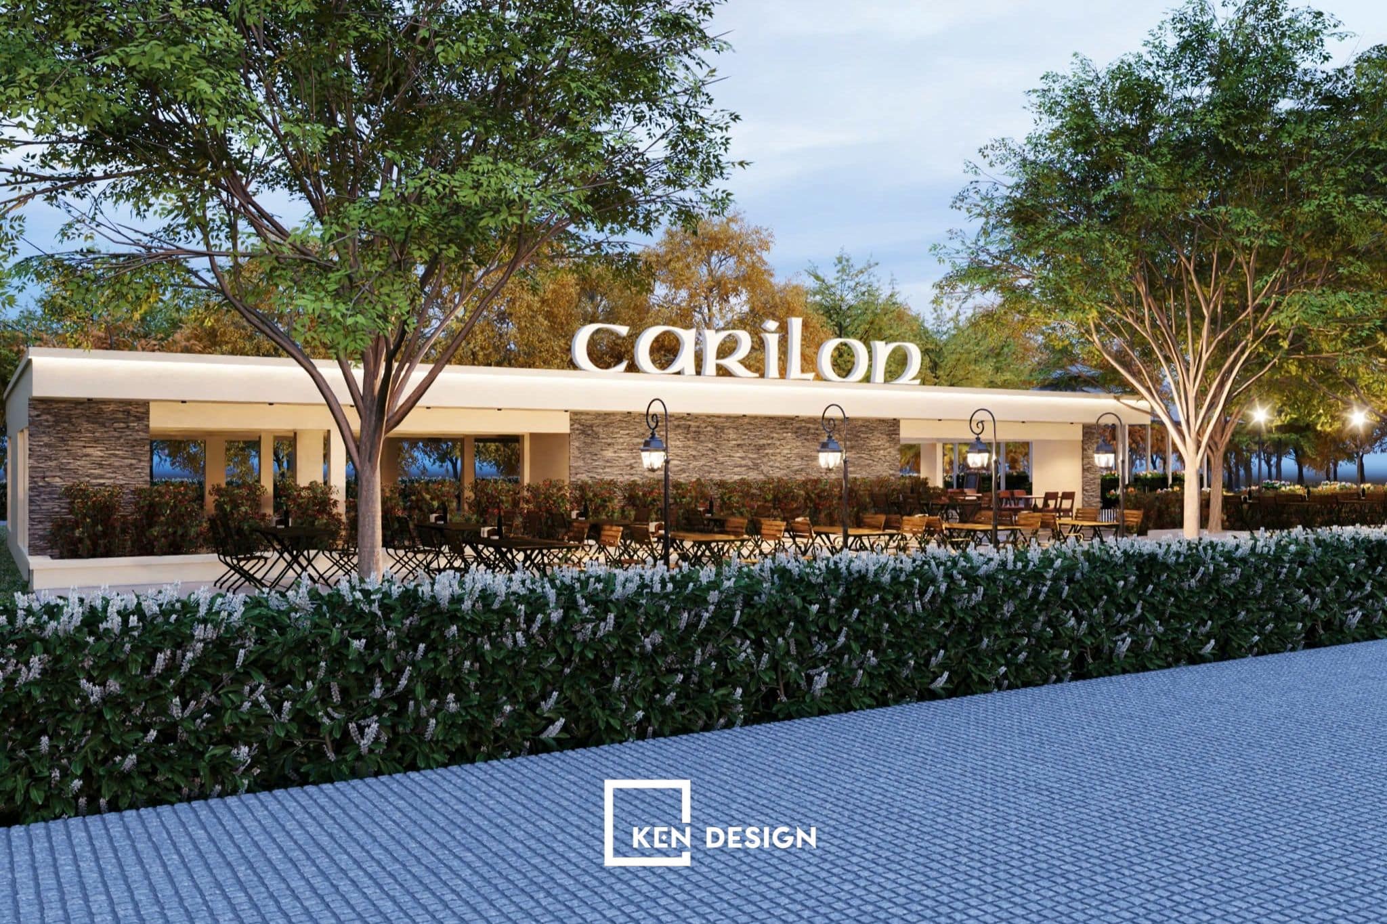
The facade is what guests see before they see the coffee, so it is the most worthwhile item to spend on. LAC Coffee & Books on Nguyen Thi Dinh street has only a narrow frontage, but a plum-red wall, backlit raised lettering and two sets of tables and chairs on the porch are enough to make passersby stop. TAK Café chose a textured wall finish, a slim hanging sign and woven chairs with deep blue cushions for its small porch. For a larger site like Carilon, a row of trees, lamp posts and large lettering on the roof carry the identity. A clear facade helps the cafe attract guests without depending too much on advertising.
Principle 2: A cafe bar counter that is compact but memorable
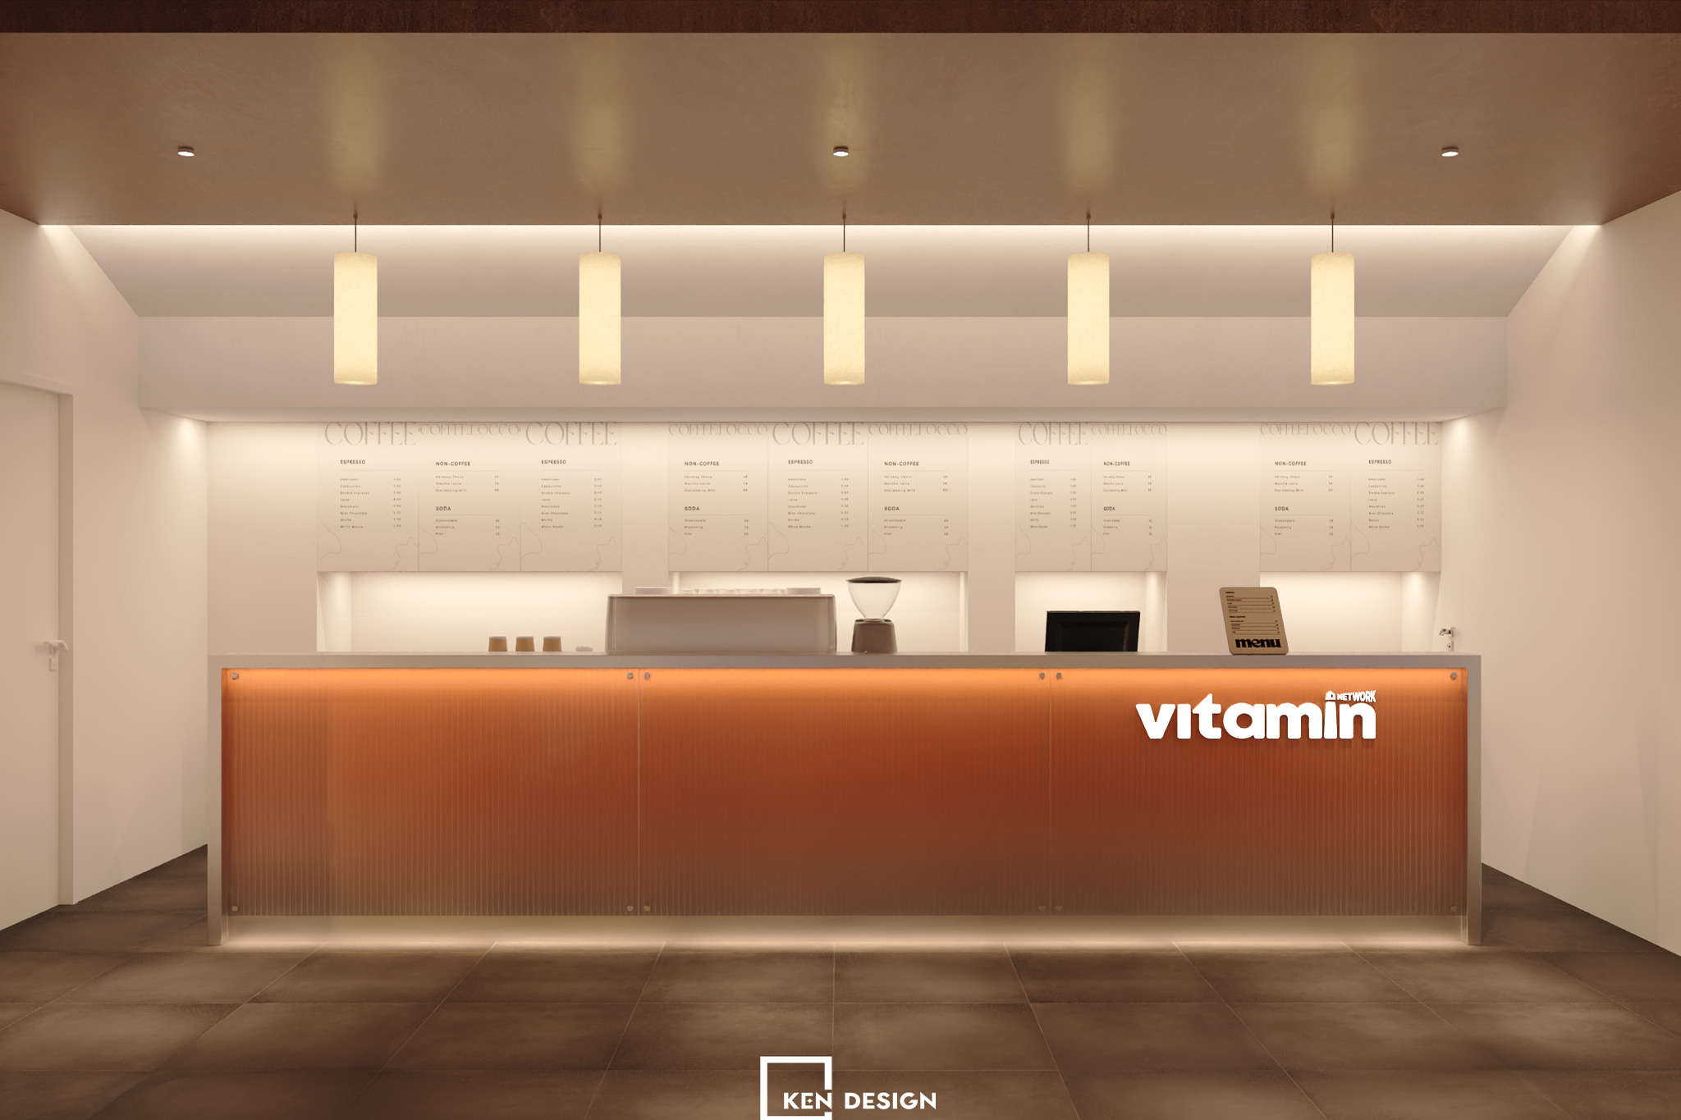
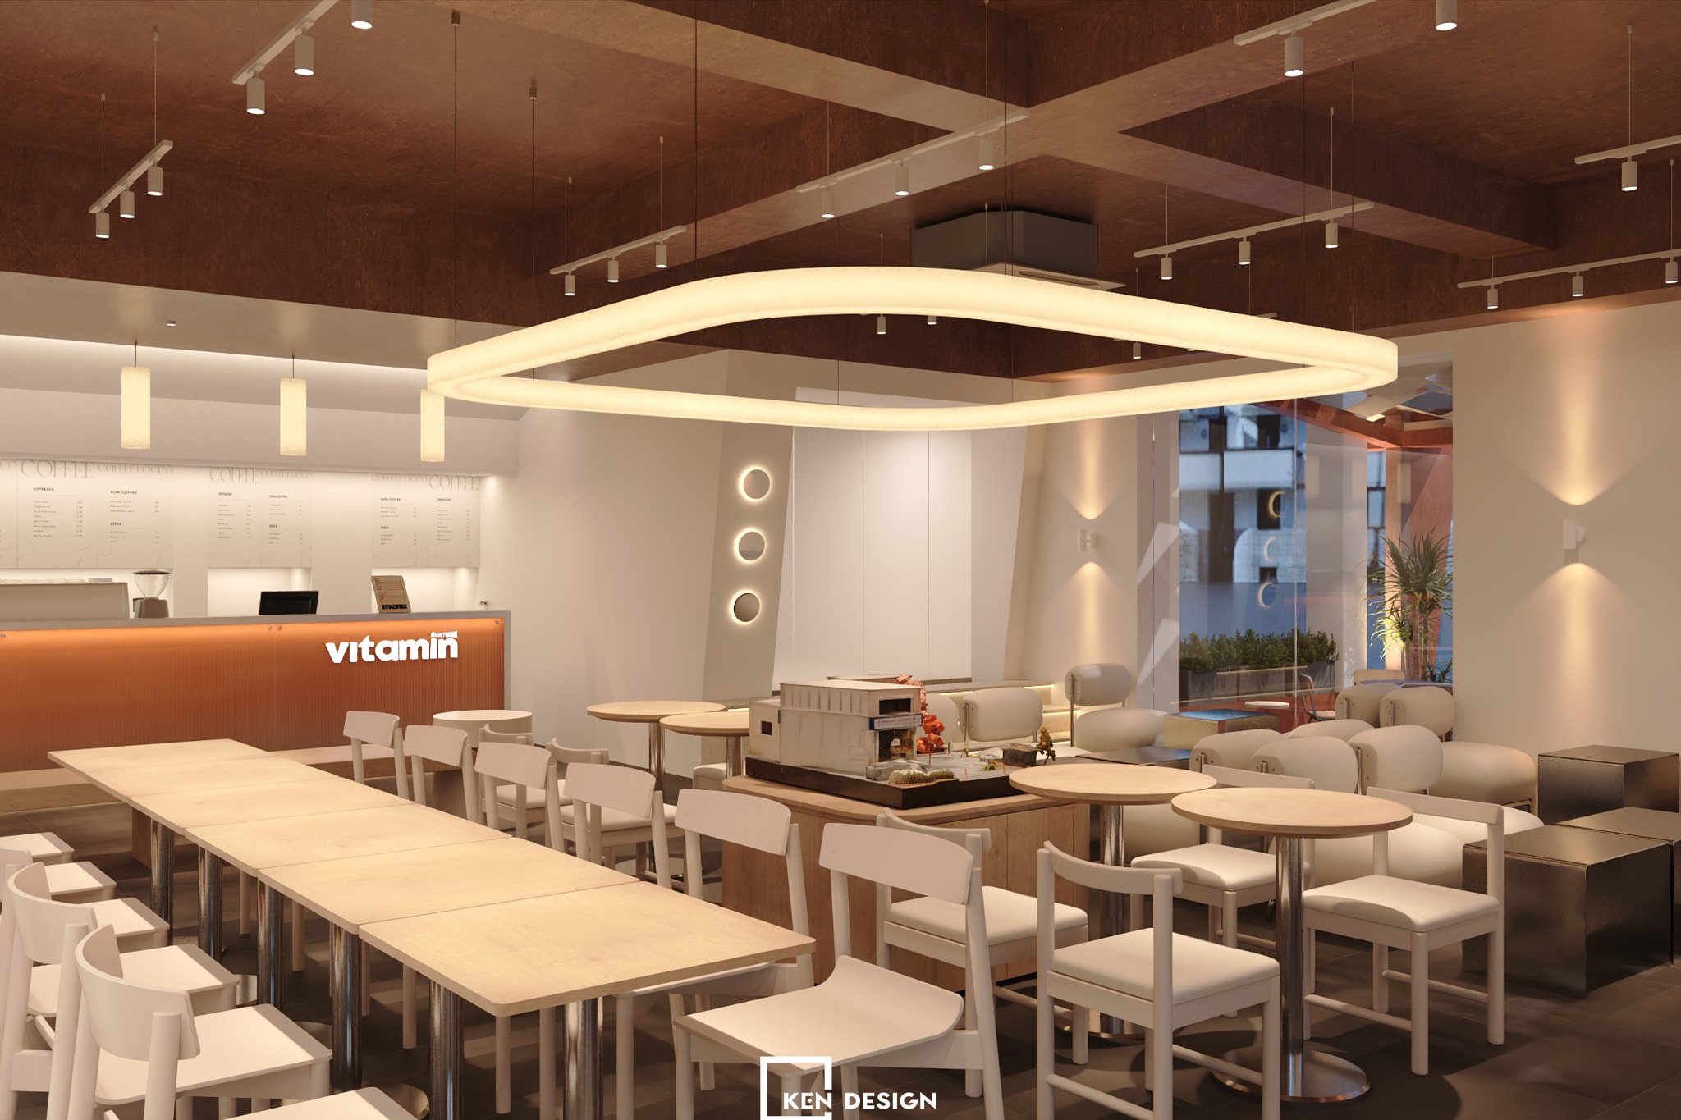
The bar counter is both where revenue is made and the cafe’s identity point. Vitamin’s counter uses only orange ribbed panels lit from below, a light countertop and a raised white-letter logo, with the menu boards printed straight onto the wall behind it. No overly expensive material is used, yet one look tells you where to order. A row of cylindrical pendant lamps above lights the prep area without needing extra spotlights. When budgeting a cafe bar counter, prioritize one main material, one light source and one very clear logo.
Principle 3: Cafe furniture with few types, easy to replace
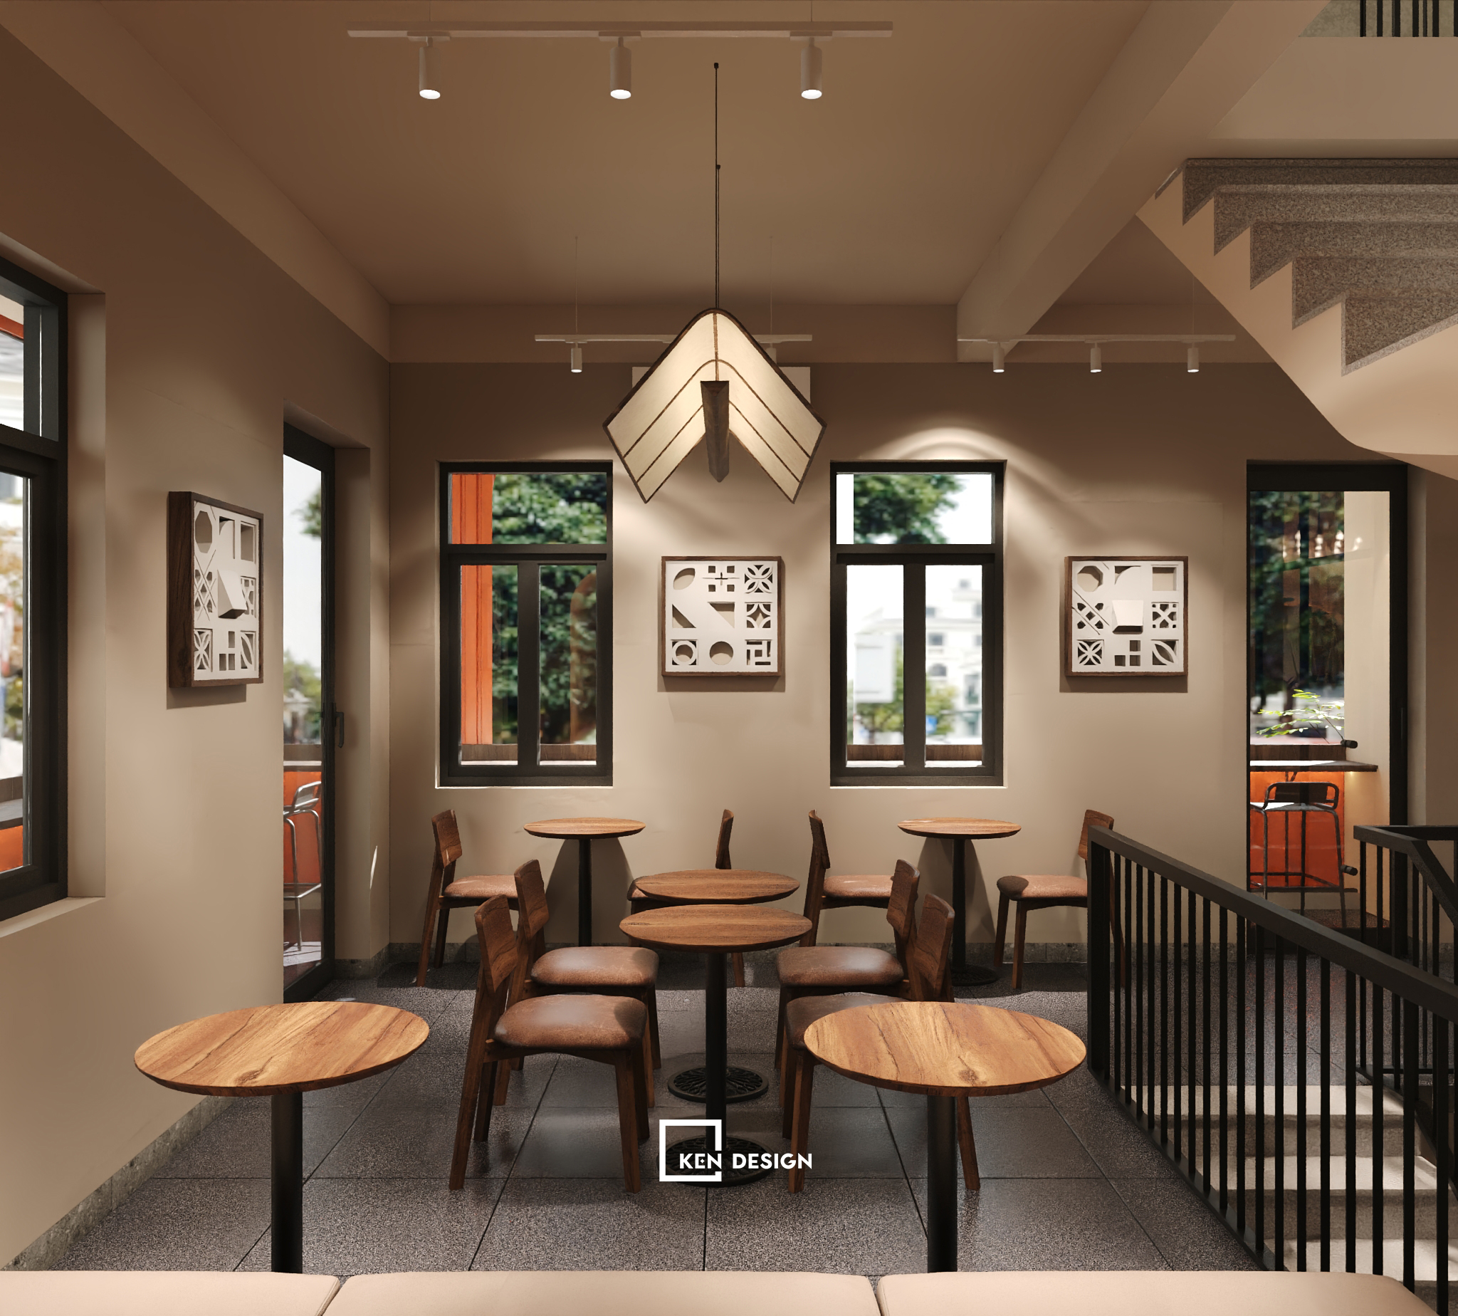
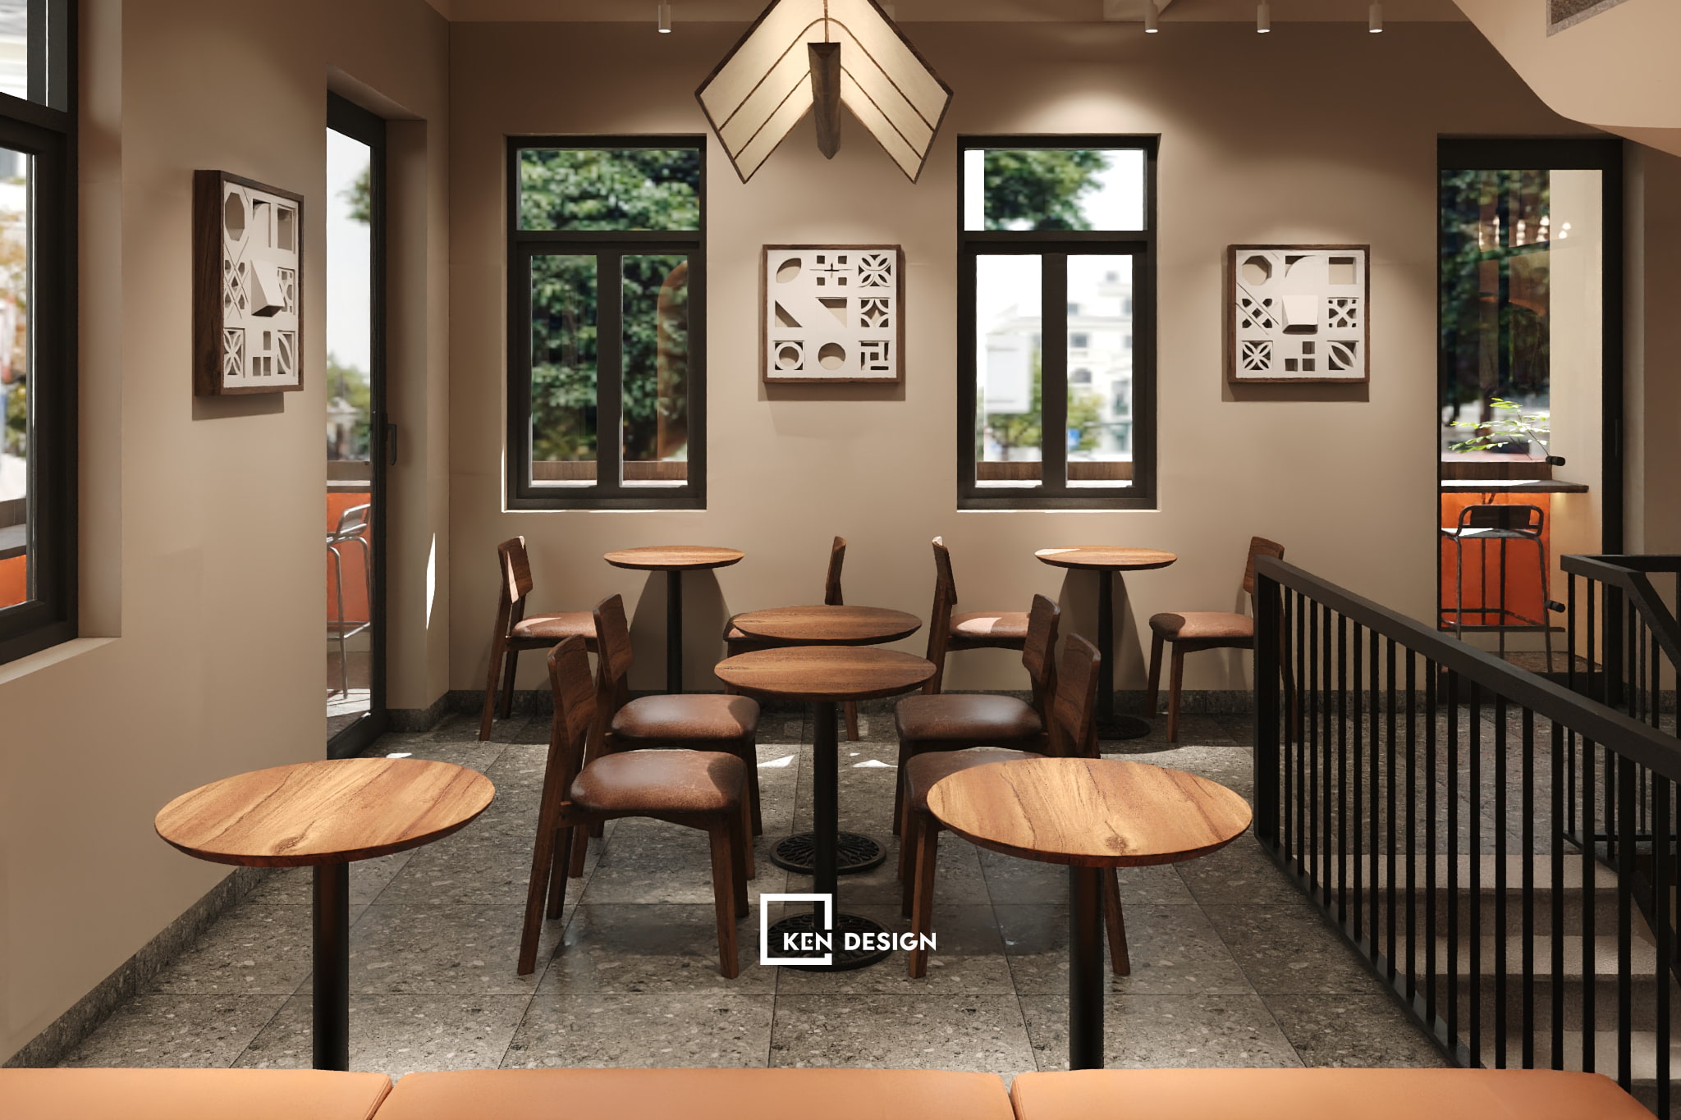
Each style of table and chair is a separate cost line. In the blush-pink project, the seating area uses only round wooden tables and wooden chairs with brown cushions, placed slightly offset for a natural look. At Vitamin, light wooden tables are joined into a long strip for big groups, next to small round tables for pairs. Using few types of furniture lets owners buy in bulk at better prices, add more easily when it gets busy and replace broken pieces without mismatched models. This is how cafe furniture stays both tidy and economical in a cafe design in Hanoi.
Principle 4: One color tone instead of expensive materials
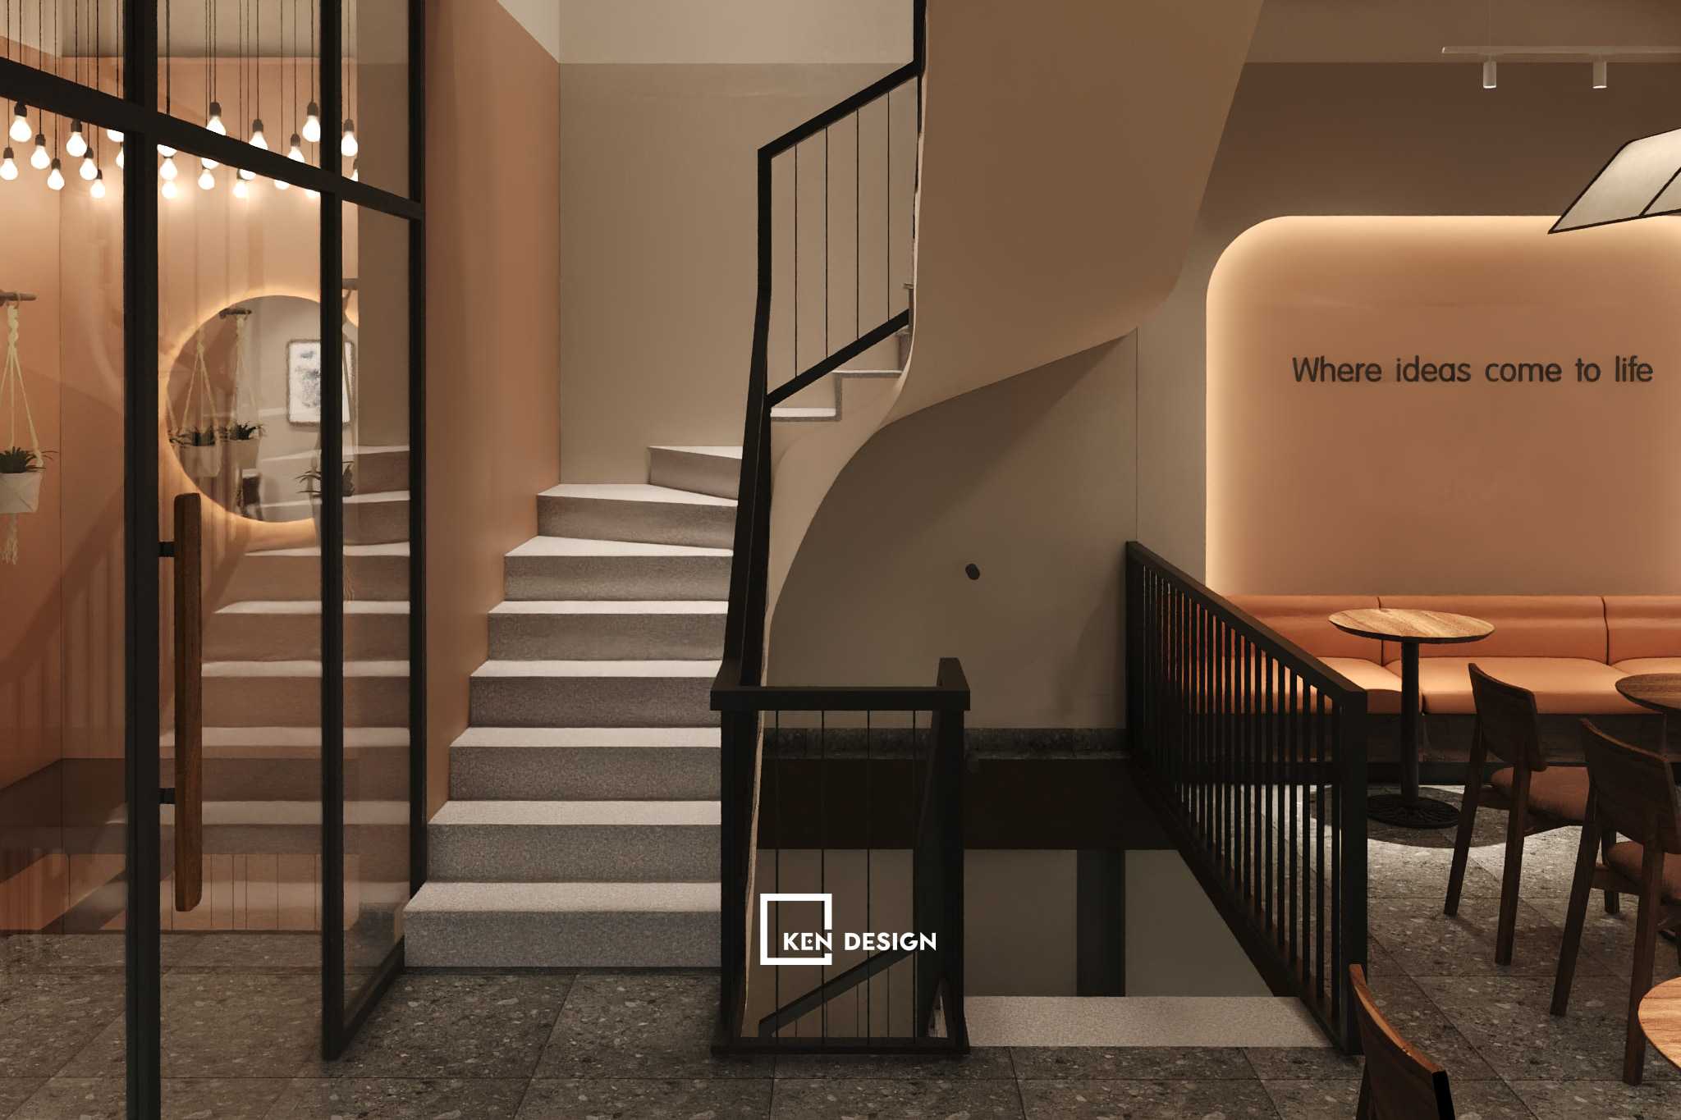
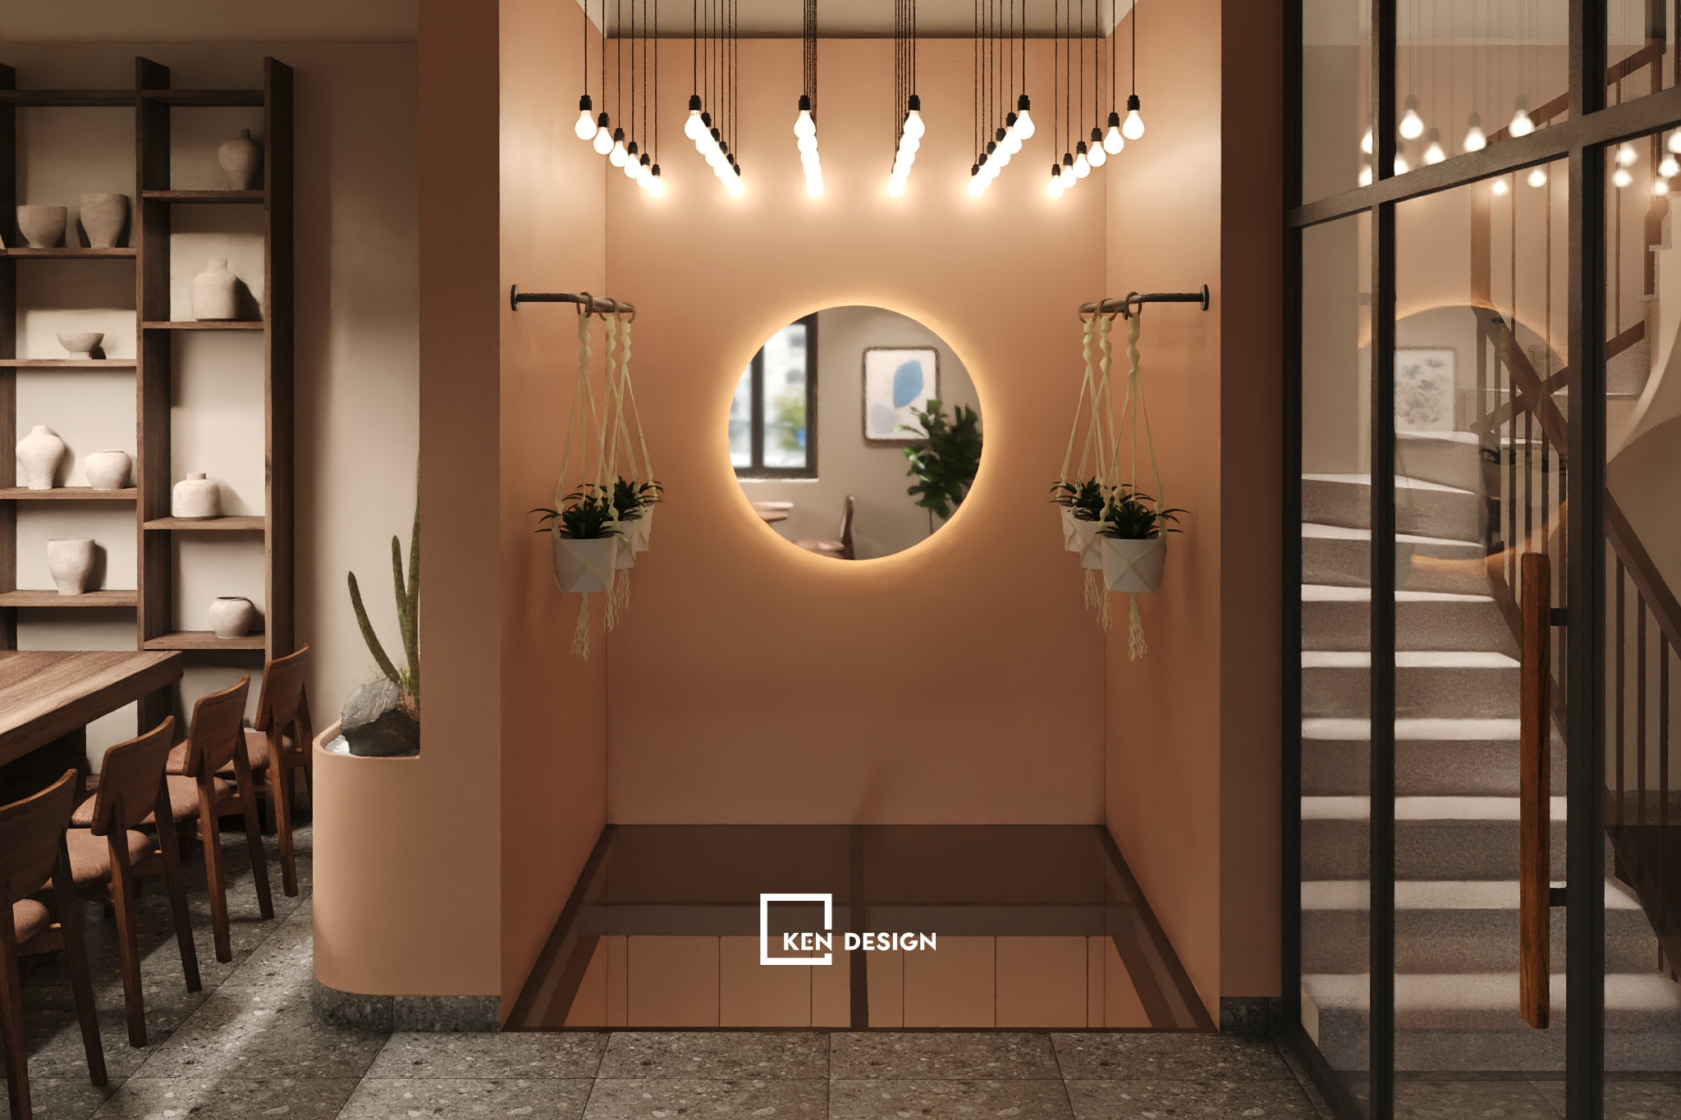
Paint is the item that gives the biggest effect per dong spent. The blush-pink cafe below carries a single color across the walls, the stairwell niche and the curved volume, with a round backlit mirror, a few macramé hanging planters and a string of pendant bulbs as accents. There is no need for expensive stone or wood cladding, and the space is still warm and full of personality. The short slogan on the rounded wall also works like a small signboard that helps guests remember the cafe.
Principle 5: Layered lighting instead of heavy decoration
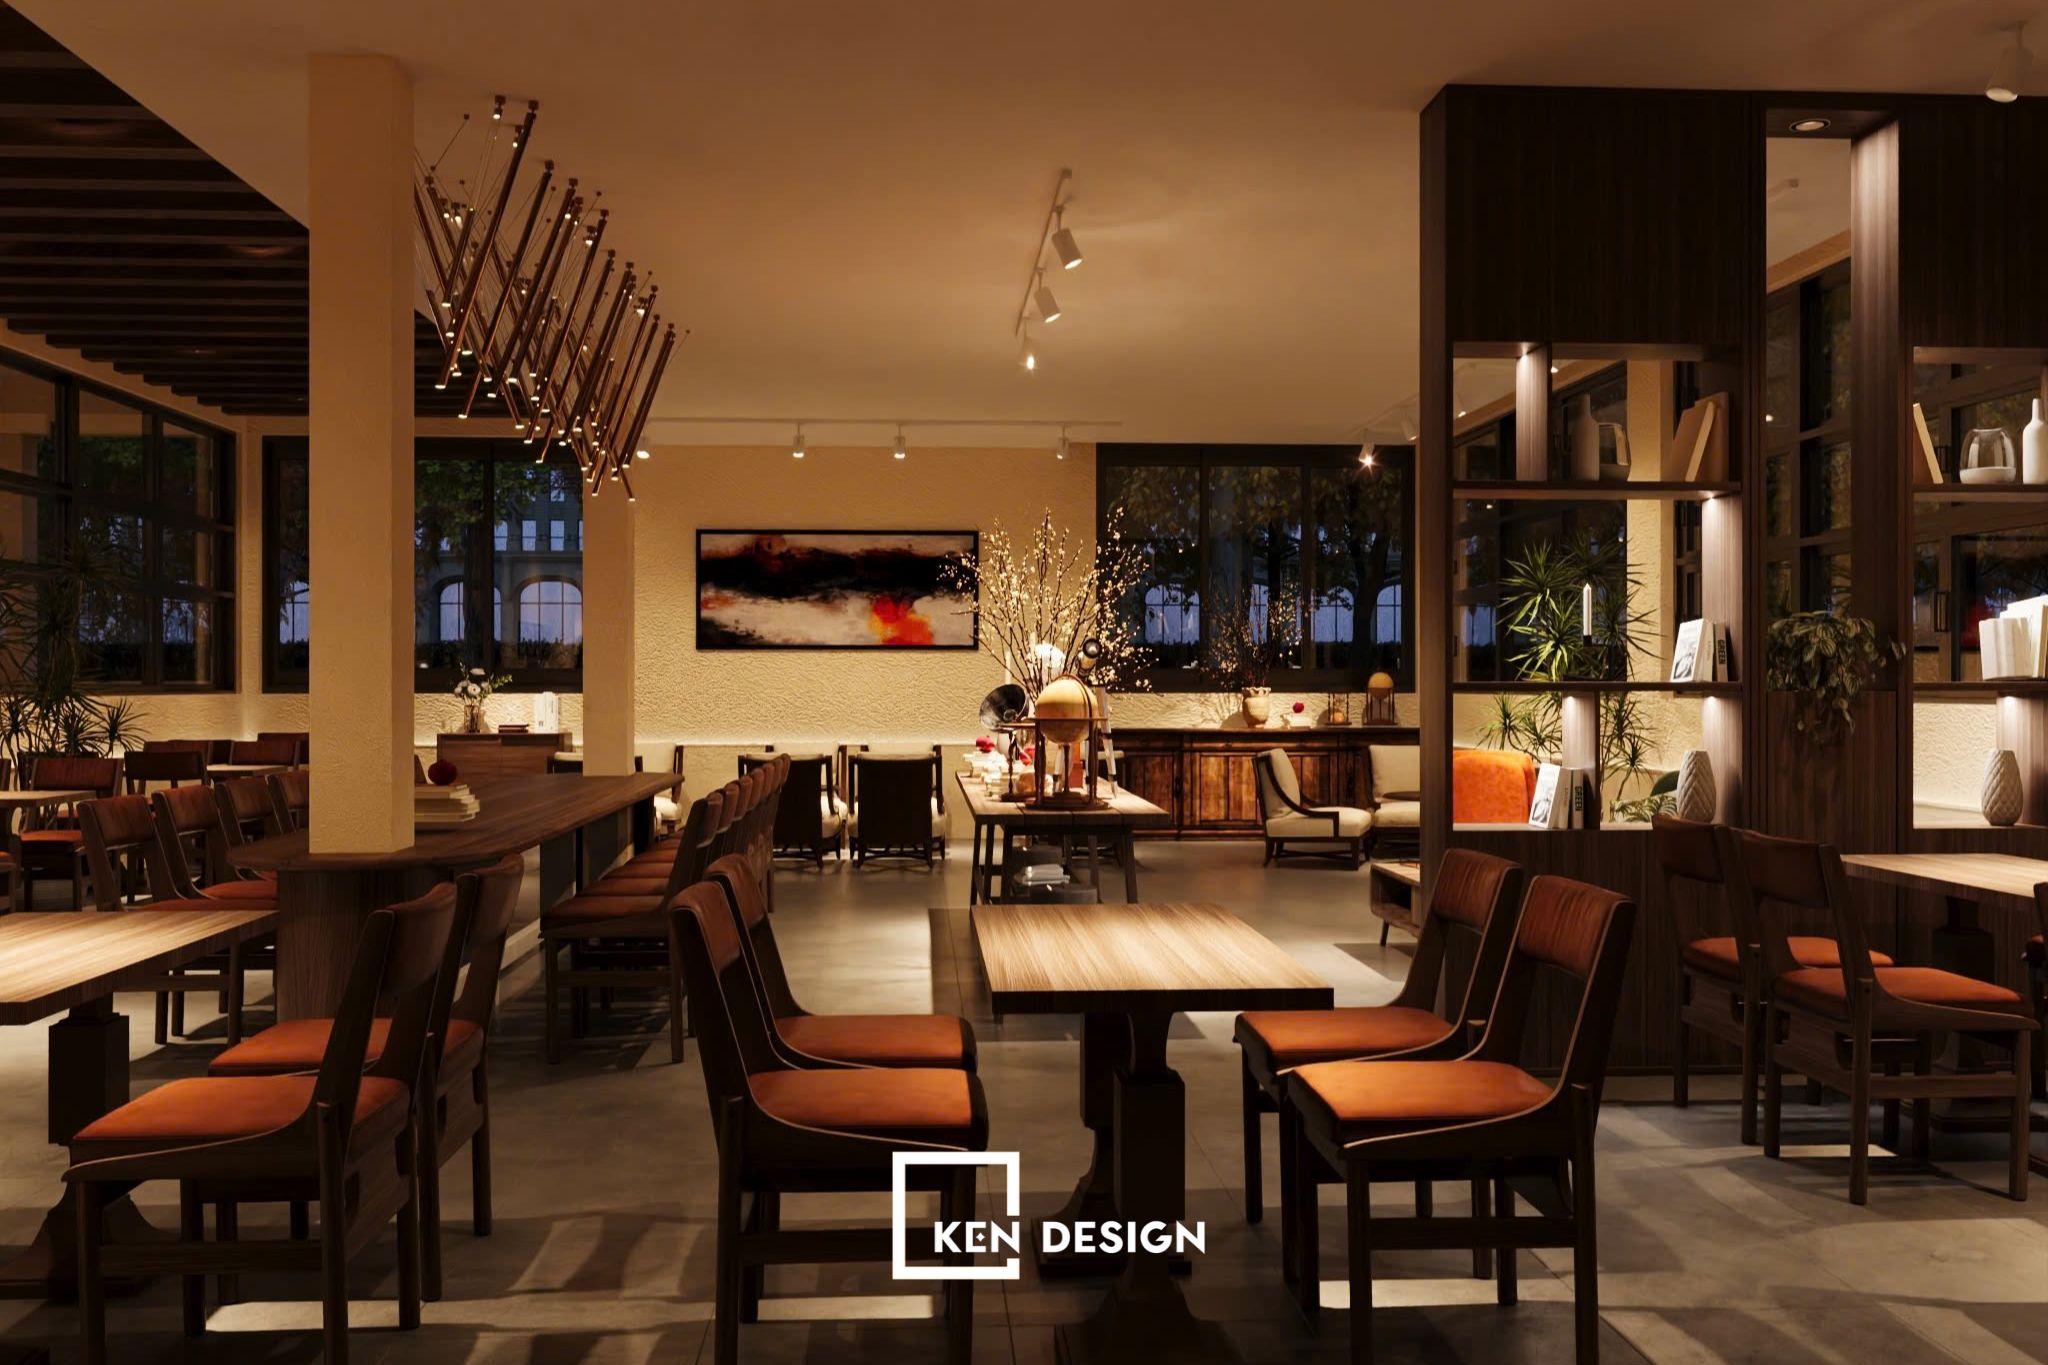
Warm light makes a space look more expensive than it actually cost. In the evening render below, the cafe needs only rod-shaped pendant lamps, track lights over the tables, lighting inside the bookshelves and one horizontal painting to feel warm and refined. Wooden tables, orange-cushioned chairs and cream textured walls keep everything else simple. In cafe design in Hanoi, where guests often stay late into the evening, invest in lighting first, and add decorations later once the cafe is making money.
3. Increasing revenue on the same floor plan for faster cafe payback
Using the rooftop and outdoor yard
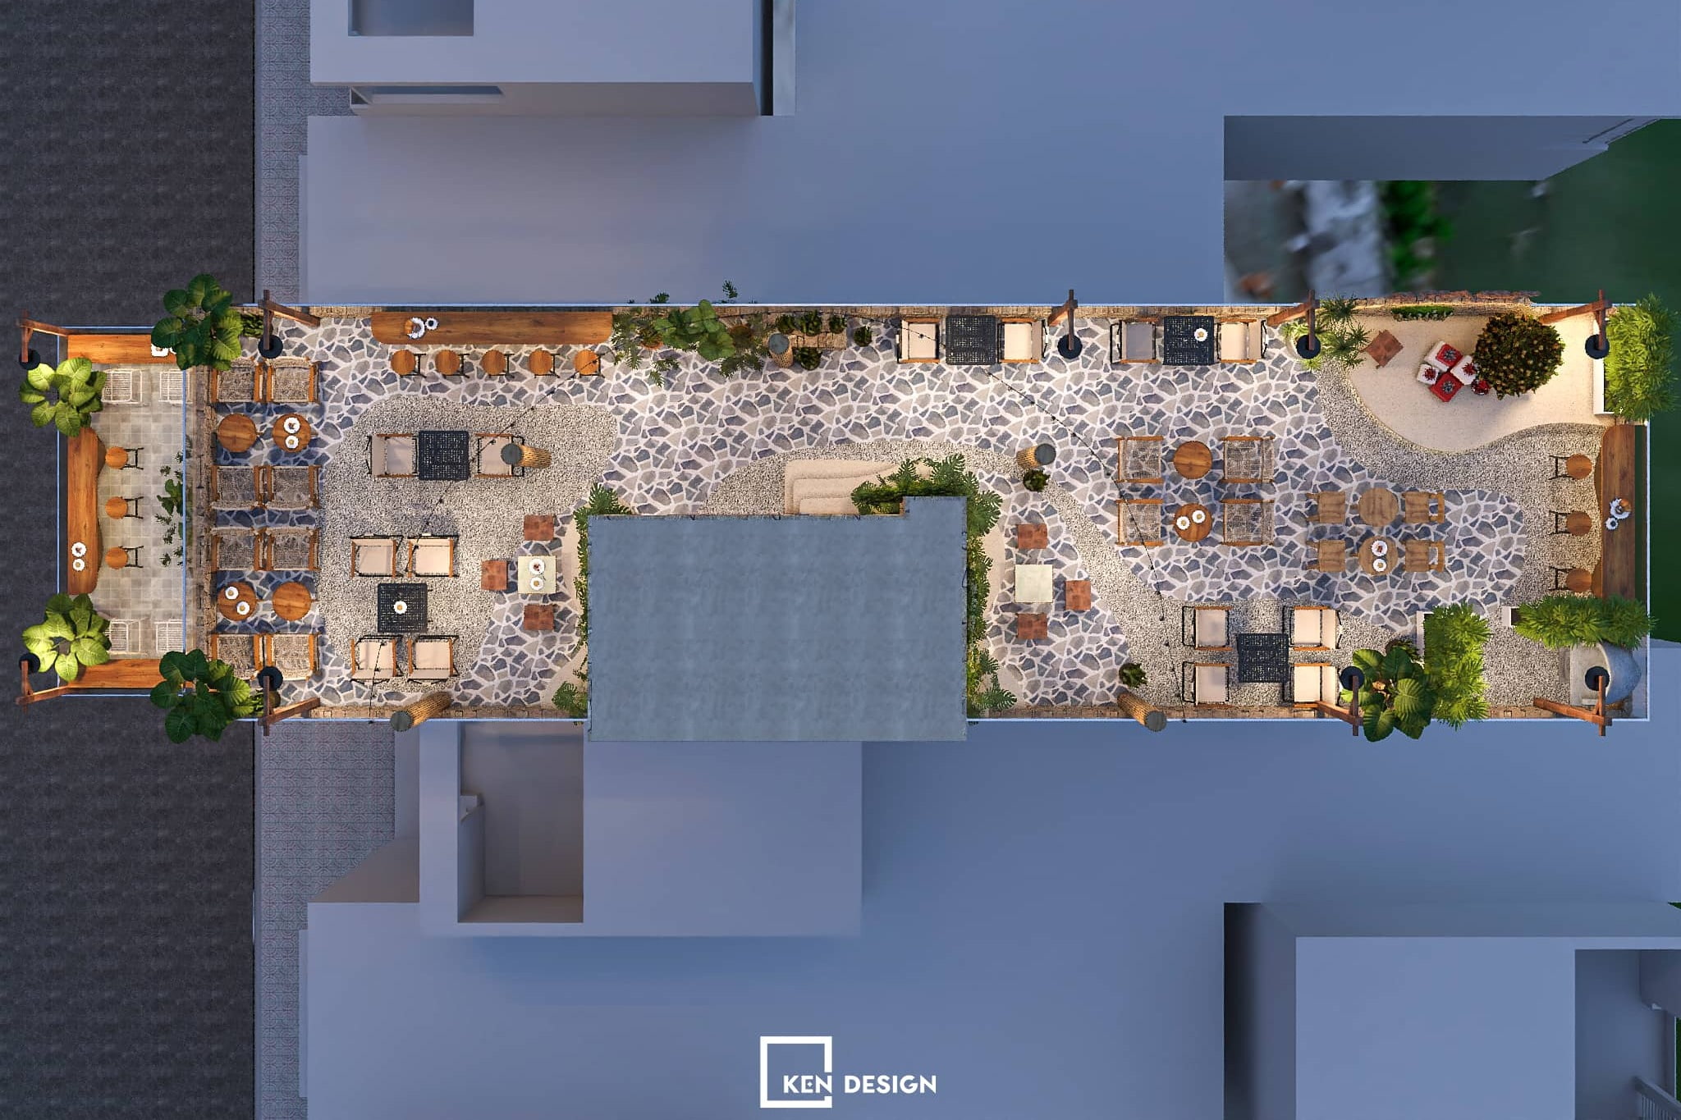
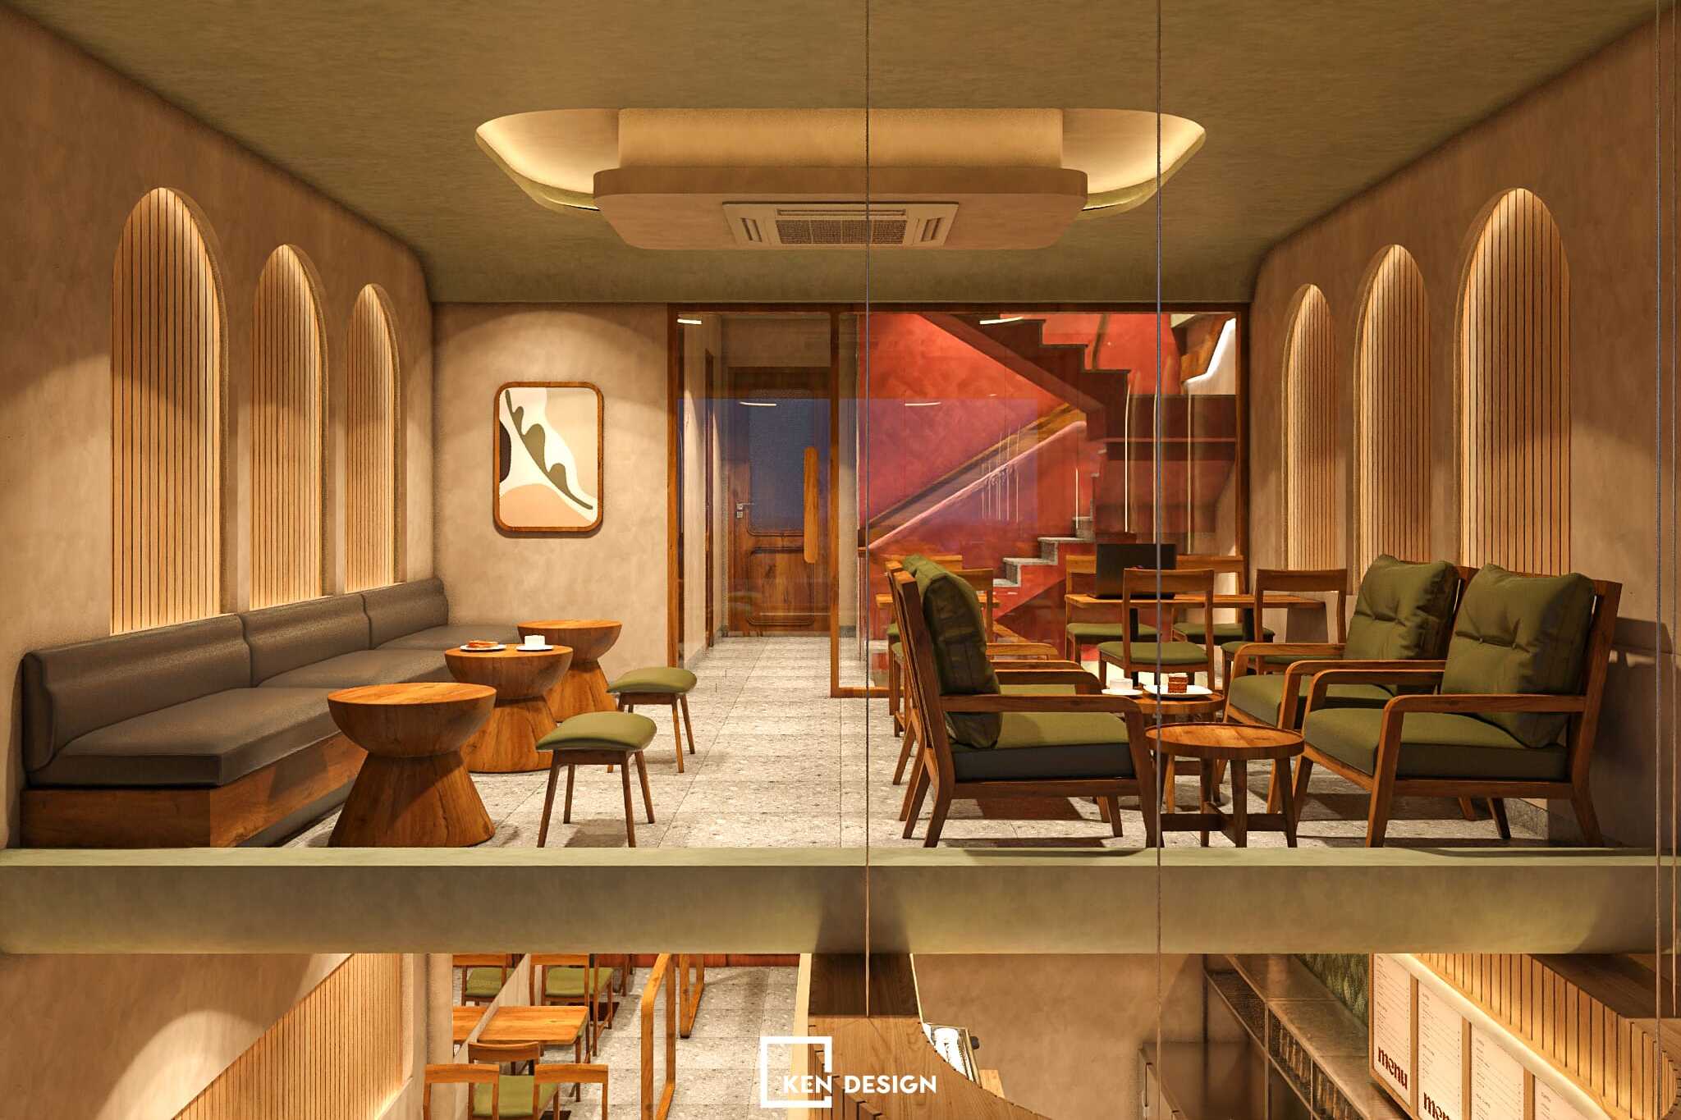
The fastest way to raise revenue without renting more space is to use every empty area. The rooftop below is paved with irregular stone, divided into table clusters among greenery, with a high-seat counter along the edge and a floor-seating corner with red cushions. On the second floor, arched wall niches clad in wooden slats, a long sofa and olive armchairs turn one townhouse level into a relaxed seating area. Each extra floor adds another group of guests, and revenue on the same plot of land goes up, so cafe payback time gets shorter.
Zoning by habit so the cafe stays full
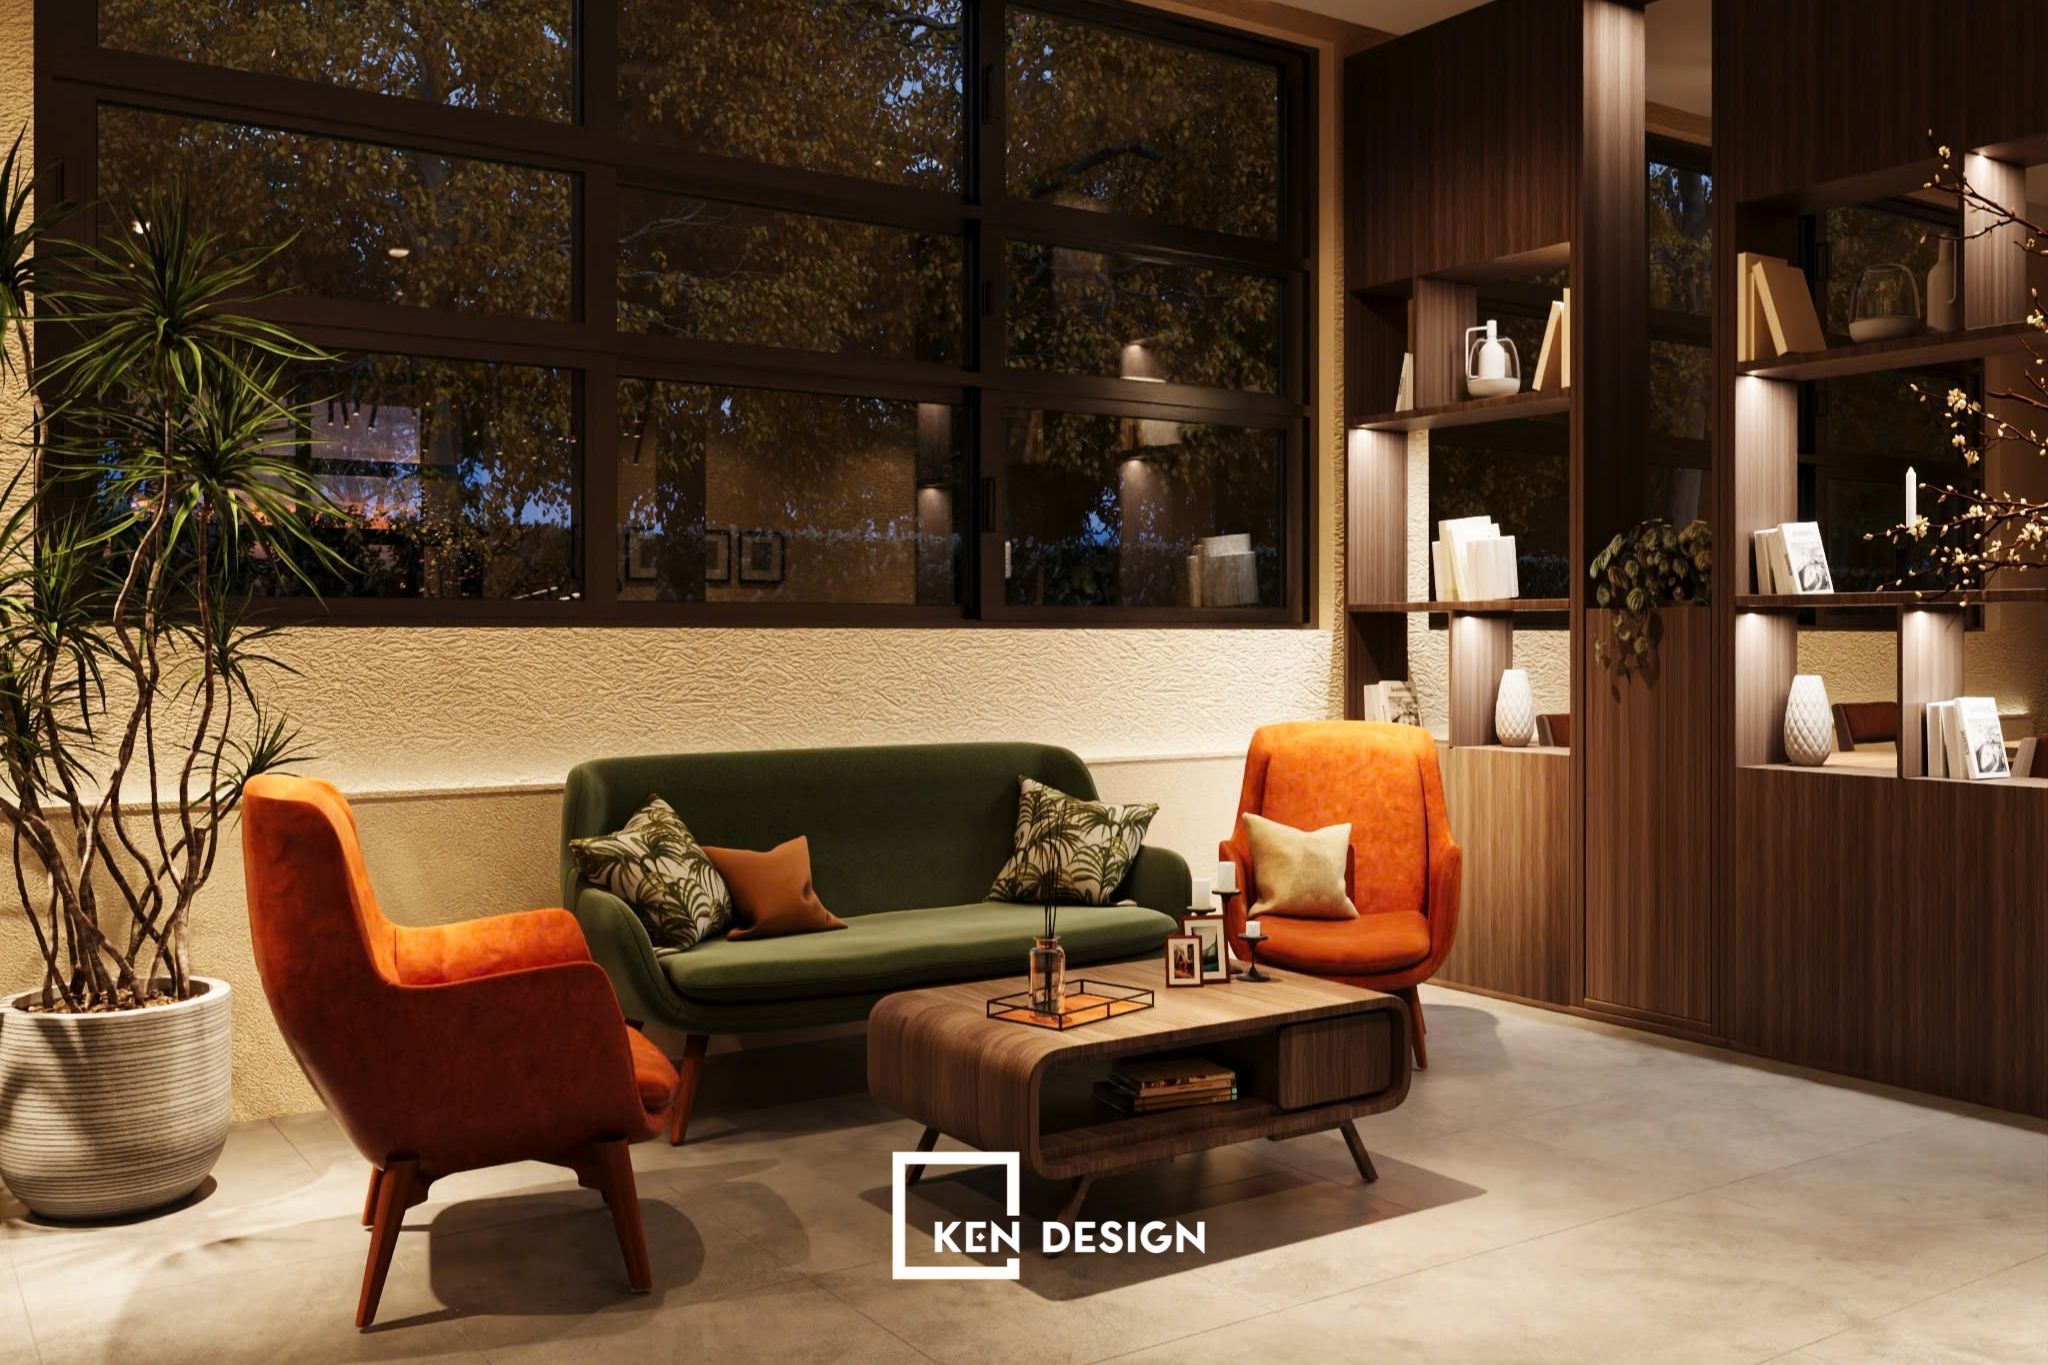
Guests come to a cafe for different reasons: working, chatting in groups, sitting alone. A cafe should offer all three kinds of seats: tables for two for quick visits, long tables for groups and a lounge corner for those who want to stay longer. The green sofa, orange armchairs and lit bookshelves below are an example of a relaxing seating area, where guests are more likely to order another drink.
Creating extra income from displays and photo spots
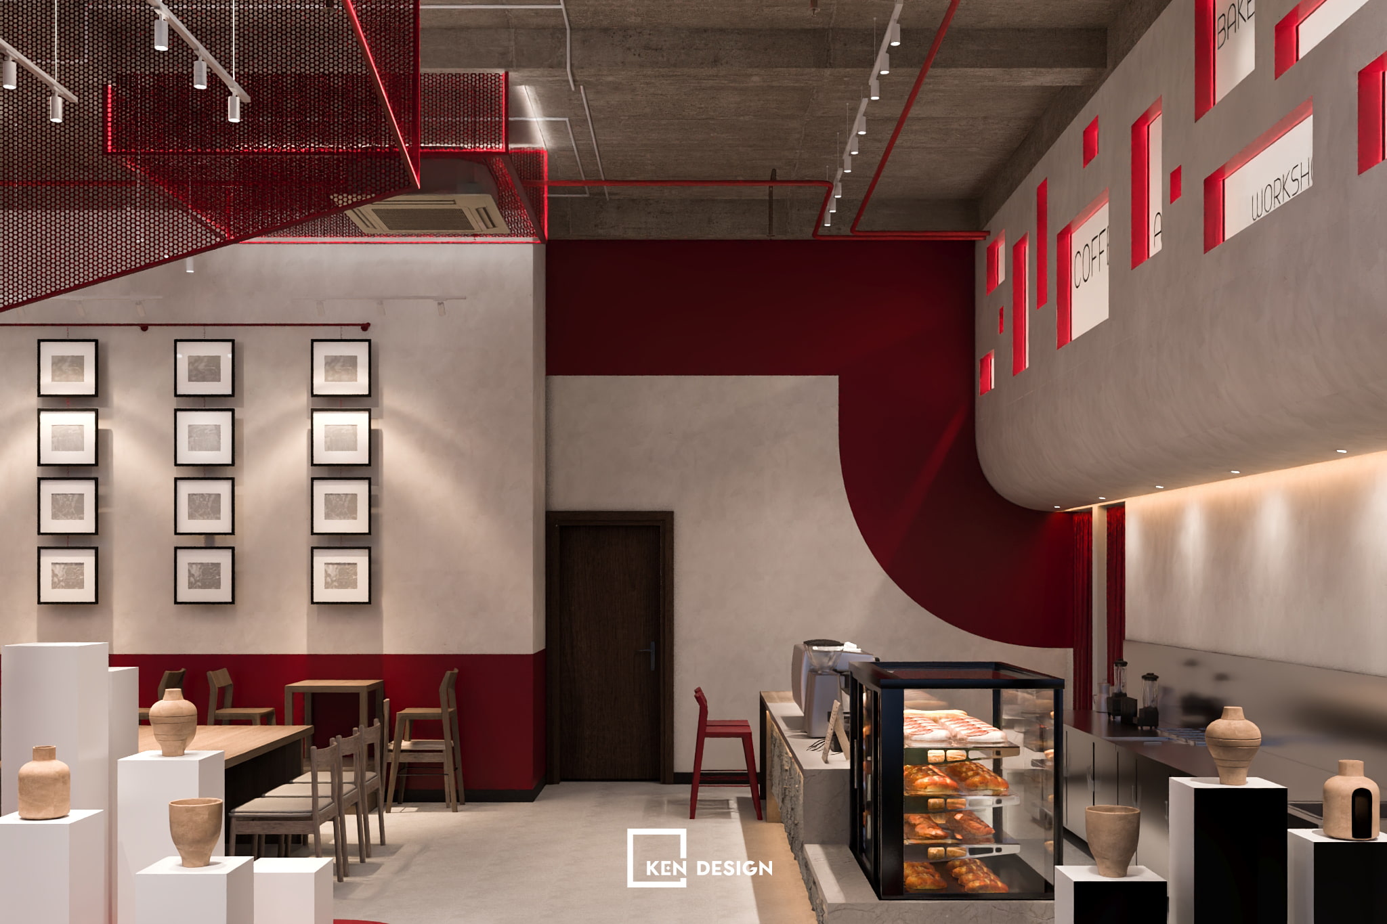
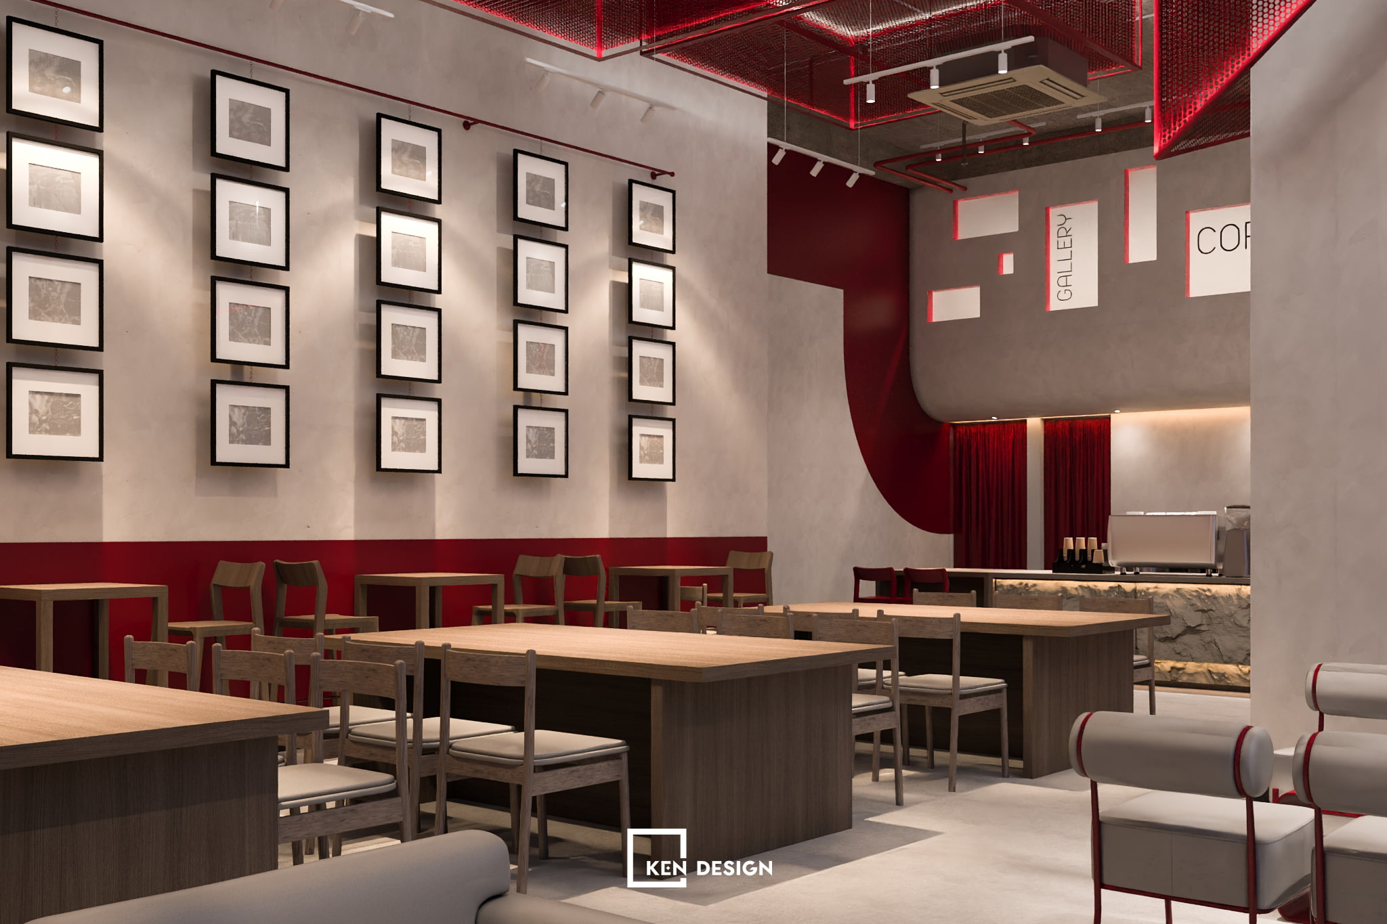
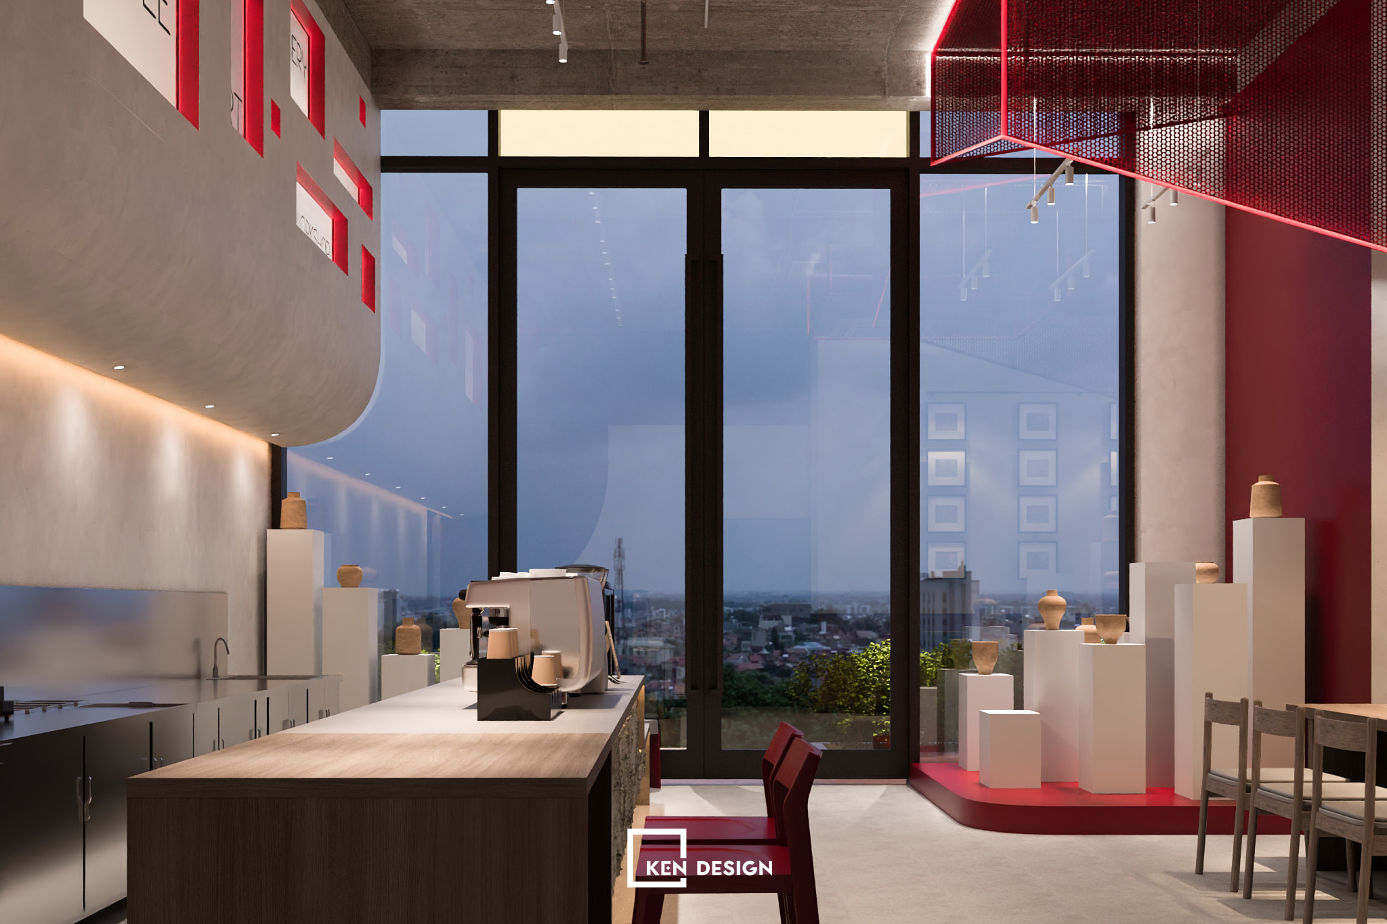
The plum-red Gallery Cafe project shows that a cafe can sell more than drinks. A framed picture wall, a ceramics corner on white pedestals, a pastry case right beside the counter and a wall of the words COFFEE, GALLERY, ART, BAKERY and WORKSHOP give guests more reasons to visit and spend extra. When the floor plan allows, set aside a corner for displays or workshops. This is a side income that helps the cafe pay back sooner.
4. How to estimate the break-even point before designing
Before settling on a plan, do a quick calculation yourself: payback time (months) = total investment ÷ monthly net profit. Net profit is revenue minus cost of goods, rent, wages and other expenses. From this formula you have two levers: lower the investment (the principles in section 2) and raise revenue (the methods in section 3). You can use KenDesign’s self-estimate tool and the break-even point page for a rough estimate.
Effective cafe design in Hanoi is not the most expensive design, but the one that spends in the right places and generates revenue the soonest: use the existing floor plan, put the budget into the facade and bar counter, keep furniture simple, layer the lighting and use the rooftop or a display corner for extra income. If you are preparing to open a cafe, contact KenDesign for a consultation, explore our cafe design and cafe construction services, and see the price list page. You can also find more ideas at noithatcaphe.vn.