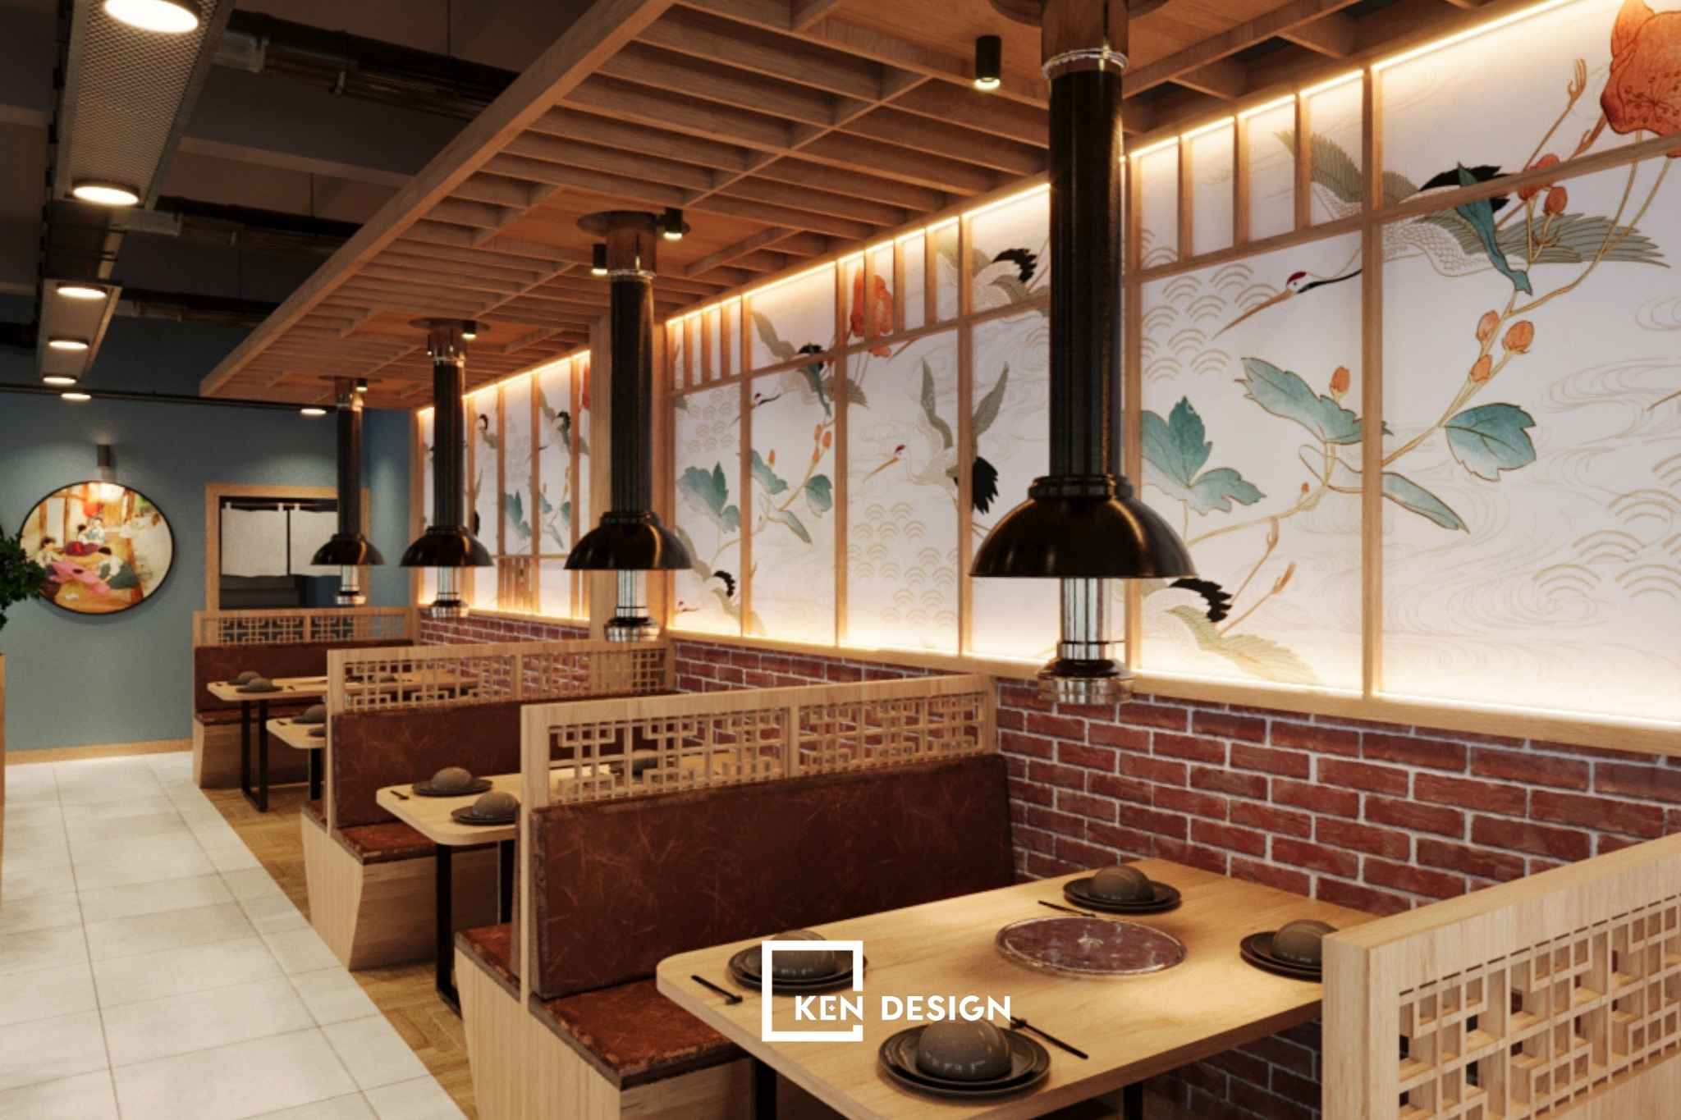
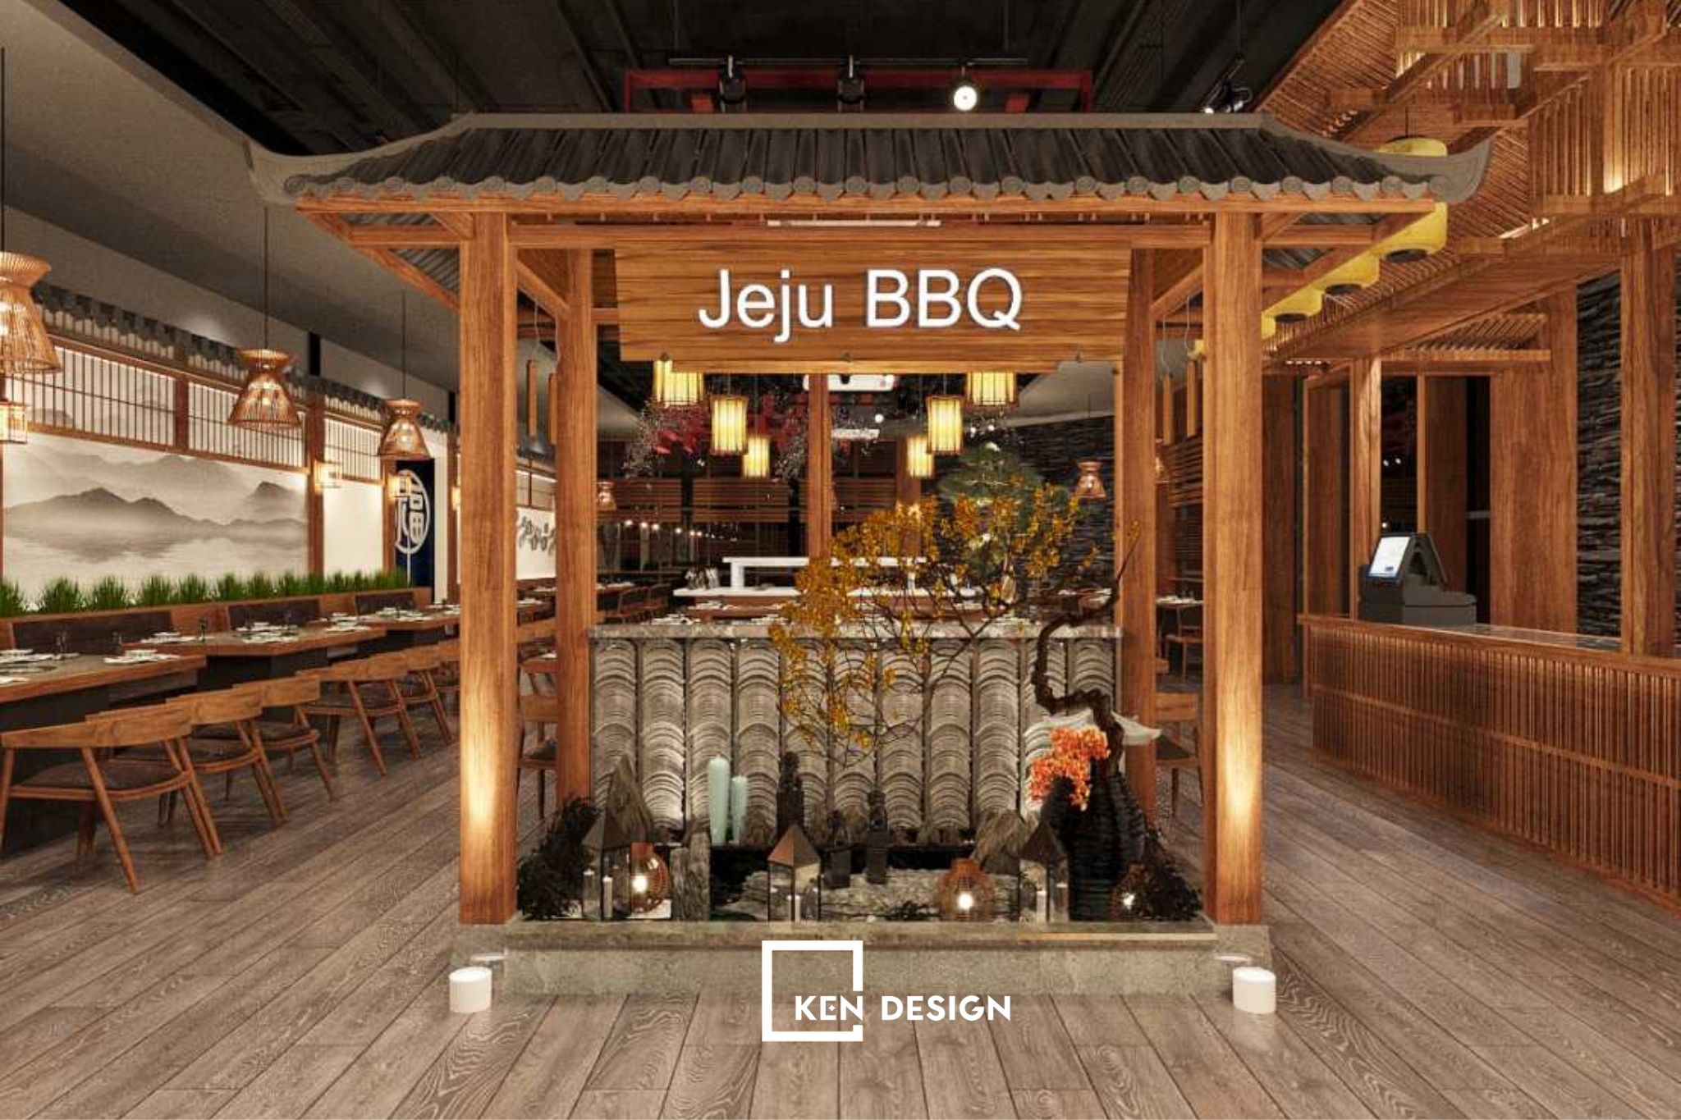
In today's hospitality and food service industry, investing in a standalone restaurant or hotel may no longer be enough to stand out in an increasingly competitive market. Modern travelers are looking for convenience, comfort, and seamless access to multiple services within a single destination, without the need for frequent travel between locations.
To keep up with these changing expectations, investors are increasingly turning to integrated restaurant and hotel complexes. By combining accommodation, dining, and complementary services in one location, this business model creates opportunities to maximize space utilization, diversify revenue streams, and improve overall profitability.
In this article, Kendesign explores the key benefits, popular models, and essential design considerations for developing a successful restaurant and hotel complex.
1. Why Is Restaurant and Hotel Complex Design Becoming a Leading Trend?
Changes in customer behavior over recent years have encouraged investors to rethink traditional hospitality business models. Integrating hotel accommodation, restaurant facilities, and other services within a single development offers several significant advantages.
1.1. Maximizing Space Utilization and Reducing Investment Costs
Combining a hotel with a restaurant and related services within one development allows investors to make better use of available space while reducing rental, infrastructure, and operating costs.
A well-planned layout also enables architects to coordinate shared infrastructure systems more efficiently. This helps optimize the initial investment budget, eliminate underutilized areas, and ensure that every part of the property serves a clear functional purpose.
1.2. Meeting the All-in-One Expectations of Modern Travelers
The all-in-one travel and hospitality experience is becoming increasingly popular. Today's travelers, particularly younger generations and premium customer segments, prefer destinations where they can access accommodation, dining, relaxation, and attractive social-media-friendly spaces without having to travel elsewhere.
An integrated hotel and restaurant complex meets these expectations by bringing multiple experiences together in one convenient location. This not only improves guest satisfaction but also makes the property more appealing to travelers seeking a seamless and memorable stay.
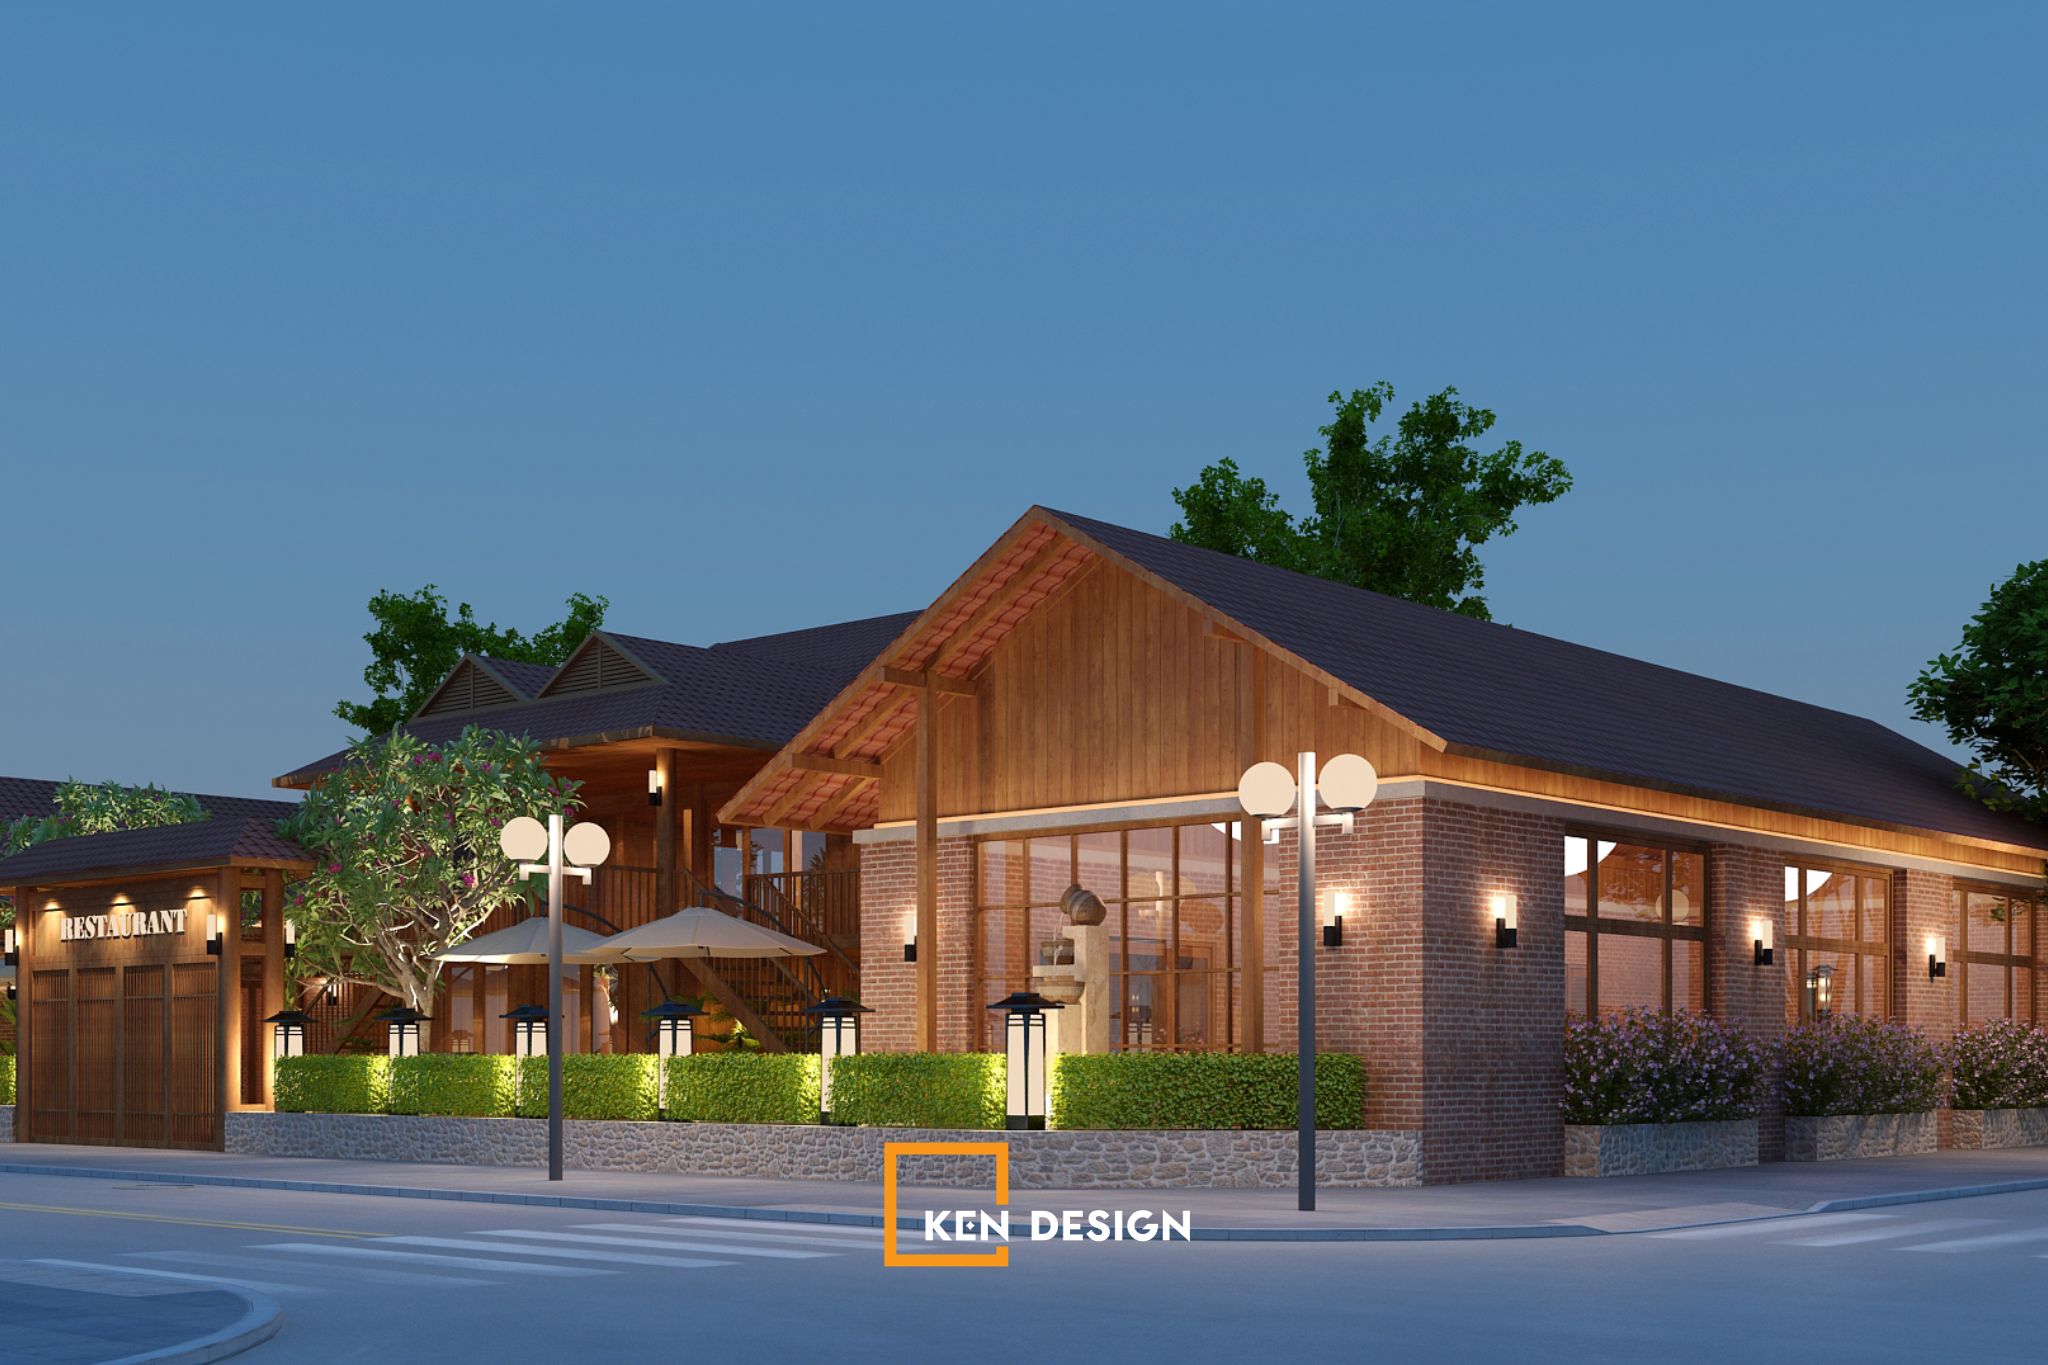
1.3. Creating Multiple Revenue Streams Through Accommodation and Dining
One of the biggest advantages of this business model is its potential for cross-selling and generating complementary revenue streams.
Hotel guests are naturally more likely to use on-site dining facilities for convenience, while restaurant visitors may also develop an interest in booking accommodation, particularly when the property offers an attractive overall experience.
This creates a mutually beneficial relationship between the two business operations, helping investors diversify income sources, increase spending per customer, and build a more sustainable revenue model.
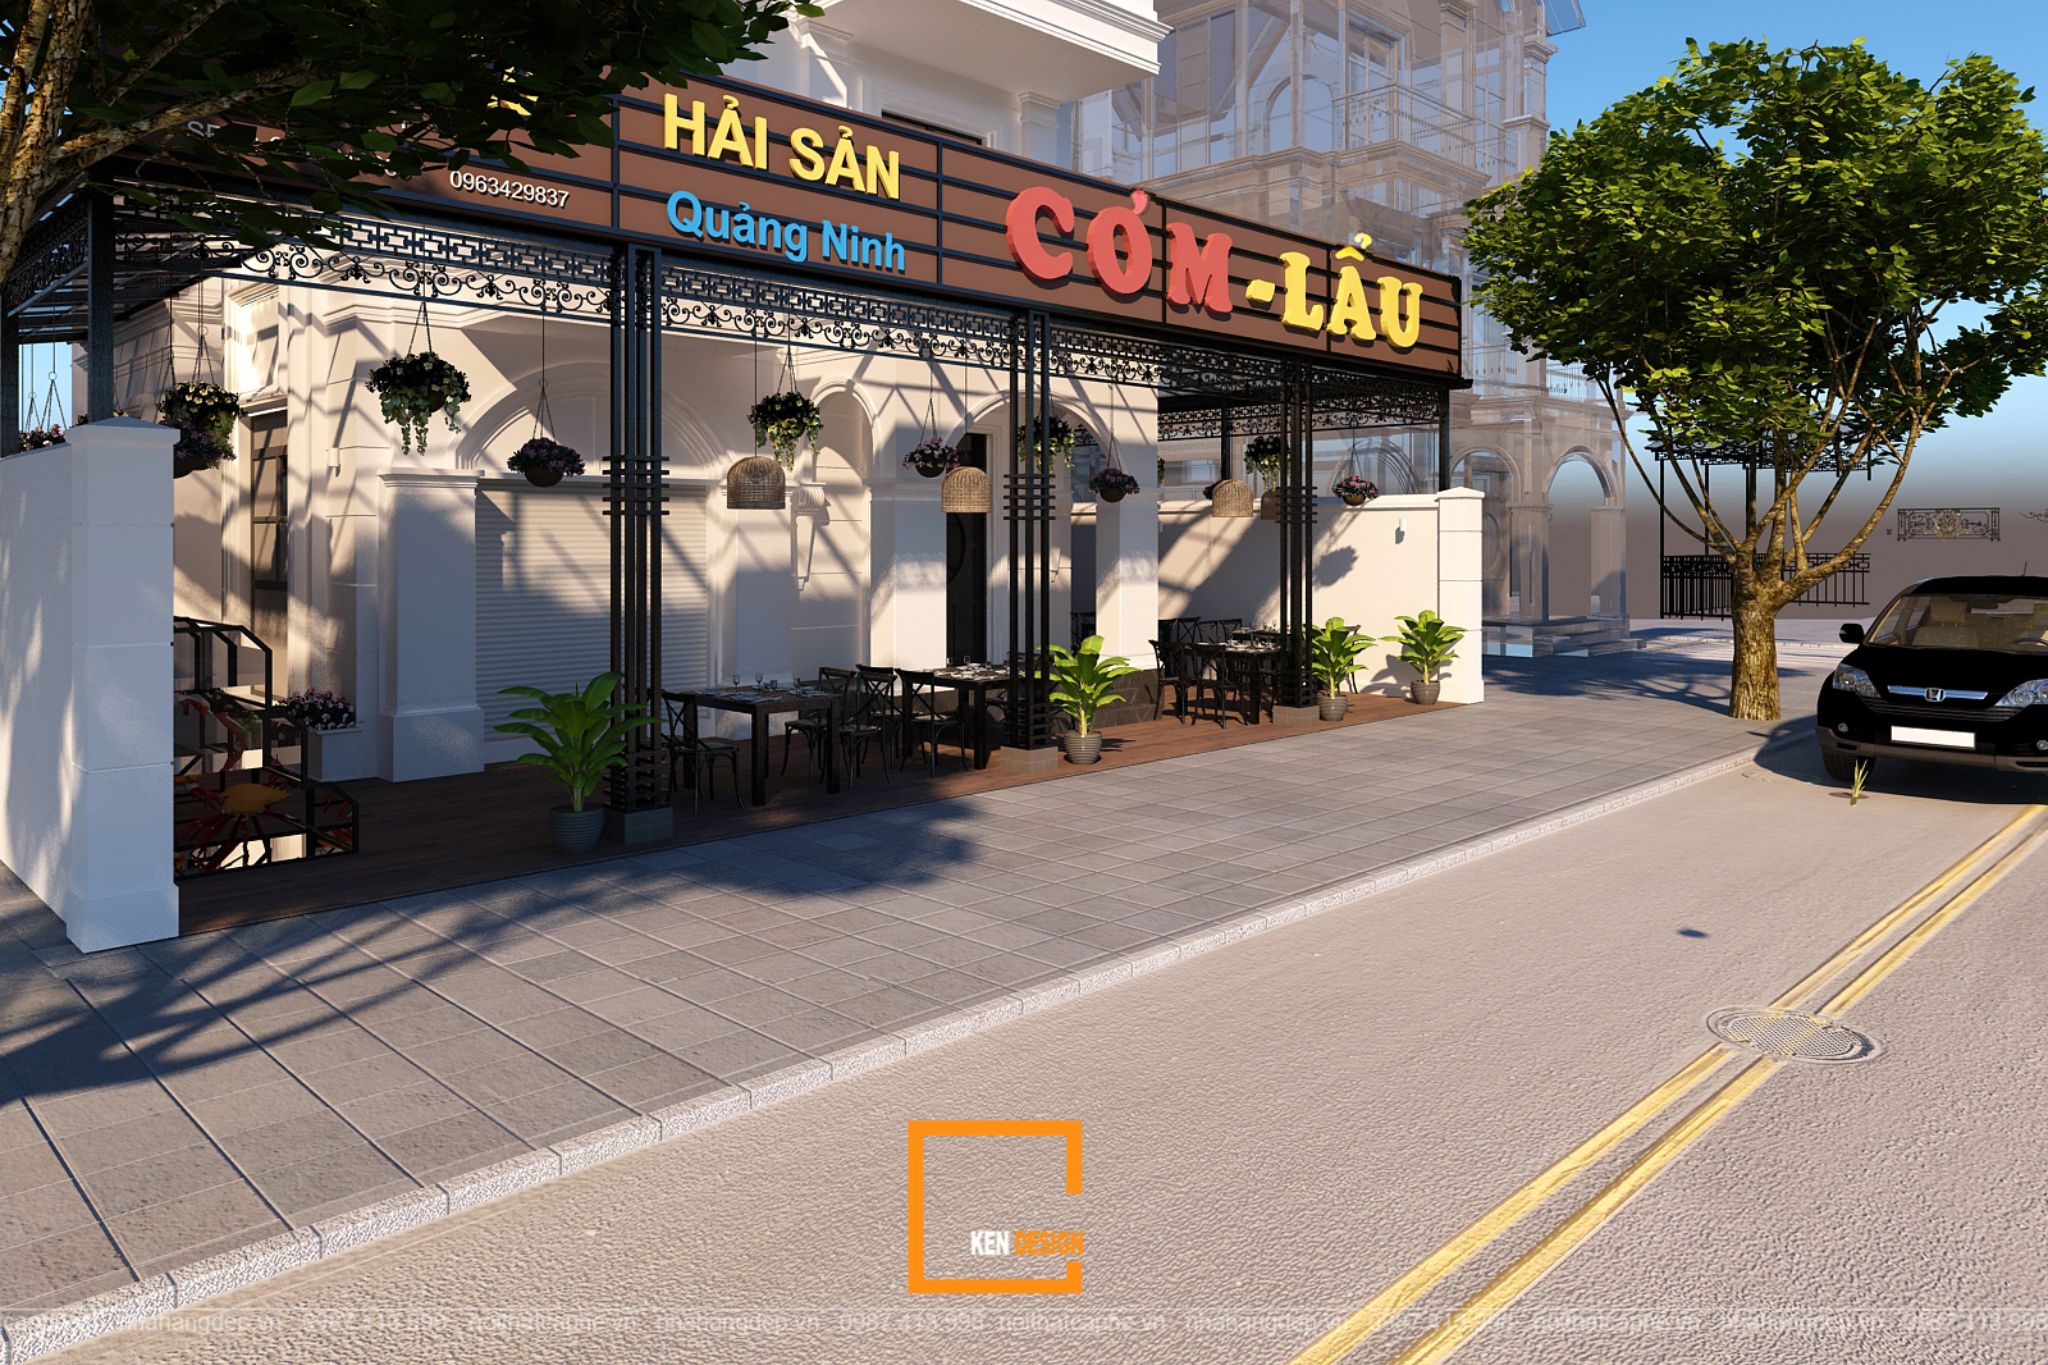
2. Popular Restaurant and Hotel Complex Design Models
Each target customer segment requires a different architectural direction and spatial planning strategy. Below are three popular restaurant and hotel complex models that investors can consider.
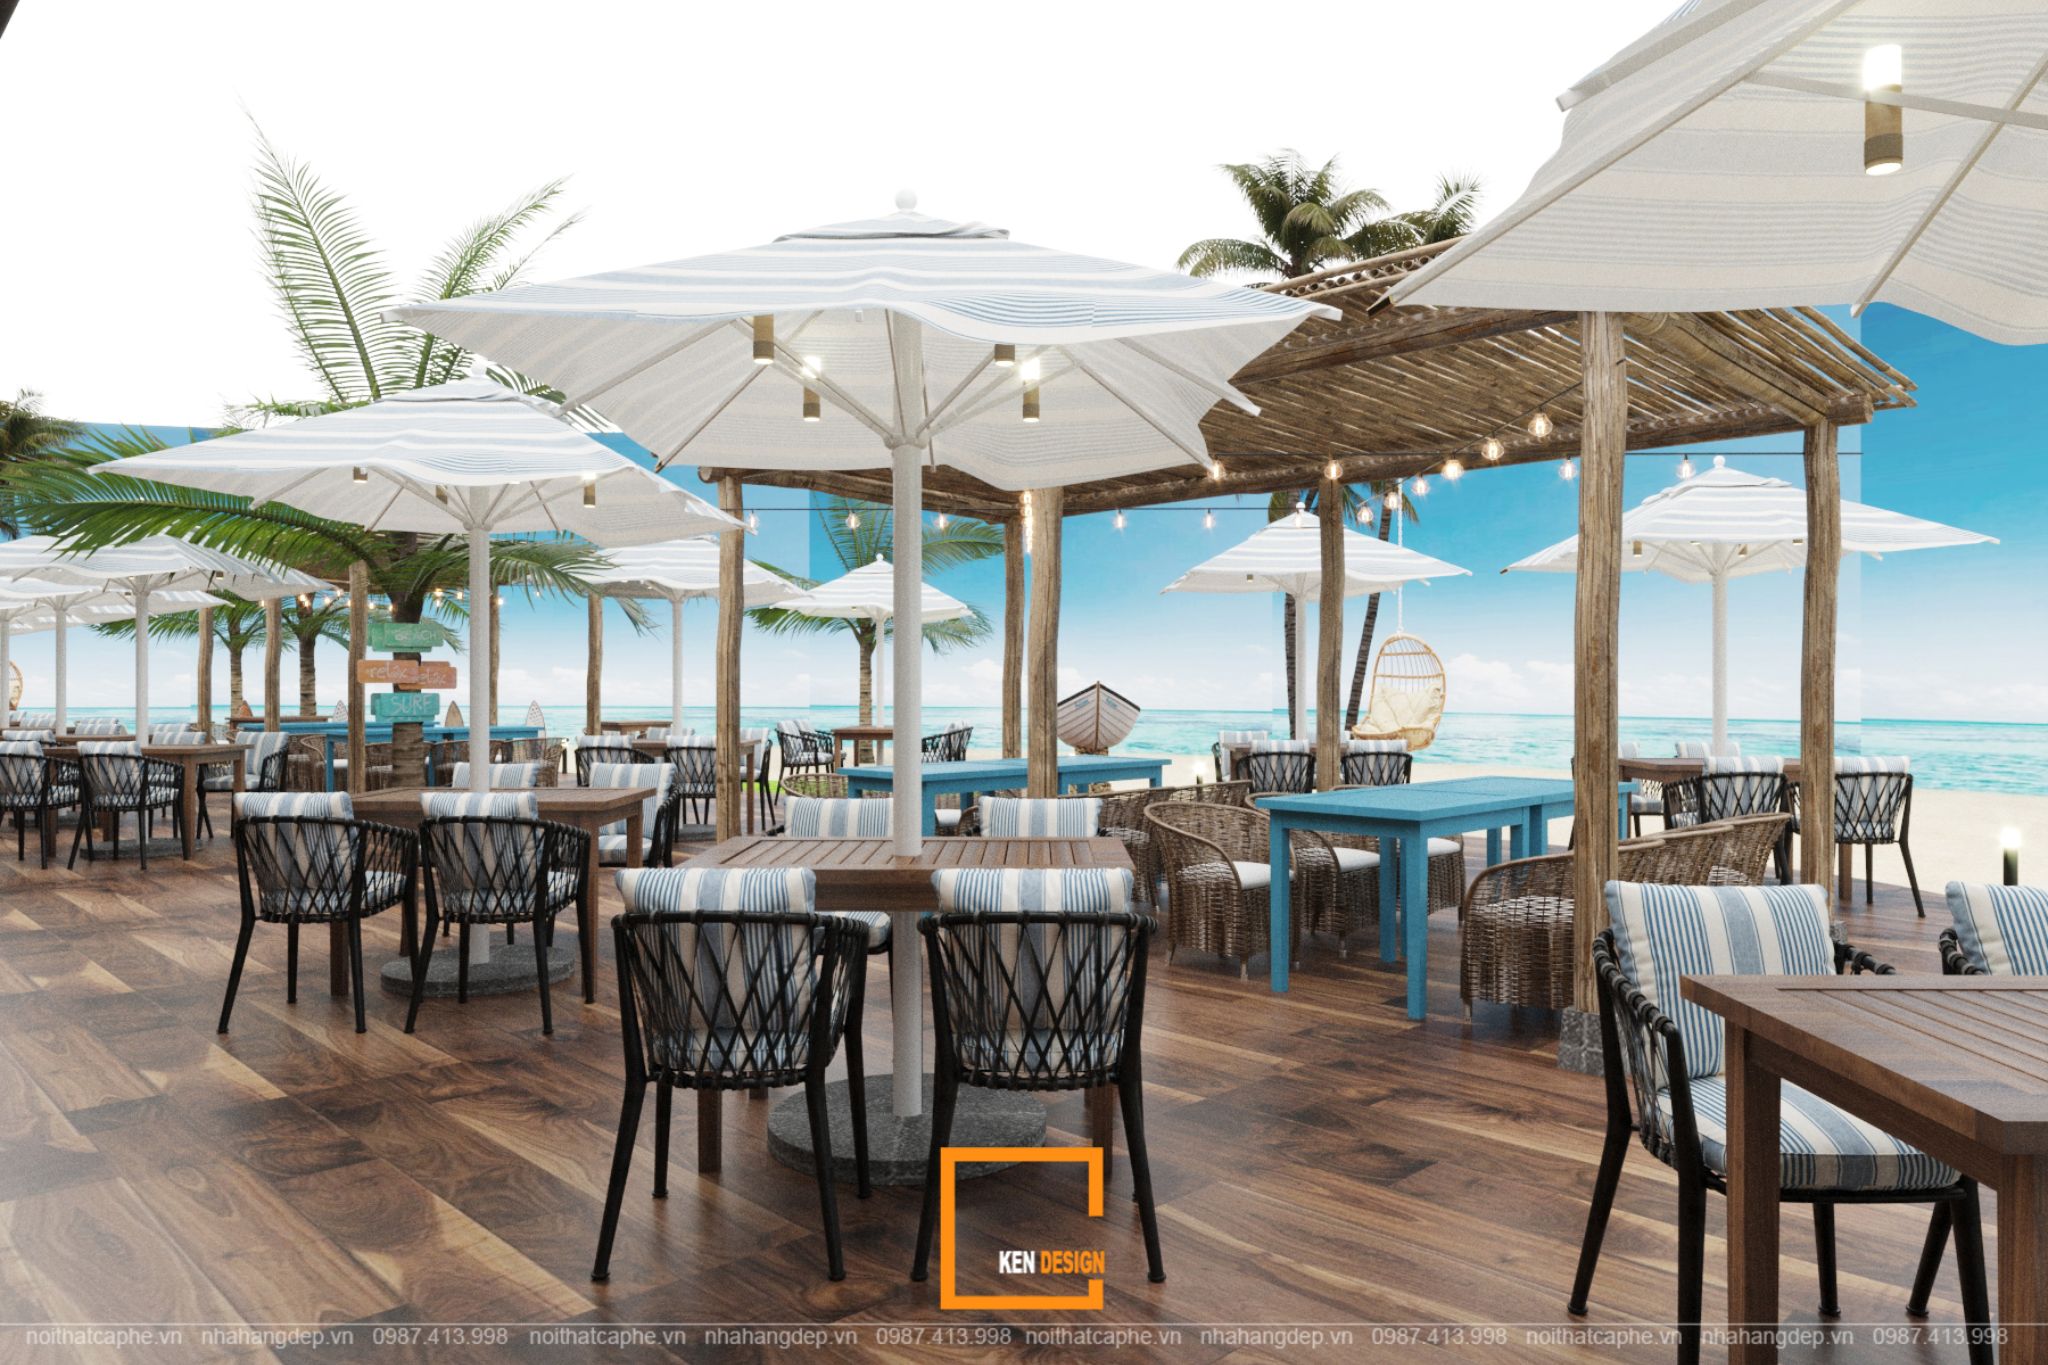
2.1. Luxury Restaurant and Hotel Complexes with Resort Facilities
Luxury hospitality complexes are commonly developed in well-known tourist destinations, particularly coastal areas and large ecological or nature-oriented sites.
These projects focus on providing premium relaxation experiences while allowing guests to connect with their natural surroundings.
Architecturally, the design often emphasizes high-end resort aesthetics, natural yet sophisticated materials, open-plan spaces, and generous use of natural light. Large windows, outdoor terraces, and carefully positioned viewpoints help create a stronger connection between indoor and outdoor environments.
The overall design should deliver a sense of exclusivity, comfort, and relaxation while reflecting the unique characteristics of the surrounding landscape.
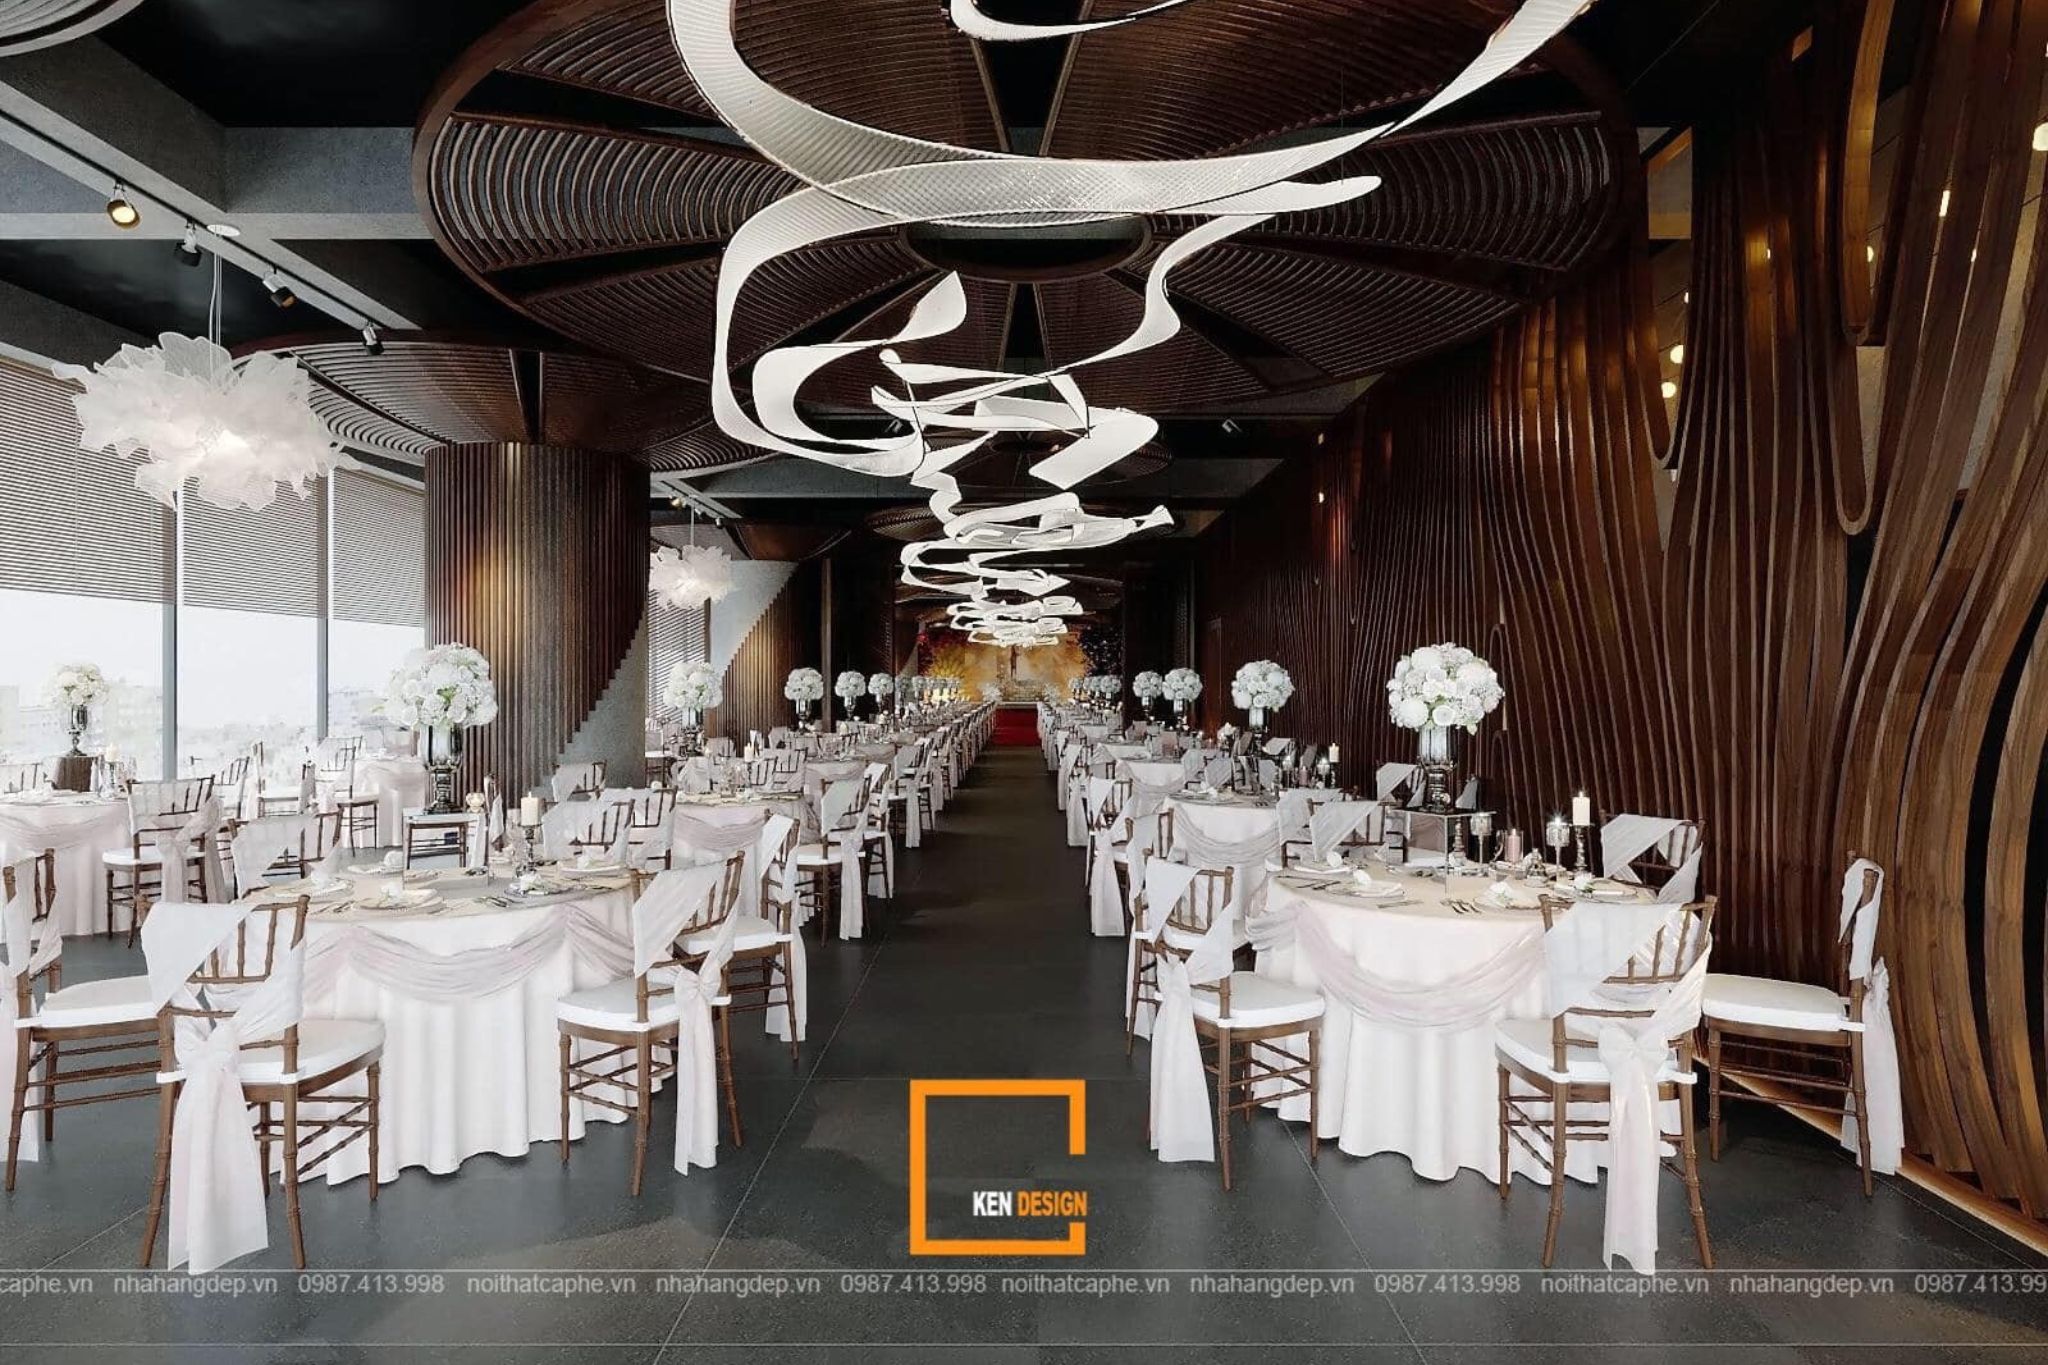
2.2. Urban Hotel and Restaurant Complexes for Business and Commercial Travelers
Urban hotel and restaurant complexes primarily target business travelers, corporate groups, and professionals visiting city centers for work.
These developments are often located along major commercial streets or in central business districts, where available land may be limited. As a result, intelligent space planning and functional layouts are essential.
The architectural direction typically favors contemporary and minimalist styles, combined with smart technology and flexible service areas. Depending on the project's scale, facilities may include multifunctional breakfast restaurants, shared workspaces, meeting rooms, and convenient dining areas.
A successful design must balance operational efficiency, guest comfort, and the demands of a busy urban environment.

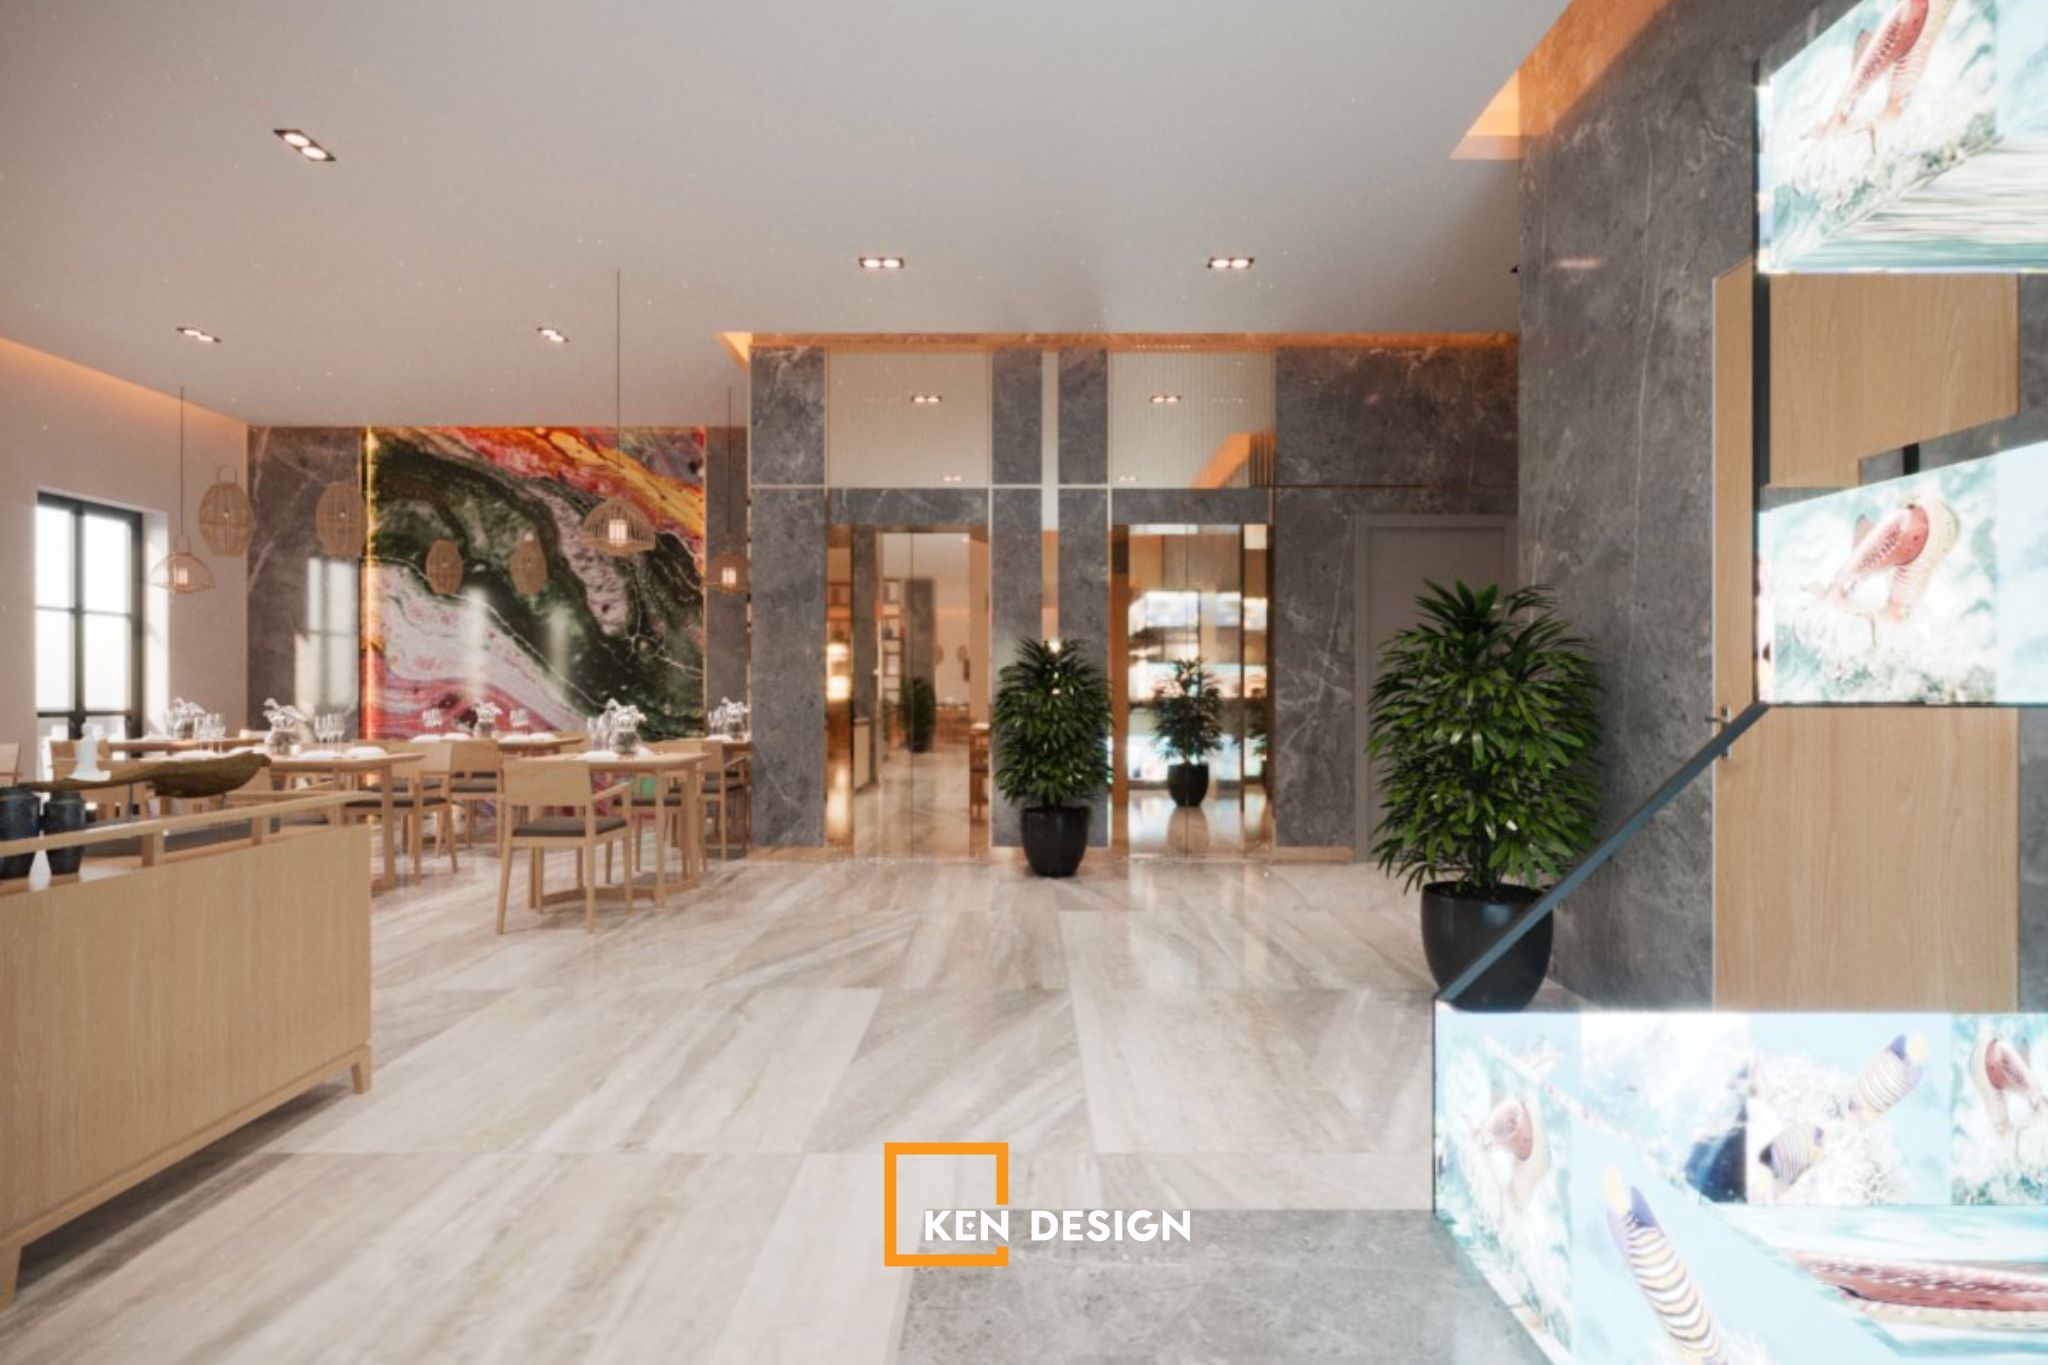
2.3. Culturally Inspired and Locally Designed Hotel and Restaurant Complexes
Culturally inspired hospitality developments are gaining popularity as travelers increasingly seek authentic experiences and meaningful connections with local traditions.
Rather than following conventional hotel design trends, these projects incorporate regional architectural elements, traditional craftsmanship, and locally sourced materials to create a distinctive identity.
Natural textures, rustic finishes, and Asian-inspired design elements are often used to establish a strong sense of place.
This approach can be particularly effective in attracting international tourists and travelers who value cultural exploration, local heritage, and unique accommodation experiences.
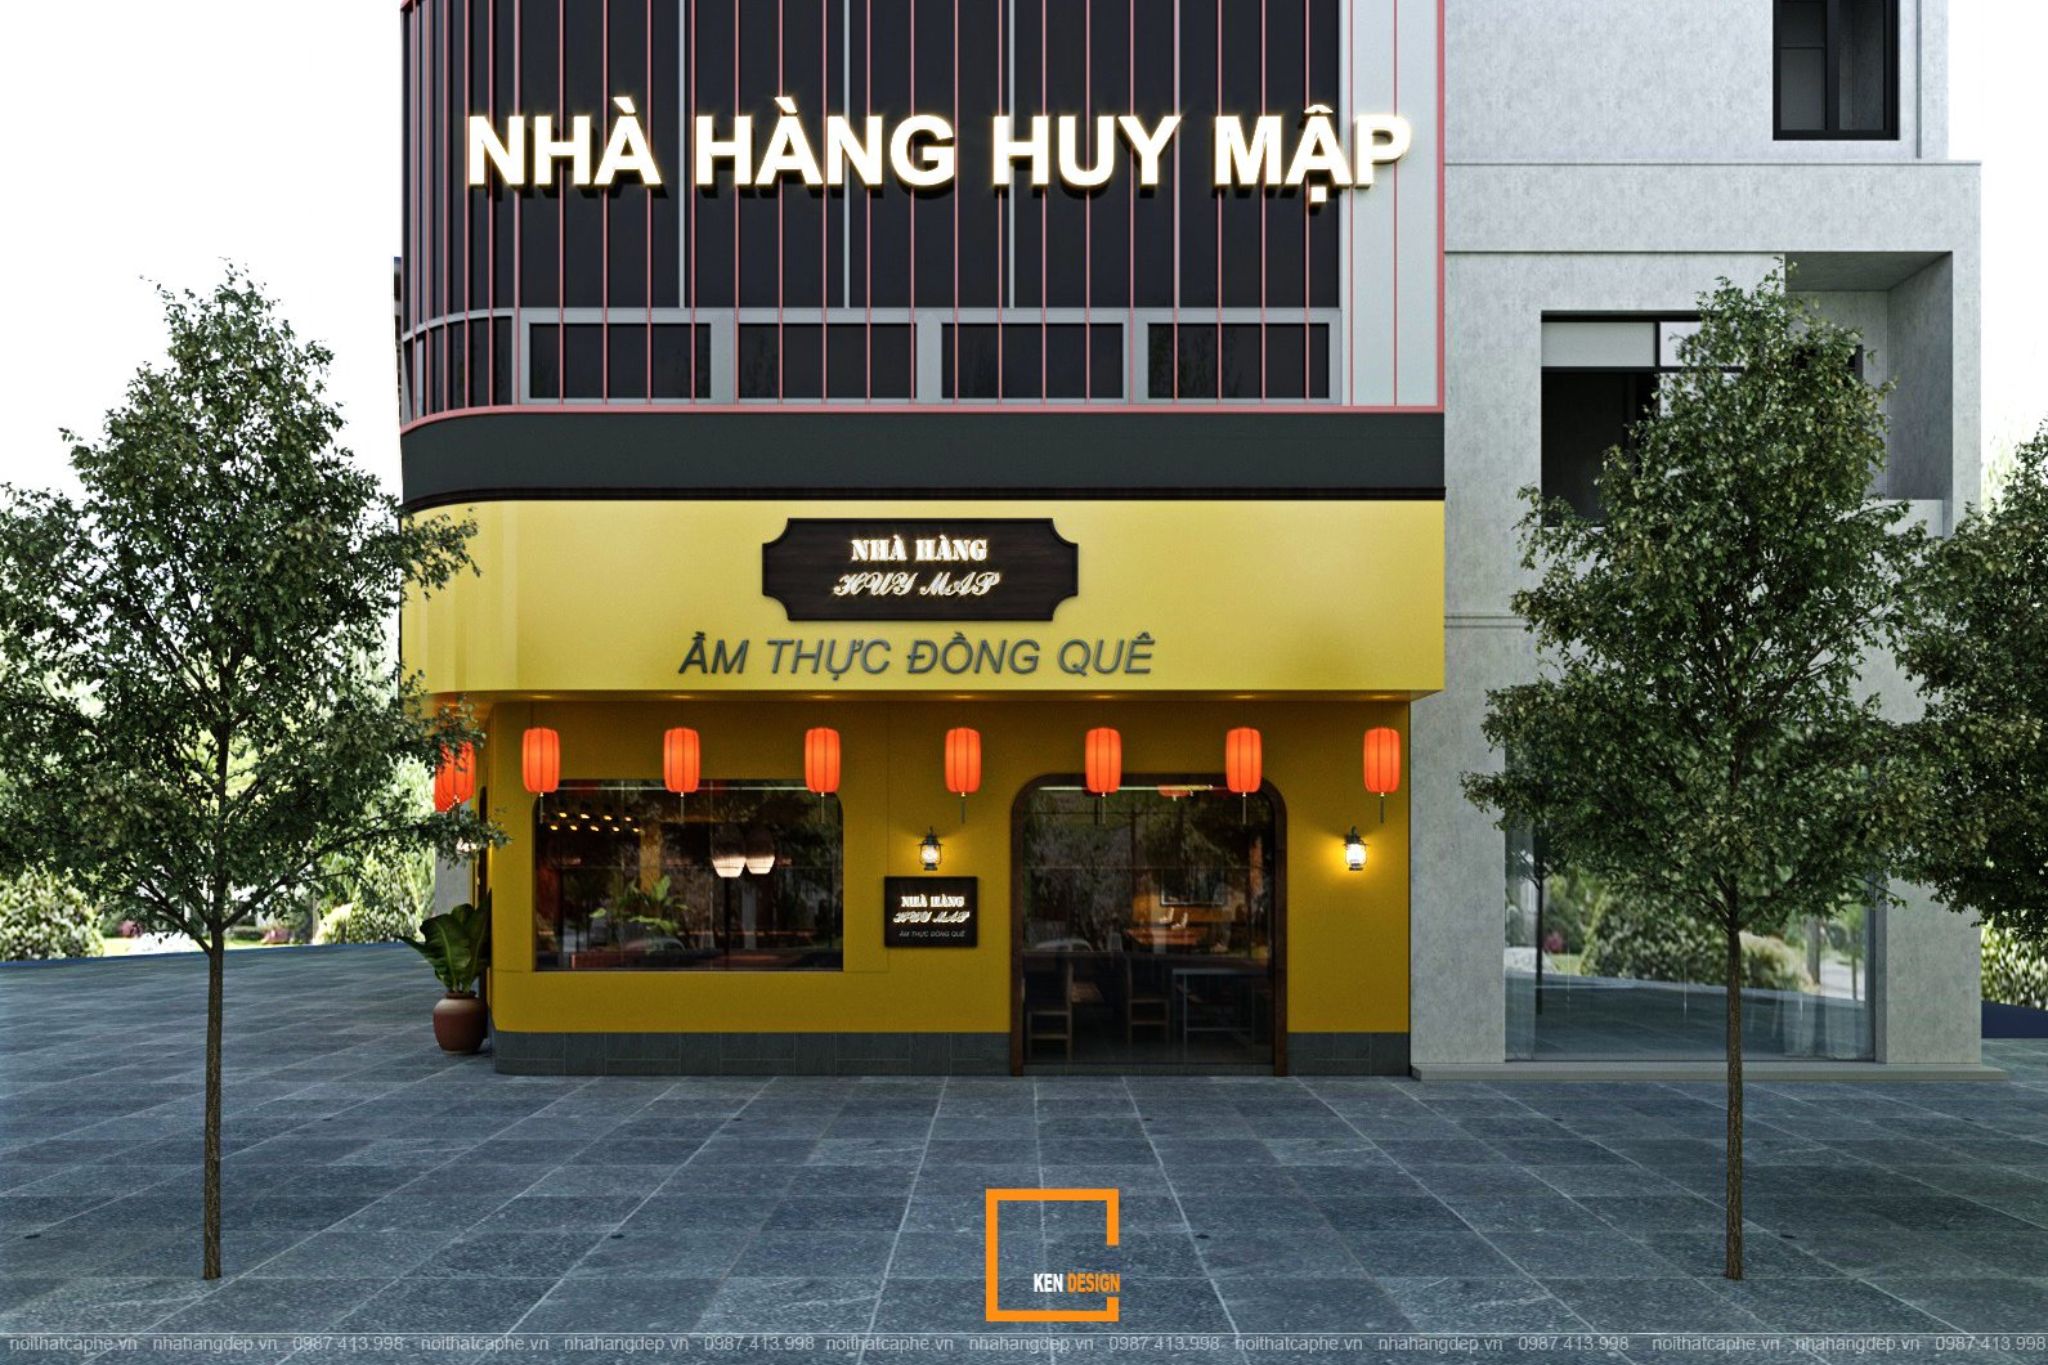
See more: Coral Hotel Design - A special highlight in Phu Quoc
3. Functional Zoning Solutions for Restaurant and Hotel Complex Design
For a restaurant and hotel complex to operate efficiently, functional zoning must be carefully planned from the beginning. The layout should prevent overlapping traffic flows between hotel guests, restaurant customers, and service staff while maintaining convenience and privacy throughout the property.
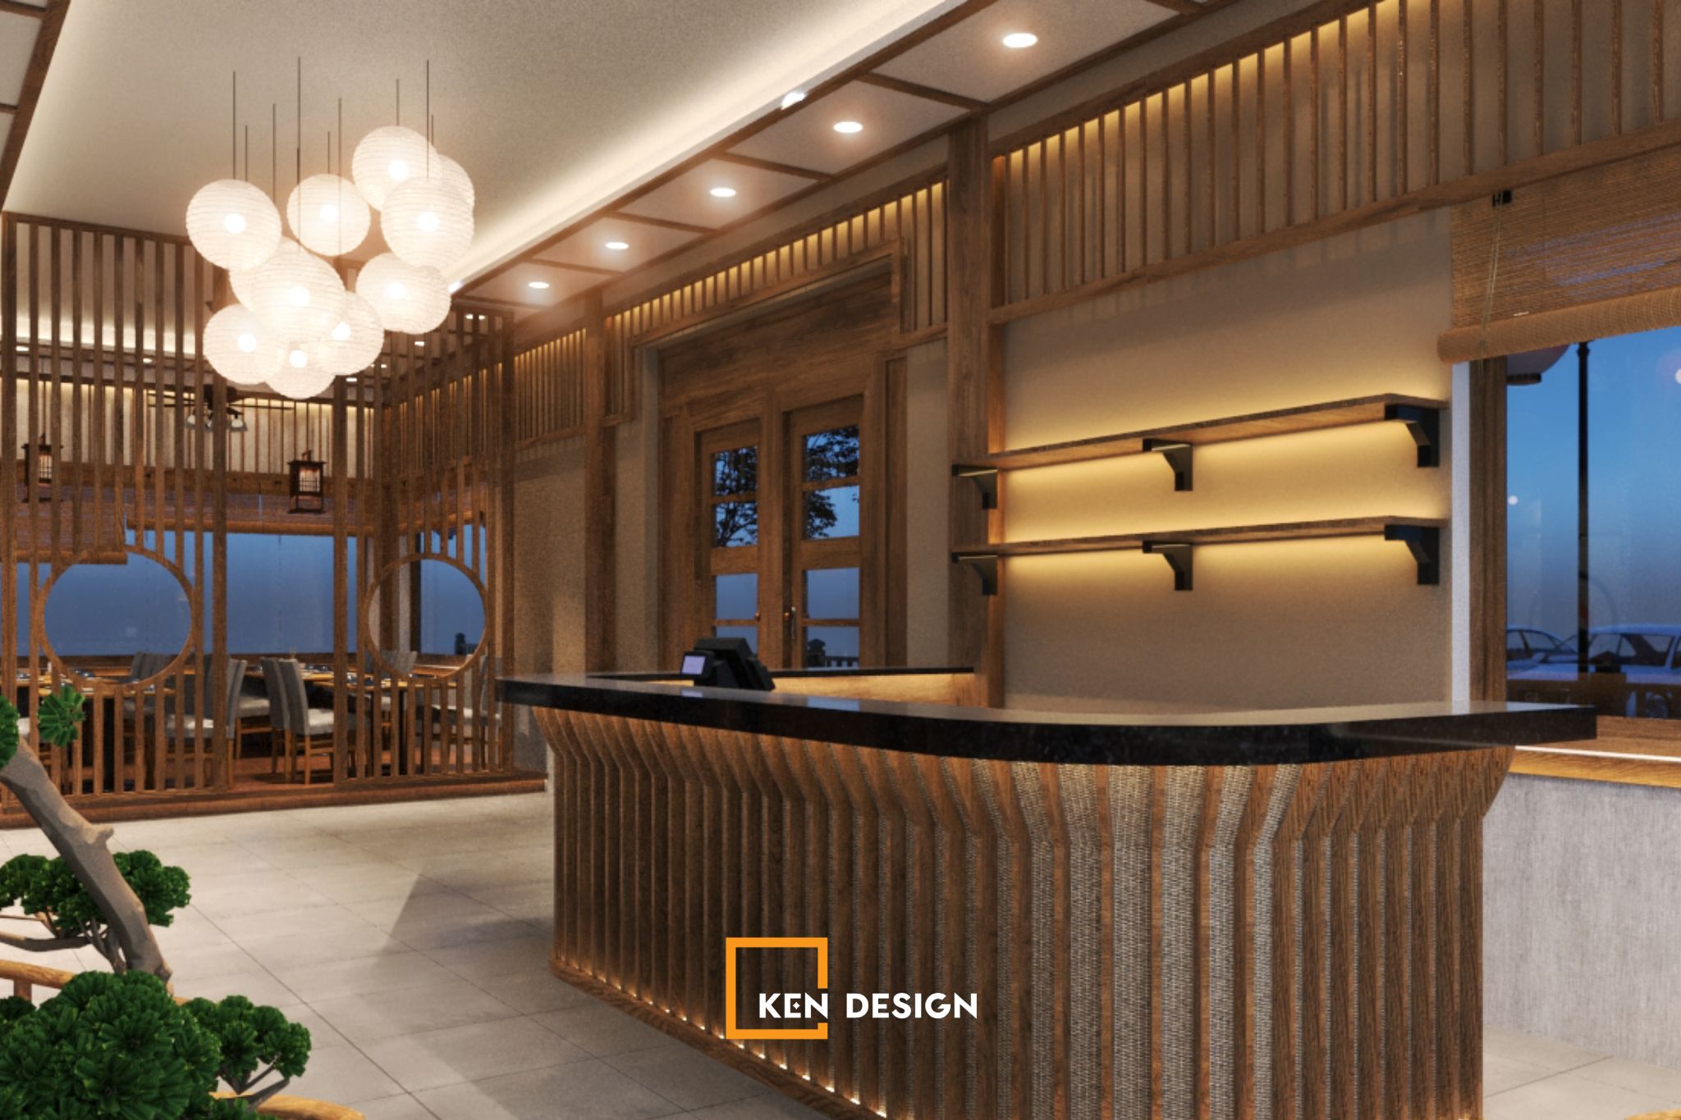
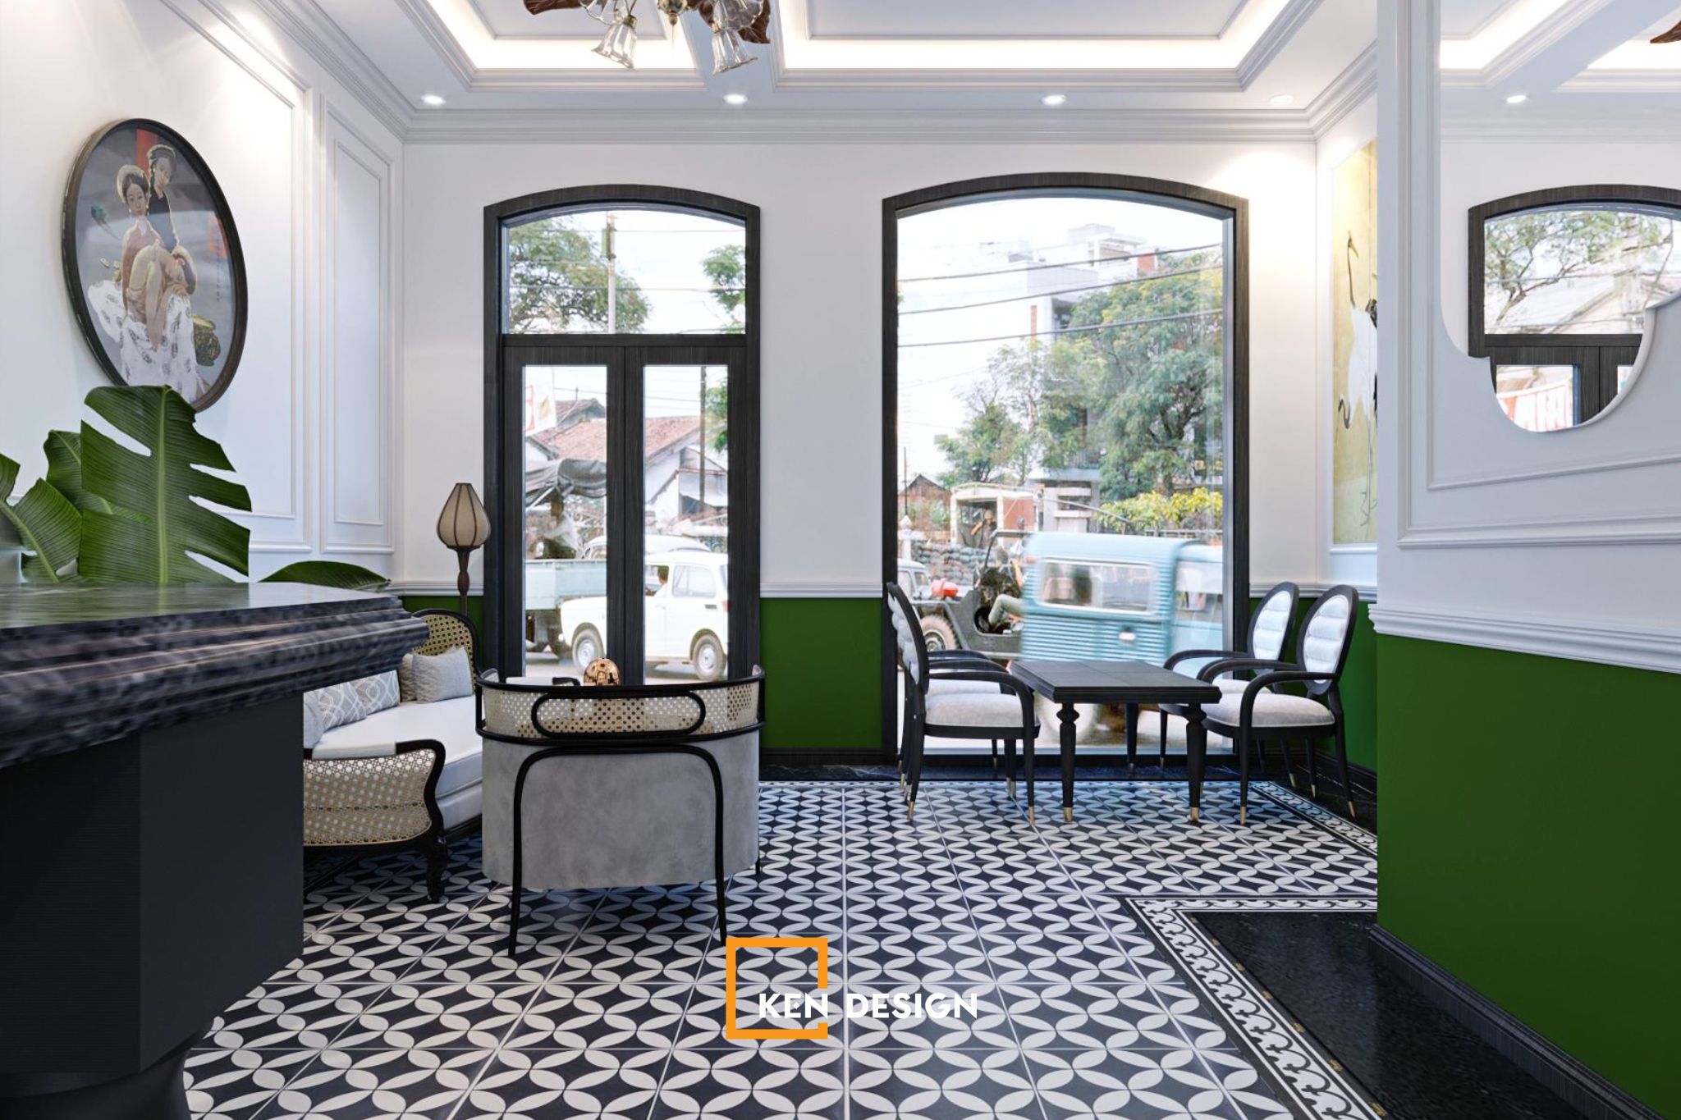
3.1. Reception and Lobby Area
The reception lobby is often the first point of contact for guests and plays an important role in establishing the property's brand identity.
It should be spacious, welcoming, and visually consistent with the overall architectural concept.
In an integrated hotel and restaurant development, the lobby layout should provide clear circulation routes to different functional areas, including the hotel reception desk and main dining spaces. Separate access points and well-defined pathways can help prevent congestion, particularly during peak operating hours.
3.2. Guest Accommodation Area
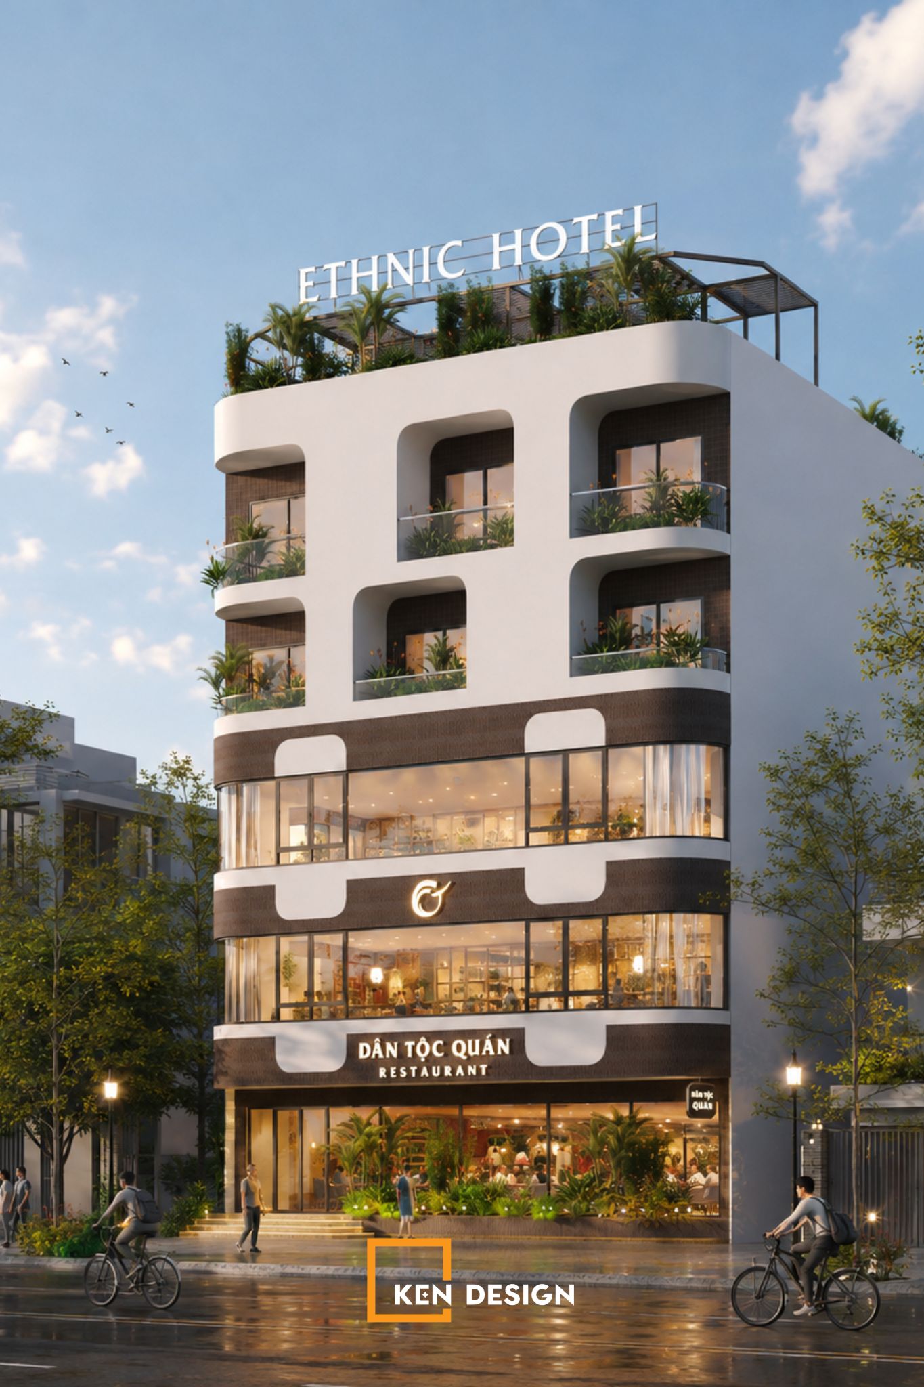
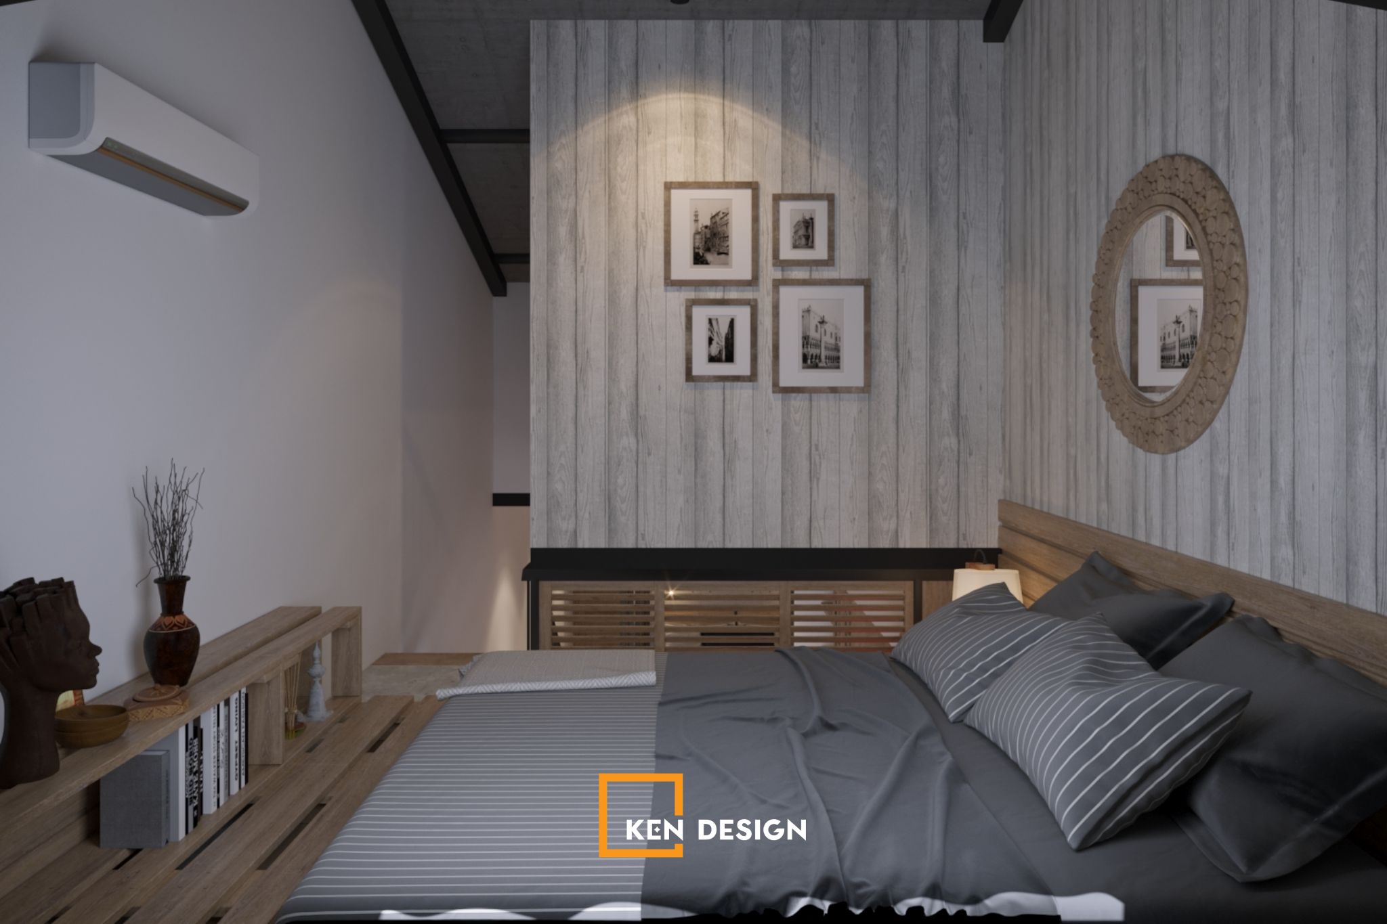
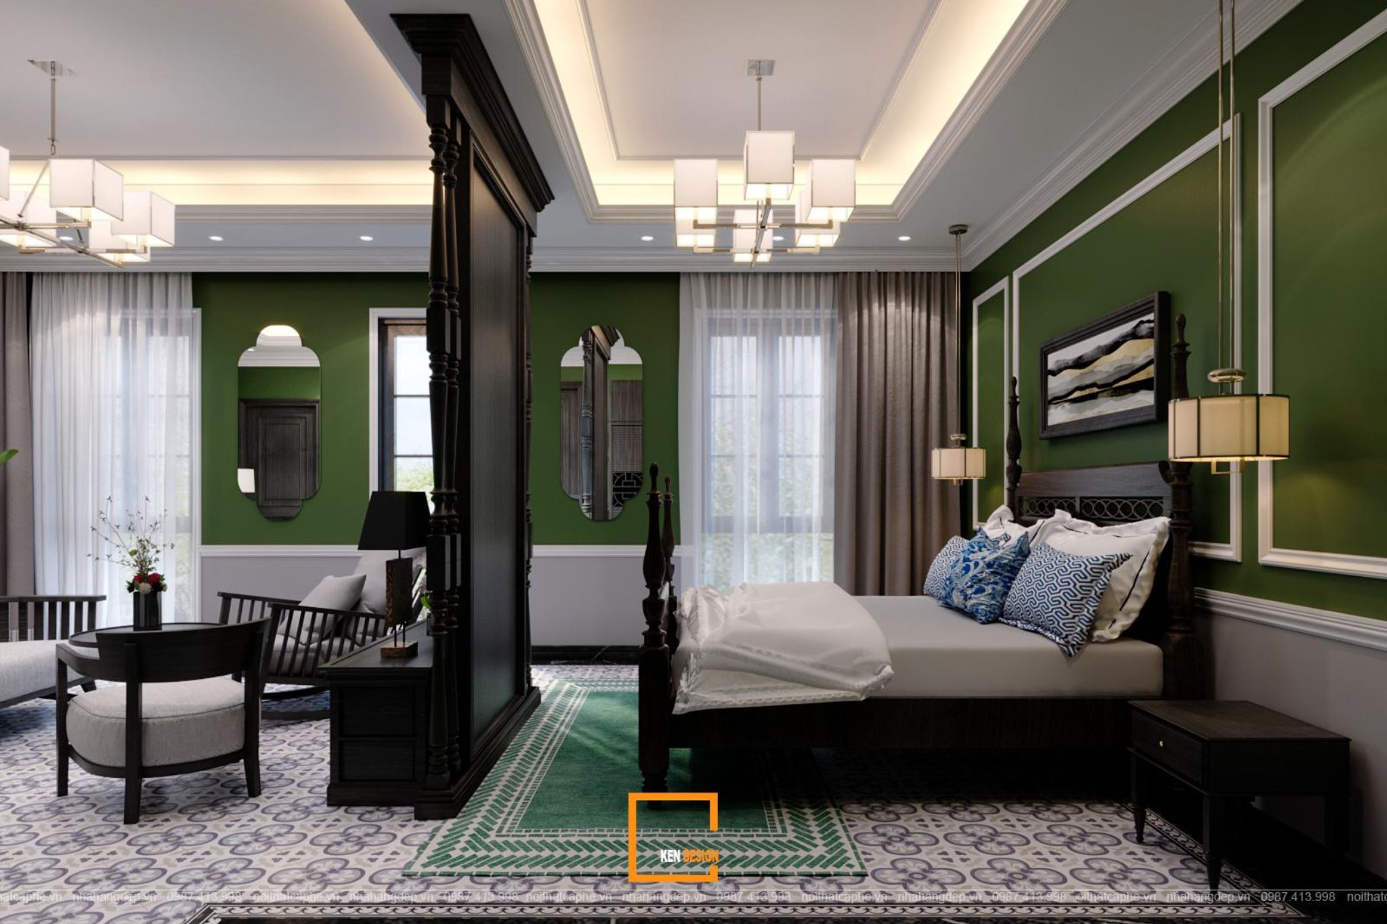
Guest rooms should ideally be located on upper floors or in areas separated from noisy dining and café facilities. This arrangement helps maintain privacy, reduce noise disturbance, and create a comfortable environment for overnight guests.
Interior design should focus on functional efficiency, appropriate lighting, comfortable furnishings, and attractive views. Every detail should contribute to a relaxing atmosphere while meeting the practical needs of different guest segments.
3.3. Restaurant and Food & Beverage (F&B) Areas
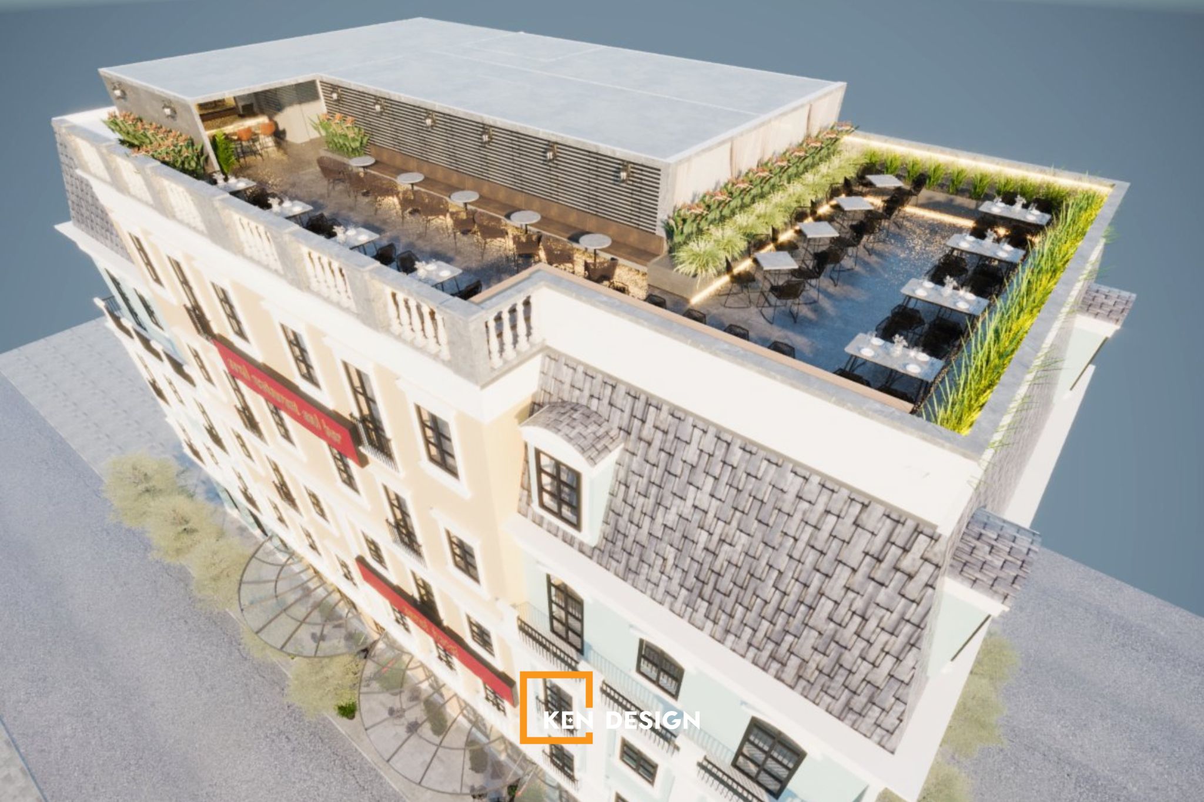
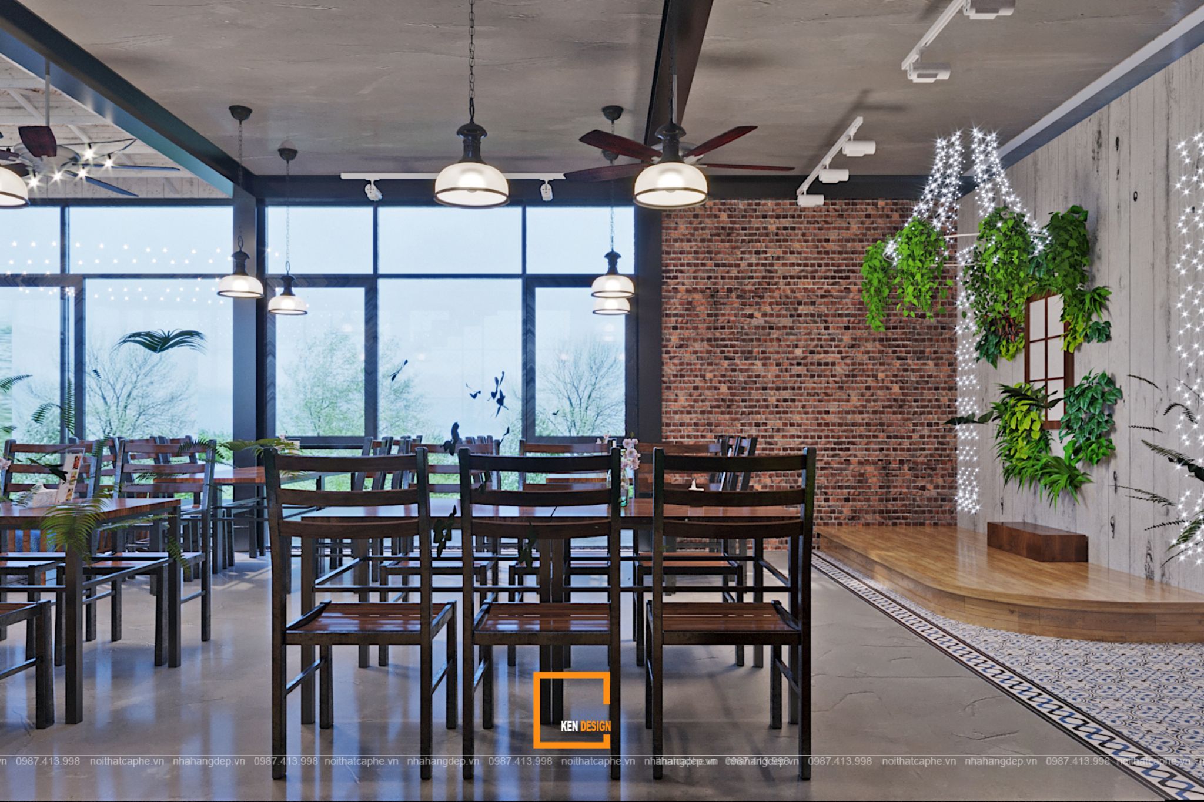
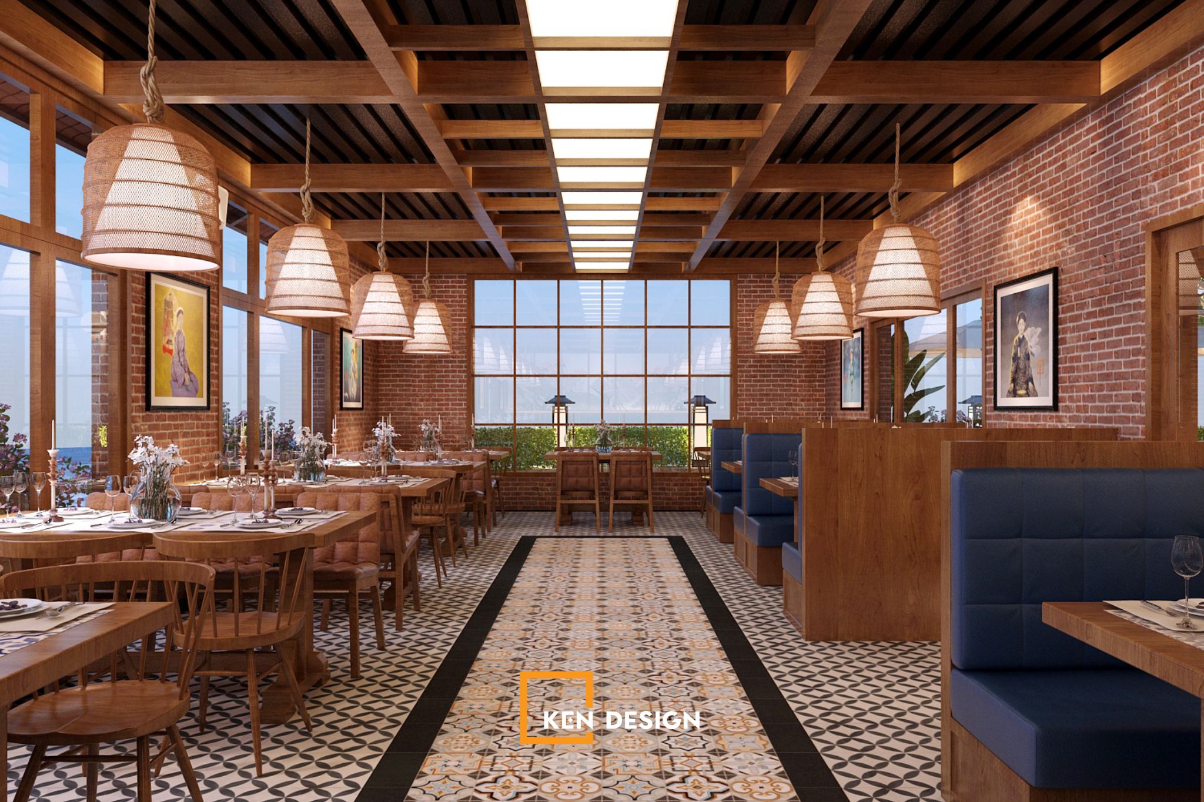
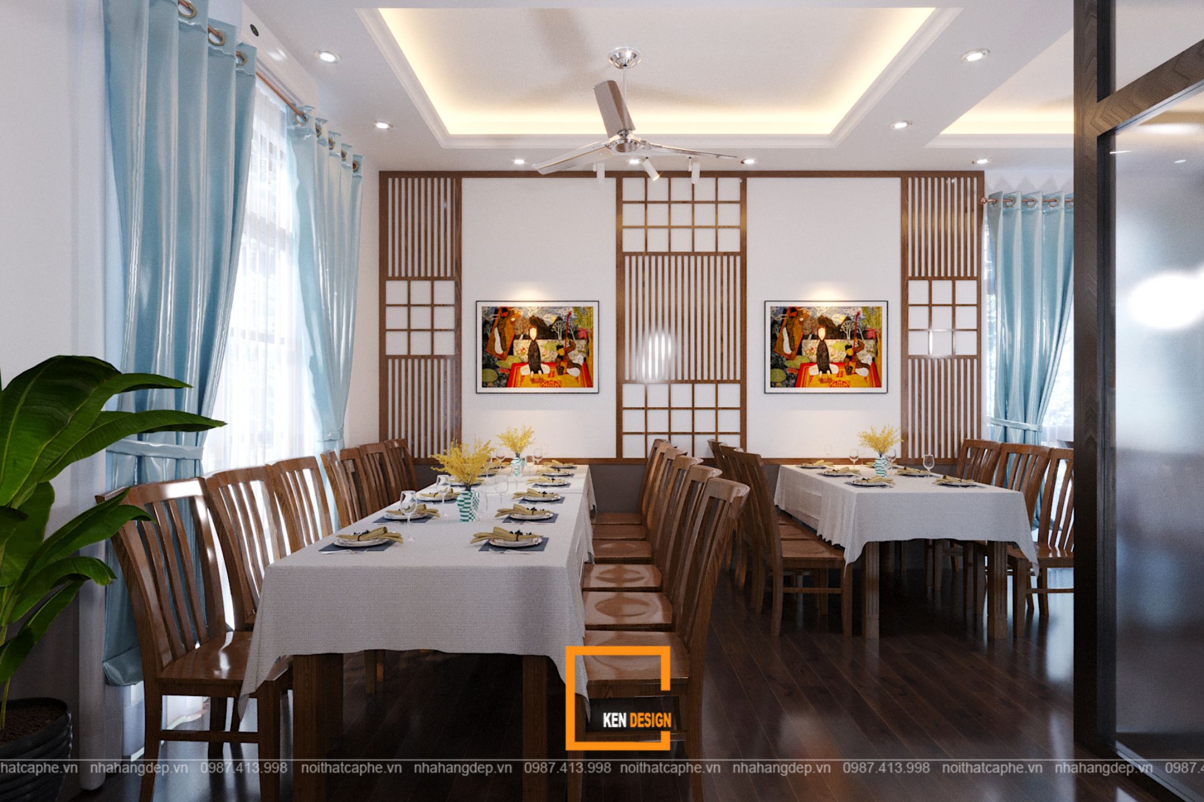
Restaurant and F&B facilities are commonly positioned on the ground floor to attract walk-in customers or on the rooftop to take advantage of elevated views and distinctive dining experiences.
Regardless of their location, customer circulation and staff service routes should be planned separately wherever possible. This improves operational efficiency, minimizes interruptions, and supports food safety and hygiene standards.
The layout should also consider kitchen operations, food preparation areas, storage facilities, and convenient connections between the kitchen and dining spaces.
3.4. Supporting Facilities and Additional Services
Supporting facilities complete the hospitality ecosystem while creating additional revenue opportunities and enhancing the overall guest experience.
Depending on the available floor area and investment strategy, architects may incorporate:
-
Underground or basement parking facilities.
-
Rooftop cafés and lounges for relaxation.
-
Bars and entertainment areas.
-
Rooftop or elevated swimming pools.
-
Additional leisure and wellness facilities.
These spaces should be positioned strategically to maximize their functionality while maintaining privacy and minimizing noise disturbance to accommodation areas. Rooftop facilities can also take advantage of panoramic city or landscape views to create distinctive customer experiences.
4. Key Principles for Estimating Restaurant and Hotel Complex Design and Construction Costs
Managing the investment budget from the initial concept stage through to project completion is essential for any hospitality investor. A clear financial plan helps control expenses, avoid unnecessary changes, and ensure that the final development meets both aesthetic and operational requirements.
4.1. Key Factors Affecting the Overall Investment Budget
Several factors directly influence the design and construction costs of a restaurant and hotel complex.
-
Building Scale and Total Floor Area: The number of hotel rooms, restaurant seating capacity, total building area, and number of floors all affect the overall investment required.
-
Architectural and Interior Design Style: Contemporary and minimalist styles are generally more cost-effective than classical or neoclassical designs, which often involve intricate decorative details, elaborate moldings, and premium imported materials.
-
Mechanical, Electrical, and Plumbing (MEP) Systems and Fire Protection: Integrated hotel and restaurant developments require carefully coordinated technical infrastructure to support the building's electrical, water supply, ventilation, and other operational requirements. Fire detection, alarm, and suppression systems must also be properly designed and installed to meet applicable safety regulations.
4.2. How to Optimize Costs Without Compromising Design Quality and Functionality
Effective cost management starts with a detailed investment plan. Investors should allocate budgets for each project stage, from architectural design and construction to interior fit-out and final installation. This helps minimize unexpected expenses and reduces the risk of budget overruns.
Choosing an experienced and reliable design-and-build contractor is equally important. Investors and design teams should establish a shared understanding of the project's objectives, operational requirements, and financial limitations before implementation begins. This ensures that design solutions remain practical and aligned with the available budget.
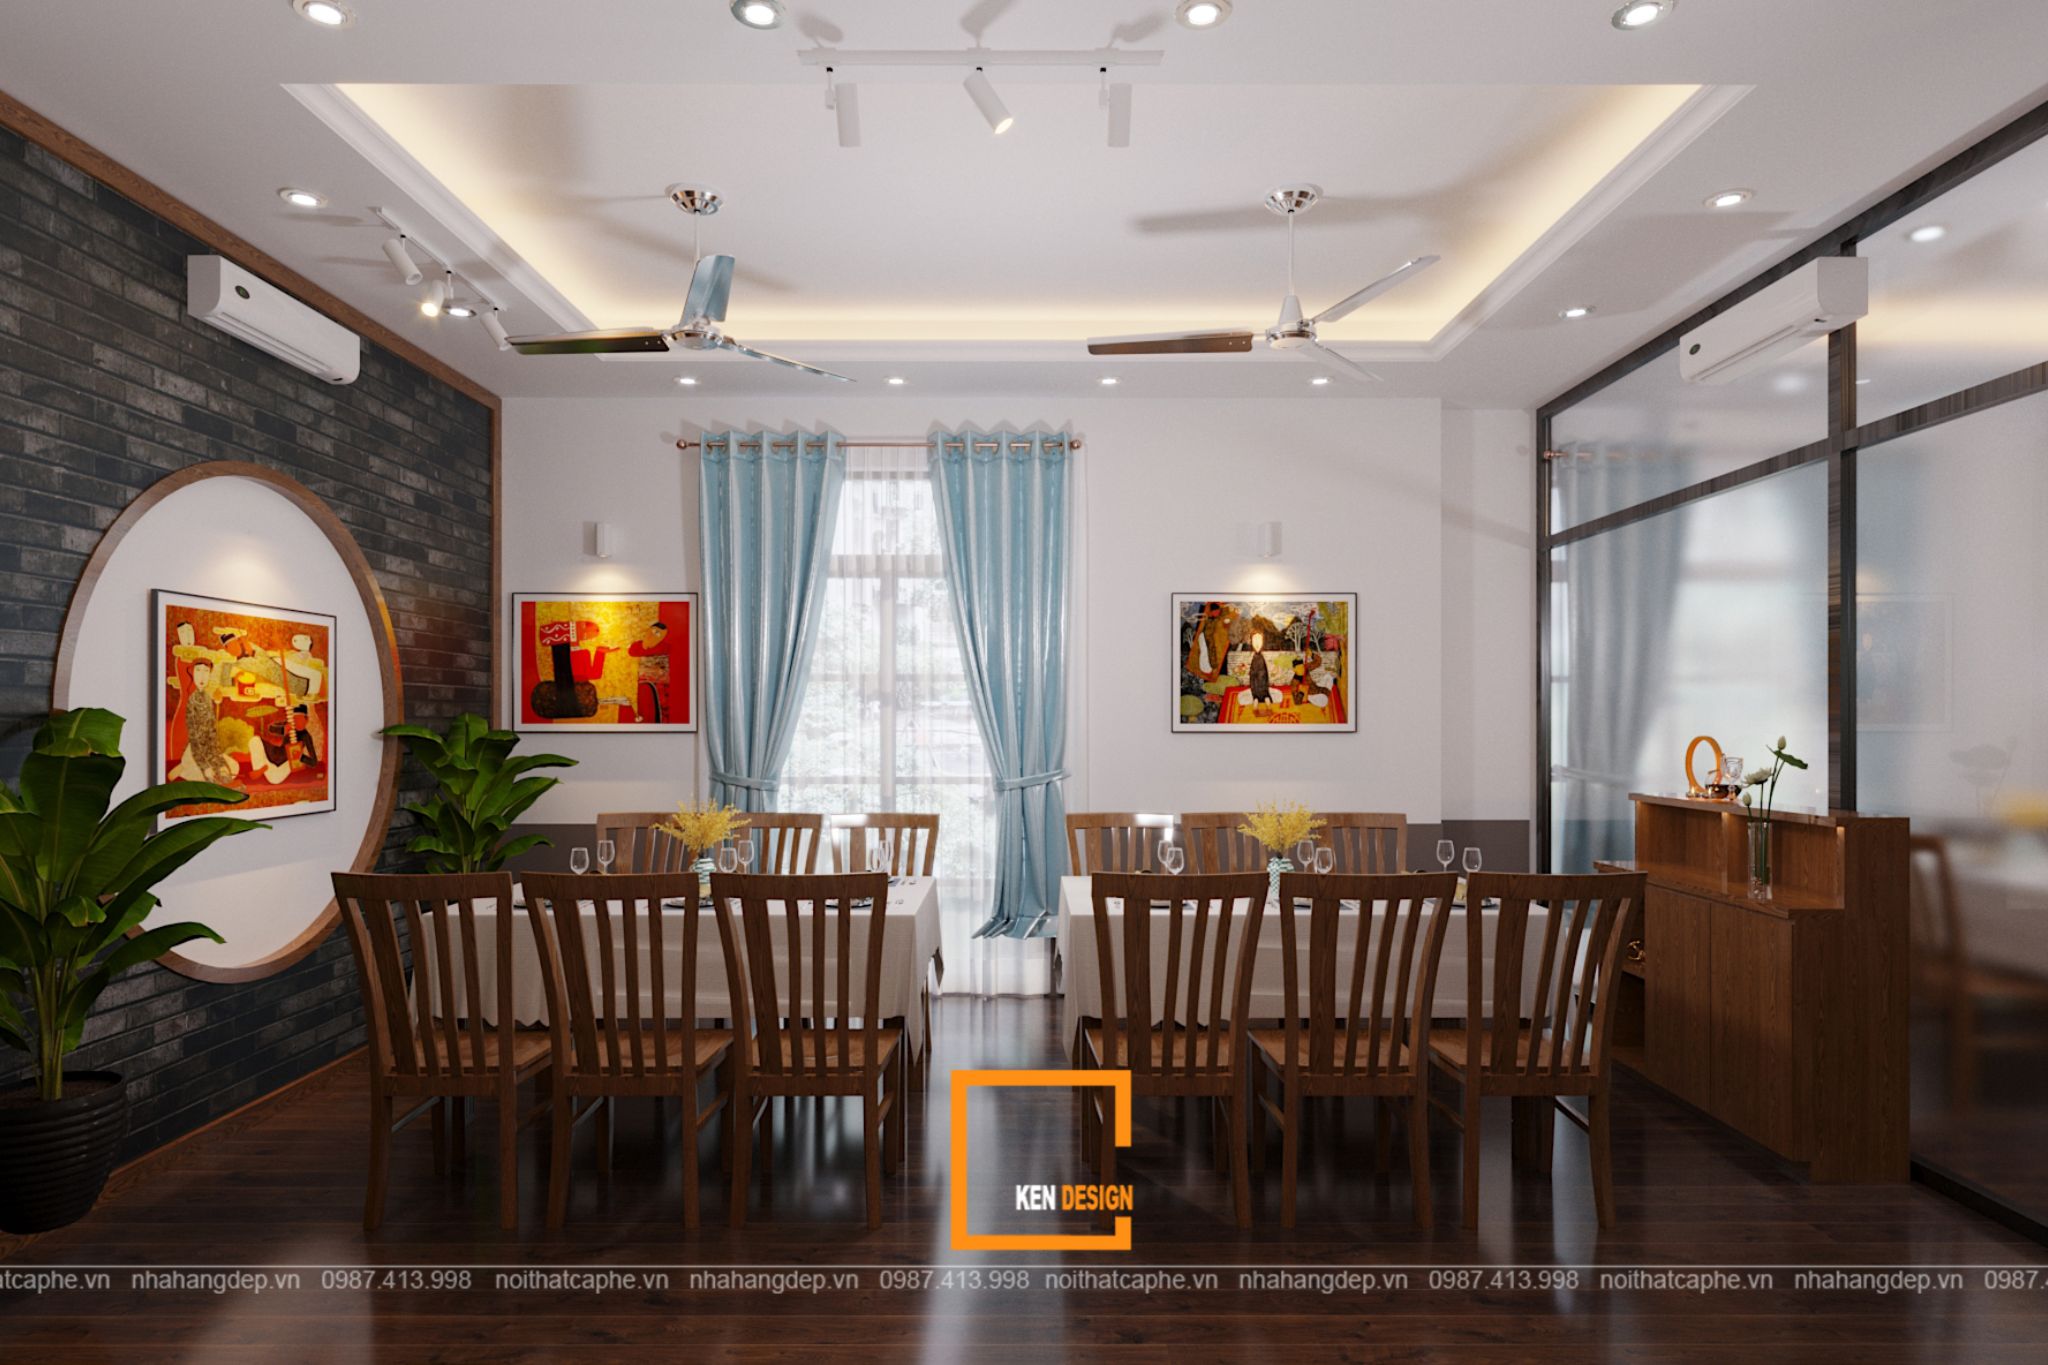
Material selection also plays a significant role in long-term cost efficiency. Investors should prioritize durable, climate-appropriate, and easy-to-maintain materials that can withstand intensive commercial use while maintaining the desired aesthetic quality.
With the right planning strategy, it is possible to create a visually impressive hospitality complex without unnecessary investment costs.
5. Kendesign – A Trusted Partner for Restaurant and Hotel Complex Design and Construction
If you are looking for a reliable partner to turn your restaurant and hotel complex concept into a successful business development, Kendesign is ready to accompany you throughout the process.
With years of experience in restaurant and café design and construction projects across Vietnam, Kendesign delivers tailored solutions that balance architectural aesthetics, functional efficiency, and commercial performance.
Our services include:
-
Optimized Design Solutions: Functional space planning, aesthetically refined designs, and solutions that incorporate feng shui principles while keeping up with current hospitality trends.
-
Experienced Architectural Team: Professionals with a strong understanding of regional characteristics, construction requirements, and material selection, including the specific conditions of coastal areas such as Quang Ninh.
-
Professional Design and Construction Process: A structured workflow with a focus on project timelines, investment efficiency, and quality throughout every stage.
Whether you are planning a luxury resort complex, an urban hotel and restaurant development, or a culturally inspired hospitality project, Kendesign is committed to helping you create a distinctive and commercially effective space.
Contact Kendesign today for a free consultation and a detailed quotation for your restaurant and hotel complex project!