Modern coffee shop design remains a favored choice for many investors due to its clean aesthetic, versatility, and broad demographic appeal. However, a modern design does not necessitate exorbitant spending. An appealing coffee shop can effectively optimize initial investment costs by strategically allocating budget to high-visibility areas while streamlining remaining components. This article outlines key design principles alongside a curated showcase of KenDesign projects for your reference.
 1. What is Modern Coffee Shop Design?
Modern style prioritizes clean lines, distinct geometric volumes, a restricted color palette, and calculated architectural lighting. Rather than relying on dense ornamentation, modern coffee shop design depends on raw materials, spatial proportions, and functional utility. This fundamental characteristic makes cost optimization highly feasible, as it eliminates the need for excessive decorative paraphernalia.
A typical modern coffee shop model relies on three key elements: a bar counter serving as the primary brand anchor, minimal yet high-material-quality furniture, and layered architectural lighting in lieu of elaborate decorative fixtures.
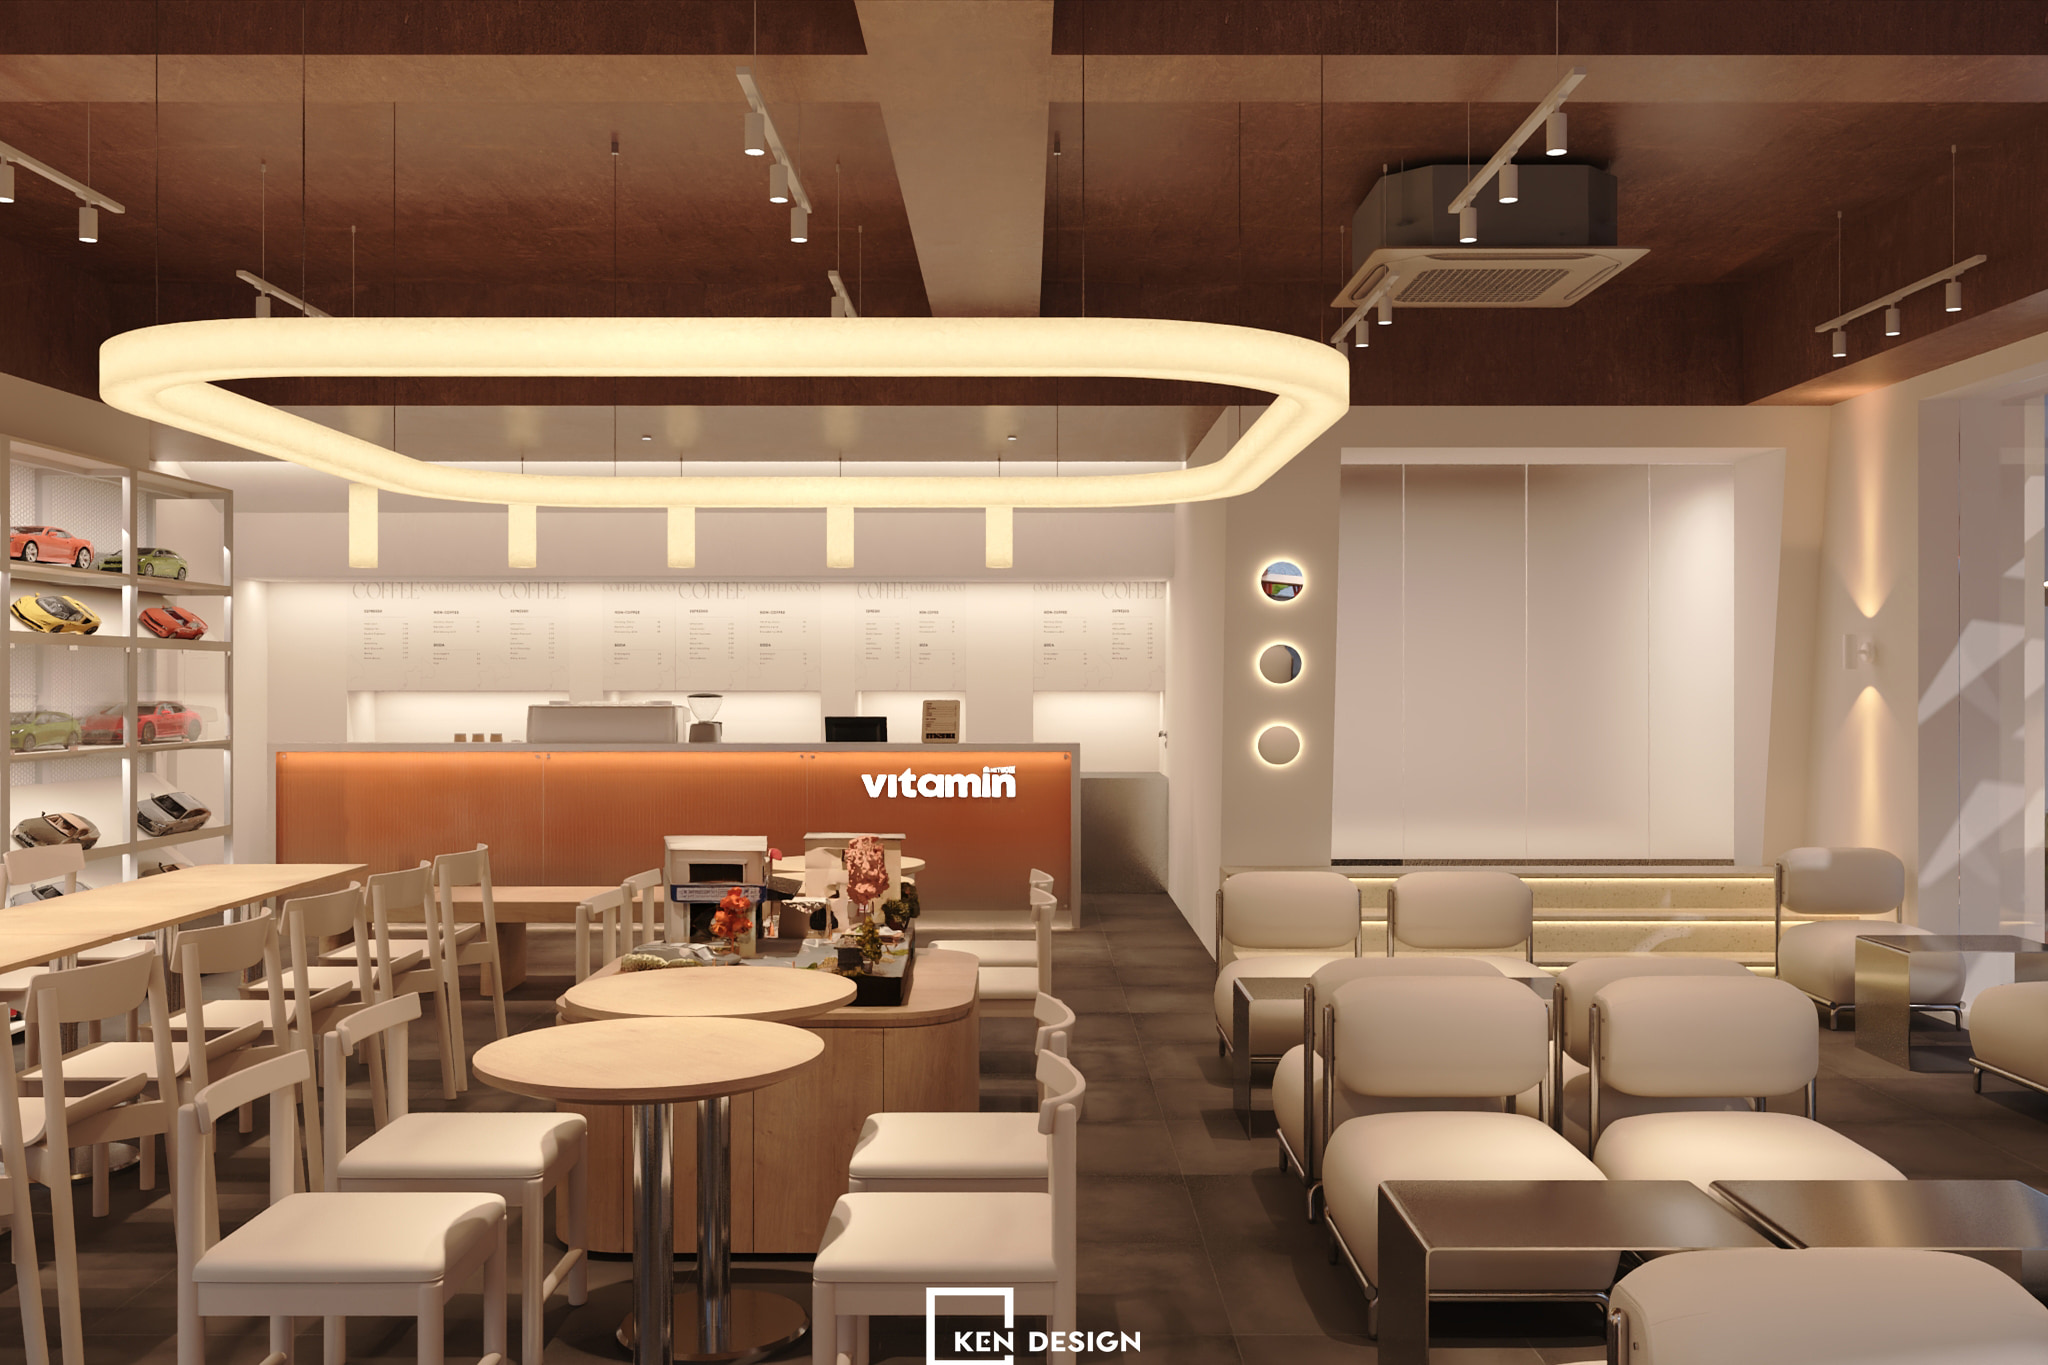
In the model above, the interior maintains a palette of cream tones and light wood, while the espresso bar features a distinct terracotta orange accent. Investors need not distribute capital evenly across all areas; concentrating resources on a single focal element suffices to establish a strong brand identity.
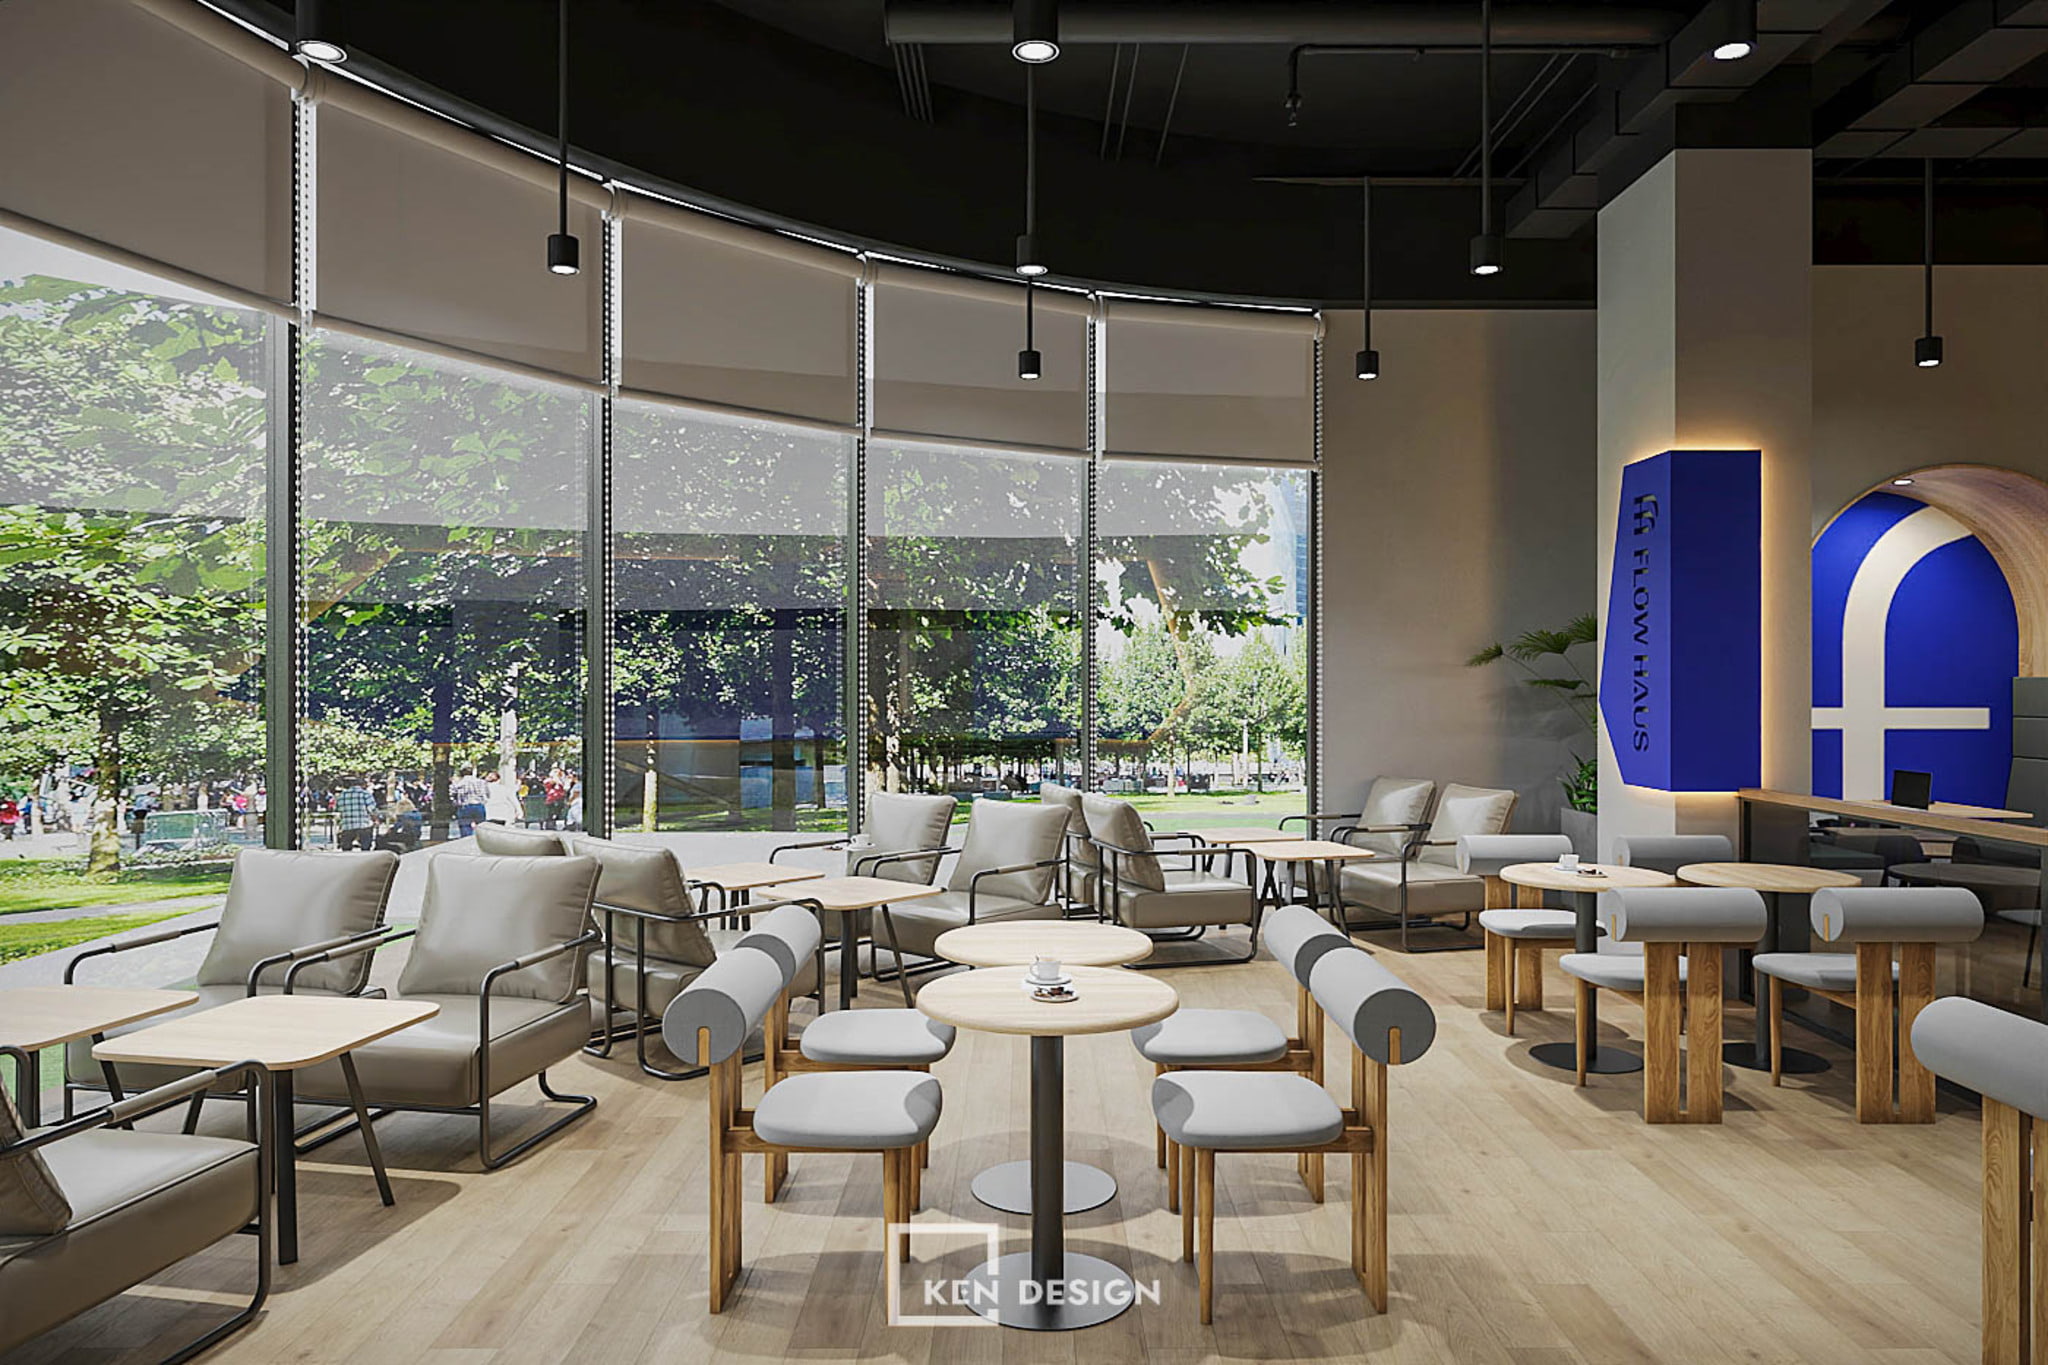
Large glass partitions paired with roller blinds allow the cafe to maximize natural daylighting, complemented by minimalist sofa seating and compact round tables that offer effortless layout reconfiguration.
2. Four Core Cost-Optimization Principles for Coffee Shop Investments
Allocate Budget to High-Visibility Primary Touchpoints
The facade, commercial signage, and bar counter serve as the primary touchpoints that shape first impressions. Capital expenditure should be prioritized for these high-impact areas, whereas secondary zones such as service corridors or storage nooks require only minimal, functional finishes. This constitutes a fundamental spatial planning principle when navigating capital constraints.
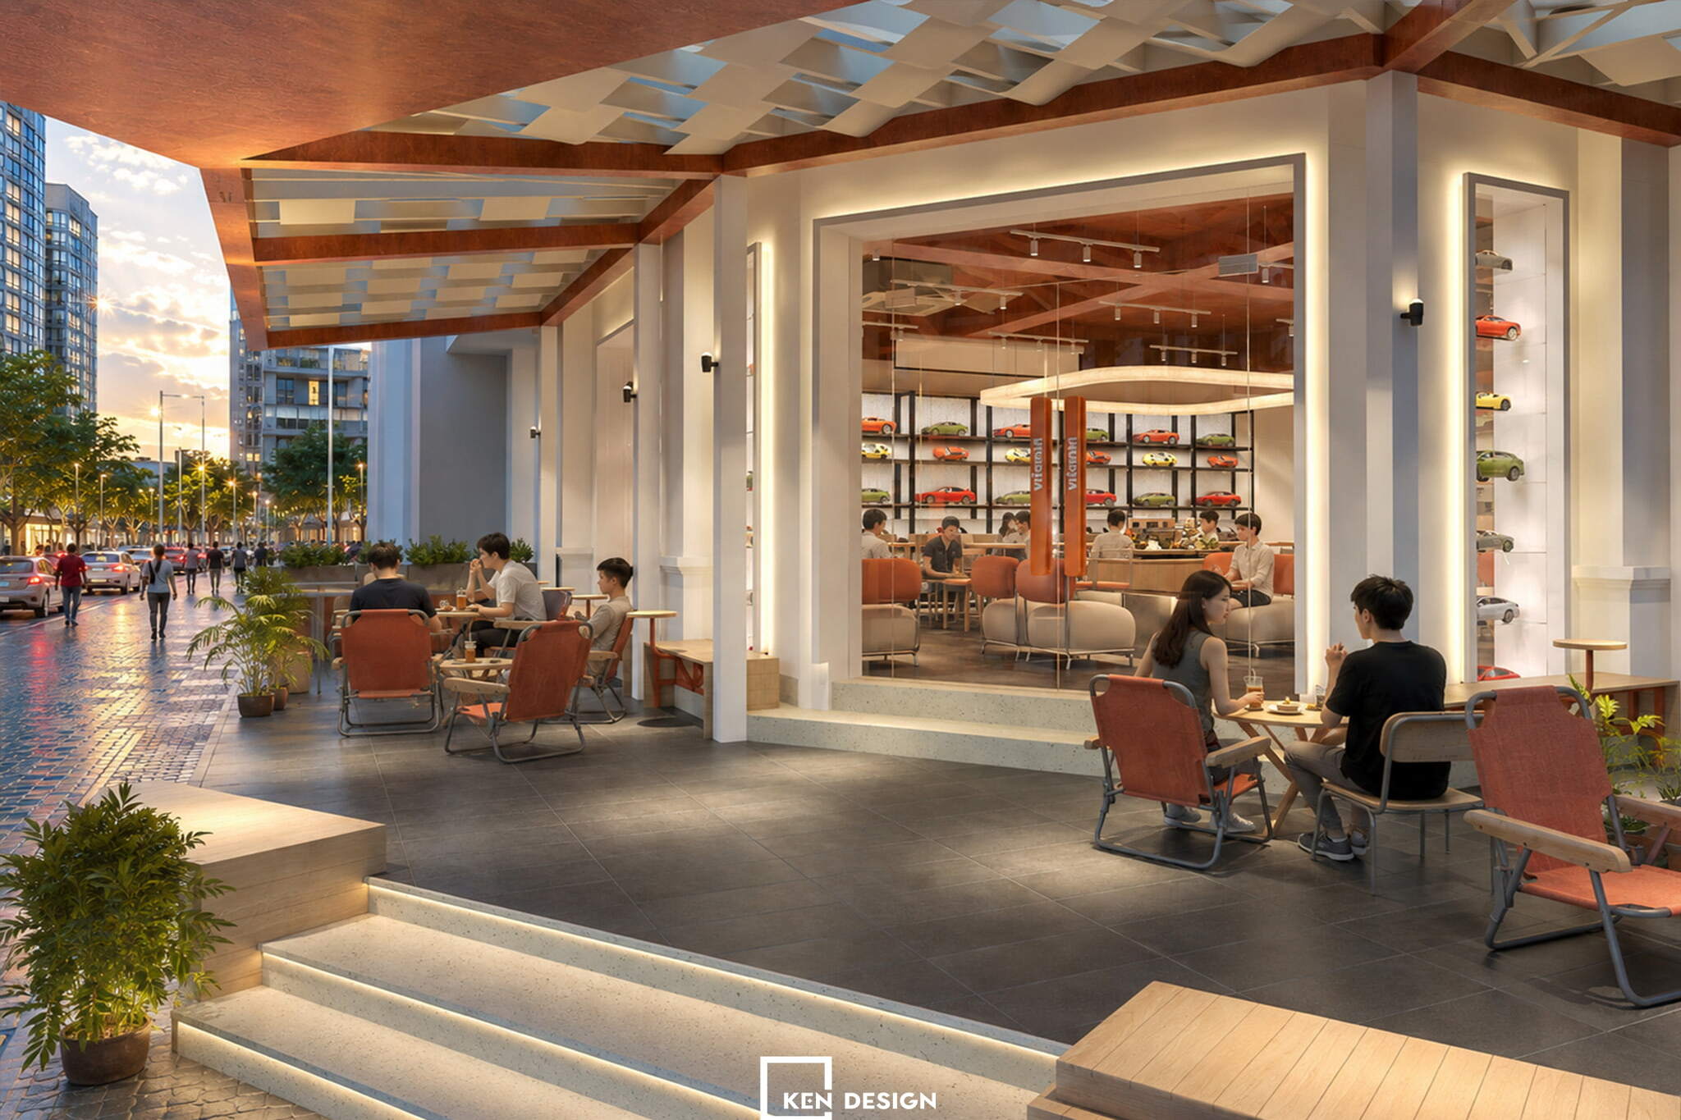
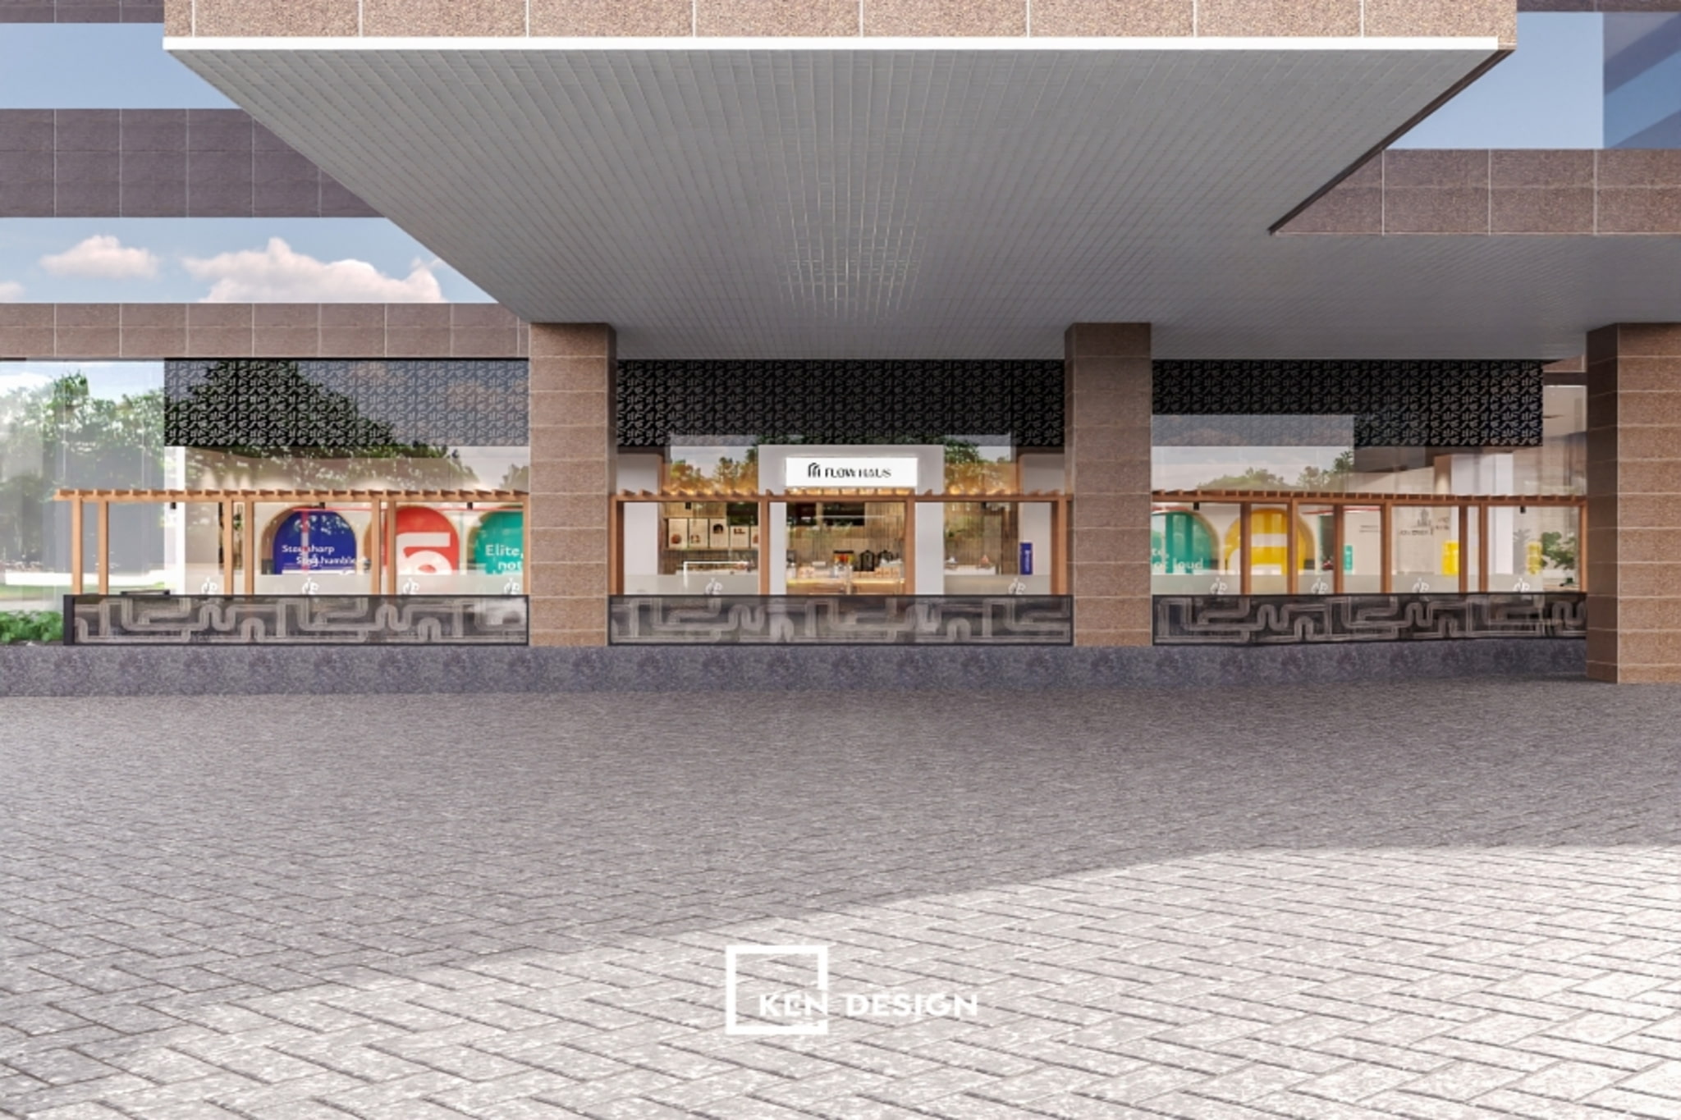 For instance, a coffee shop situated on the ground floor of a building can utilize a wooden pergola and decorative metal patterns to establish a distinct brand identity without altering the building's underlying structural framework.
Capitalizing on Existing Structural Conditions and Exposed Materials
Many venue operators conceal existing concrete ceilings with false ceilings, incurring substantial extra expenses. Within a modern coffee shop design, exposing raw concrete paired with timber beams and stacked stone wall cladding is highly effective. Raw materials deliver warmth while significantly eliminating unnecessary construction scope items.
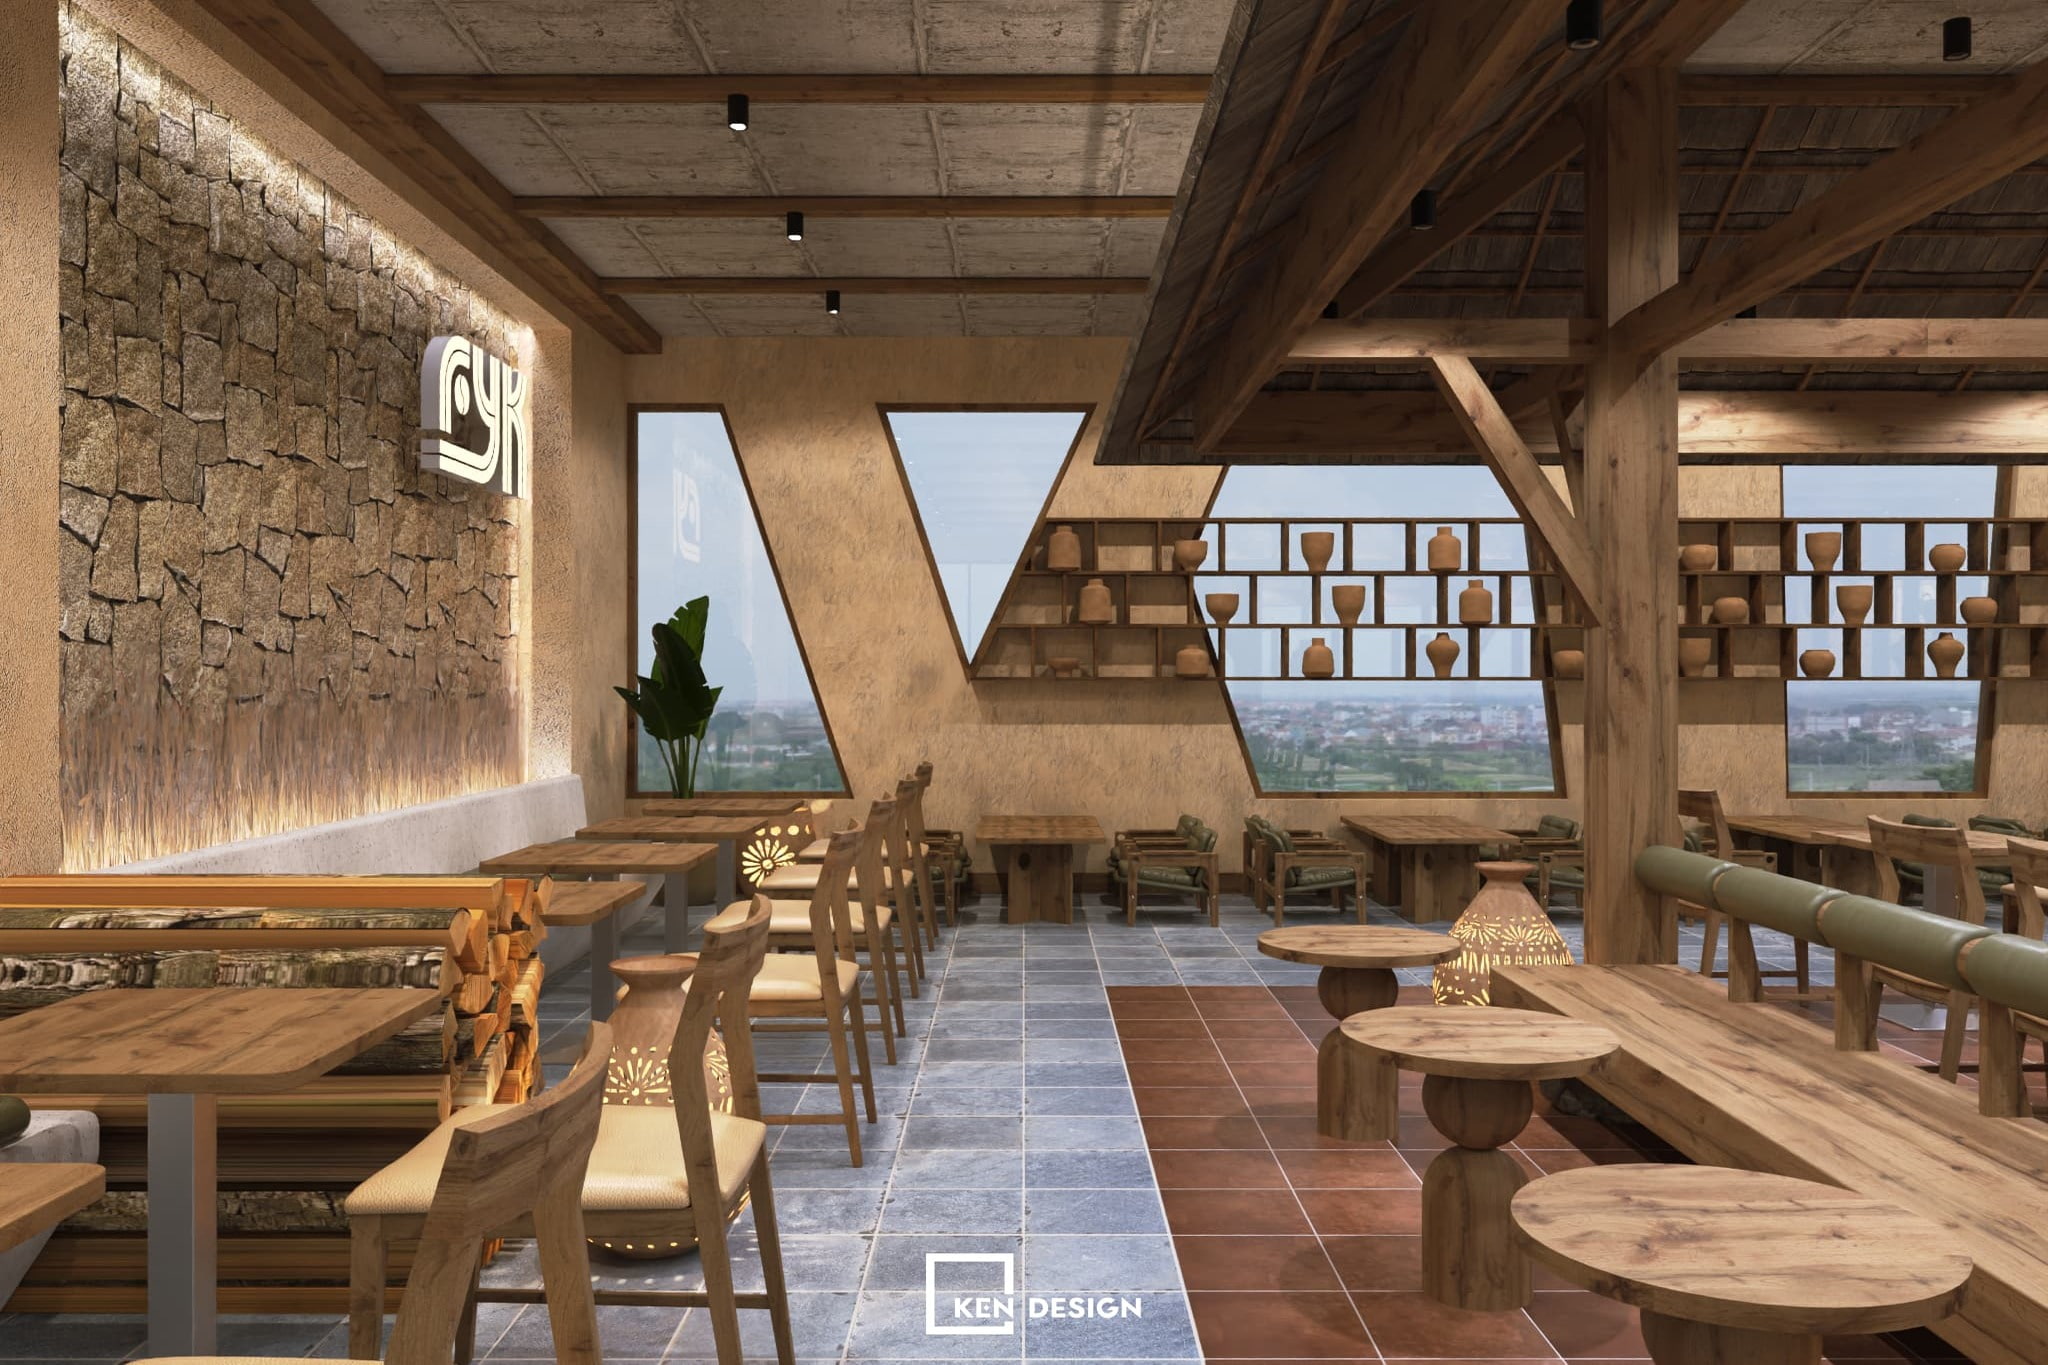 In this design model, two contrasting tile tones - blue-grey and reddish-brown - are strategically utilized for floor zoning in lieu of physical partition walls. Additionally, wooden display shelving lined with terracotta ceramics along the doorway provides a cost-efficient decorative solution while retaining a distinct brand character.
Finalizing the Concept via Mood Board Prior to Procurement
A significant portion of unforeseen expenses stems from purchasing items that later prove incompatible with the space. A comprehensive mood board - incorporating color swatches, material samples, and visual references - ensures clear alignment between the investor and the architect beforehand, thereby minimizing mid-construction revisions.

Utilizing a Bold Accent Surface Against a Neutral Background
Rather than applying saturated paint across the entire space, select a single feature wall or ceiling section to serve as a bold color accent. Keeping the remaining surfaces in white, cream, and light wood tones ensures an airy atmosphere while allowing effortless layout adaptability in the future.
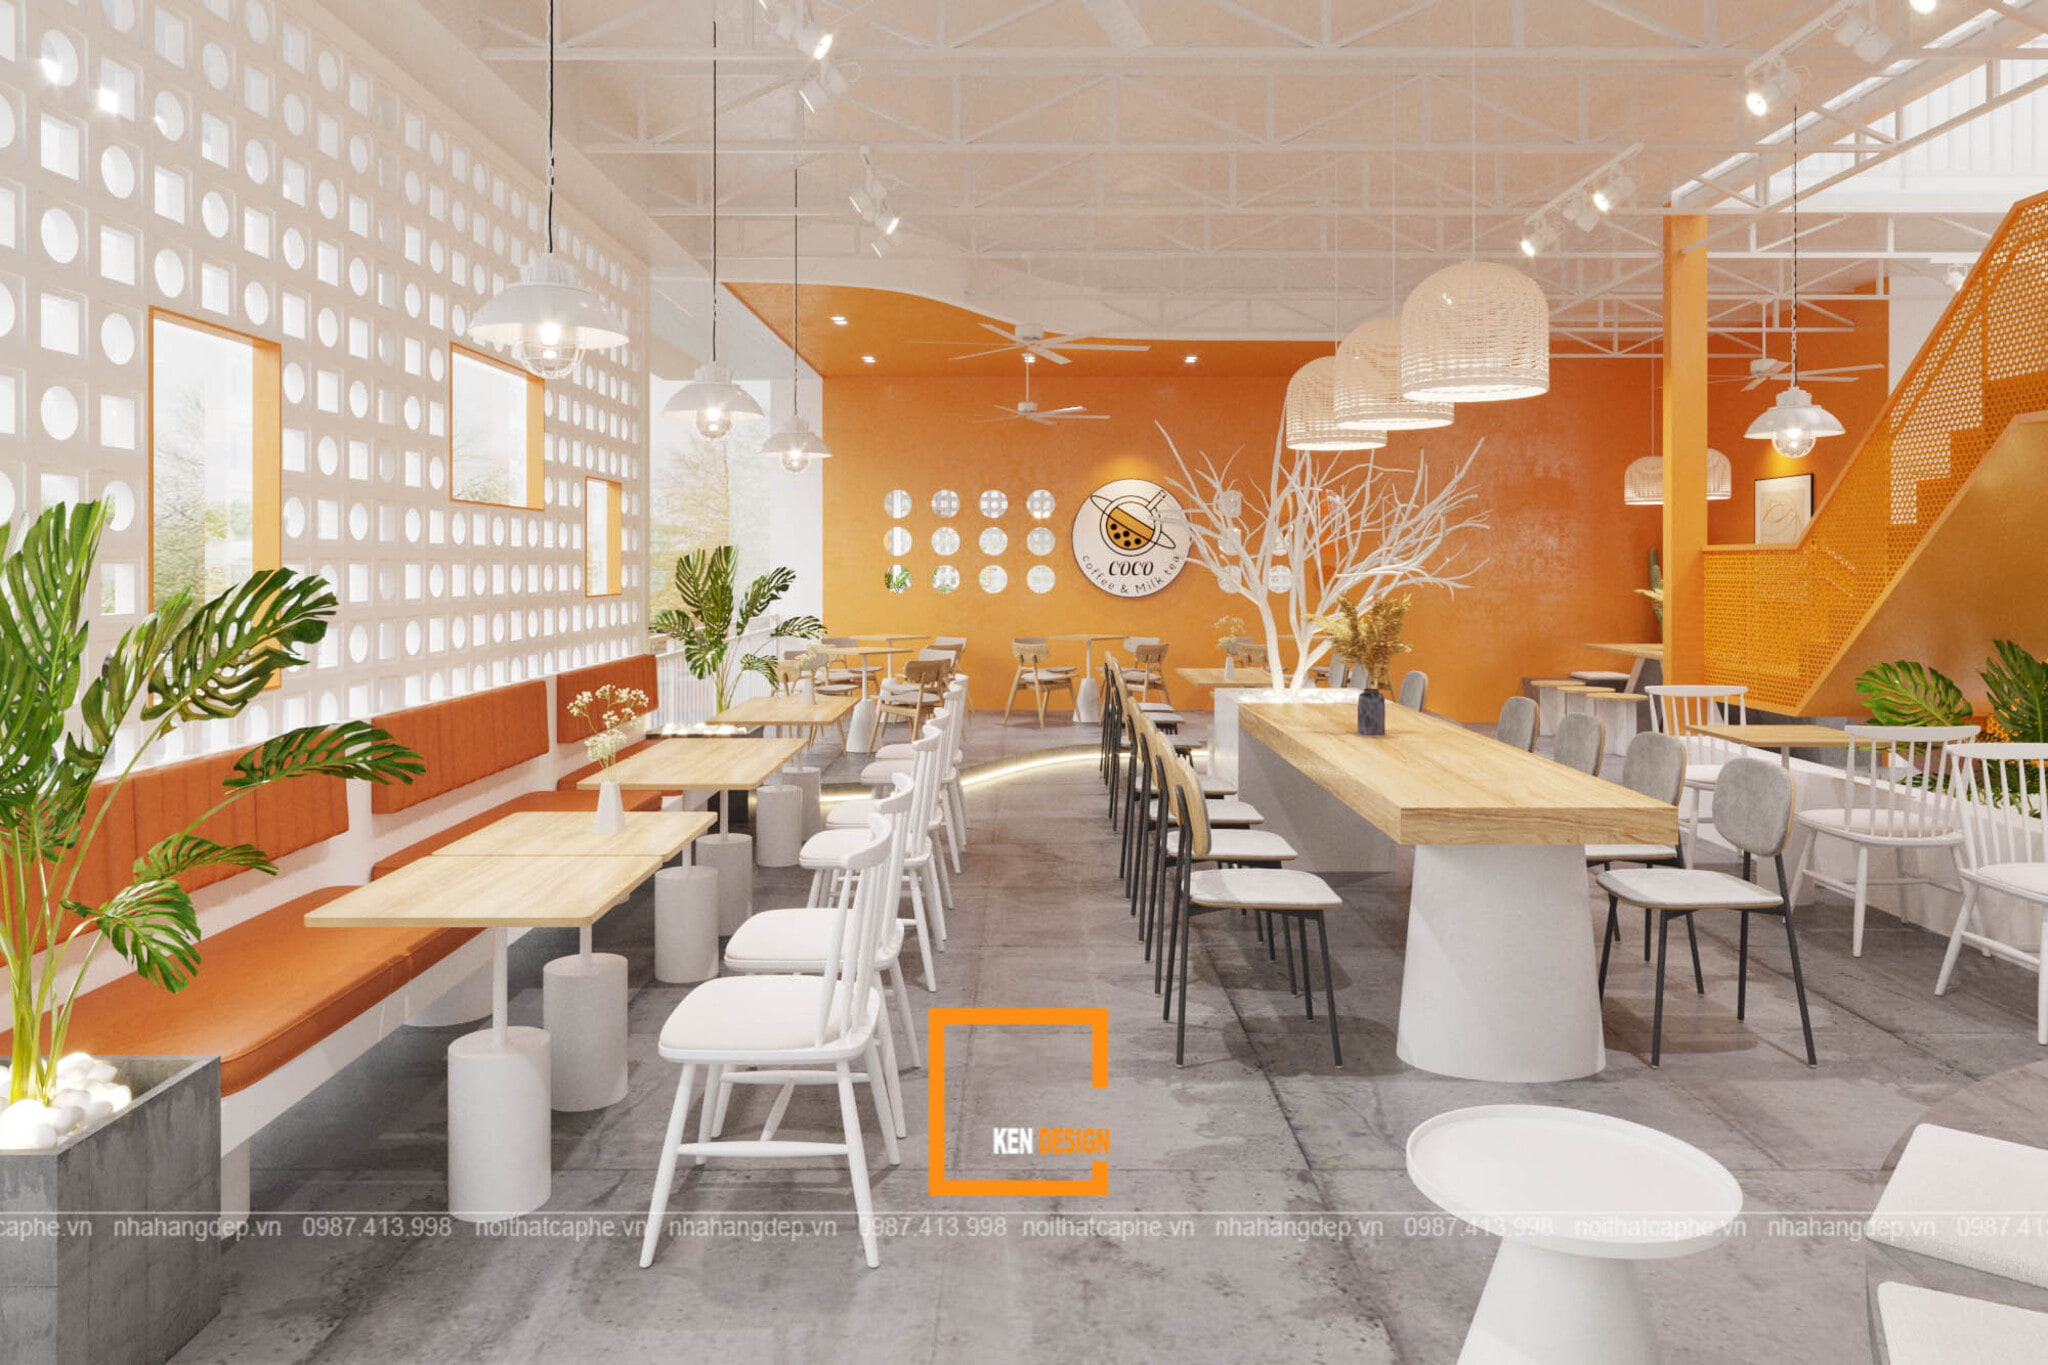 In this model, the white breeze block screen wall provides passive daylighting and tactile patterning at a highly cost-effective price point. Complemented by a vibrant orange backdrop, woven rattan pendant lights, and minimalist dried botanical accents, the cafe establishes a distinct brand identity with minimal expenditure.
3. Facade and Outdoor Area: A High-Return Capital Investment
Townhouse Facade: Streamlined with Memorable Visual Anchors
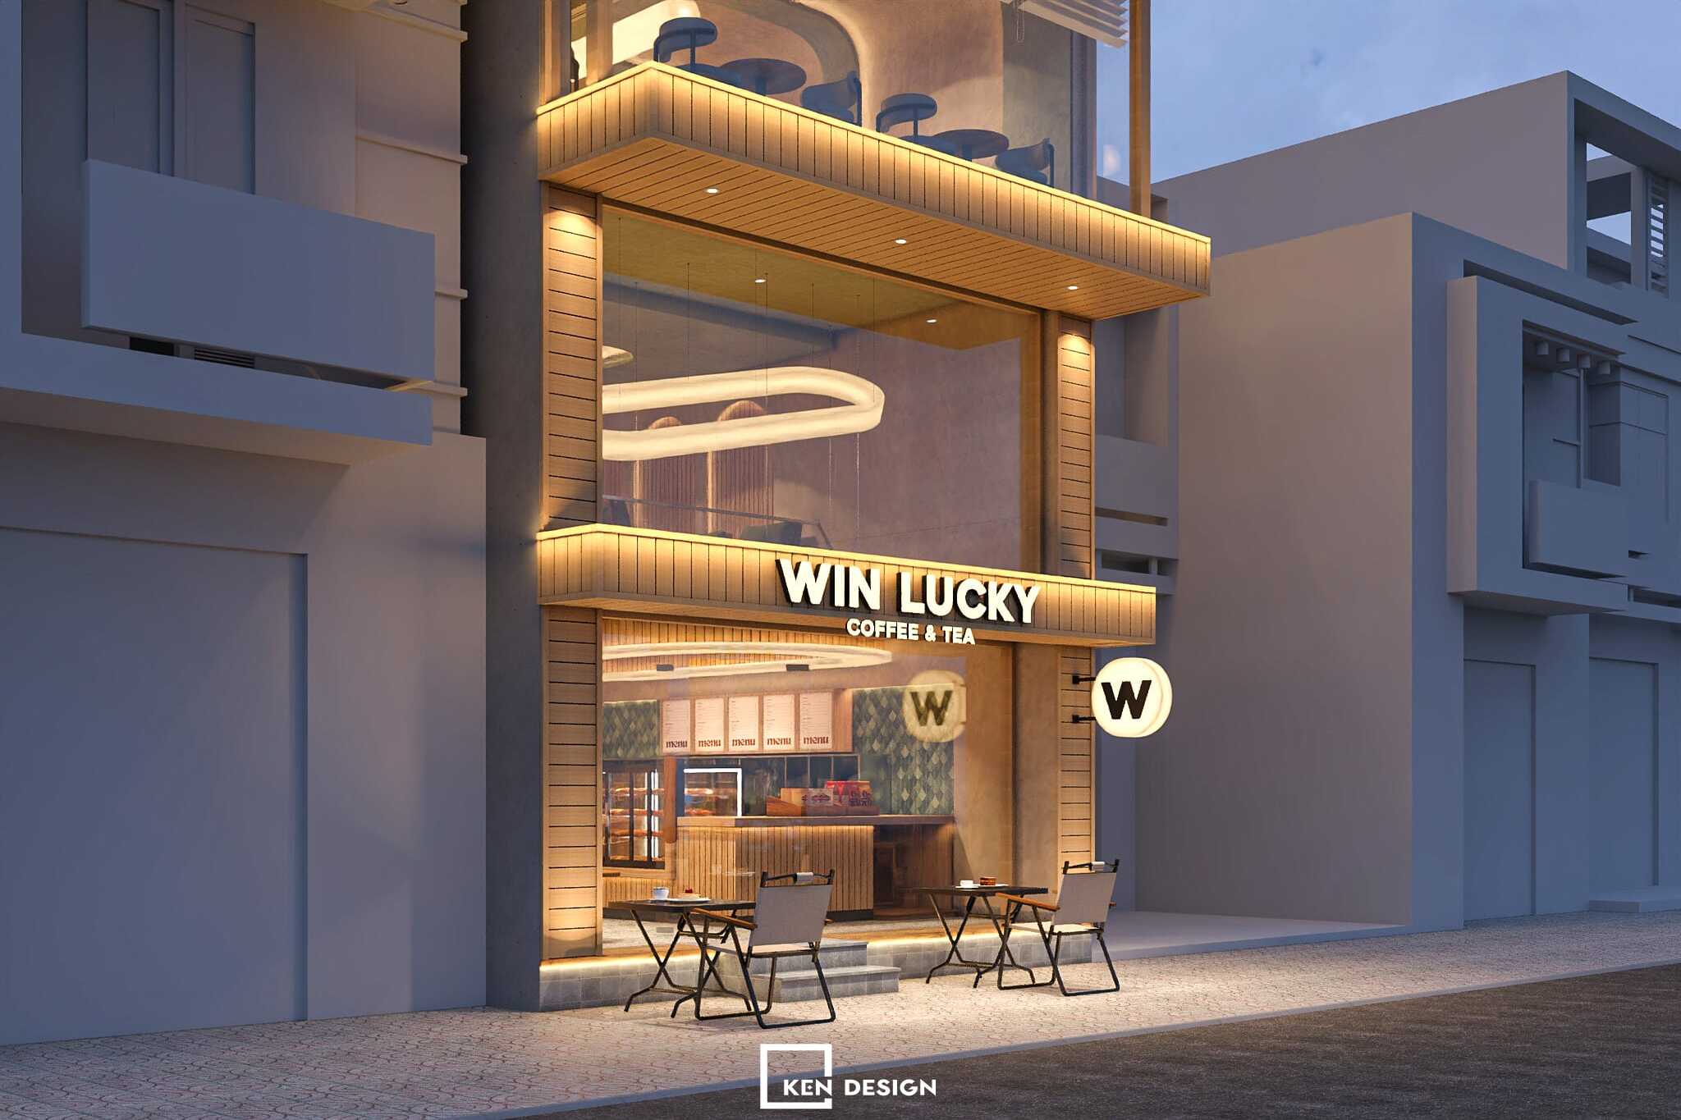
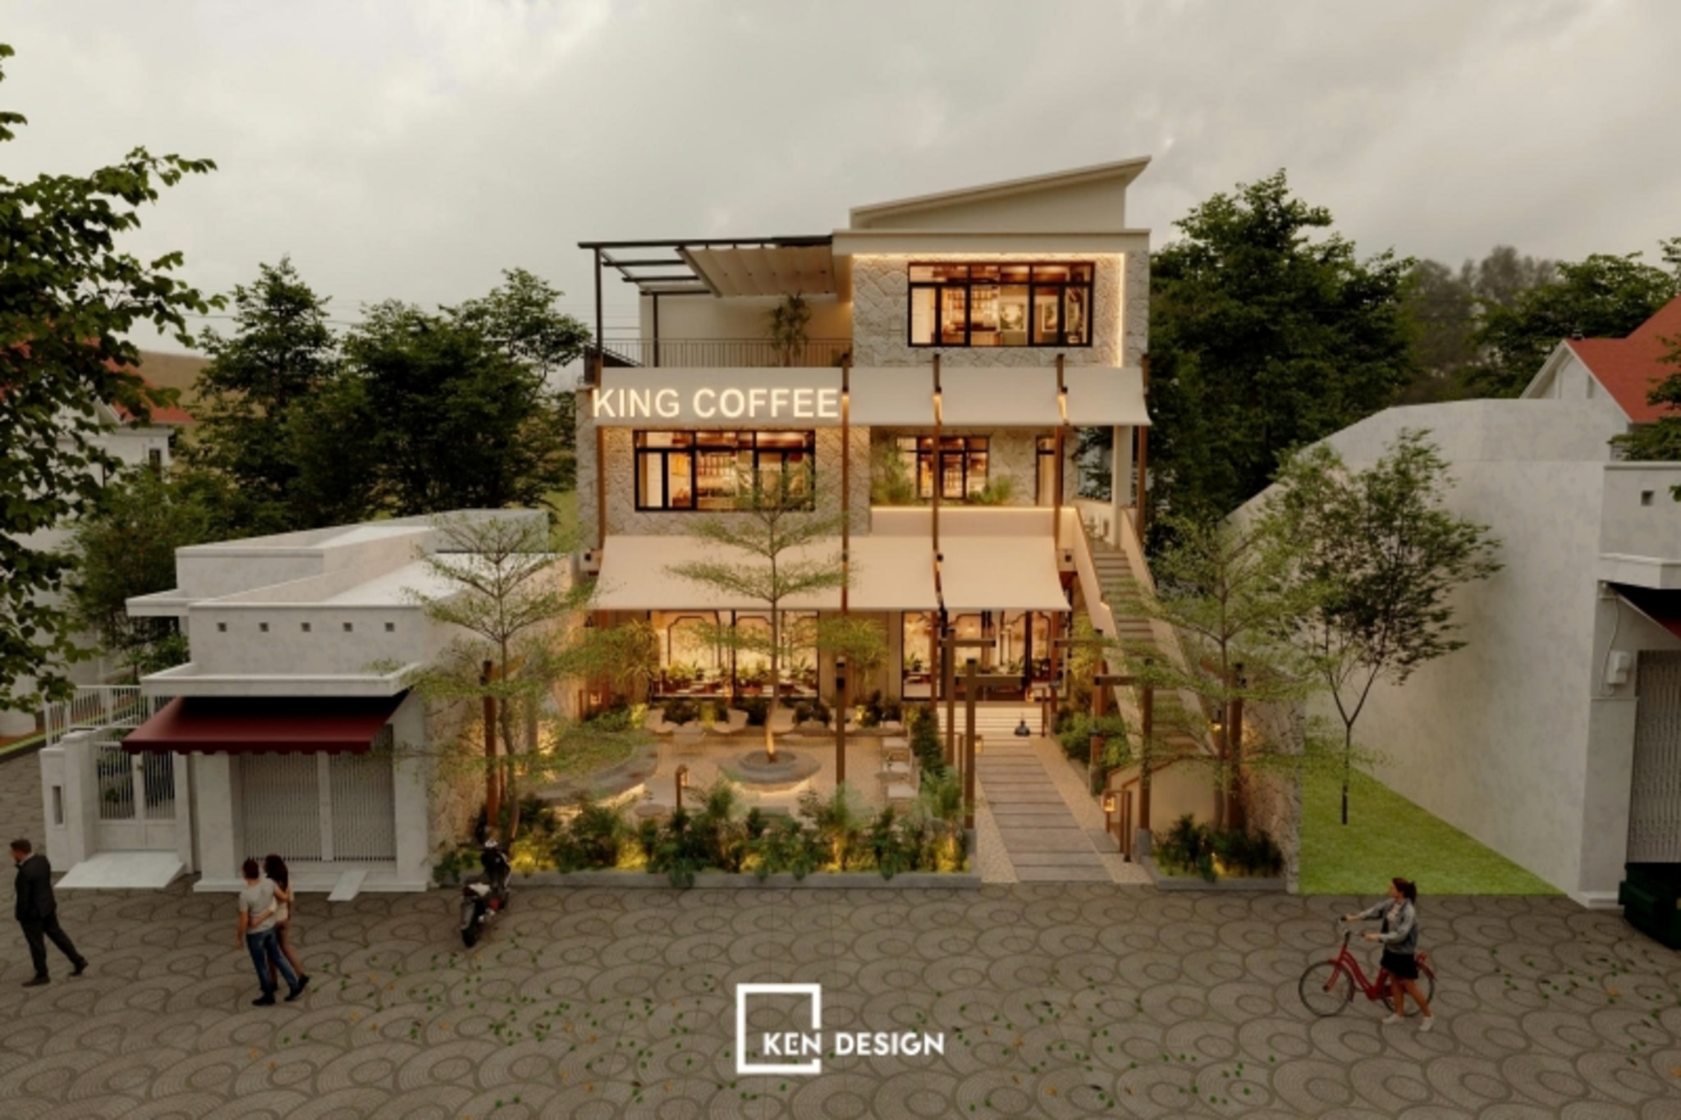
For townhouses with narrow frontage widths, the facade requires a streamlined, uncluttered design approach. A clean architectural volume, directional uplighting/downlighting, and prominent dimensional signage are sufficient to create impact. The model below utilizes lightweight stone cladding, a canvas awning, and strategic greenery to introduce depth to the exterior storefront.
 Courtyards and Covered Porches: Expanding Seating Capacity on a Modest Budget
Front courtyards, covered porches, or building set-backs can easily be transformed into inviting outdoor seating areas. Equipped simply with commercial umbrellas, lightweight foldable furniture, and curated potted plants, venue operators can maximize table turns and capacity without incurring additional real estate leasing costs.
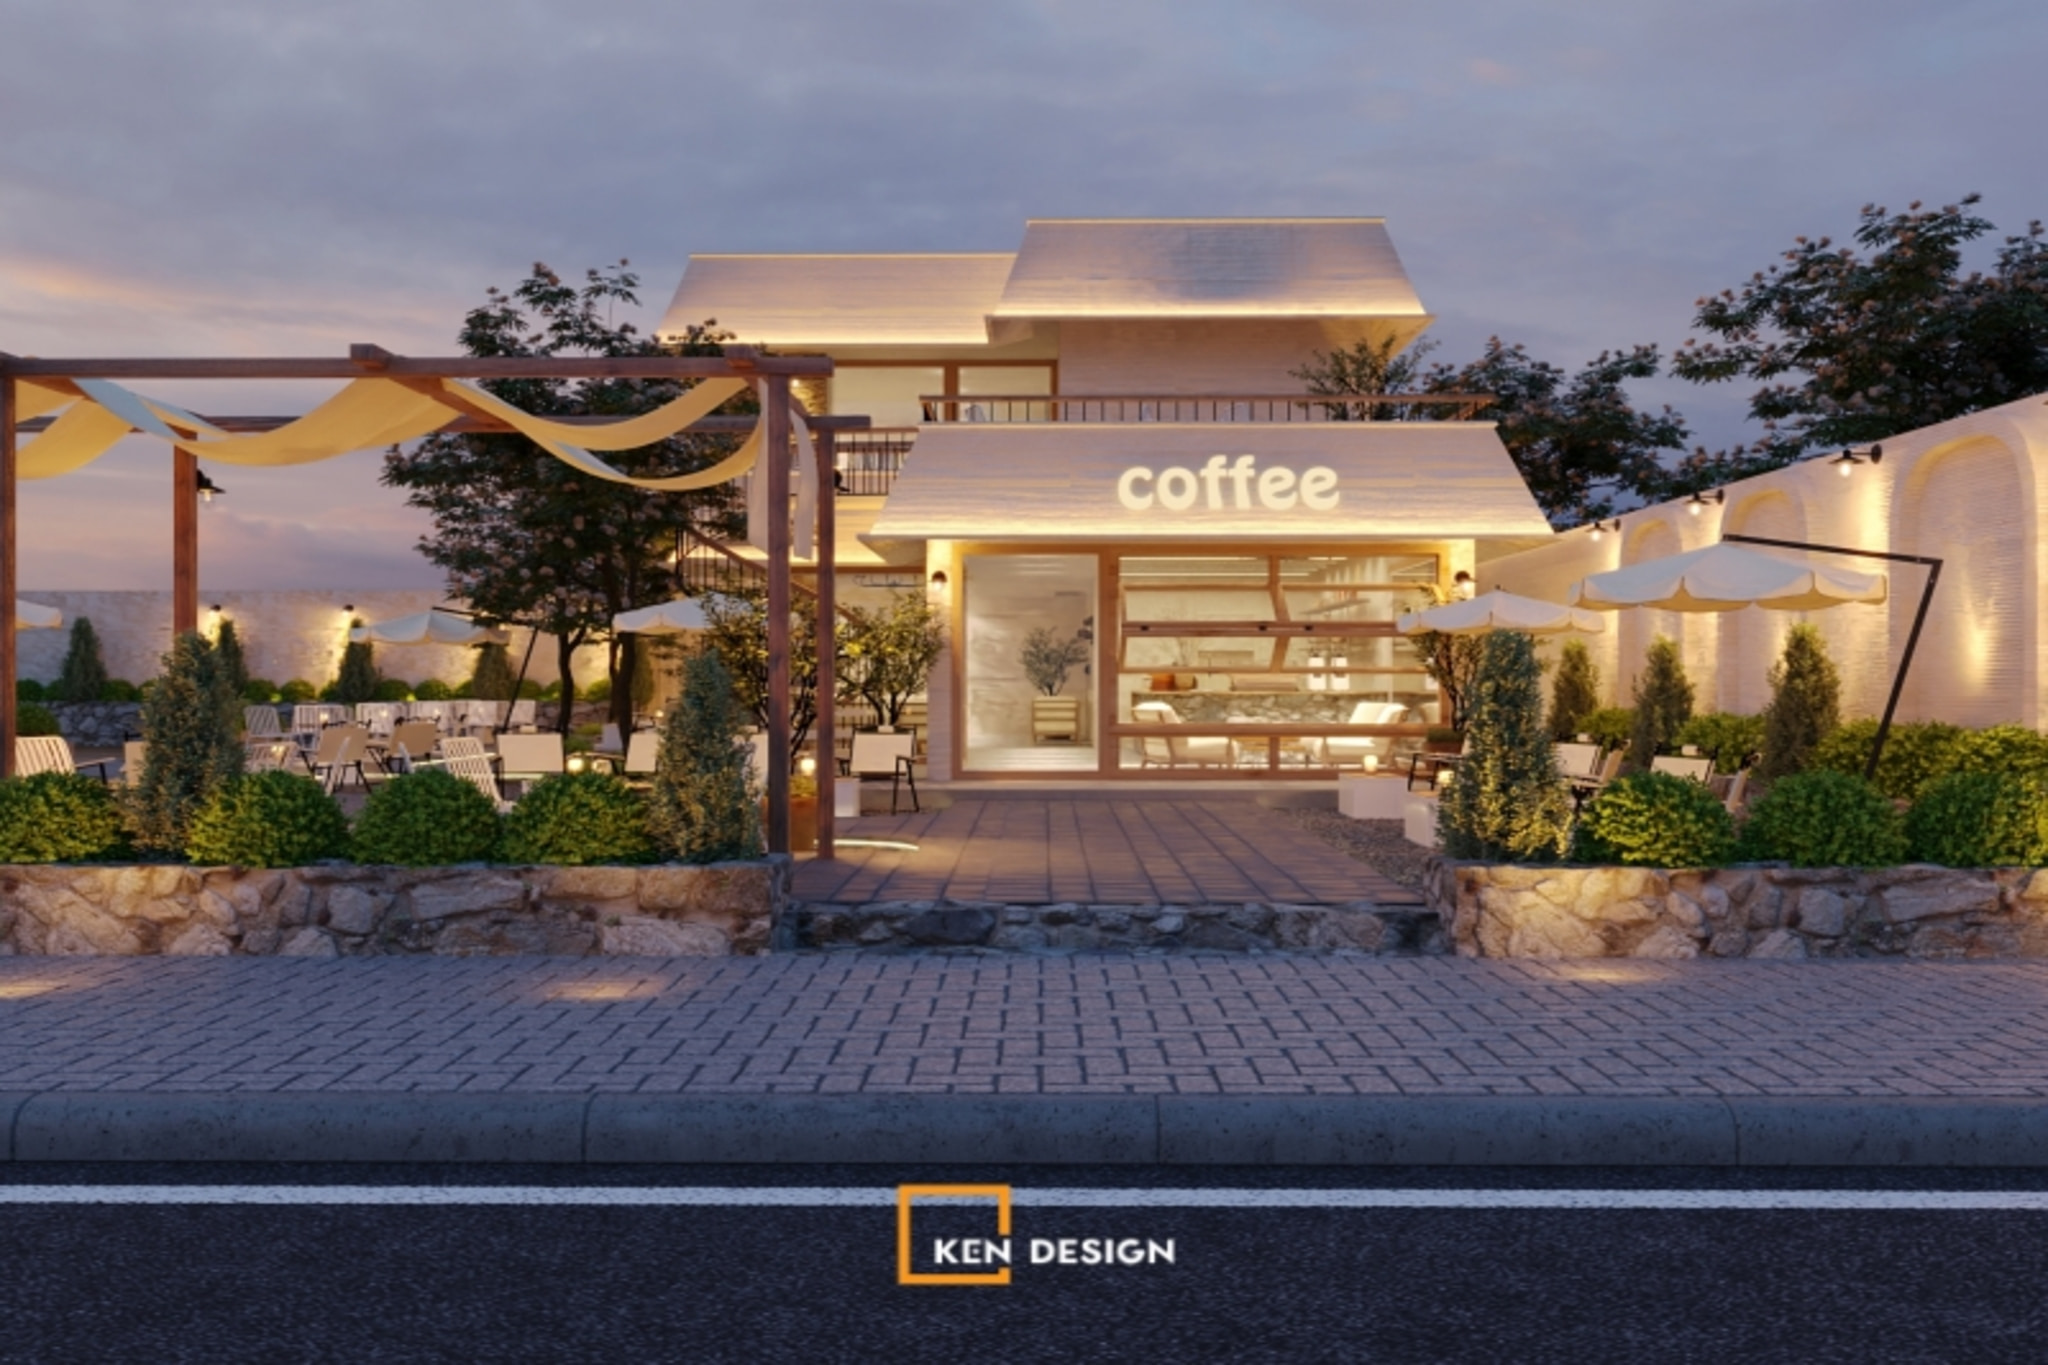 Special attention should be given to evening illumination. Wall sconces grazing the arched masonry, tabletop candle fixtures, and LED strip lighting concealed along step edges serve as understated yet impactful details that elevate the nighttime aesthetic of the outdoor patio.
 4. Rooftops and Botanical Styling: Expanding Seating Capacity Without Additional Real Estate
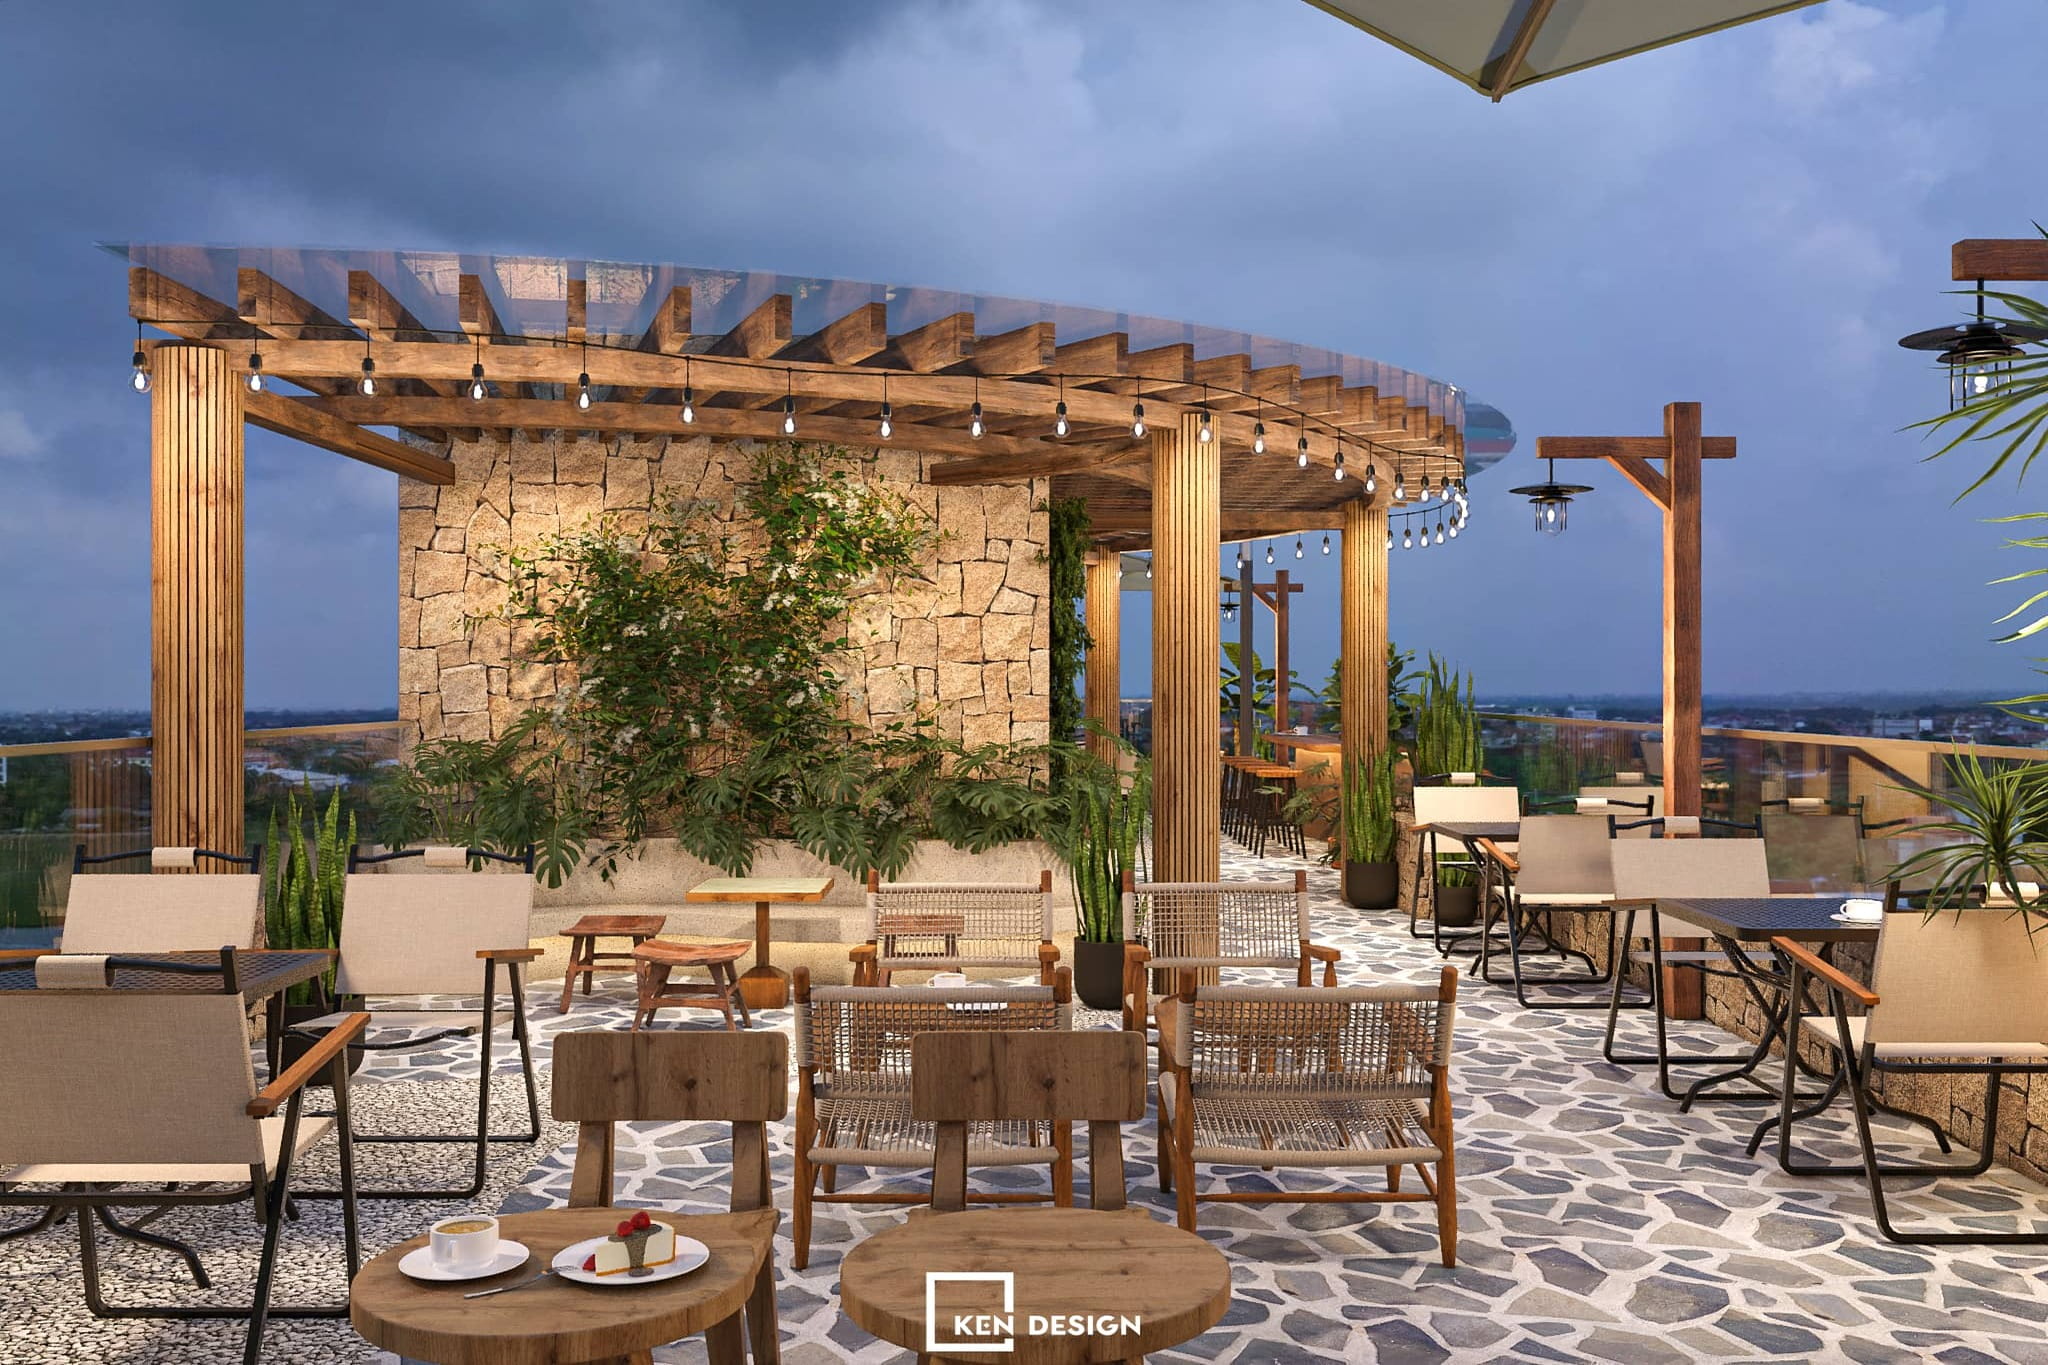
Rooftop terraces represent a highly underutilized asset in many commercial venues. Within a modern coffee shop design, integrating a timber pergola shade canopy, stacked stone wall cladding, or linear planter strips paired with streamlined loose furniture is all it takes to establish a high-traffic seating zone for evening patronage.
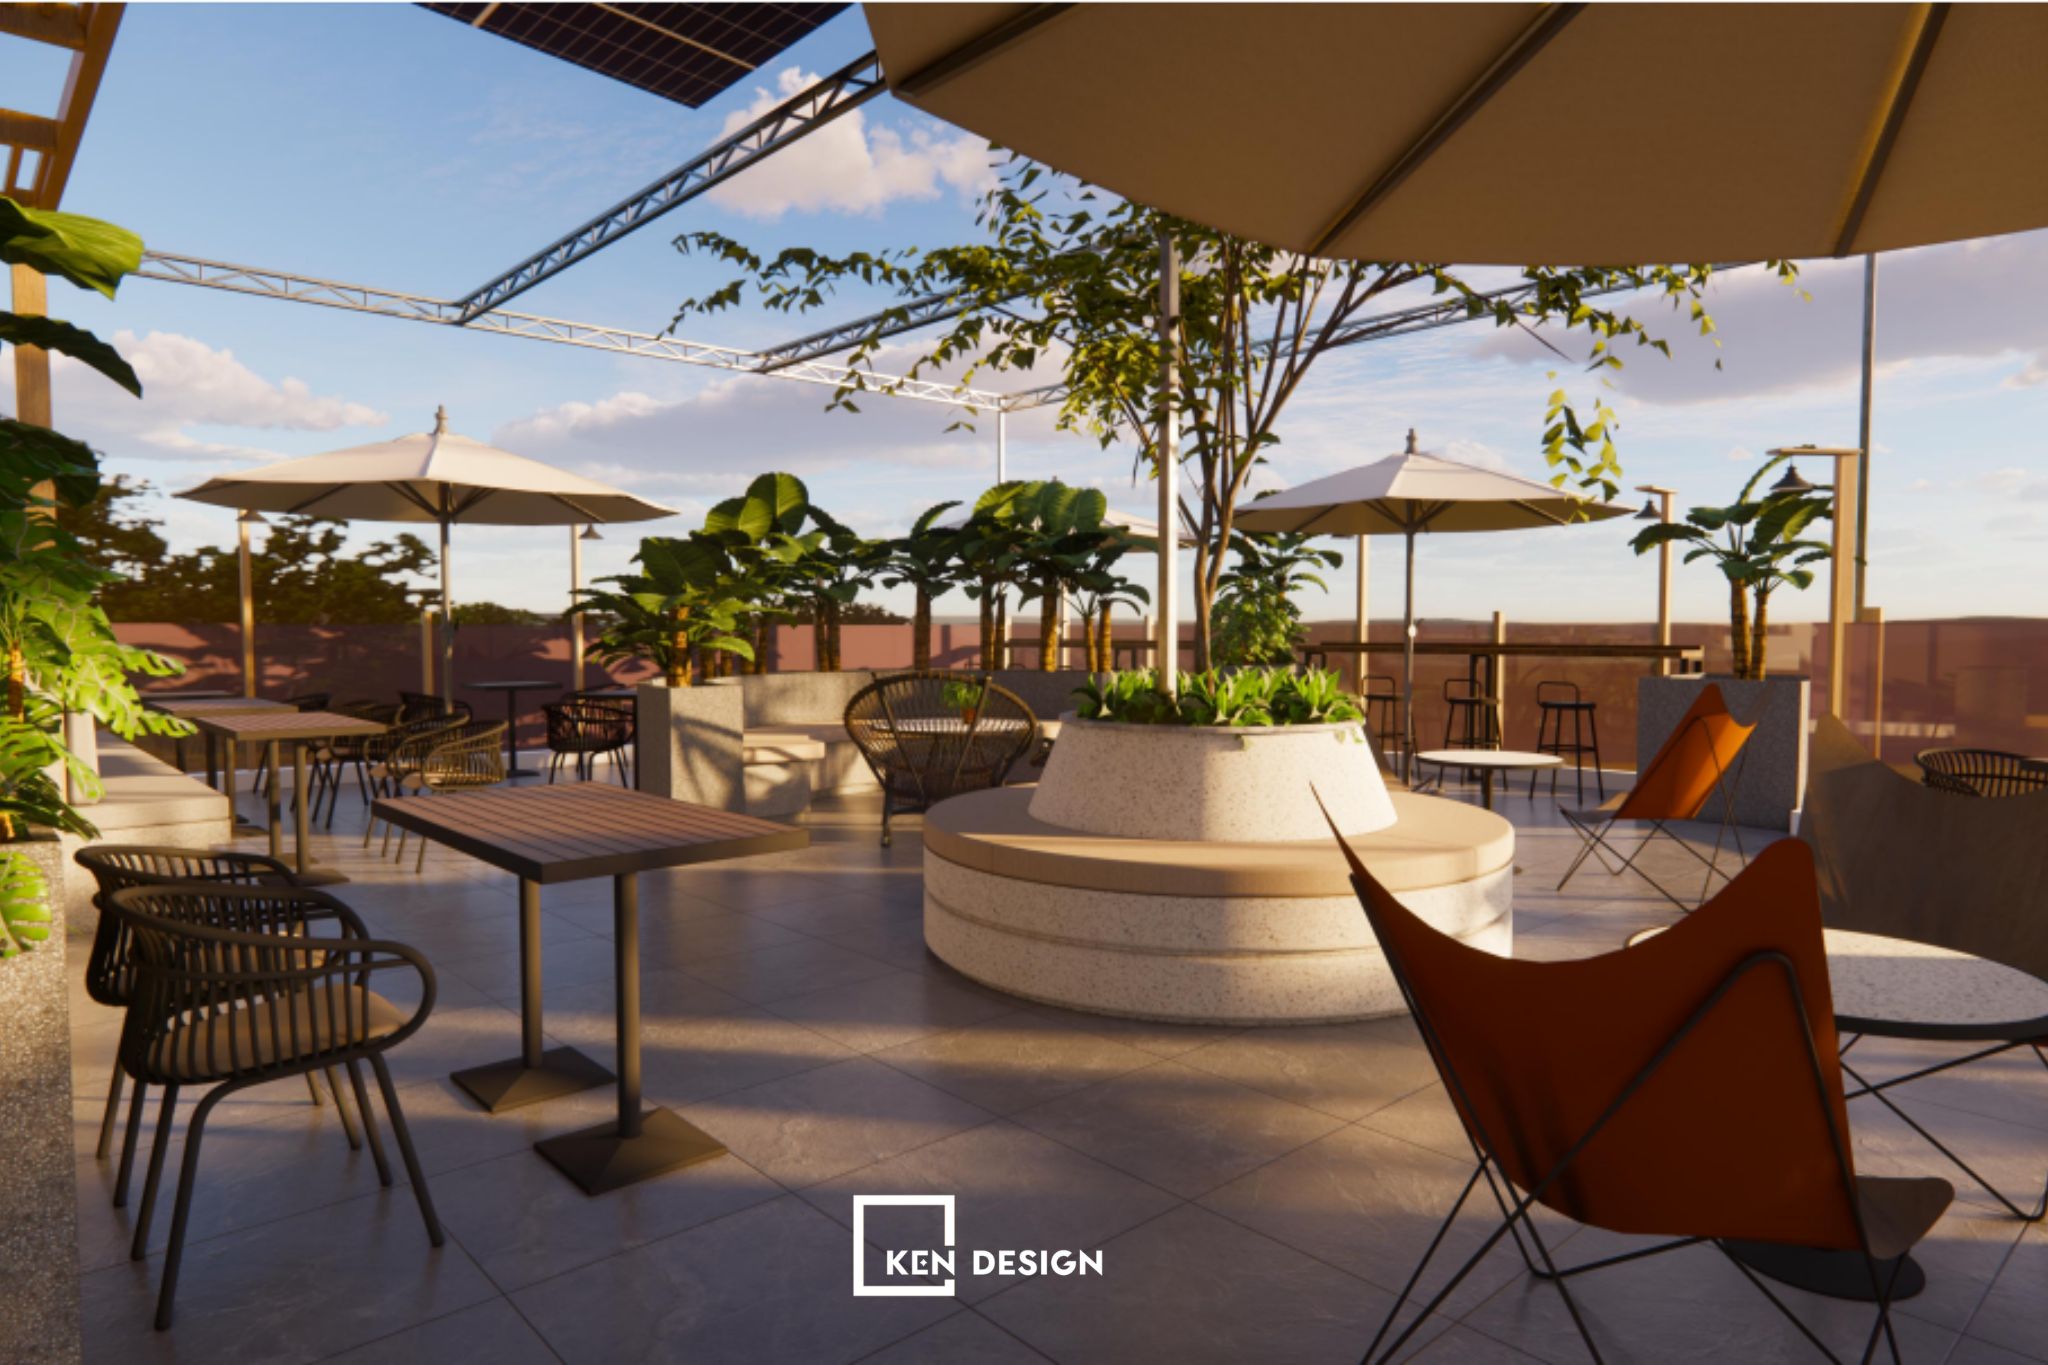
 Positioning a focal specimen tree within a custom circular banquette bench provides a space-efficient architectural solution, serving simultaneously as a natural visual anchor and maximizing perimeter seating around the trunk.
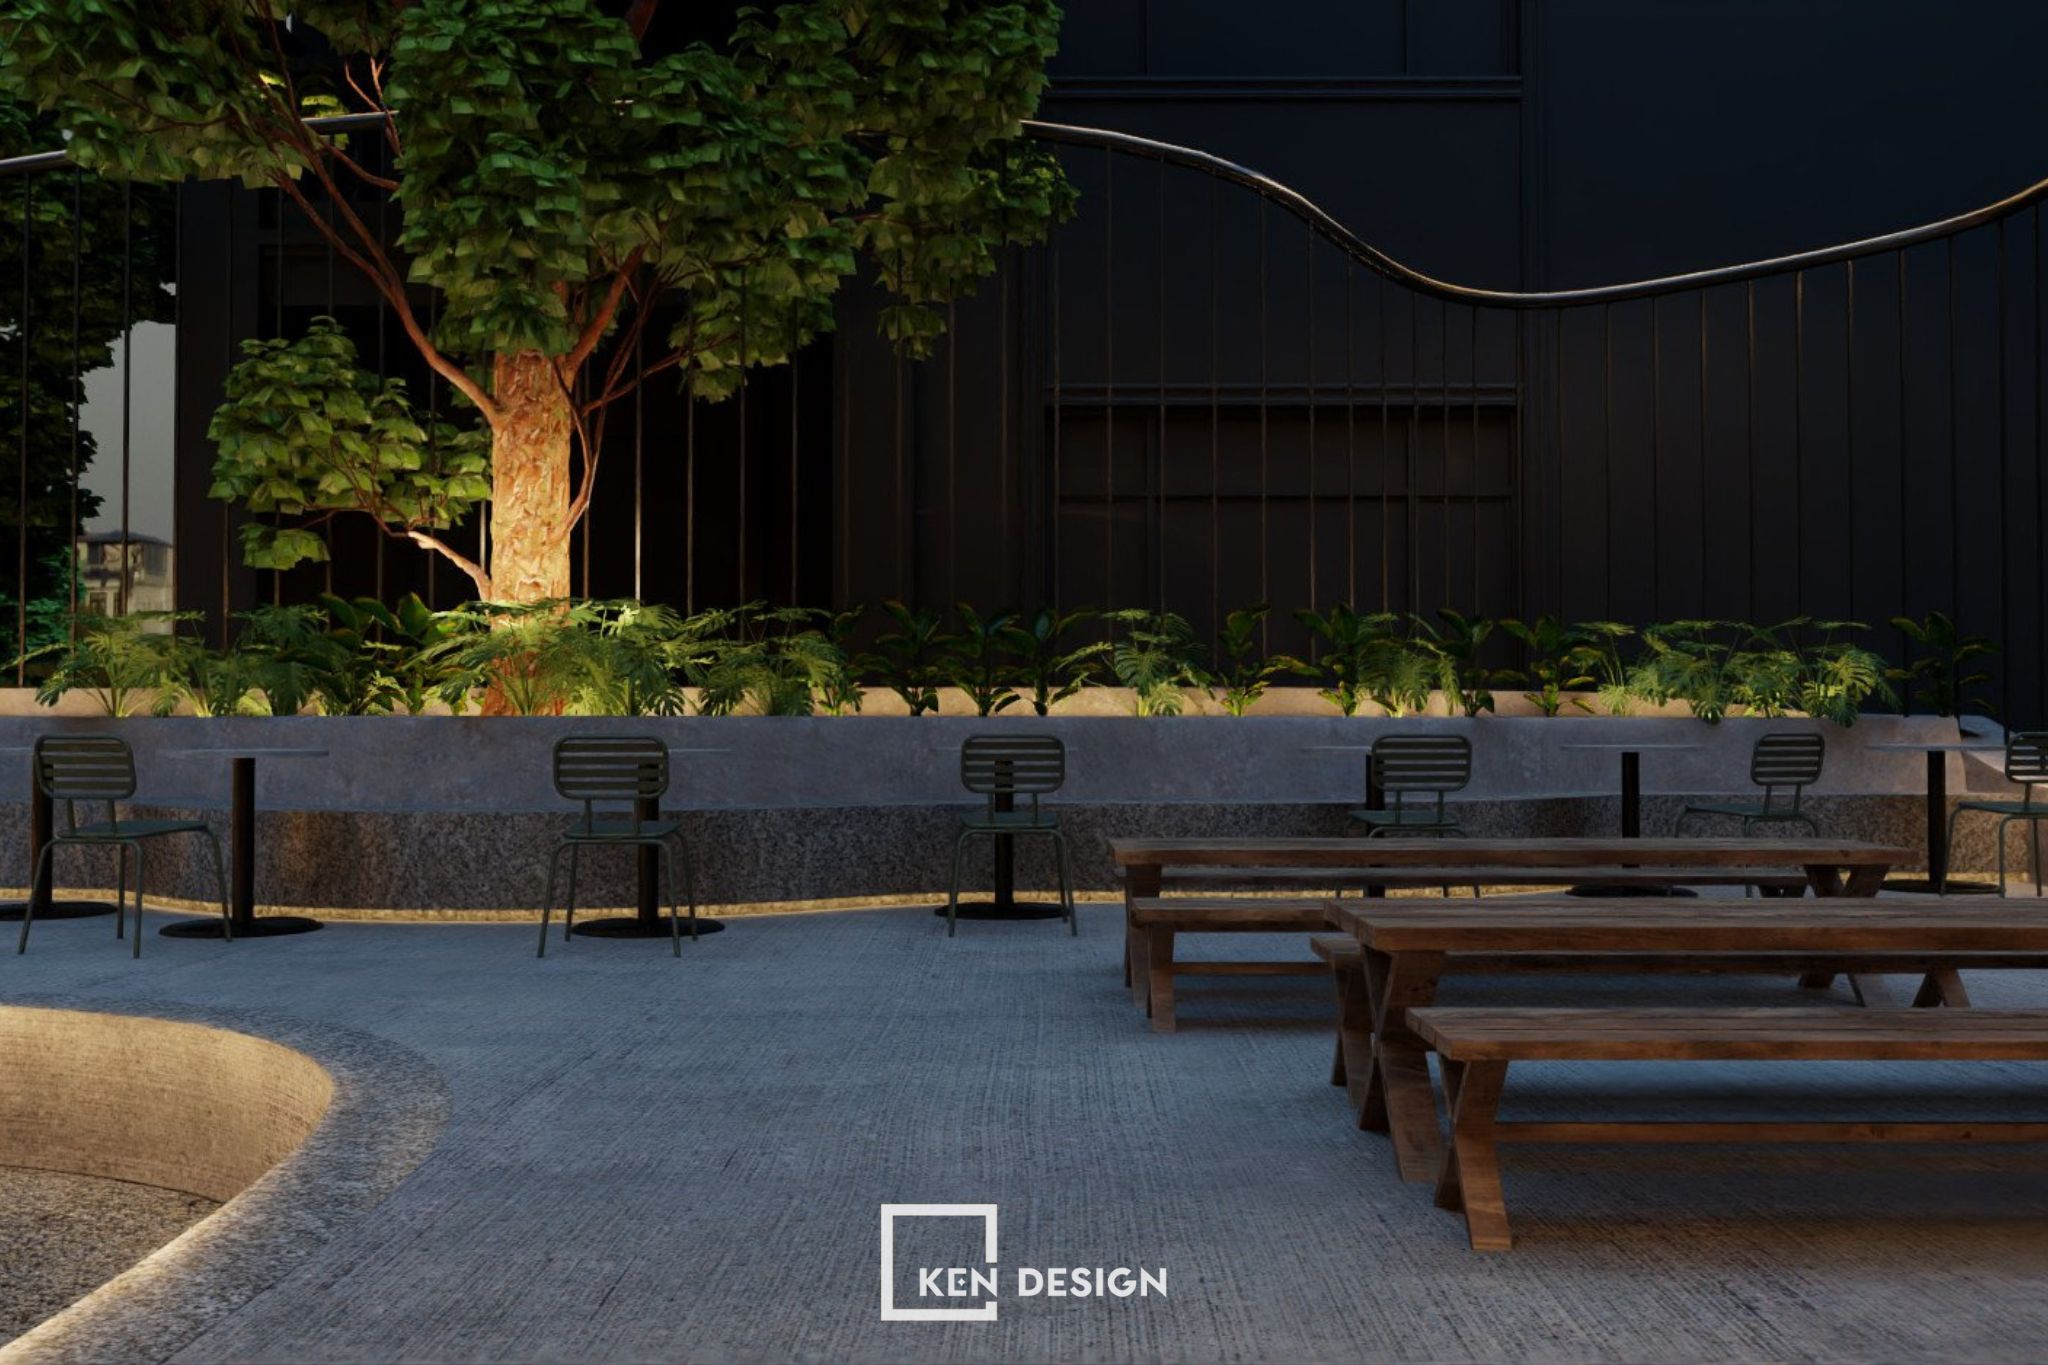
 Along plain wall surfaces, positioning a continuous row of large-leaf planters serves a dual purpose: providing an organic backdrop for brand signage while offering natural shade and privacy for the seating arrangement below.
 5. Common Pitfalls Leading to Budget Overruns in Cafe Capital Expenditure
Even with a strong concept, many venue owners fall into critical pitfalls that cause capital expenditures to swell. The most prevalent mistakes include:
Overhauling the entire site rather than leveraging existing structures: elements like exposed concrete ceilings and raw masonry walls, when treated properly, require no demolition.
Selecting a design aesthetic solely based on online imagery: failing to define target demographics and site realities leads to costly site modifications during construction.
Purchasing mismatched furniture without conceptual cohesion: disparate tables and chairs create visual clutter, eventually necessitating complete replacements.
Neglecting outdoor potential: leaving courtyards and verandas underutilized deprives the venue of revenue-generating seating capacity. A practical strategy to mitigate these errors involves utilizing streamlined loose furniture, polished concrete flooring, integrated botanical styling, and directional accent lighting. This approach aligns seamlessly with a modern coffee shop design, ensuring low maintenance costs and scalable spatial evolution alongside revenue growth.
 Executing a modern coffee shop design does not require excessive capital expenditure to capture customer attention. By focusing on strategic visual anchors, leveraging existing site conditions, and unlocking the full potential of outdoor seating zones, CAPEX optimization is fully achievable. Should you require end-to-end consultancy from spatial concepts to turnkey construction, contact KenDesign - a specialized coffee shop design and build firm with an extensive portfolio tailored to diverse budget tiers.