A corner coffee shop design is a strategic solution favored by many investors due to the inherent advantages of dual street frontages: high distant visibility, seamless multi-directional customer access, and abundant natural daylighting. However, a prime location alone is not enough; without a well-planned layout for the entrance, service bar, and seating arrangements, maintaining customer retention remains a challenge. This guide compiles key design principles and practical corner coffee shop design projects executed by KenDesign to help you refine your concept before launching your project.
1. Why Choose a Corner Coffee Shop Design?
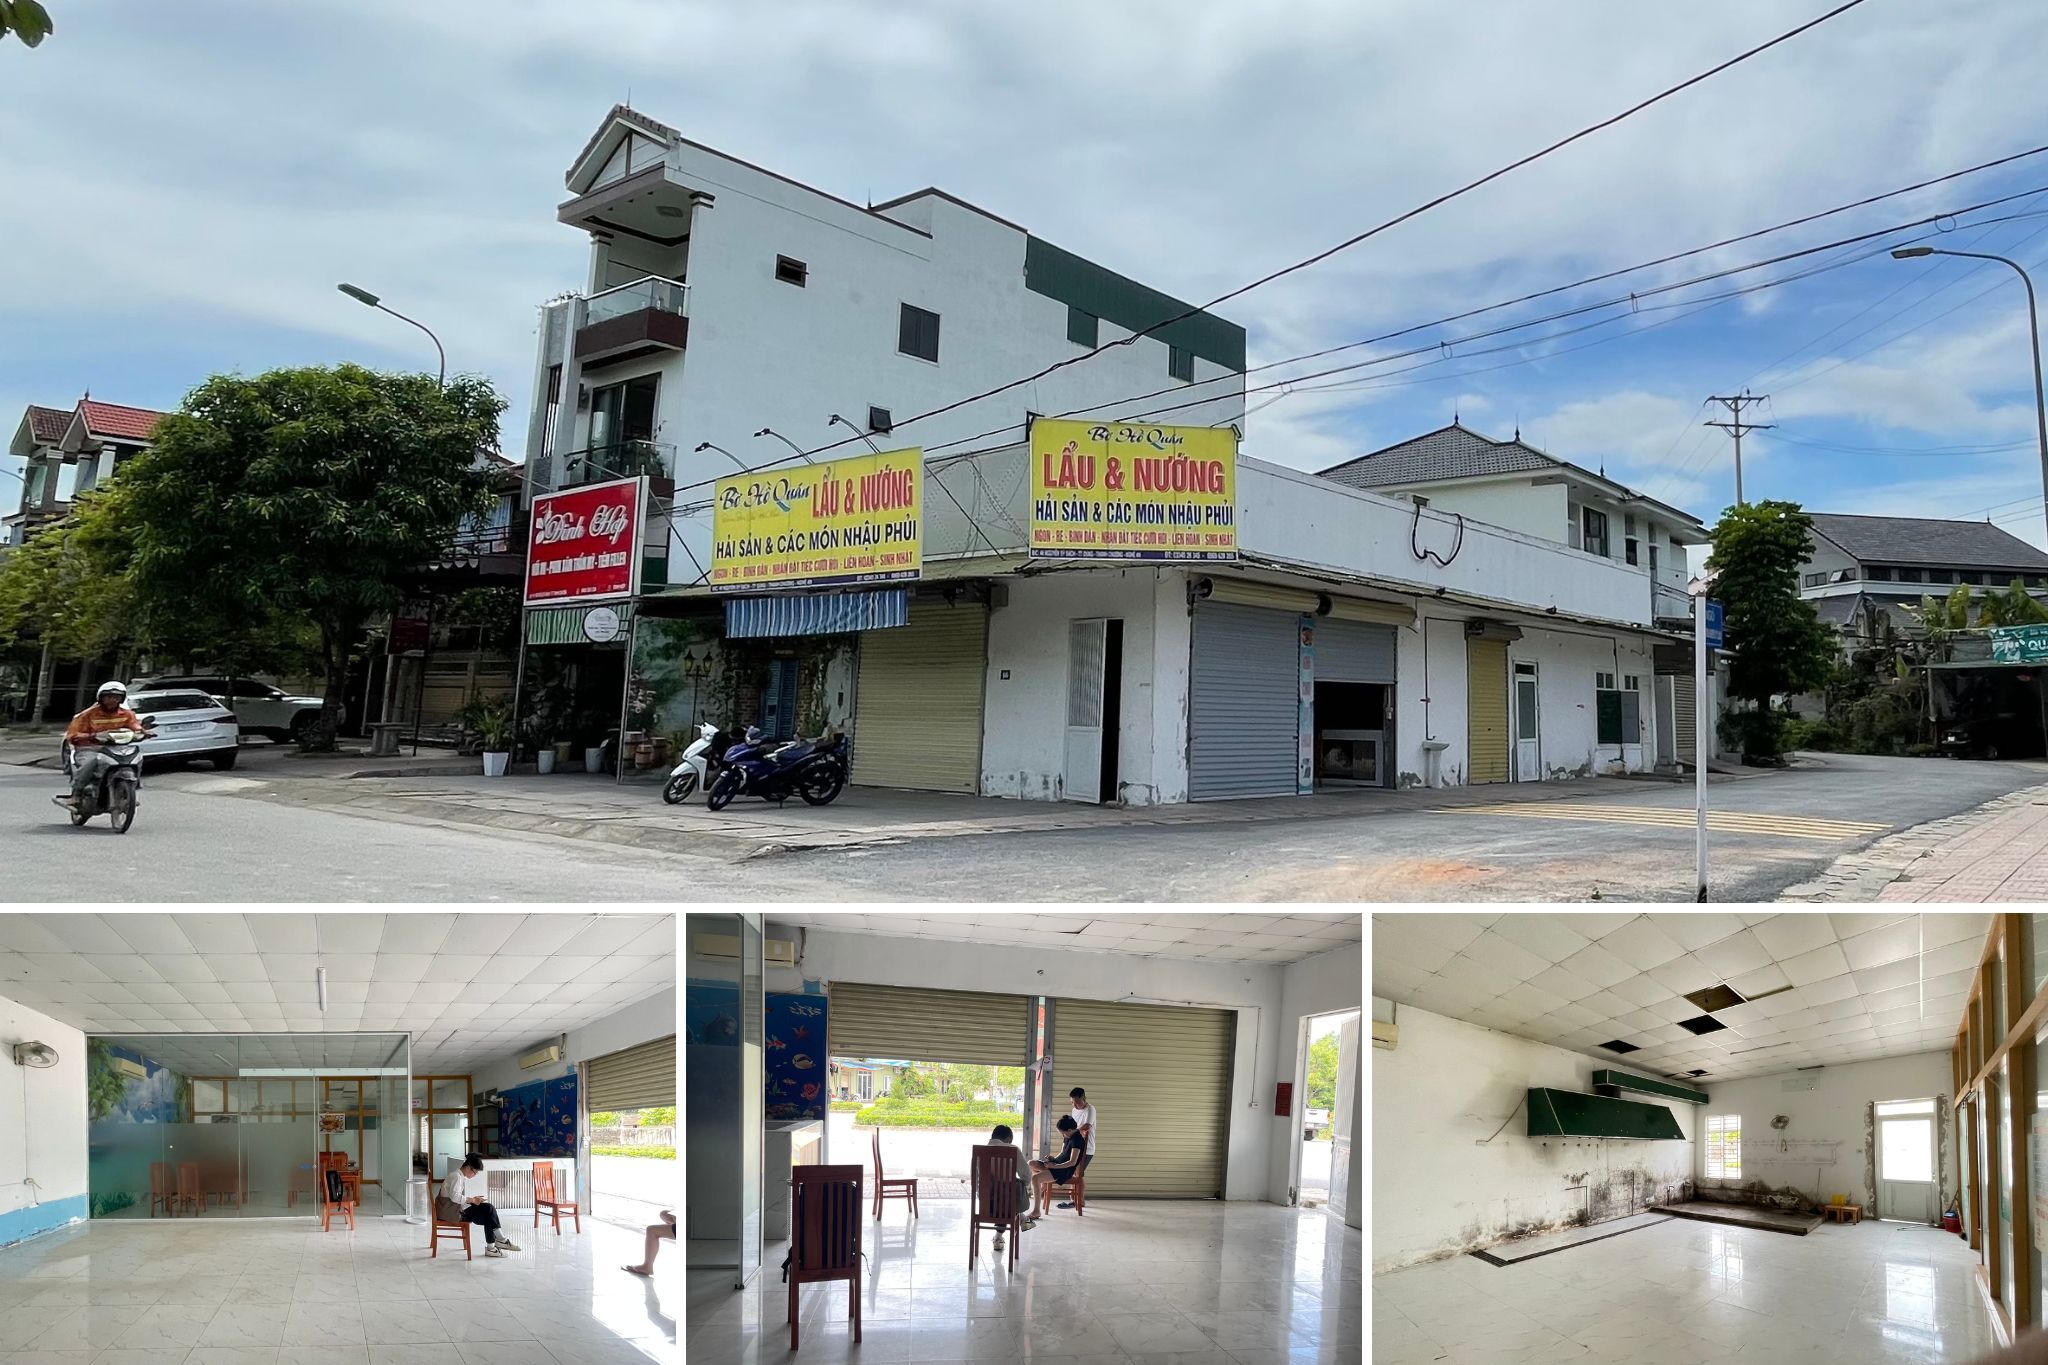
Intersection and corner-lot properties have always been considered "prime real estate" in the F&B industry. A corner coffee shop design offers unobstructed views across two intersecting thoroughfares, capturing significantly higher foot and vehicular traffic than standard single-frontage townhouses. Numerous adaptive reuse projects—transforming old restaurants or kiosks - have achieved remarkable commercial success by capitalizing on this architectural advantage.
 Brand Recognition Advantages
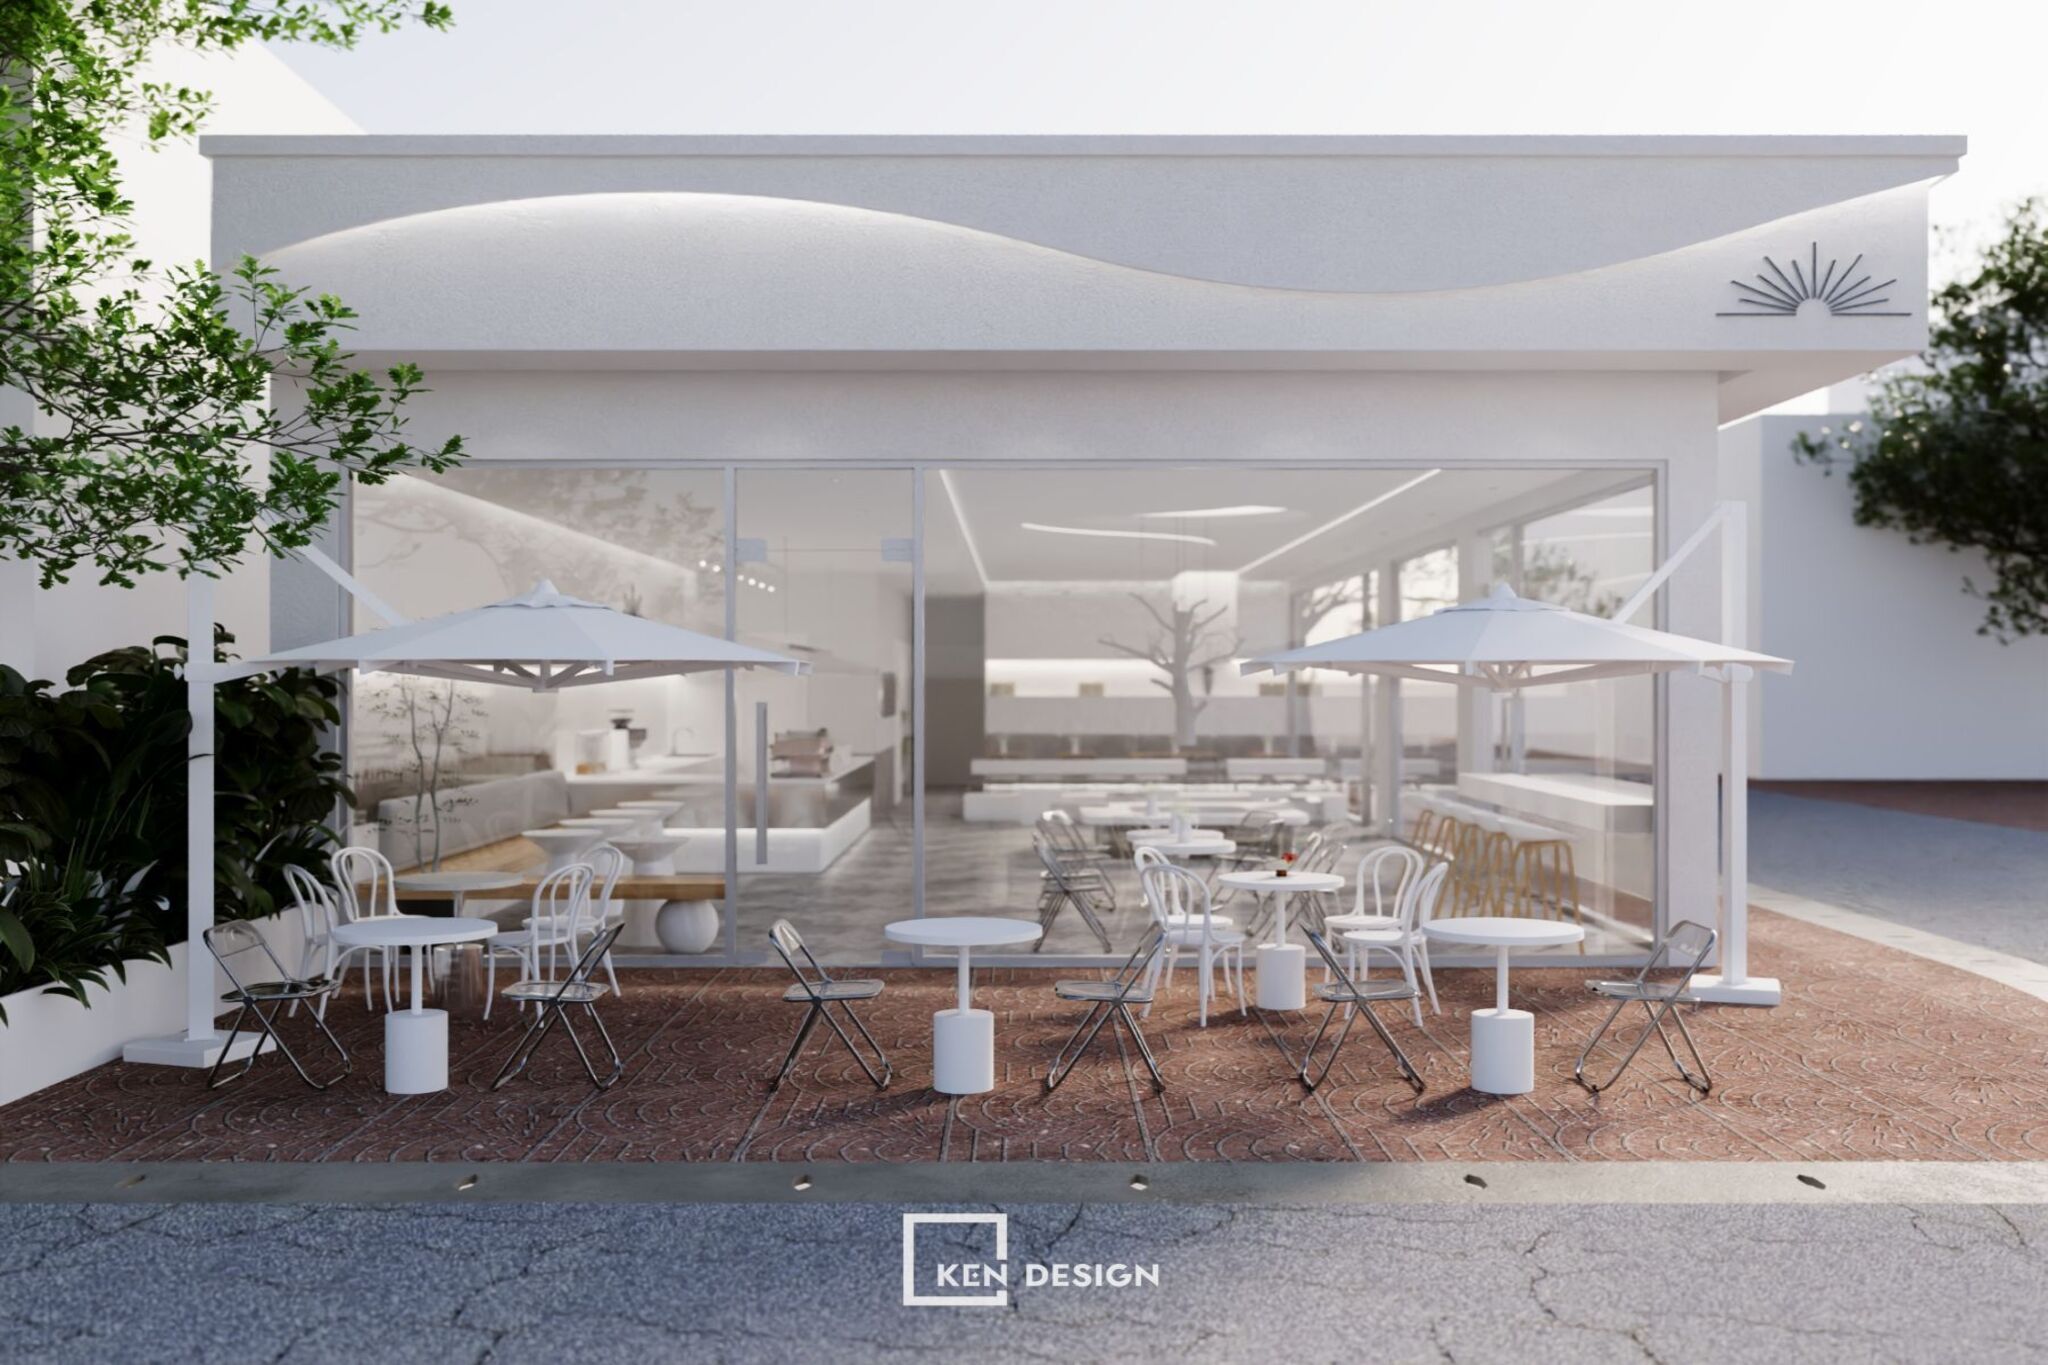
With a thoughtful corner coffee shop design, exterior signage, canvas awnings, and extensive glazing can be integrated into a single cohesive architectural statement. Commuters and pedestrians approaching from any direction instantly capture the visual focal point, ensuring faster brand recall. This high-impact exposure is precisely why venue owners prioritize substantial investment in their exterior facades.
Natural Lighting and Ventilation Advantages
Having two open-facing sides maximizes natural daylighting throughout the interior, creating an airy atmosphere that reduces daytime artificial lighting costs. When paired with expansive glass curtain walls or floor-to-ceiling windows, indoor patrons can enjoy dynamic streetscape views while relaxing in a comfortable microclimate.
 2. Layout Planning Principles for a Corner Coffee Shop Design
Corner site footprints frequently present trapezoidal or L-shaped configurations, making early traffic flow planning crucial. The three most vital design tasks are establishing dual-access entry points, positioning the main service bar, and zoning customer seating areas.
Establishing Primary and Secondary Entrances
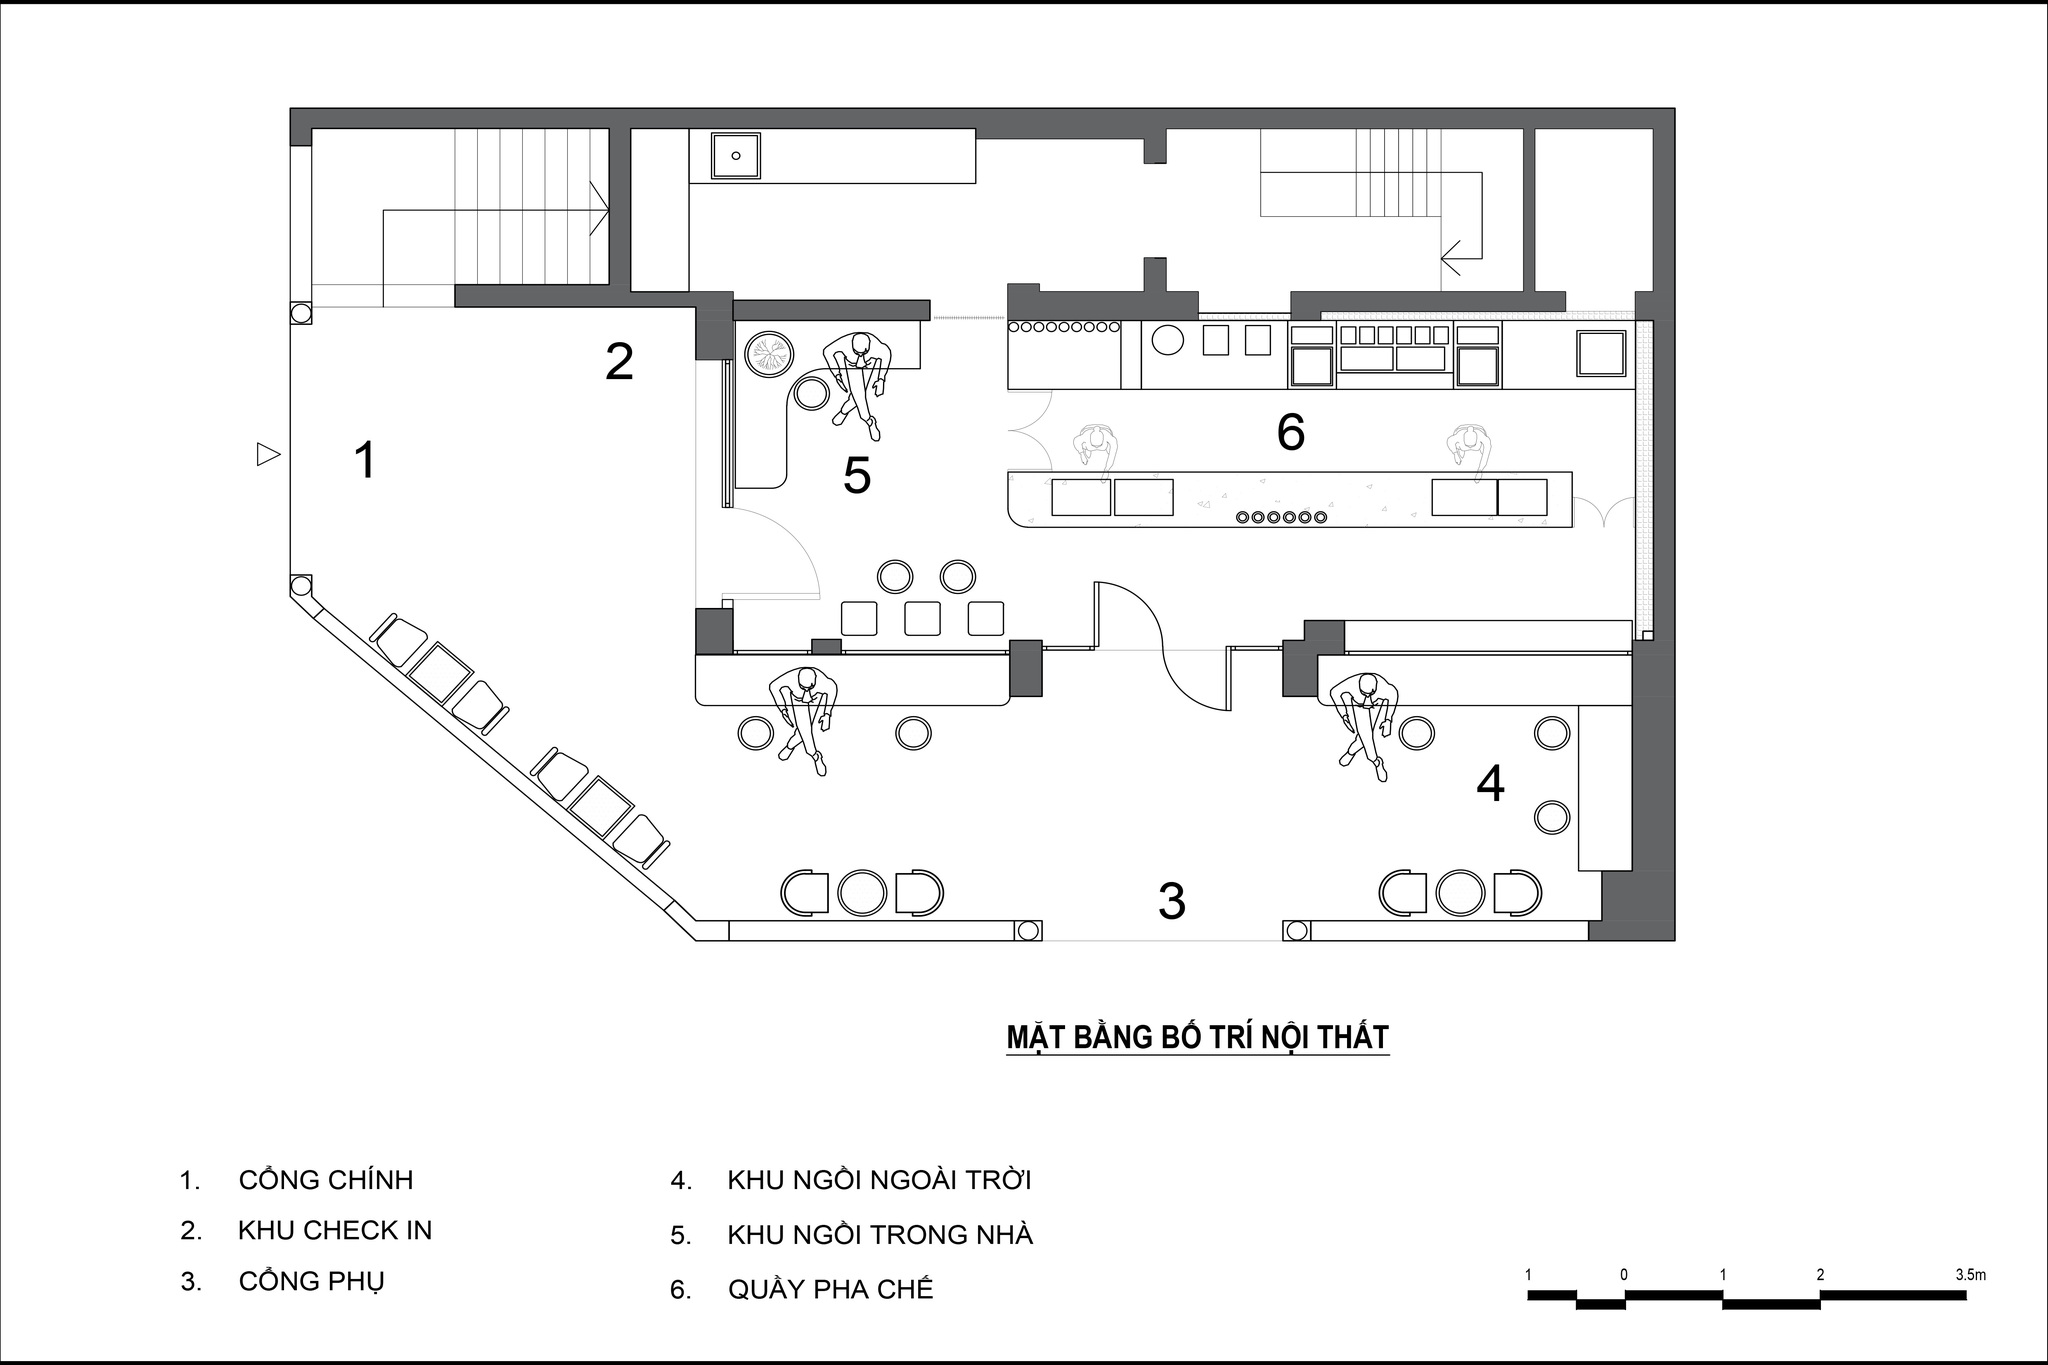
In the floor plan layout below, the architects positioned the main entrance right at the chamfered corner apex - paired with an immediate check-in area at the doorway - while opening a secondary entrance onto the adjoining street. This dual-access strategy prevents overcrowding during peak hours and cleanly separates takeaway orders from dine-in patrons.
 Positioning the Main Service Bar Centrally
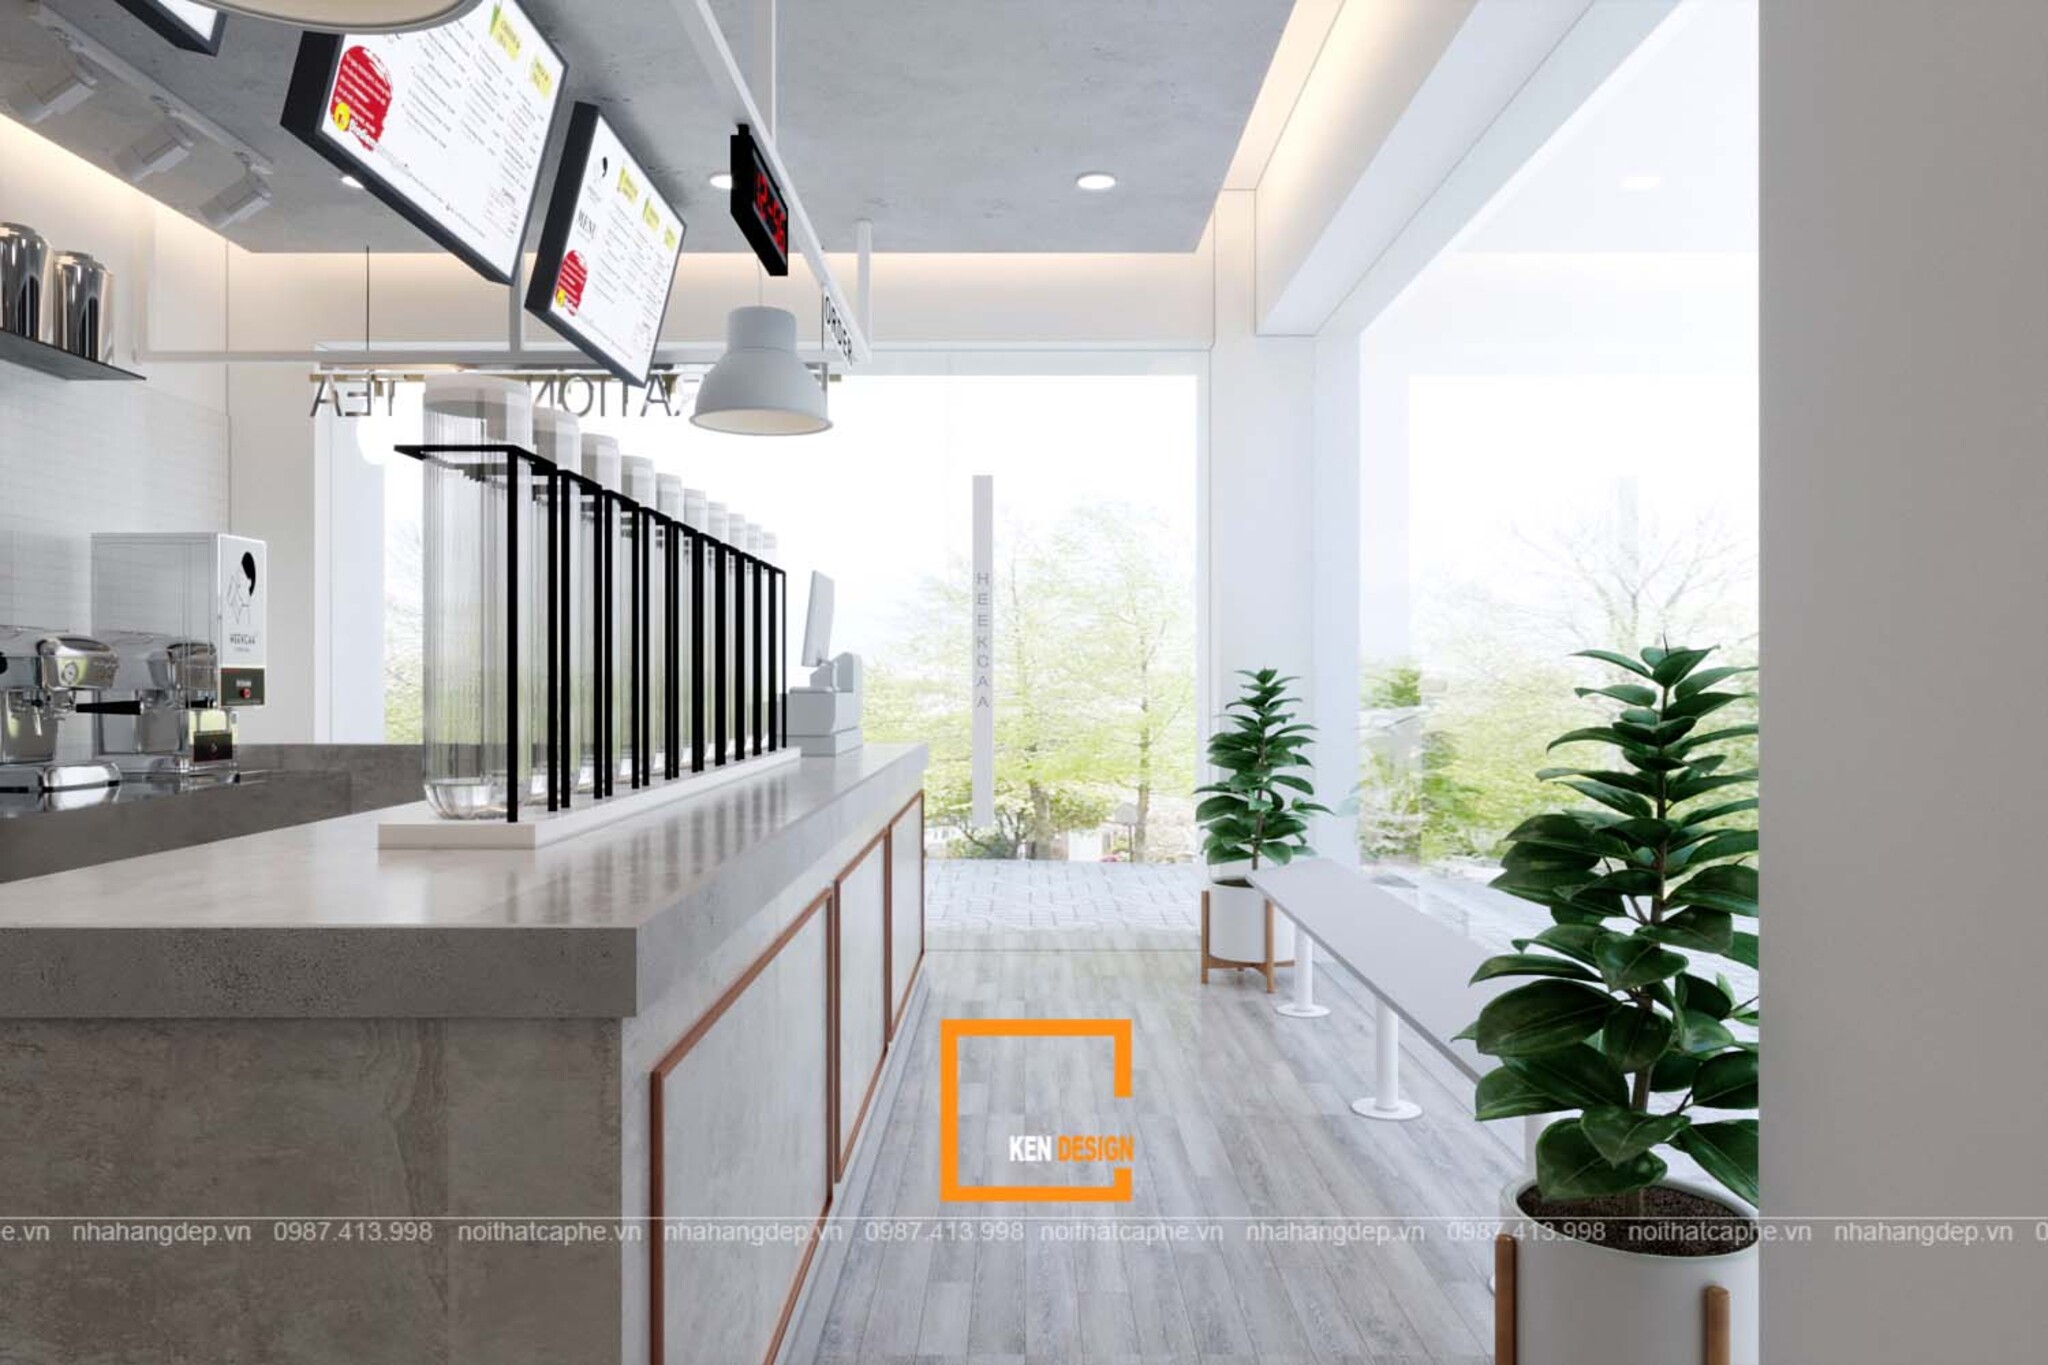
The service bar should be strategically located where staff can easily observe both entrances and the general seating area. In the plan above, the bar is positioned further inside, separated from the check-in area and primary seating section so staff operations do not obstruct visual sightlines. Featuring a light-colored stone countertop, transparent tea brewing systems, and an overhead digital menu display, the bar serves as a focal branding element within this corner coffee shop design.
 Interior and Exterior Seating Zoning
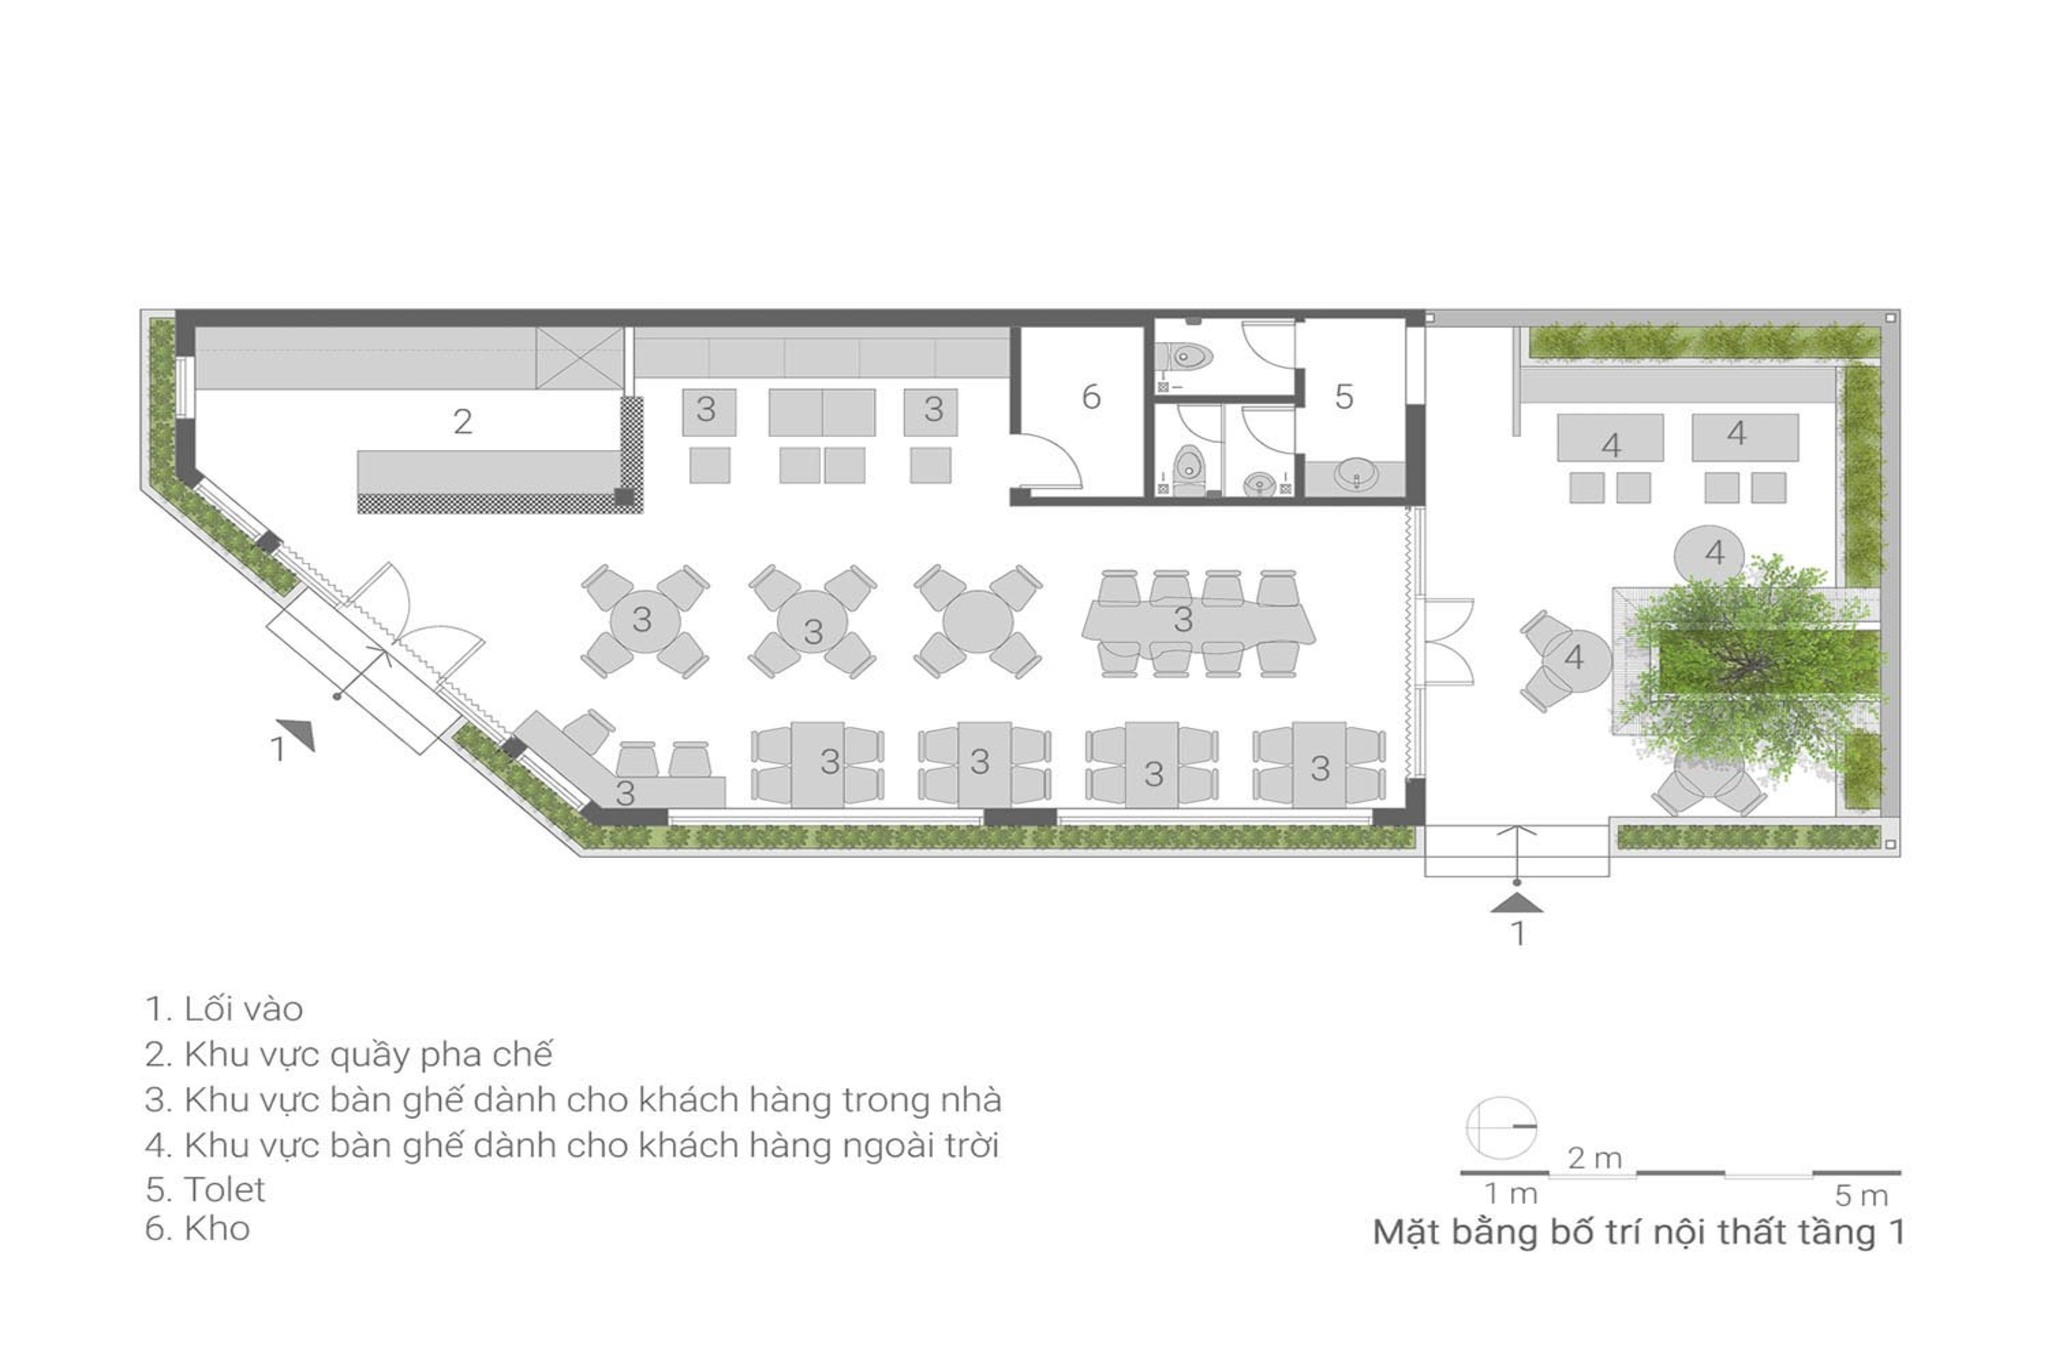
For L-shaped floor plans, the longer wing is dedicated to primary indoor seating, while the remaining section functions as an outdoor patio featuring central greenery. Ancillary spaces - such as rest rooms and storage units - are discreetly positioned along the innermost back wall to keep utility areas completely isolated from the main customer-facing dining environment.
 3. Popular Design Styles for a Corner Coffee Shop Design
Given the same corner site footprint, each design style creates a distinct customer experience. Below are the most sought-after design directions selected by KenDesign clients.
Minimalist Style with White Palette and Natural Stone Elements
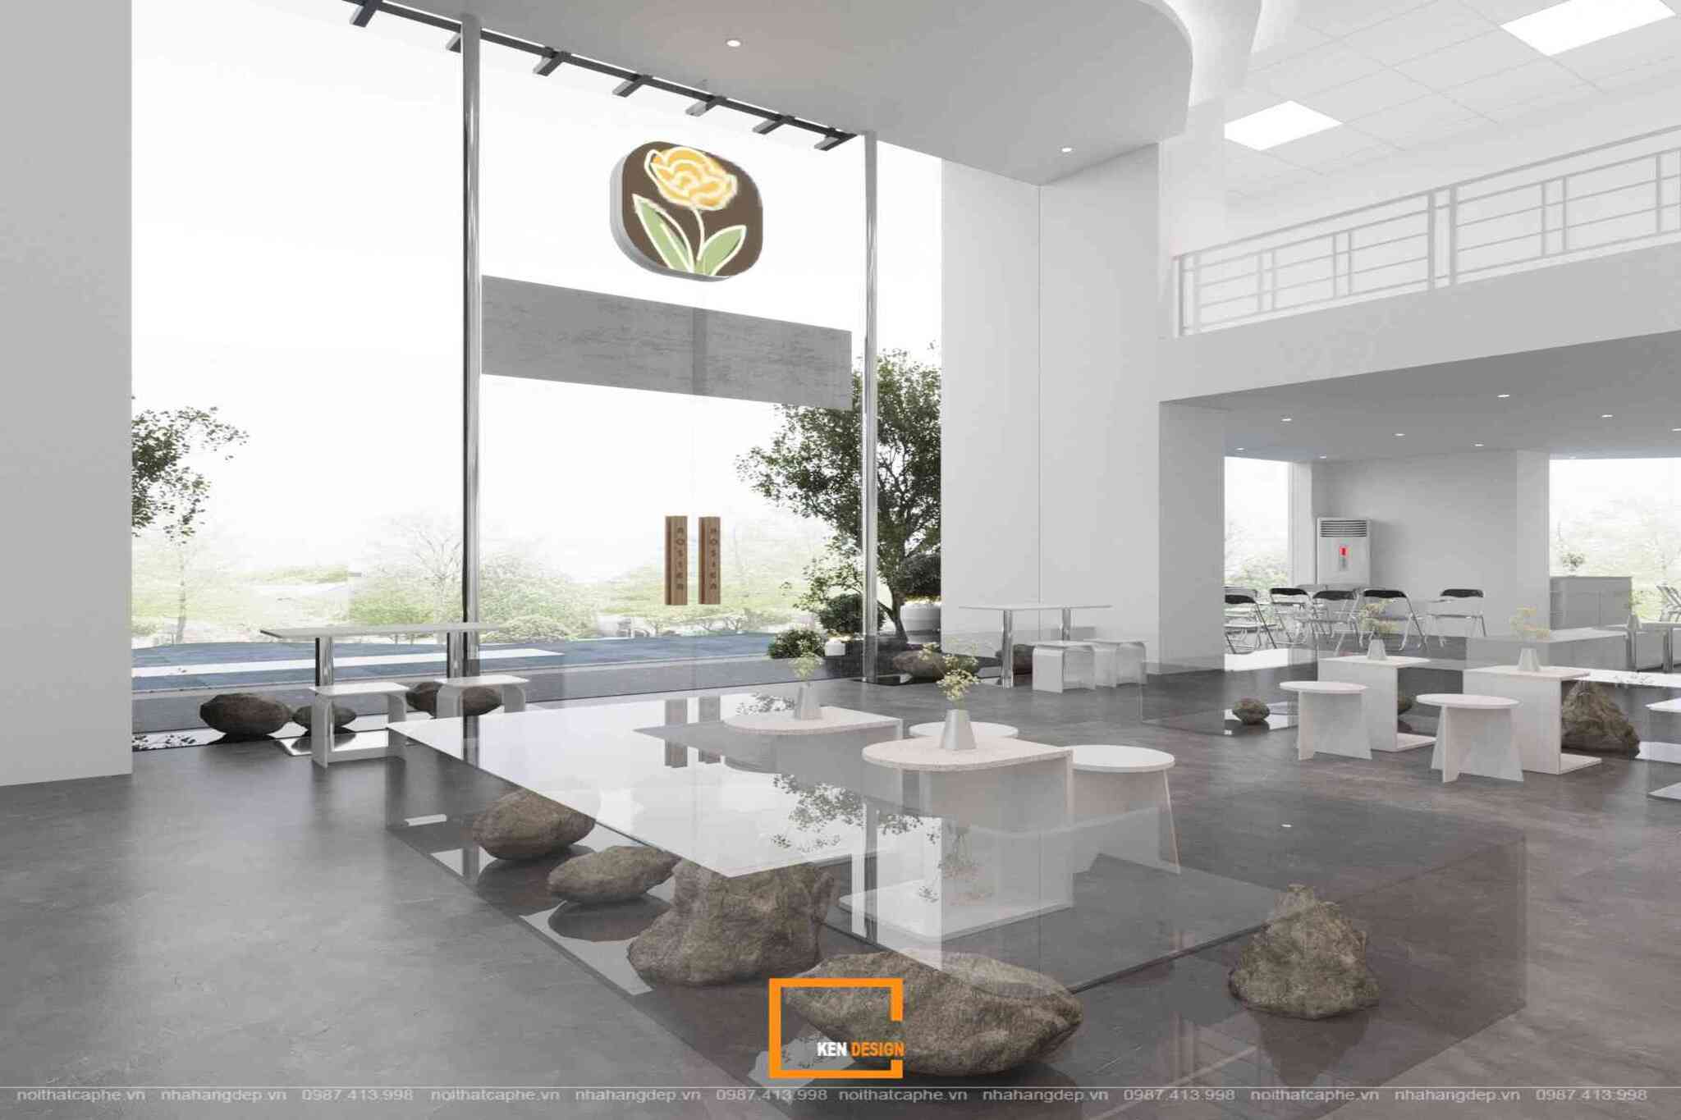
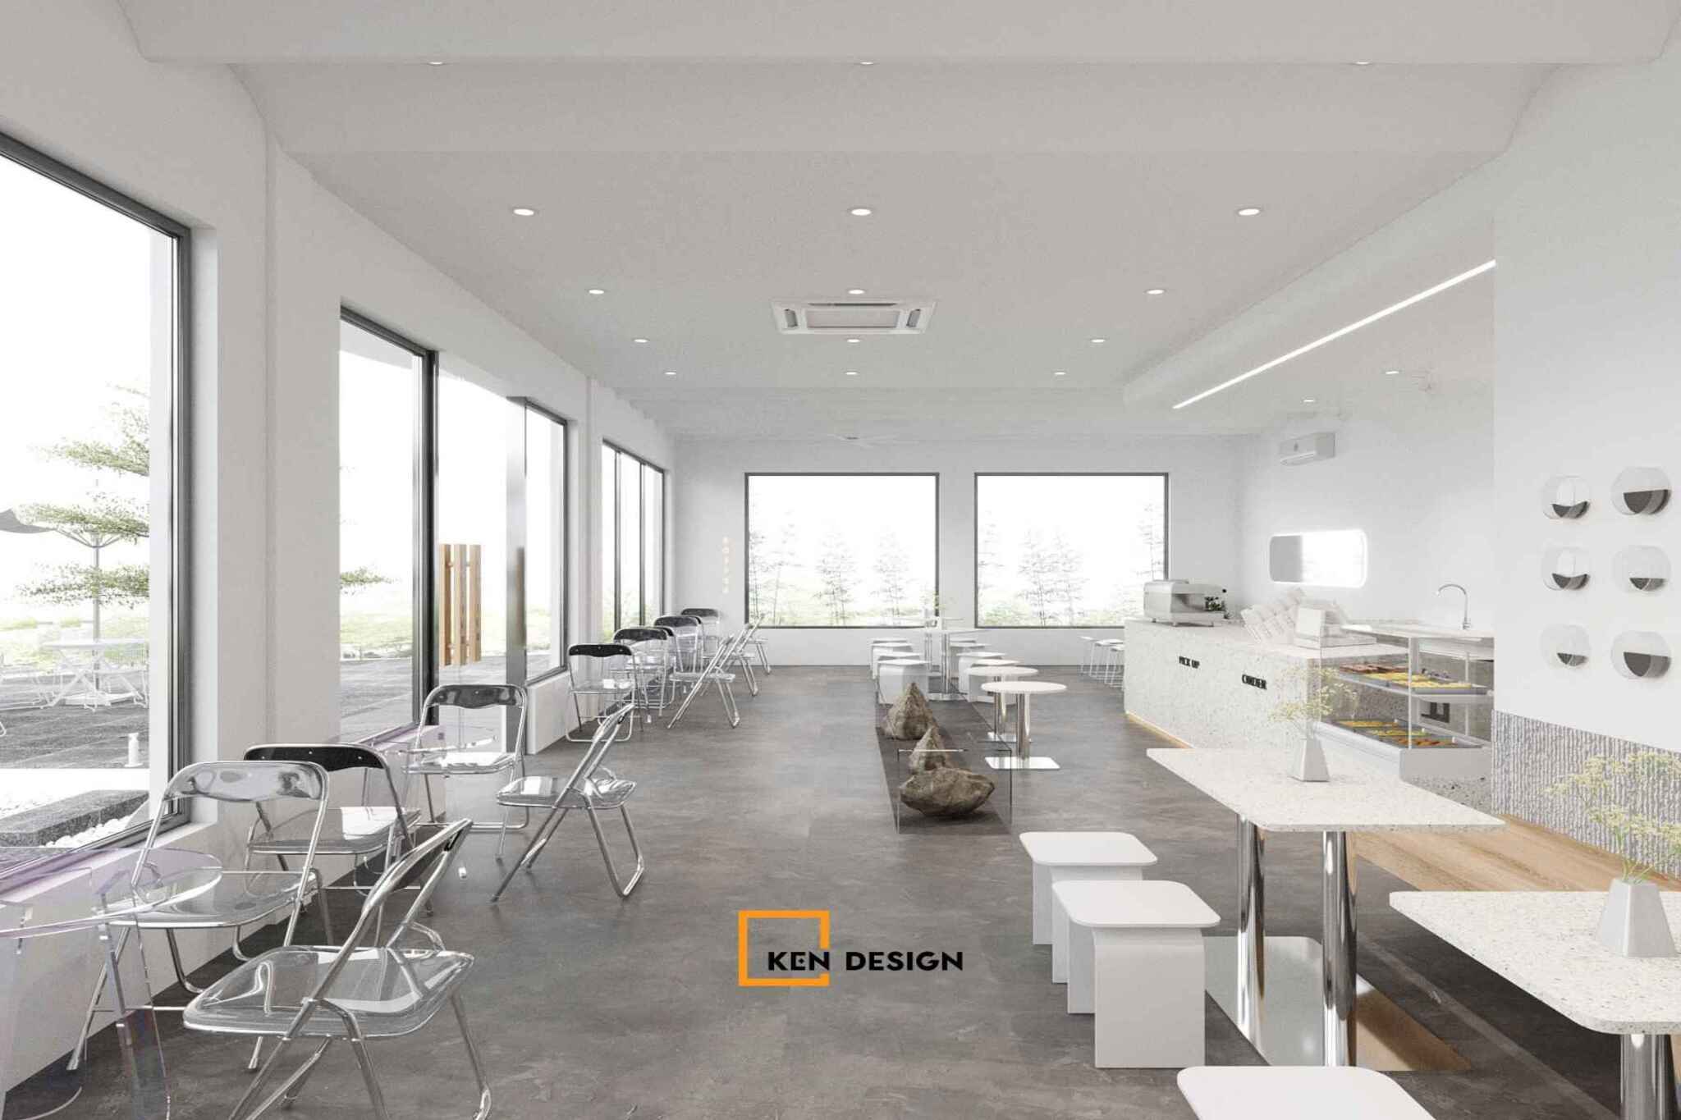
This direction is ideally suited for a corner coffee shop design that emphasizes a clean, contemporary aesthetic. White walls, gray polished concrete floors, sleek stainless steel furniture, and natural stone installations set upon glass plinths collectively evoke an art gallery ambiance. High floor-to-ceiling glass windows offer unobstructed views of the surrounding outdoor greenery, ensuring the overall atmosphere remains soft and inviting despite a restrained color palette.
A terrazzo-clad order counter paired with minimalist white stools and transparent folding chairs keeps the overall aesthetic visually light and easily reconfigurable whenever additional seating capacity is needed.
 Warm Terracotta Tones with Distinct Character
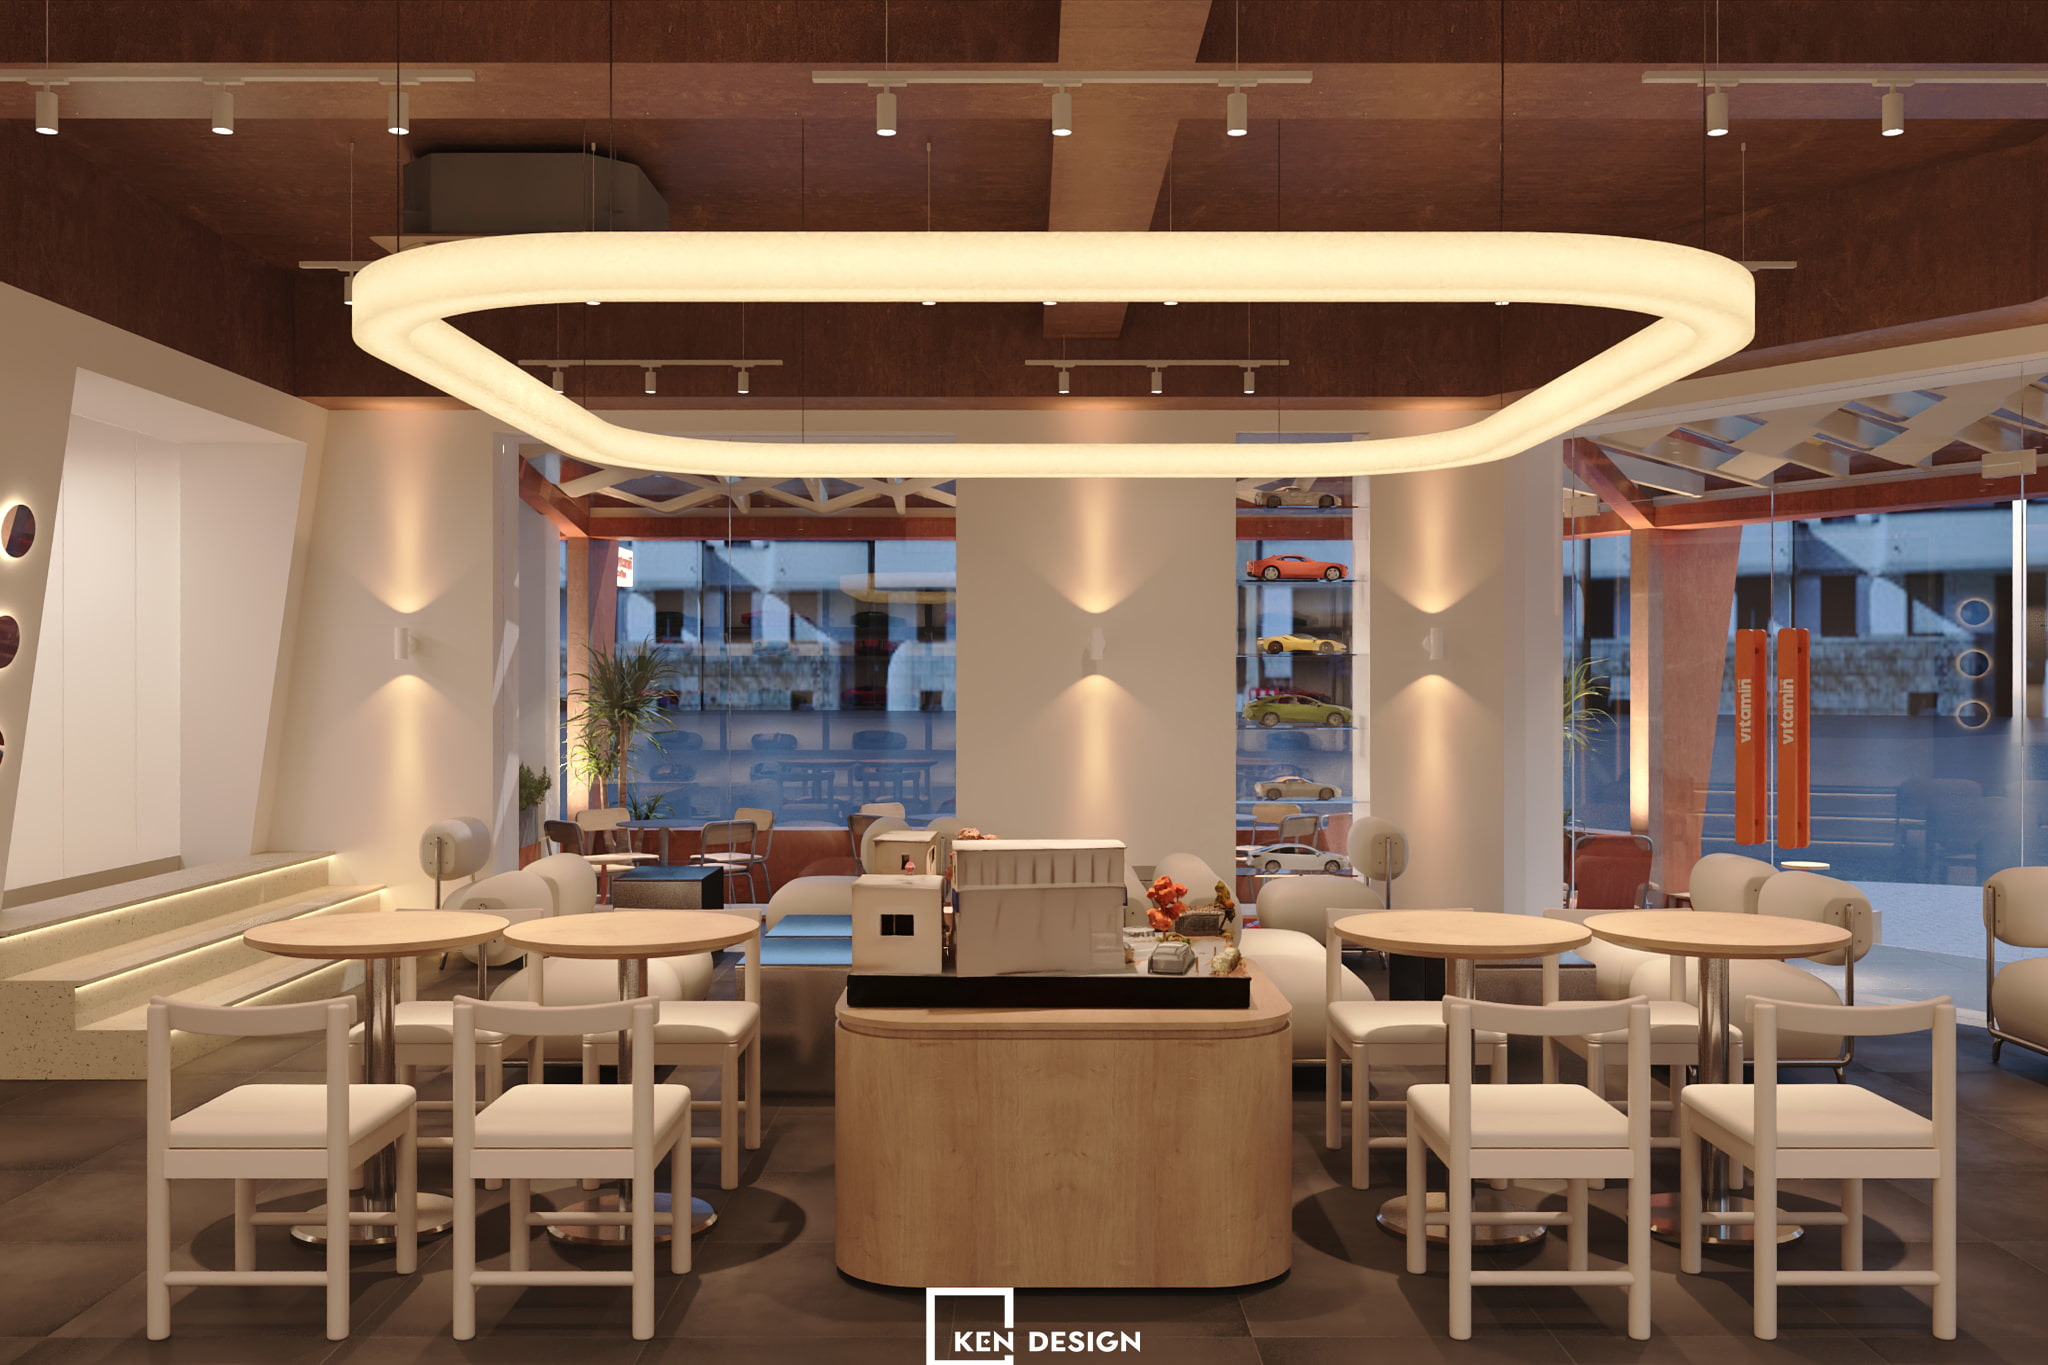
If you want your venue to stand out instantly from the street, warm terracotta tones are a compelling choice. A brown ceiling featuring an interlocking beam system paired with cream-colored walls and warm wall sconces creates an inviting ambiance without feeling heavy. The expansive glass windows in this corner coffee shop design also act as picture frames, allowing patrons to observe the bustling streetscape directly from their seats.
 Pastel Green and Rustic Wood
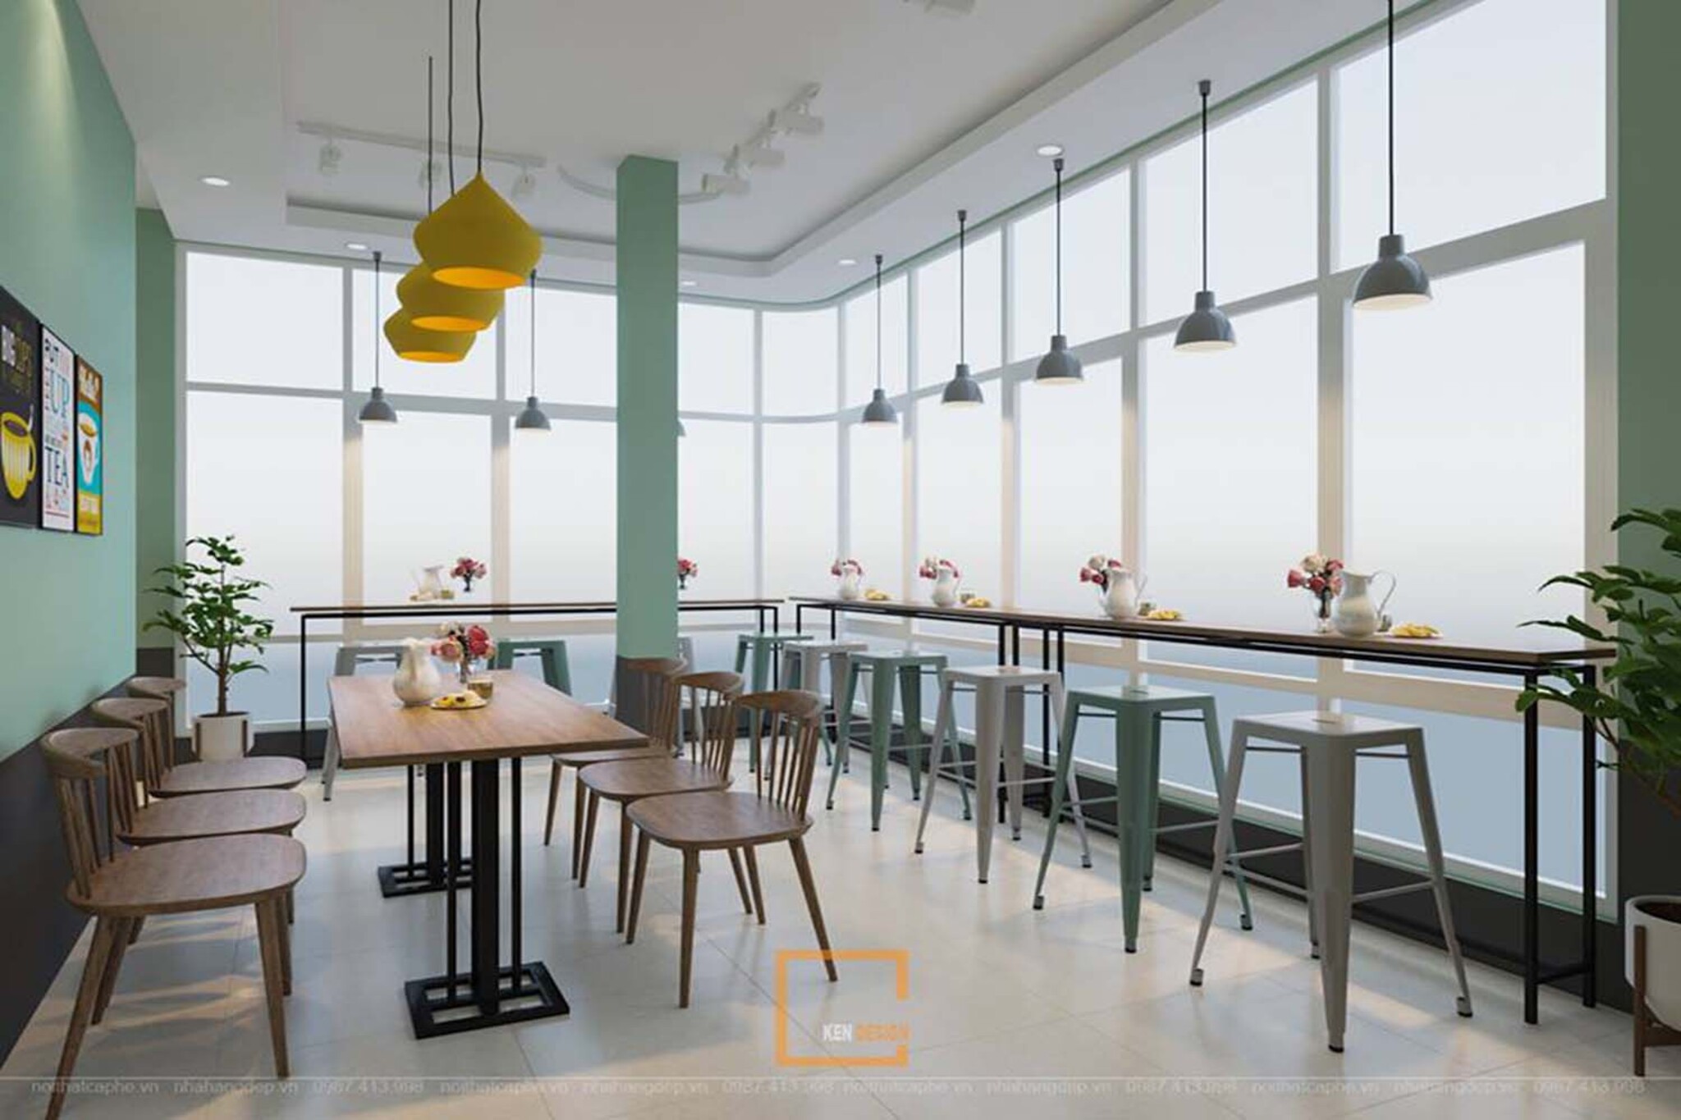
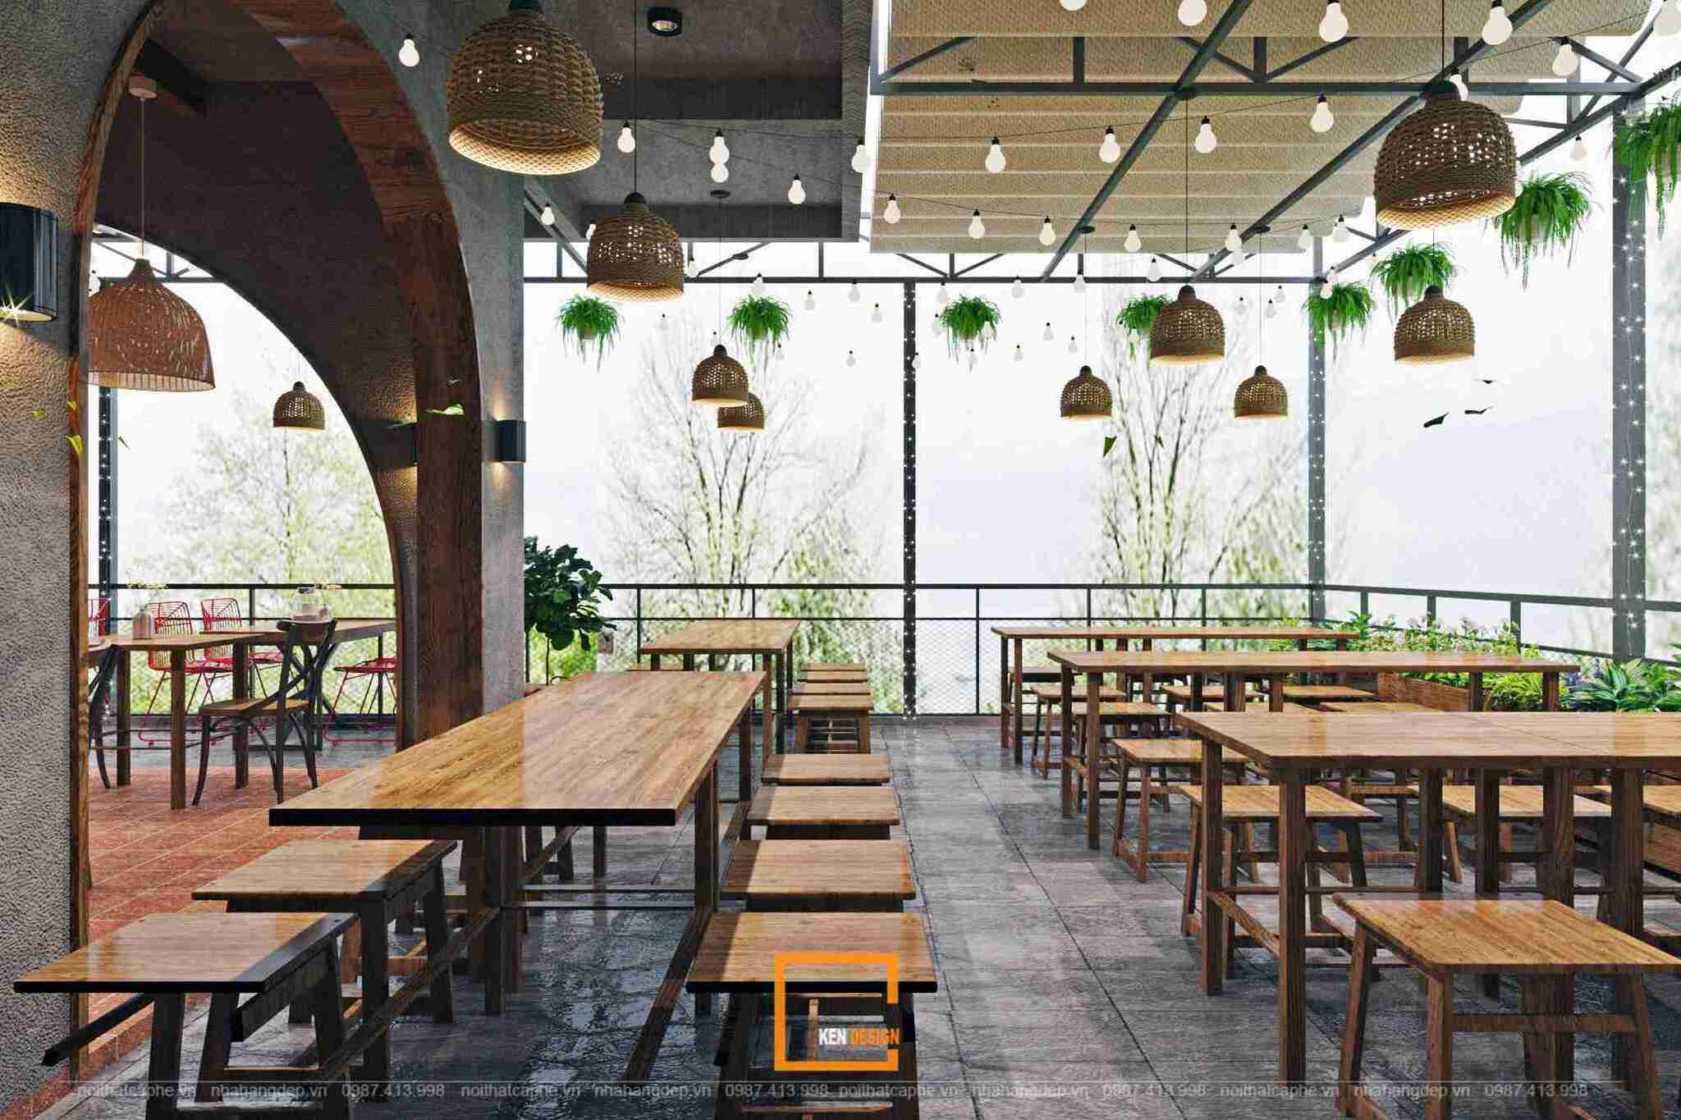
This style is ideal for younger demographics and families. Mint green wall paint, wooden furniture, bar seating arranged along the glass windows, and woven rattan pendant lamps create a cozy, approachable atmosphere. A row of bar tables running along the angled glass facade is an exceptionally efficient space-planning strategy for a corner coffee shop design, ensuring that solo patrons and couples alike enjoy stunning street views.
High Contrast Colors and Encaustic Cement Tiles
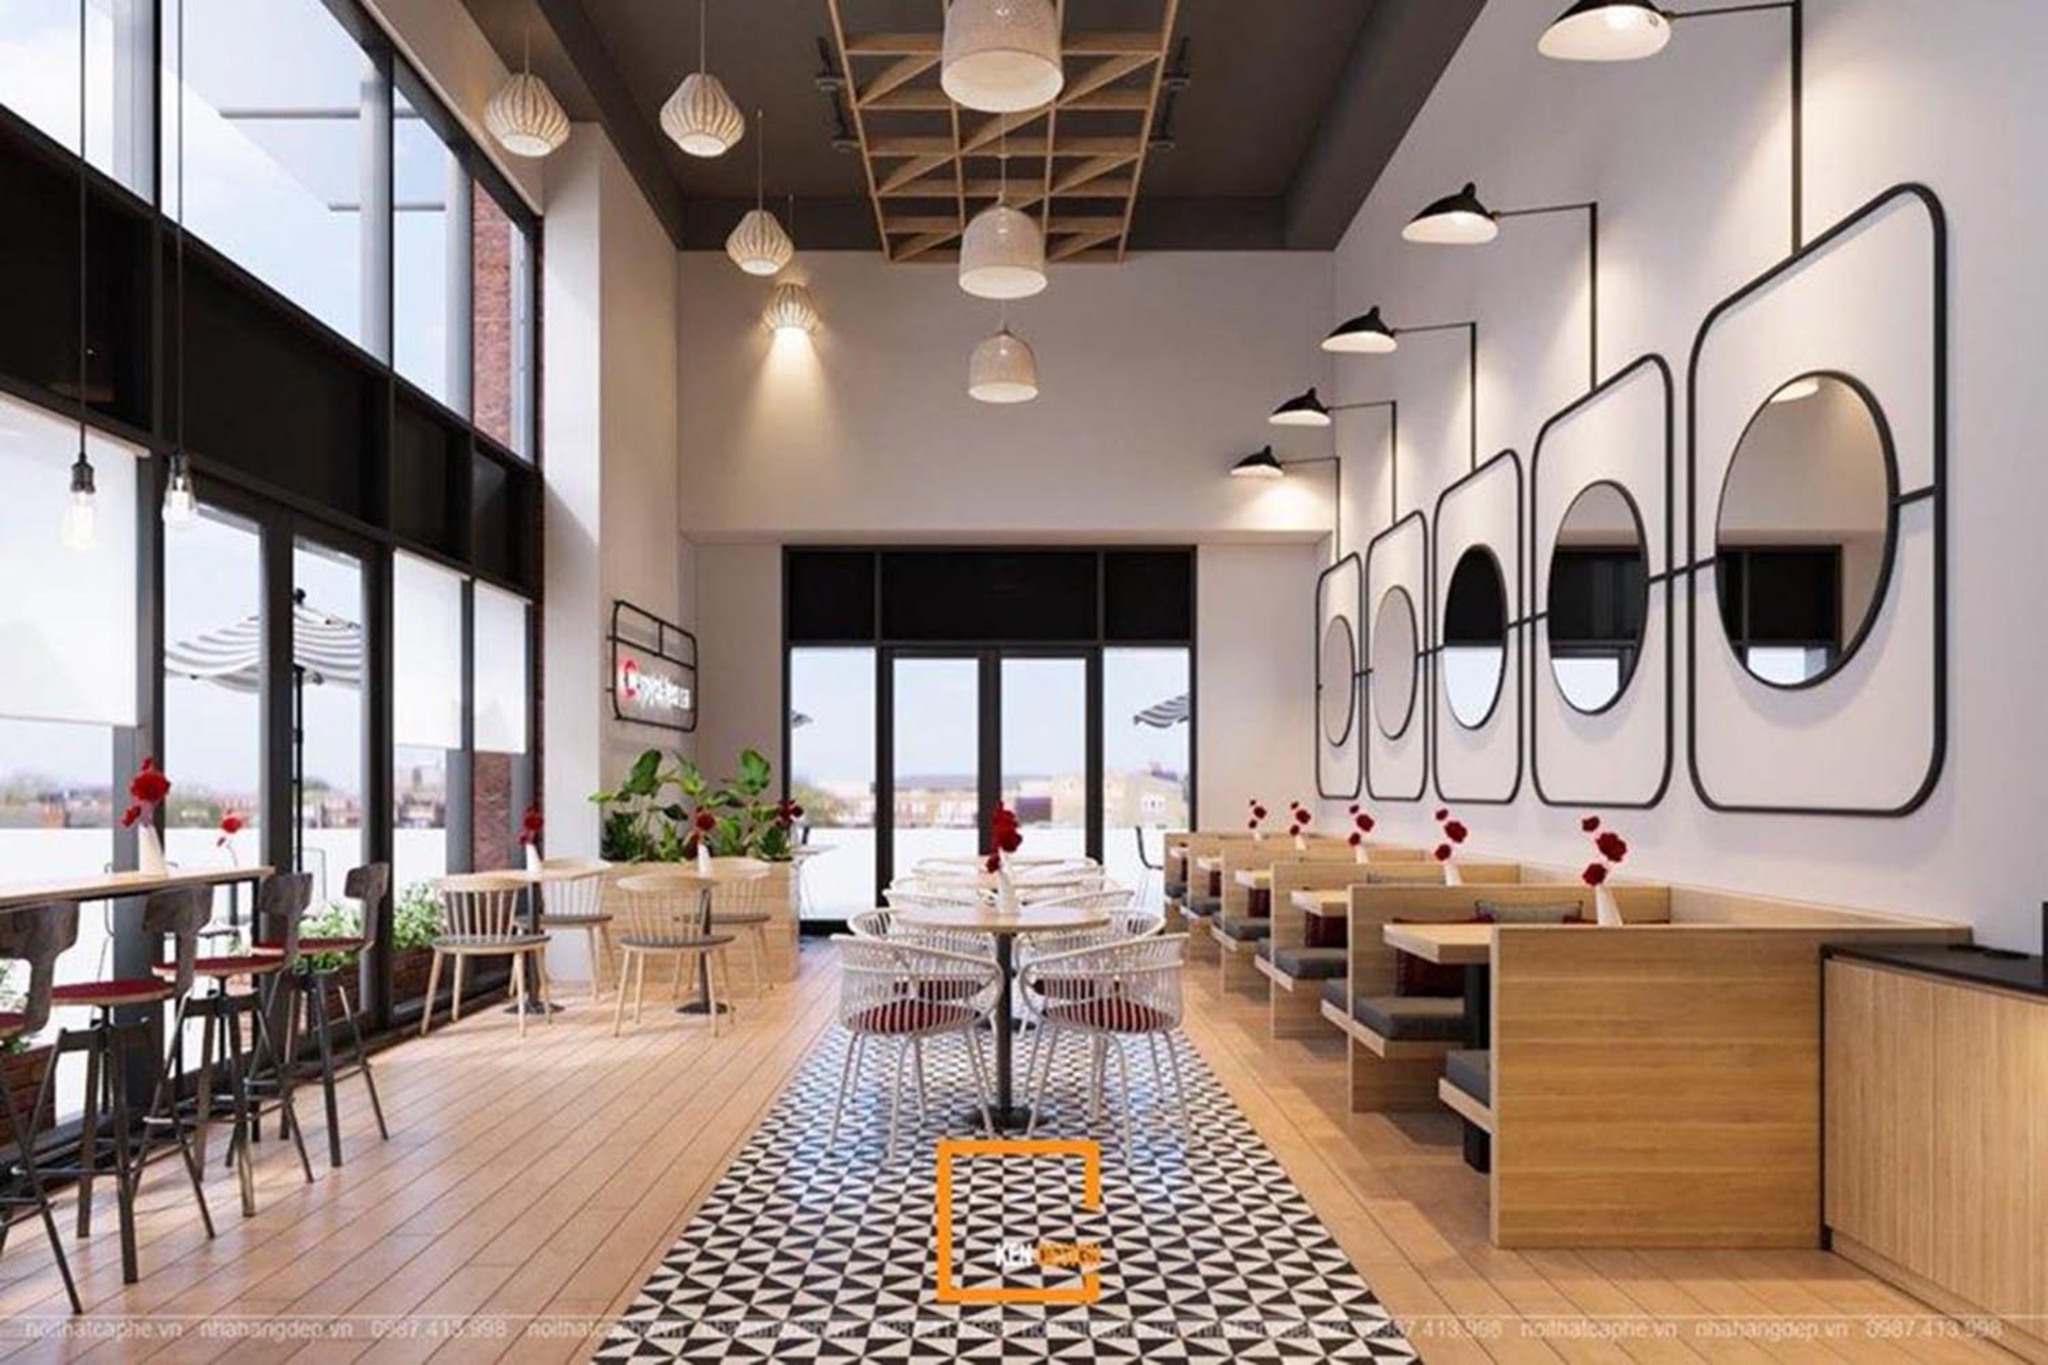
Not every café needs to be minimalist. Black-and-white patterned encaustic cement tiles, round mirrors with black frames, blue armchairs, and yellow chairs combine to create photogenic spaces that are effortlessly camera-ready. For venues aiming to attract a younger, check-in-driven crowd, this design direction is well worth exploring.
4. Leveraging Outdoor Verandas and Upper Levels
A major advantage of a corner location is the ability to expand seating out onto a veranda, patio, or upper-floor balcony. This section typically increases overall venue capacity by 20% to 30% without requiring any additional physical real estate footprint.
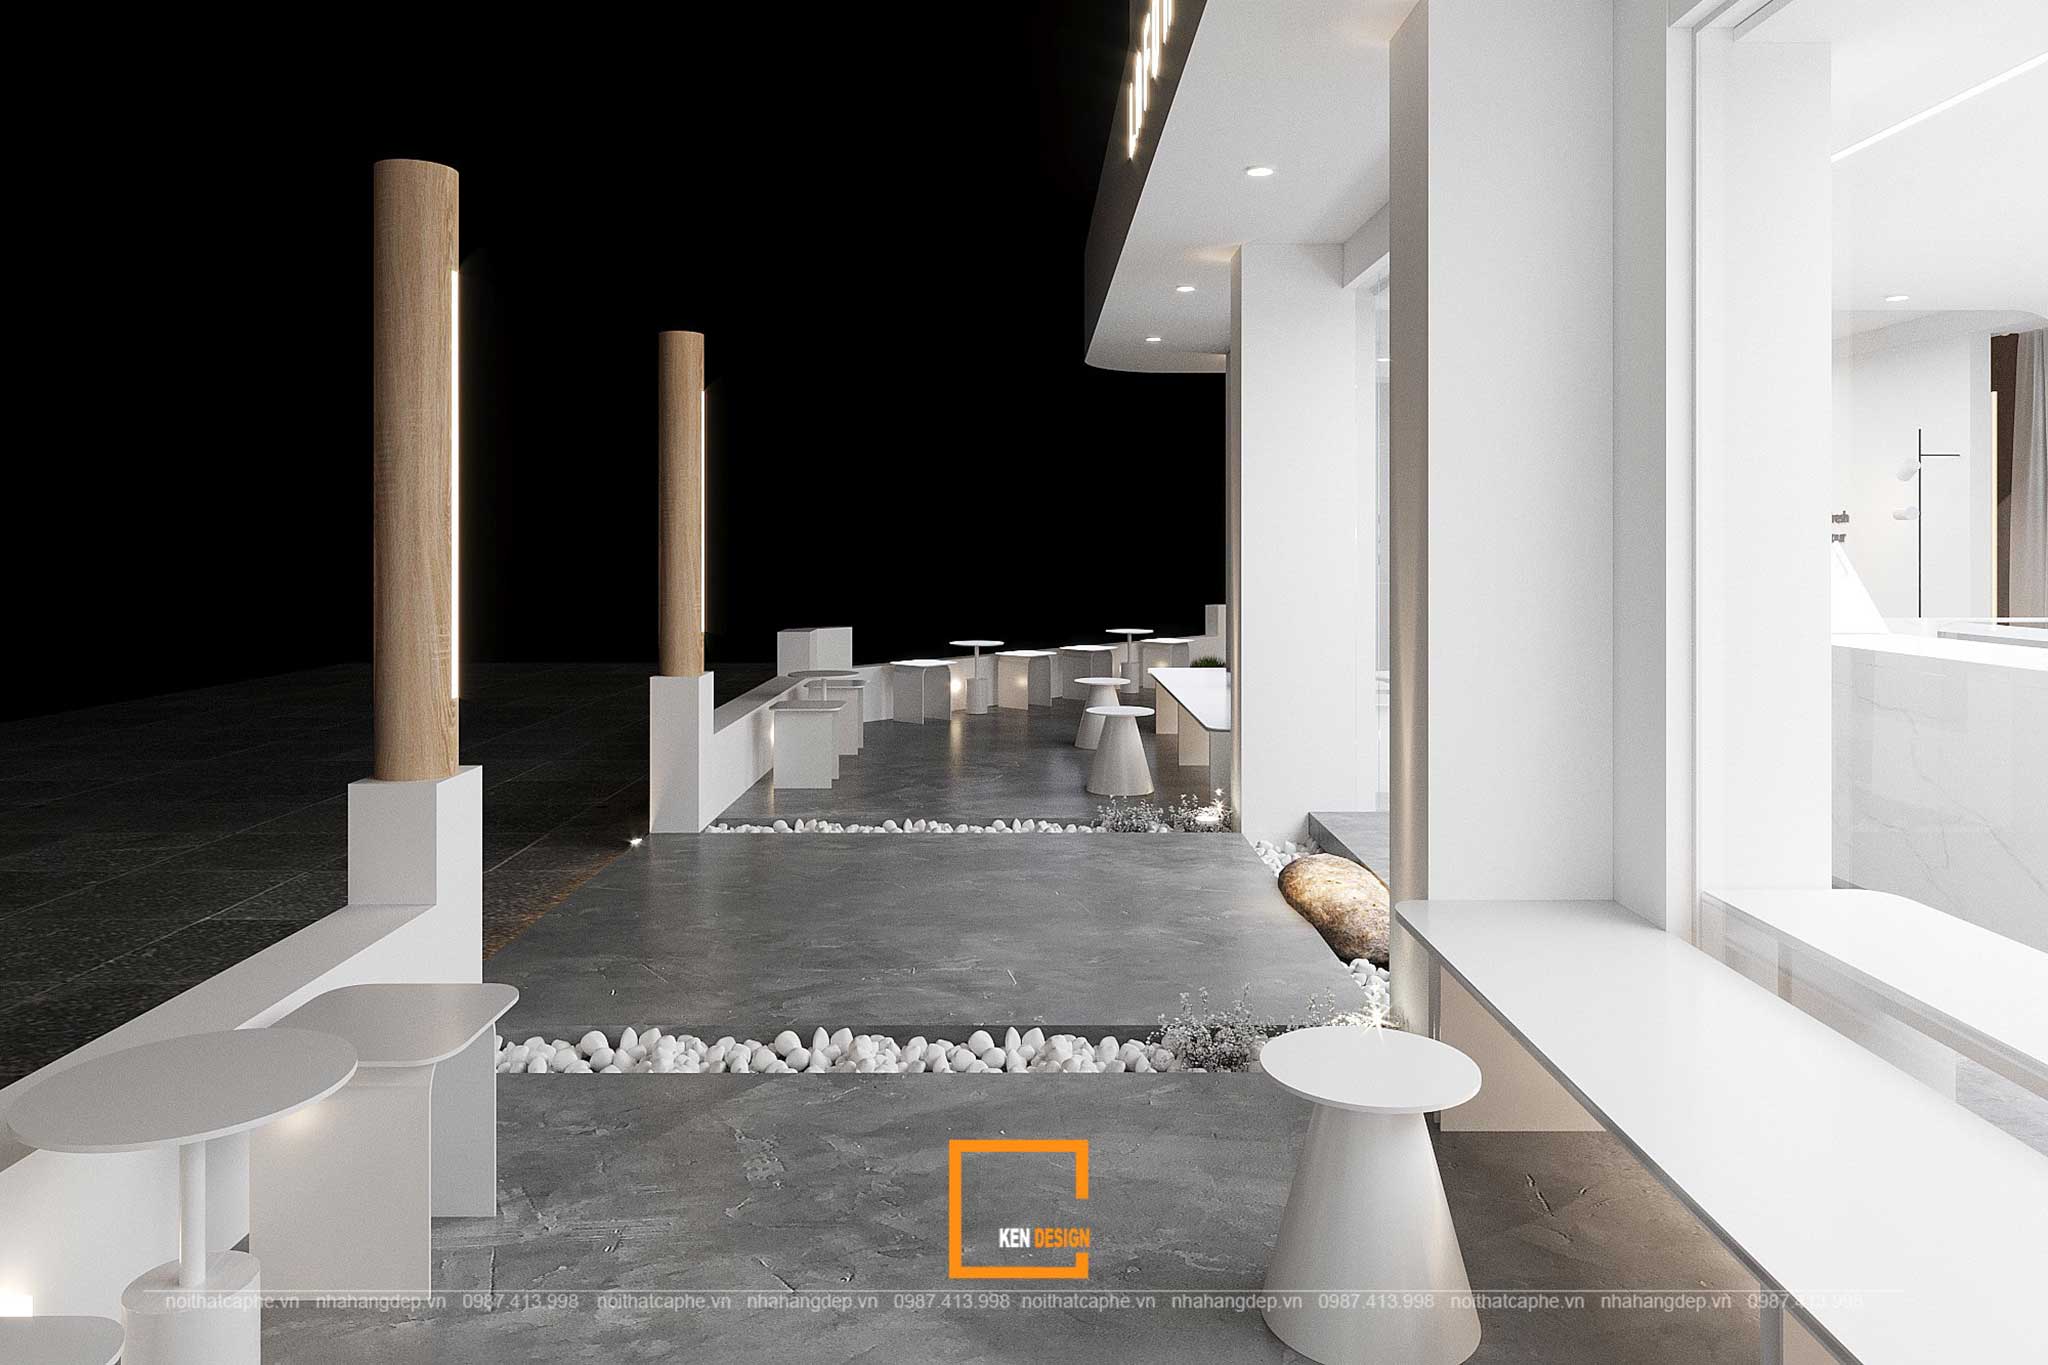 Outdoor verandas require specialized nighttime lighting: vertically LED-backlit wooden columns, inground floor lights, and built-in wall benches. This ensures patrons feel safe and secure while significantly enhancing the venue's nighttime street presence and curb appeal.
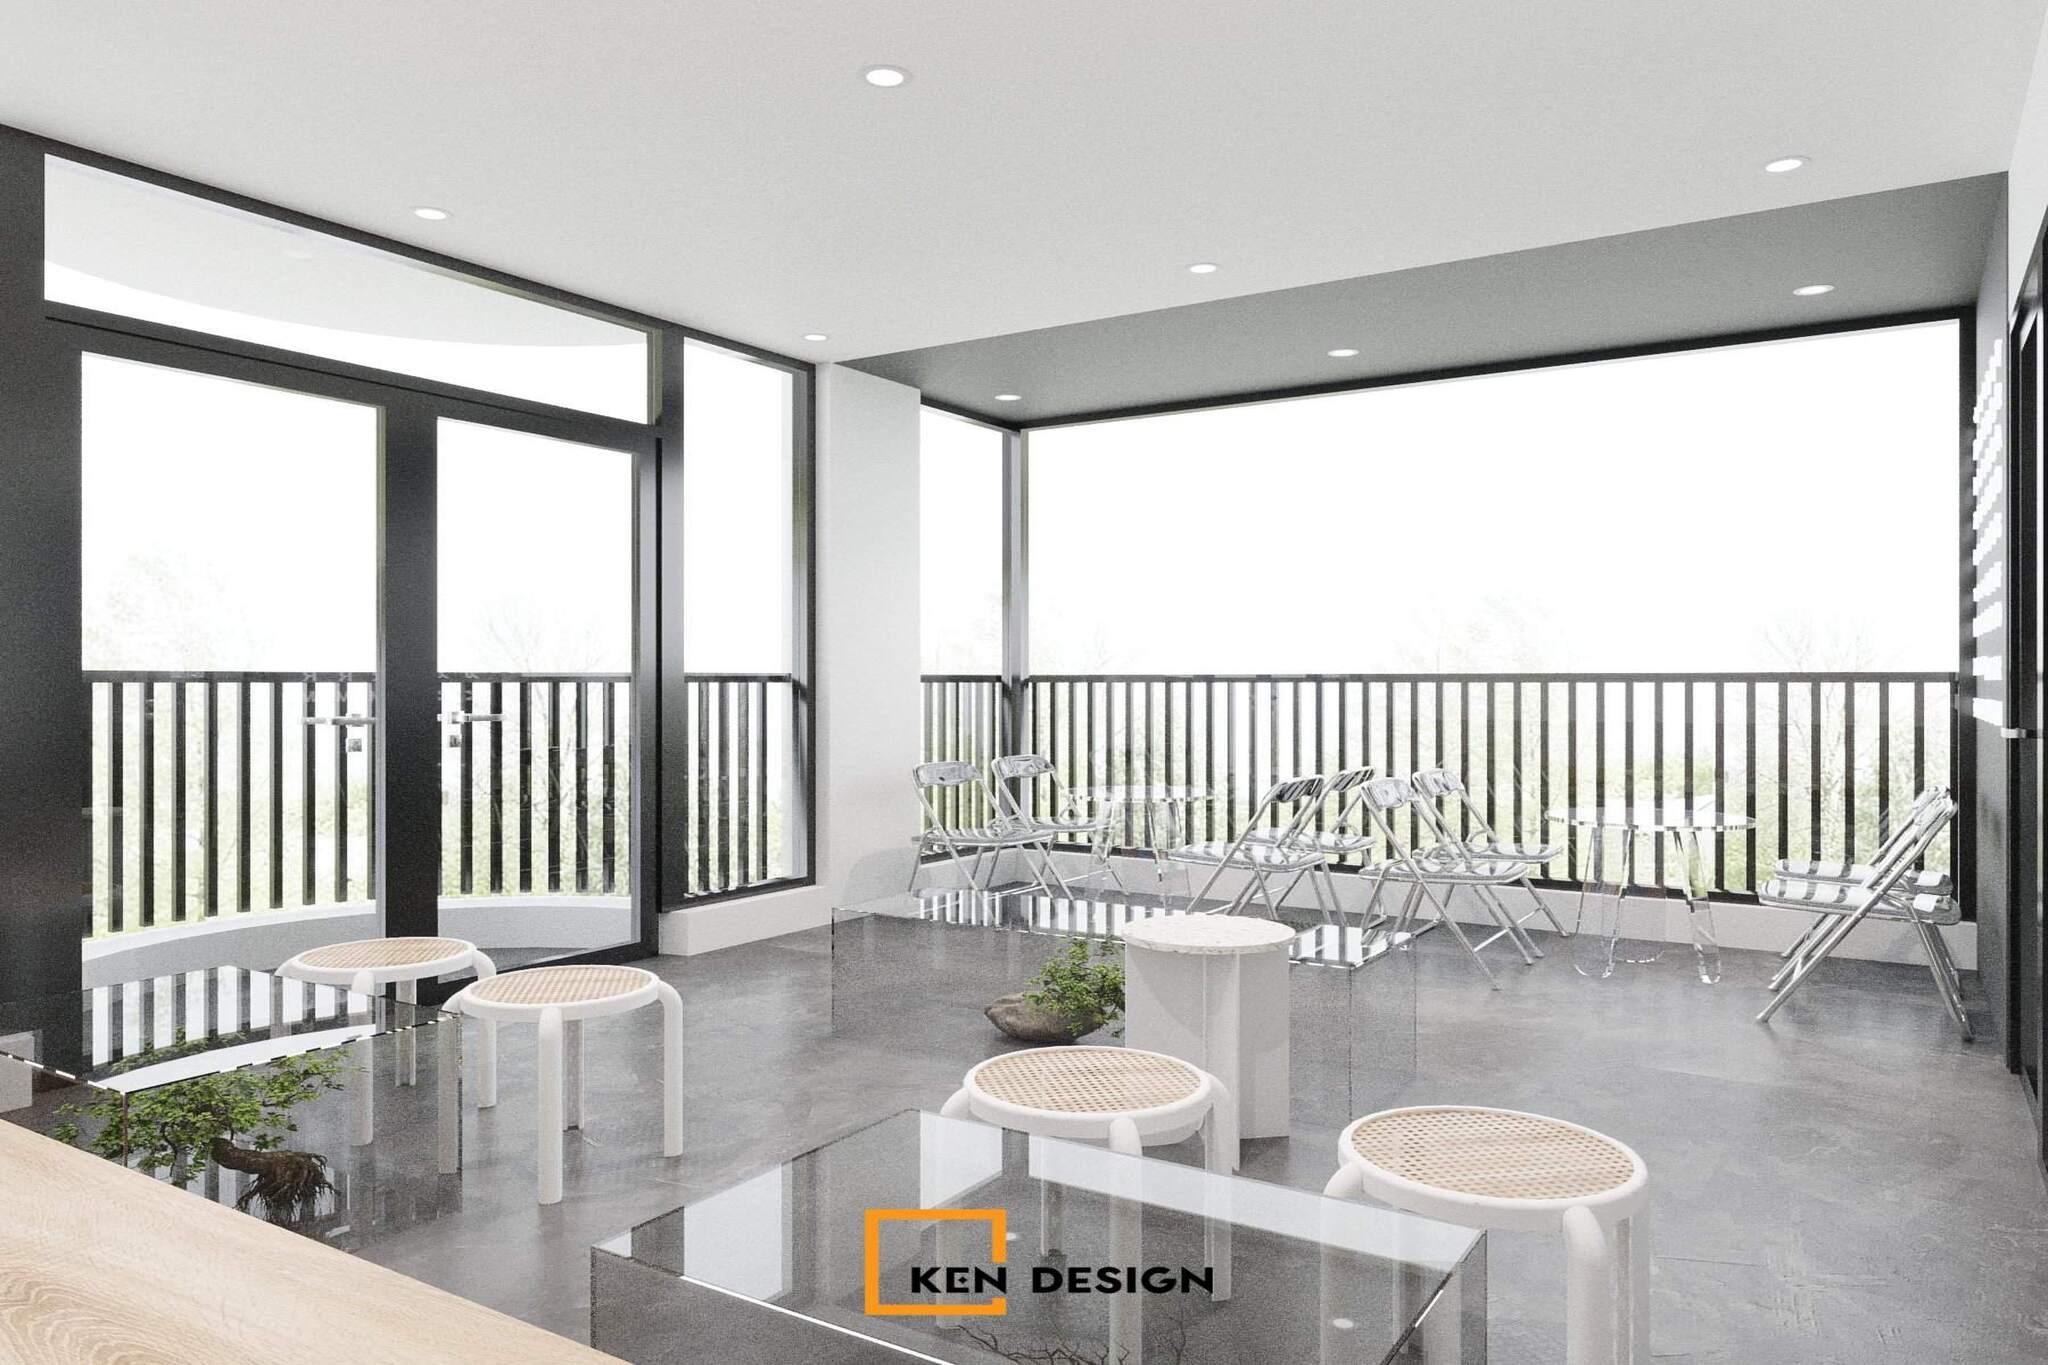
 On the upper level, glass balconies and black iron balustrades allow patrons to enjoy panoramic views of the street corner. Transparent folding chairs, rattan-weave top stool seats, and a few small potted plants come together to create a relaxed, inviting atmosphere.
 5. Key Considerations for Corner Coffee Shop Design
Structural Integrity Assessment: Corner sites frequently feature diagonal load-bearing walls and structural columns. A thorough structural audit is essential prior to installing expansive glass facades.
Egress & Safety Planning: While dual frontages offer a distinct advantage, emergency exit doors must open outward in compliance with safety regulations and remain completely clear of seating obstructions.
Solar Heat Gain & Thermal Control: West-facing glass panels require exterior awnings, interior shades, or low-E thermal glass to significantly reduce HVAC cooling loads.
High-Visibility Corner Signage: Position primary branding signage directly at the intersection of the two facades to ensure maximum line-of-sight visibility from both traffic approaches.
Weather-Resistant Exterior Materials: Because outdoor verandas are fully exposed to the elements, prioritize durable materials such as natural stone, polished concrete, and powder-coated metals.
A corner coffee shop design is truly effective only when its location advantages are transformed into an eye-catching facade, an optimized floor plan, and a unique customer experience. If you own a corner property and want to turn it into a high-traffic, commercially successful venue, contact KenDesign today for expert architectural consulting. As a leading specialized coffee shop design and build contractor with an extensive portfolio of real-world projects, we deliver tailored design solutions aligned perfectly with your brand vision.