A railing-mounted bar counter maximizes sweeping views of the surrounding tree canopy, while a high central table accommodates smaller group gatherings. A deep green painted wall provides the sole color statement, making the balcony visually striking without requiring additional ornamentation. Minimalist coffee shop design has become a preferred choice for many venue owners due to its clean aesthetic, memorable identity, and operational efficiency. However, minimalism does not equate to simply stripping elements away to reduce effort. With fewer components, every remaining detail must be executed with absolute precision: a curated color field, a tactile material texture, or a sharp beam of light. This guide compiles fundamental principles alongside architectural renderings developed by KenDesign, demonstrating how a minimalist coffee shop design can yield a captivating spatial experience - from the storefront facade to the smallest interior corner.
 1. Defining Minimalist Coffee Shop Design: The Art of Spatial Restraint
The minimalist style prioritizes clean lines, distinct geometric volumes, and a restrained color palette. Rather than relying on dense ornamentation, a minimalist coffee shop relies on spatial proportion, material texture, and layered light to evoke emotional resonance. The interior houses fewer objects, but every piece serves a deliberate purpose.
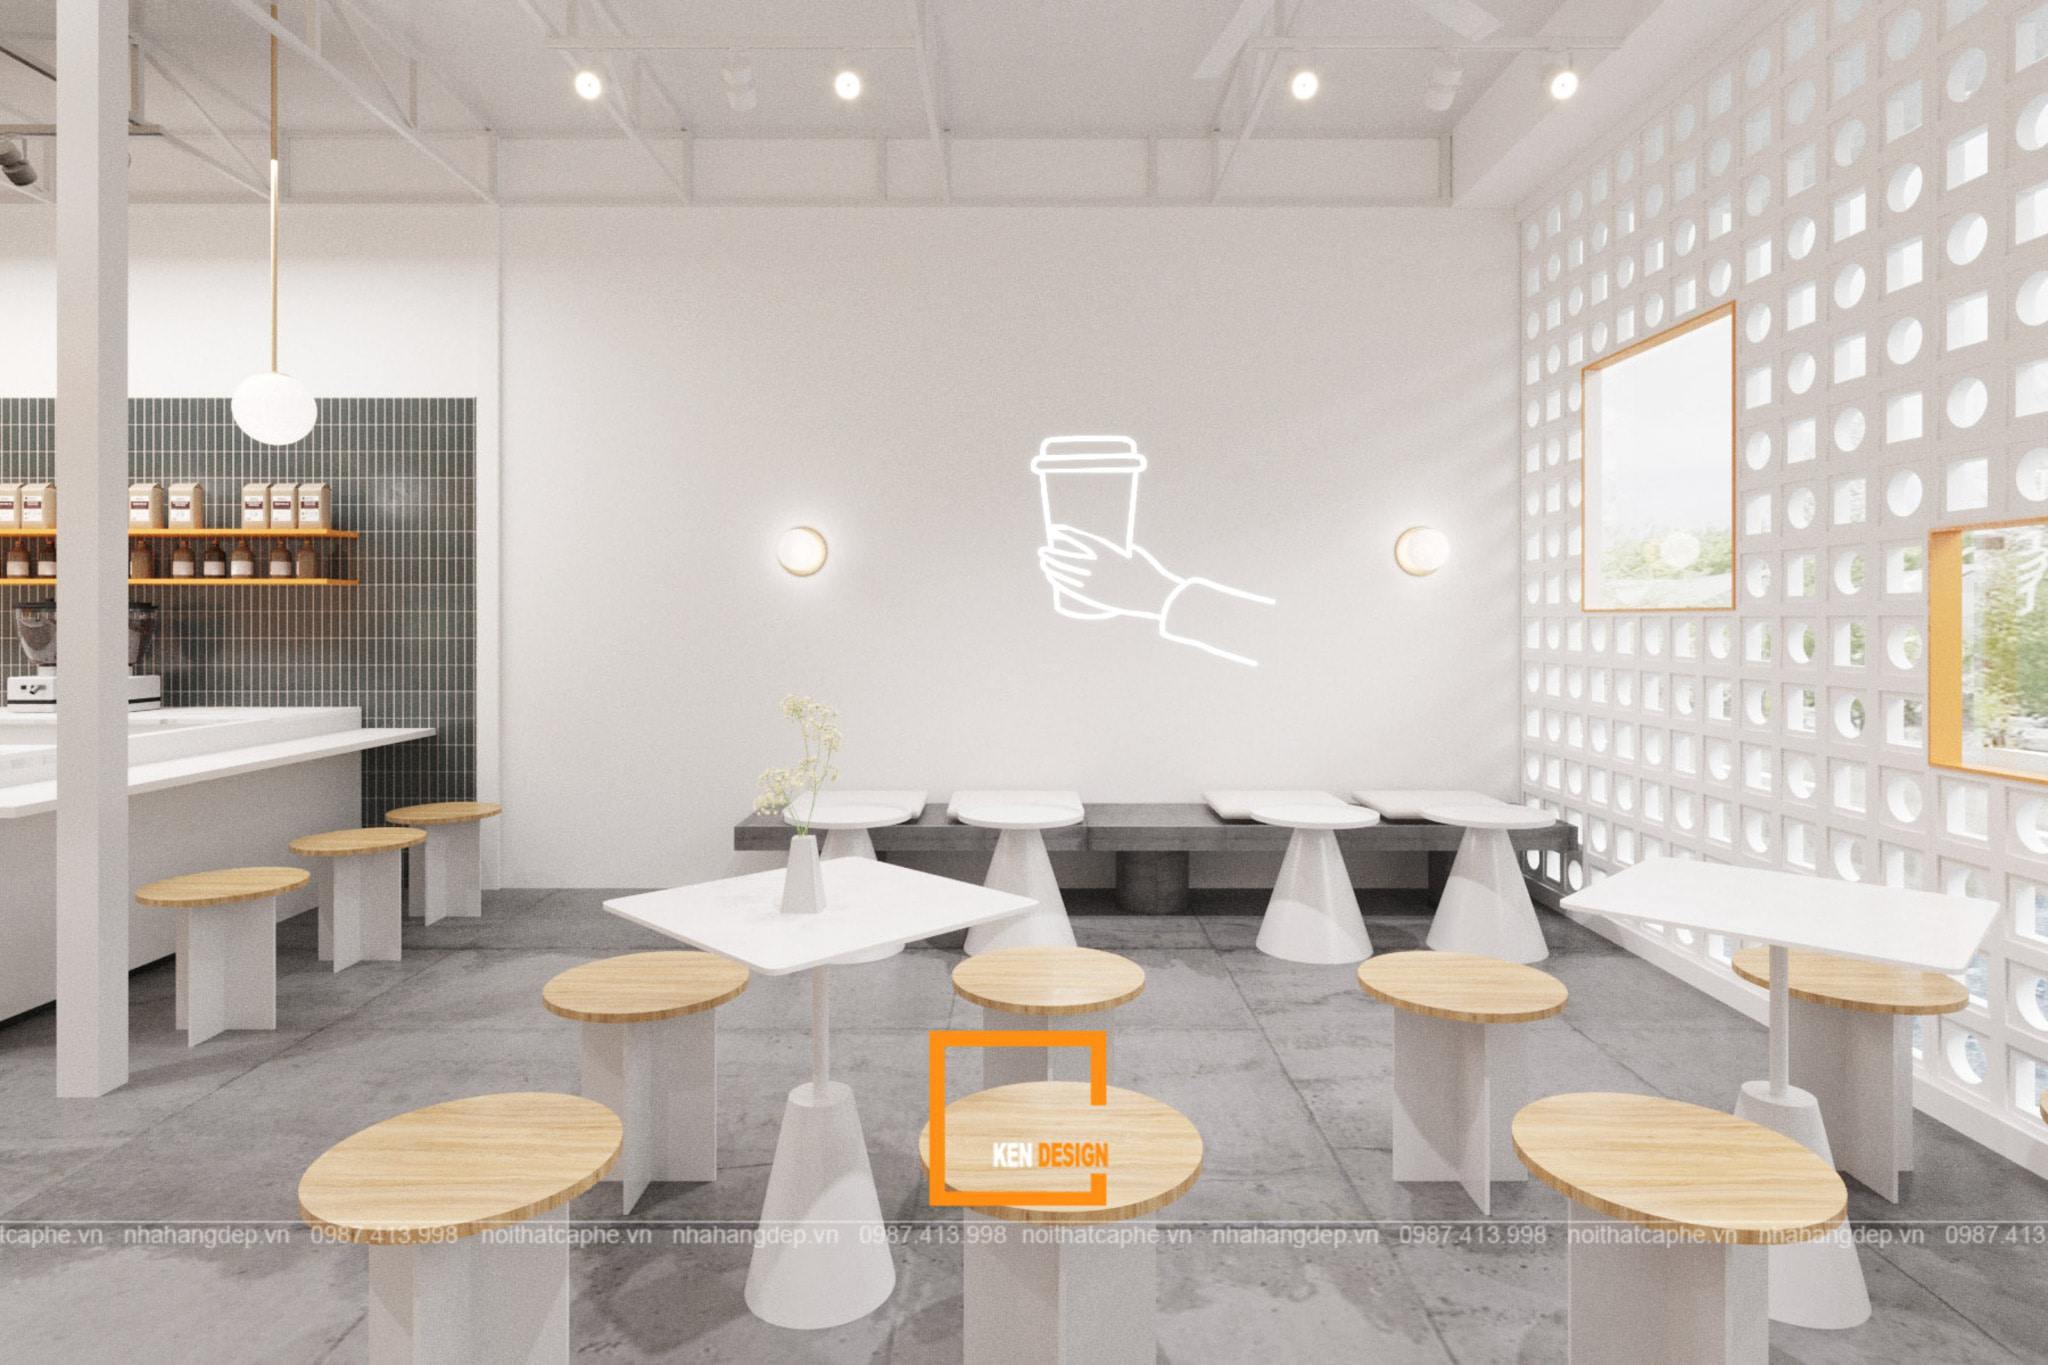
In the project featured above, crisp white walls, polished grey concrete flooring, and conical pedestal tables form the entire spatial foundation. Timber elements are selectively confined to the stool seats, while a neon sign depicting a hand holding a coffee cup serves as the sole visual anchor. The terracotta breezeblock wall on the right admits natural daylight while introducing architectural patterning, imbuing the venue with visual depth without relying on superfluous ornamentation.
2. Core Principles of Minimalist Coffee Shop Design
Restrained Color Palette
Select a dominant base color, a secondary supporting tone, and a single material accent such as timber or natural stone. Restricting the color scheme streamlines the visual field, rendering the space immediately cohesive and memorable to visitors.
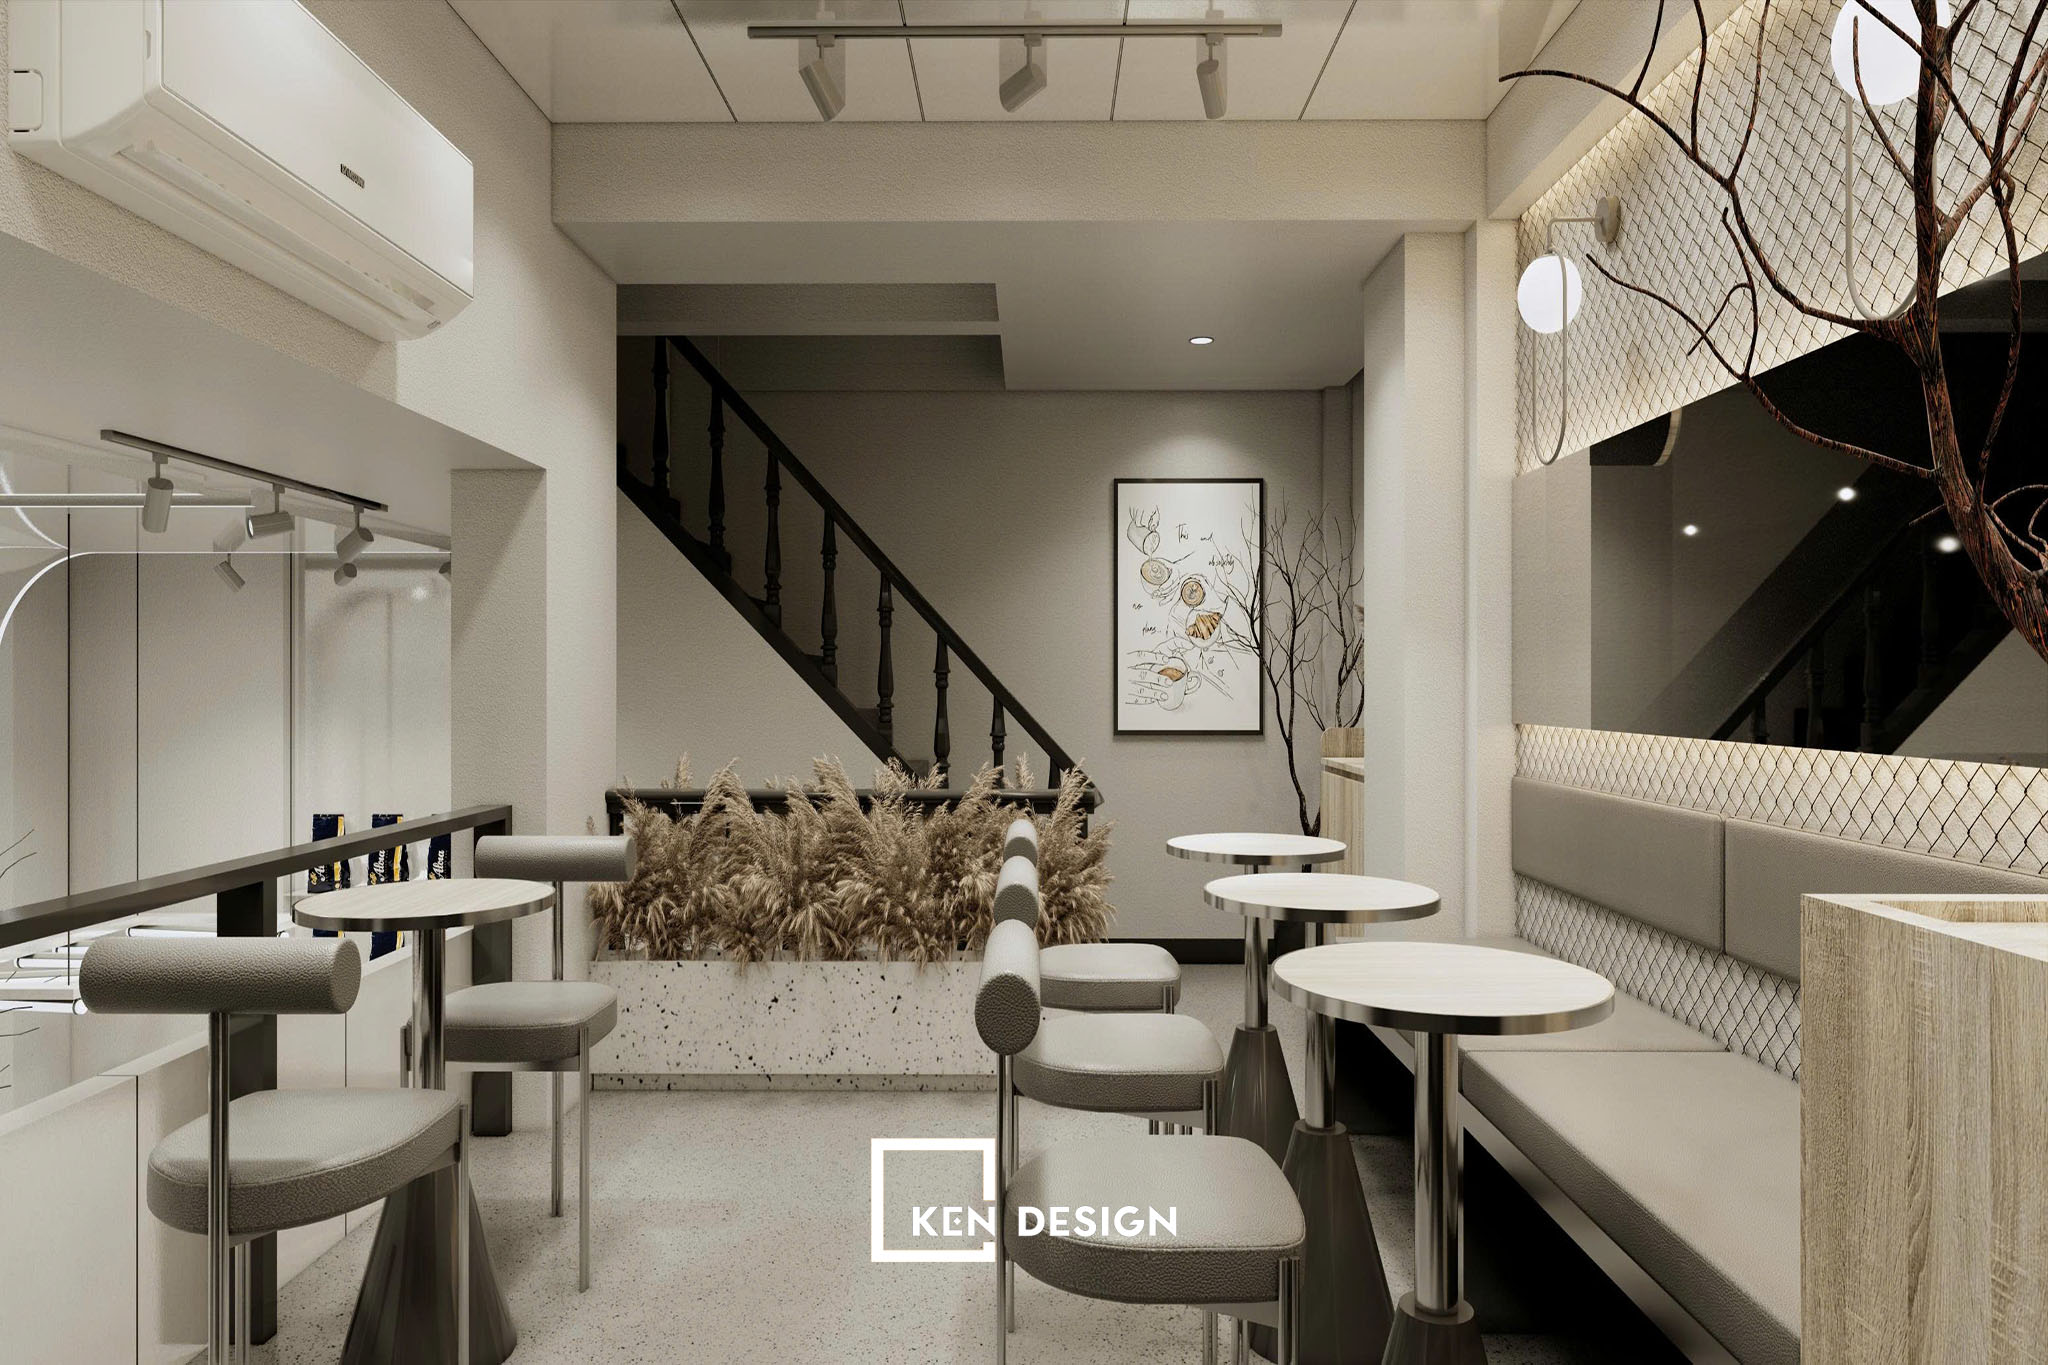
This design strictly employs beige, grey, and metallic tones. Curved leather-upholstered armchairs, compact natural stone tables, and a scale-patterned feature wall illuminated by indirect lighting layer the space seamlessly, preventing monotony. A dried botanical branch positioned beside the staircase introduces an organic, softening visual accent.
If a warmer spatial ambience is desired, introducing a subtle color band or painted dado along the baseboard offers an effective architectural solution.
 Recessed arched bookshelves with integrated cove lighting, beige leather armchairs, and a mustard yellow band encircling the base wall deliver an inviting atmosphere while maintaining a crisp, uncluttered layout.
Materiality Over Pattern
When decorative patterns are minimized, tactile materials must carry the weight of creating spatial depth. Terrazzo stone, polished concrete, glass blocks, and figured natural timber are ideal selections for a minimalist coffee shop design.
 A monolithic white counter, subtle illuminated signage, and a sleek linear pendant lamp above are all it takes to establish the service area as the spatial focal point. Concise "Order" and "Pick Up" directional lettering effortlessly divides takeaway streams from dine-in patrons.
Open, Daylight-Filled Spaces
Minimalism inherently aligns with natural daylighting. Large structural glass facades, skylights, or high-level clerestory windows flood the venue with ambient daylight, drastically reducing daytime reliance on artificial illumination.
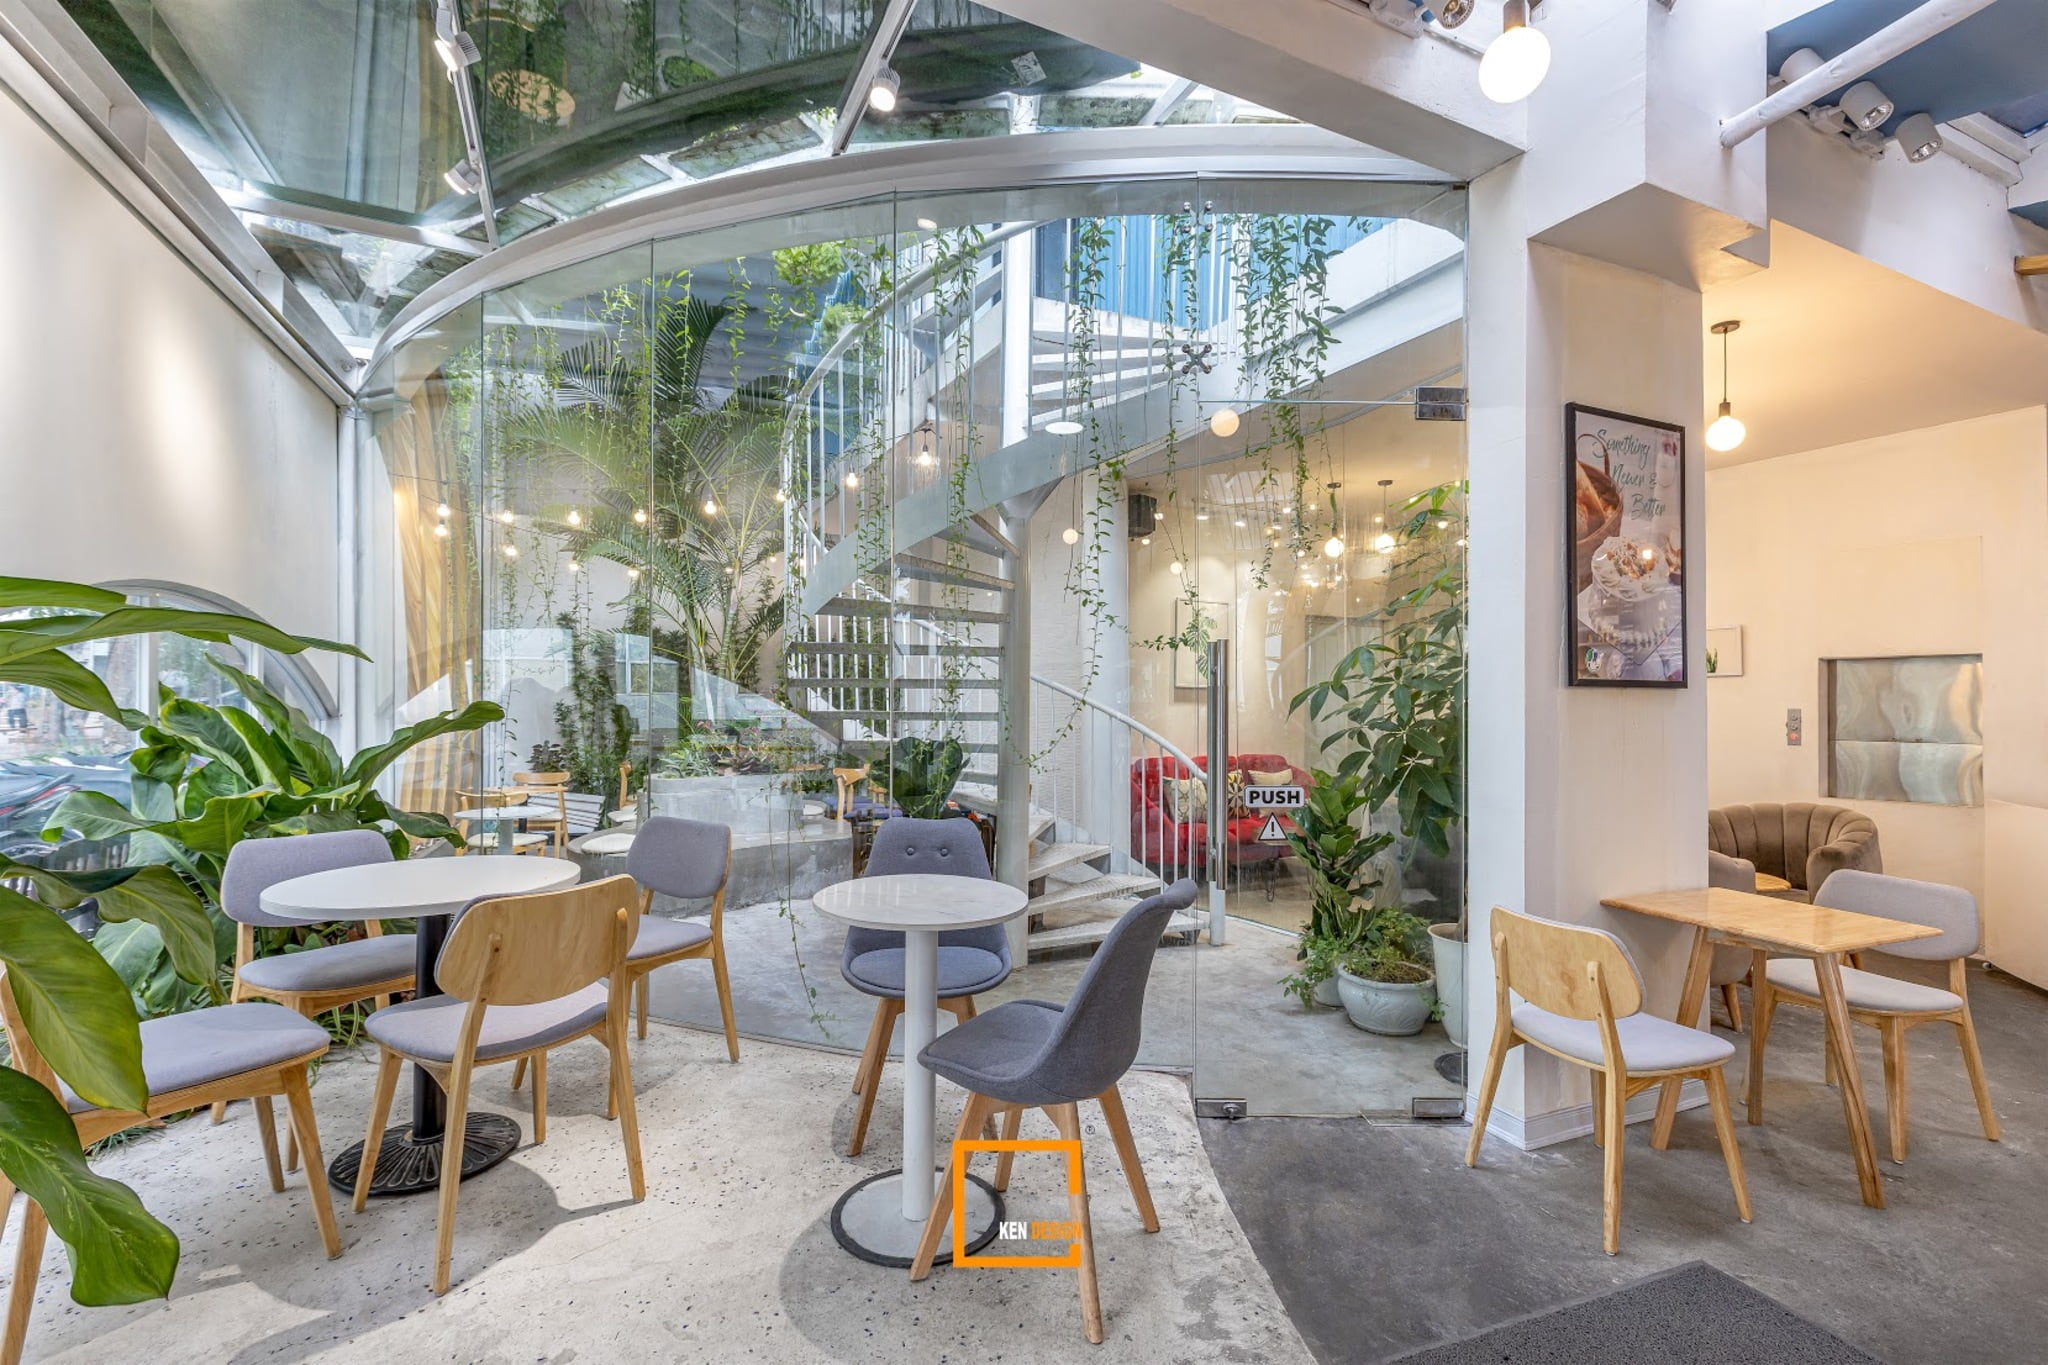 Curved structural glazing gracefully wraps around a sculptural white spiral staircase and a cascading wall of climbing vines. Polished grey concrete flooring paired with lightweight pale timber furniture keeps the atmosphere luminous, airy, and invitingly comfortable.
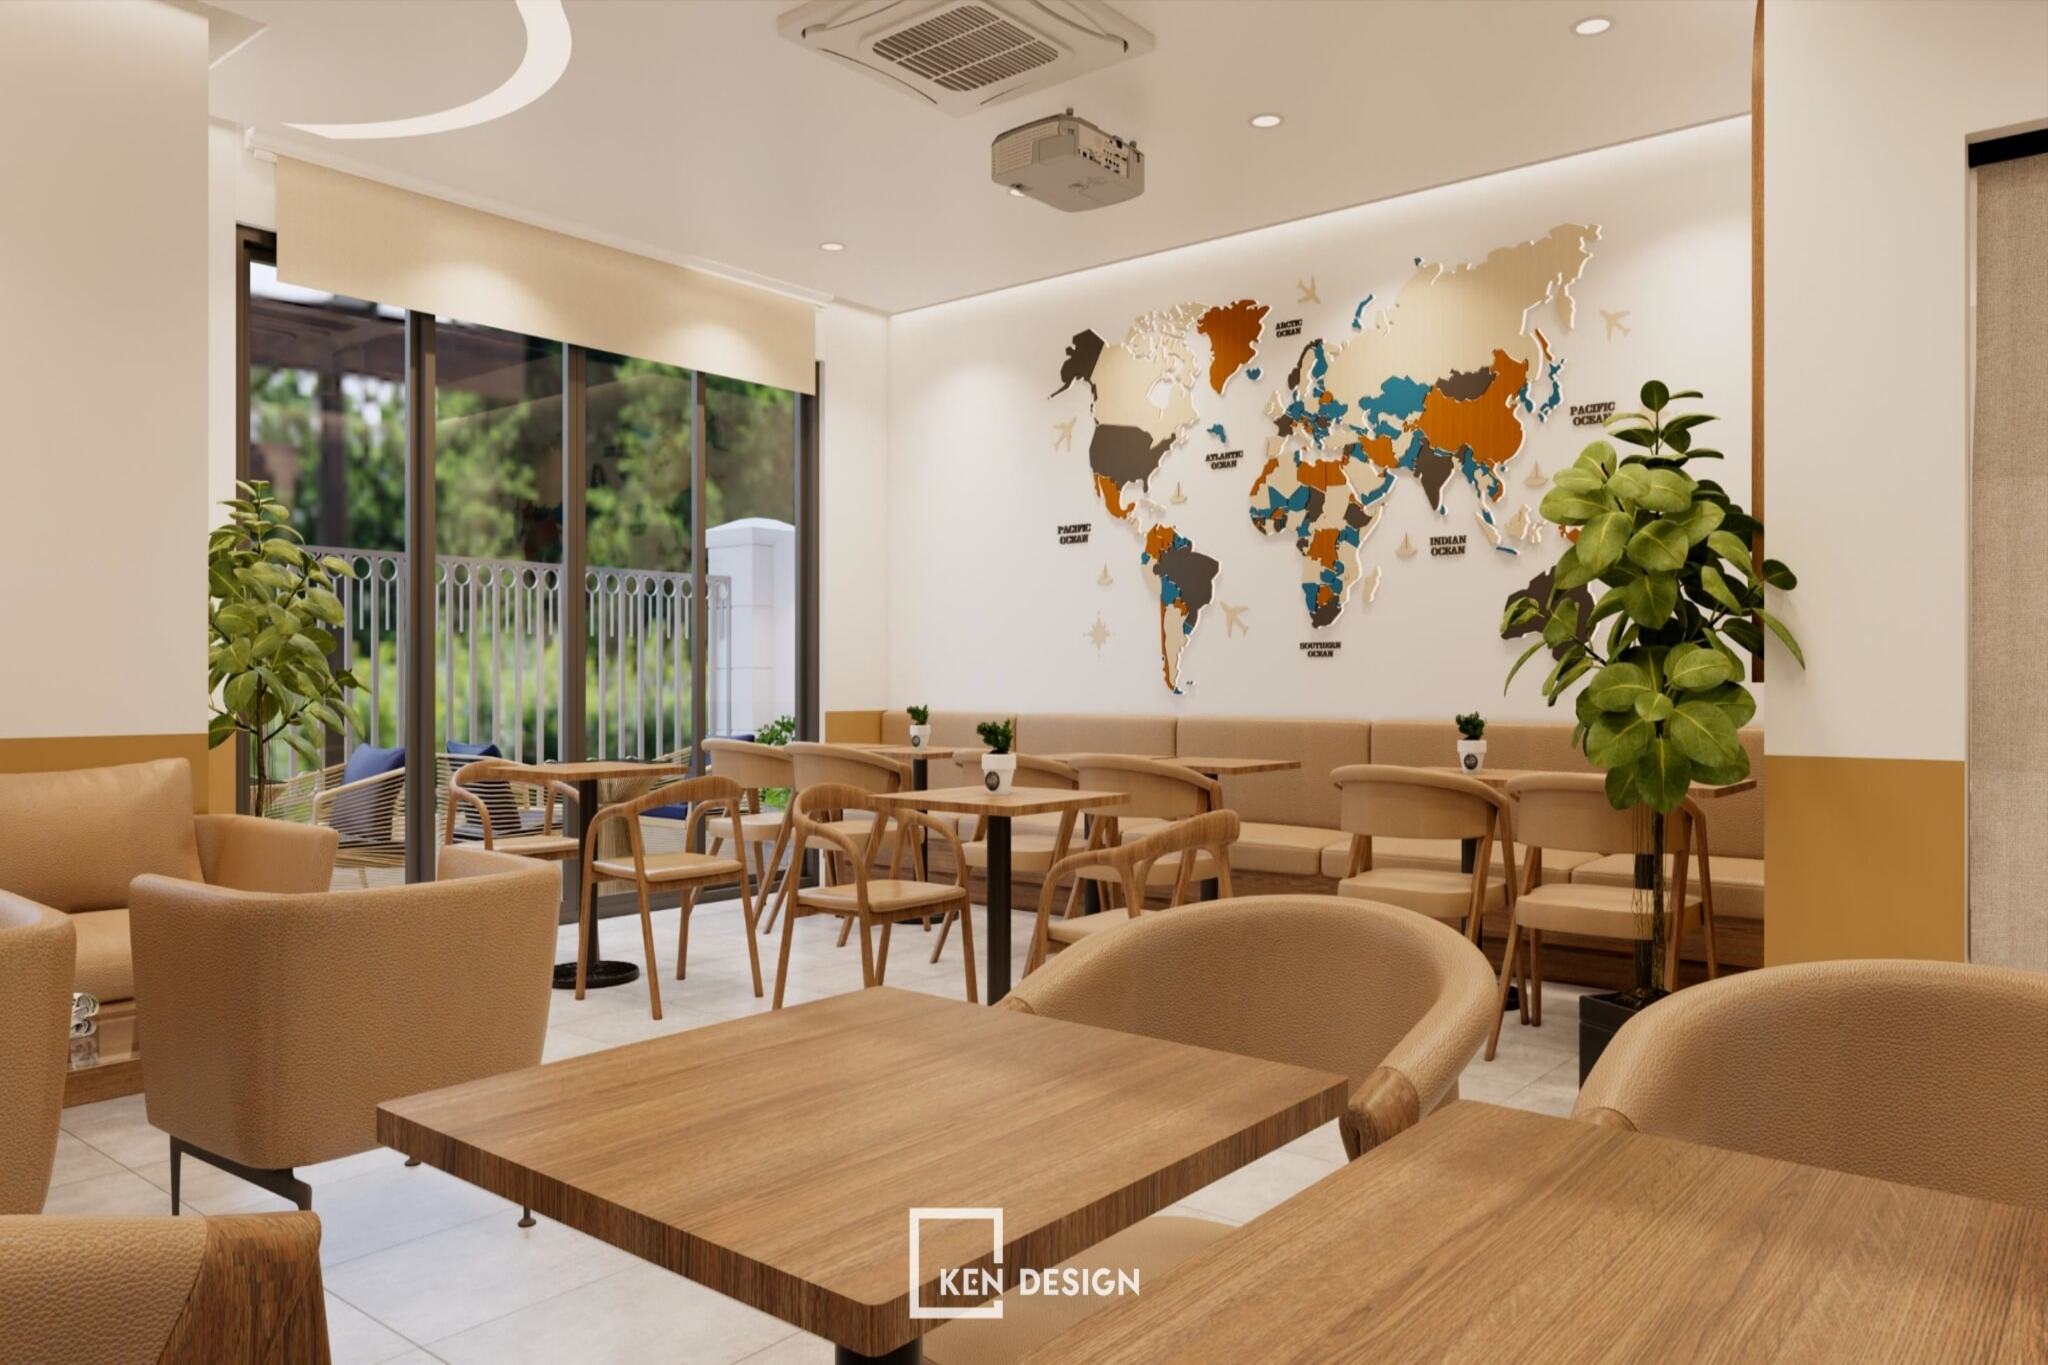
In the second project layout, sliding glass doors open directly onto a lush, greenery-filled balcony, while the interior wall features a multicolored wooden map as its sole focal element. Continuous bench seating extending along the structural wall maximizes the floor plan’s linear depth.
3. The Minimalist Coffee Bar Counter: Strategic Architectural Investment
The espresso bar is the primary focal point for arriving guests; thus, even within a minimal aesthetic, it warrants deliberate architectural investment. The counter volume must seamlessly accommodate the espresso machine, bakery display, and POS cash register area, while incorporating a refined material accent to anchor the spatial visual hierarchy.
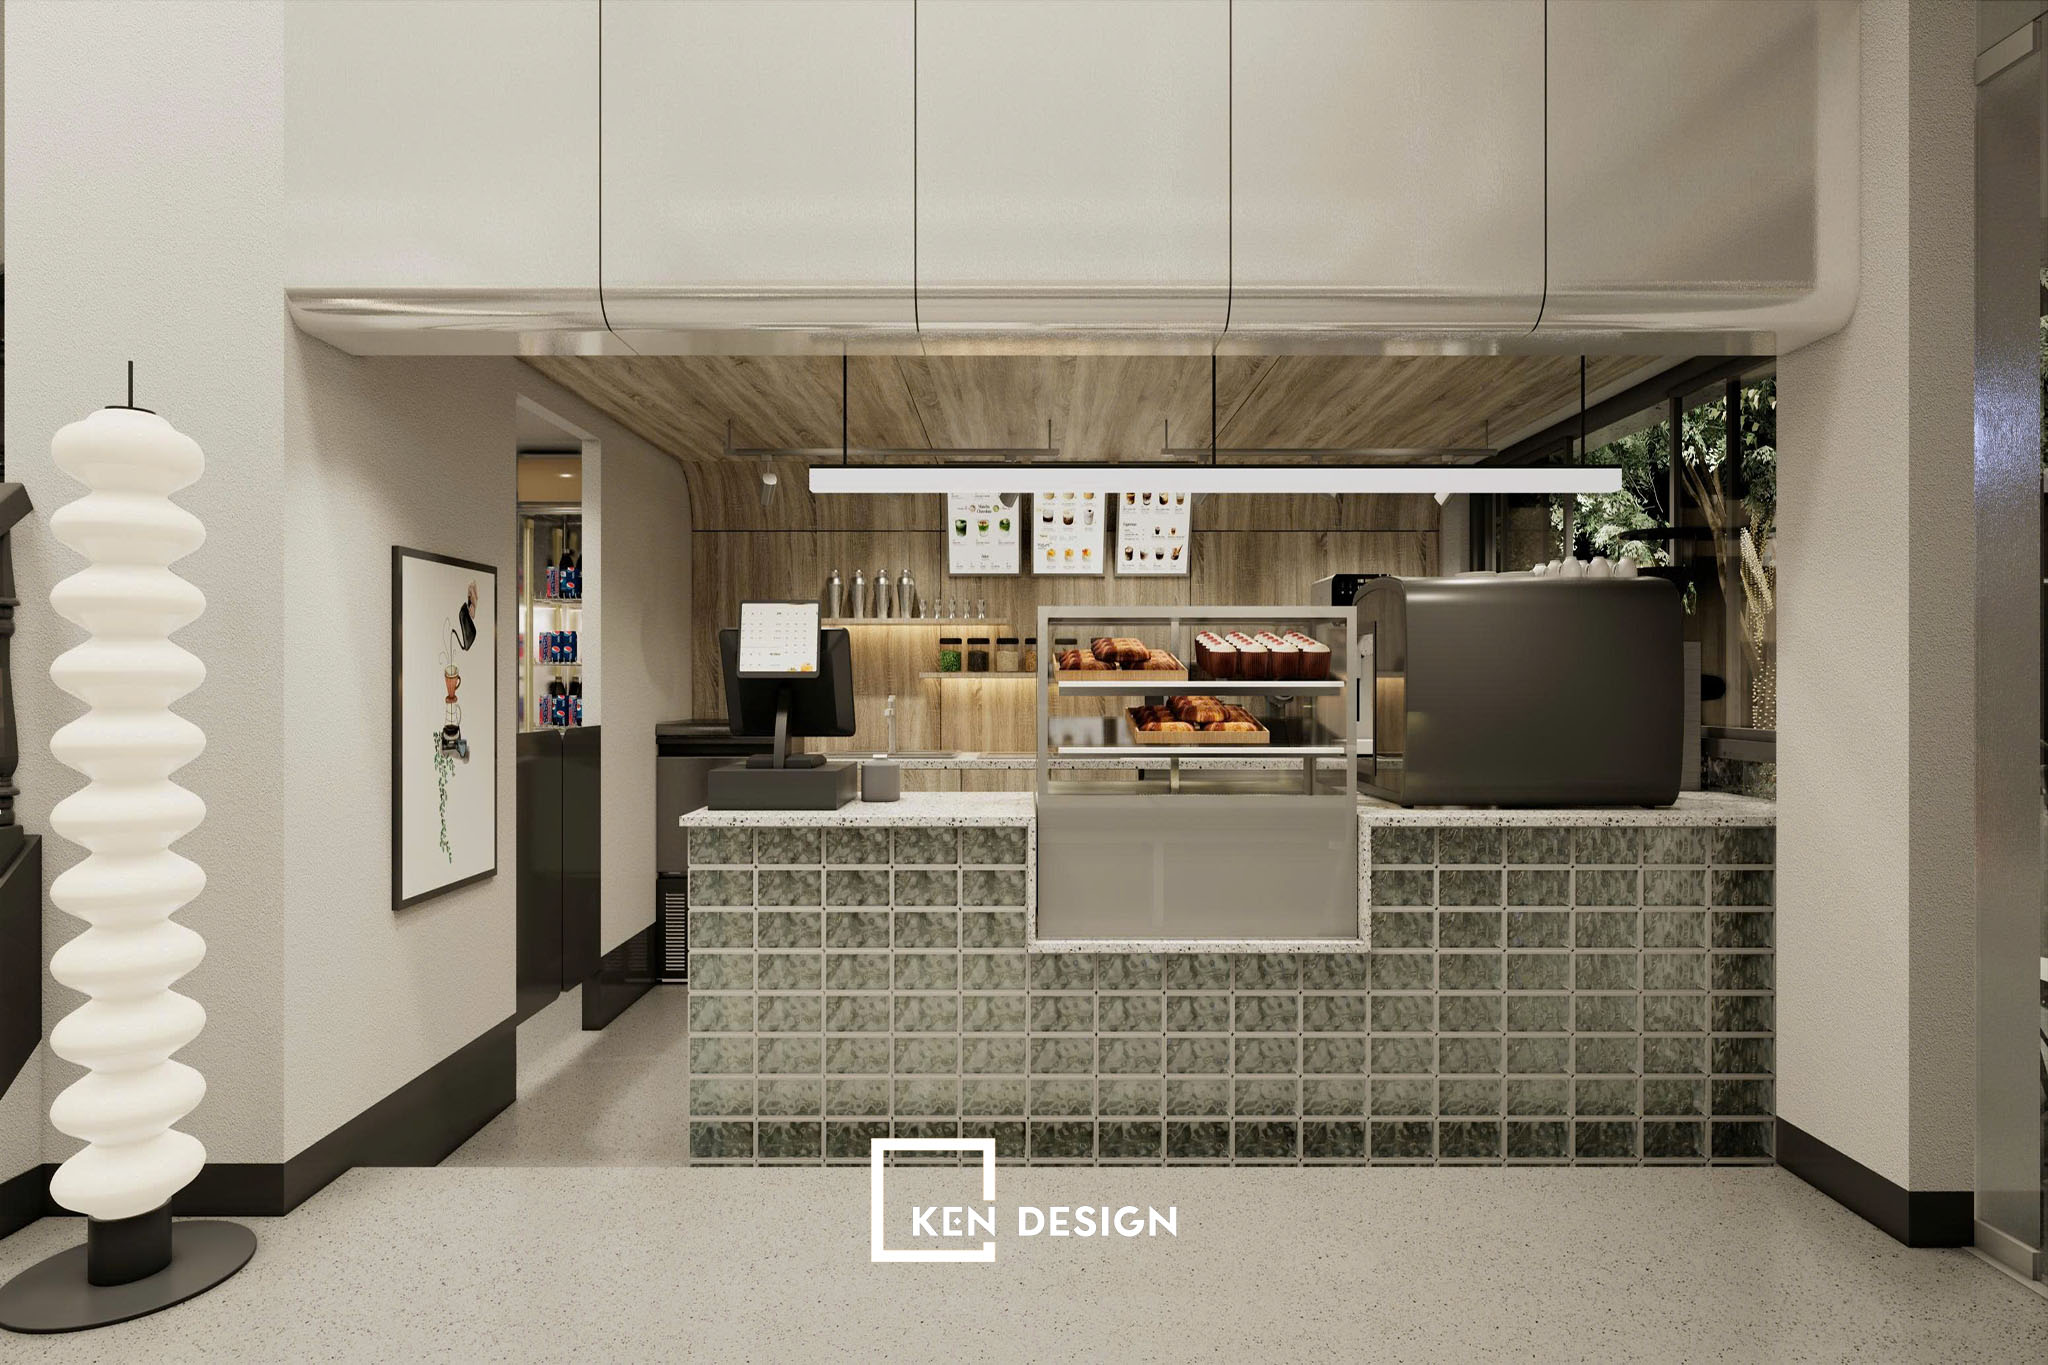
The counter features translucent glass block cladding paired with a terrazzo countertop, set against a backdrop of curved light-wood wall panelling. A white multi-jointed floor lamp standing alongside serves as the sole decorative piece, yet it makes a lasting impression on guests.
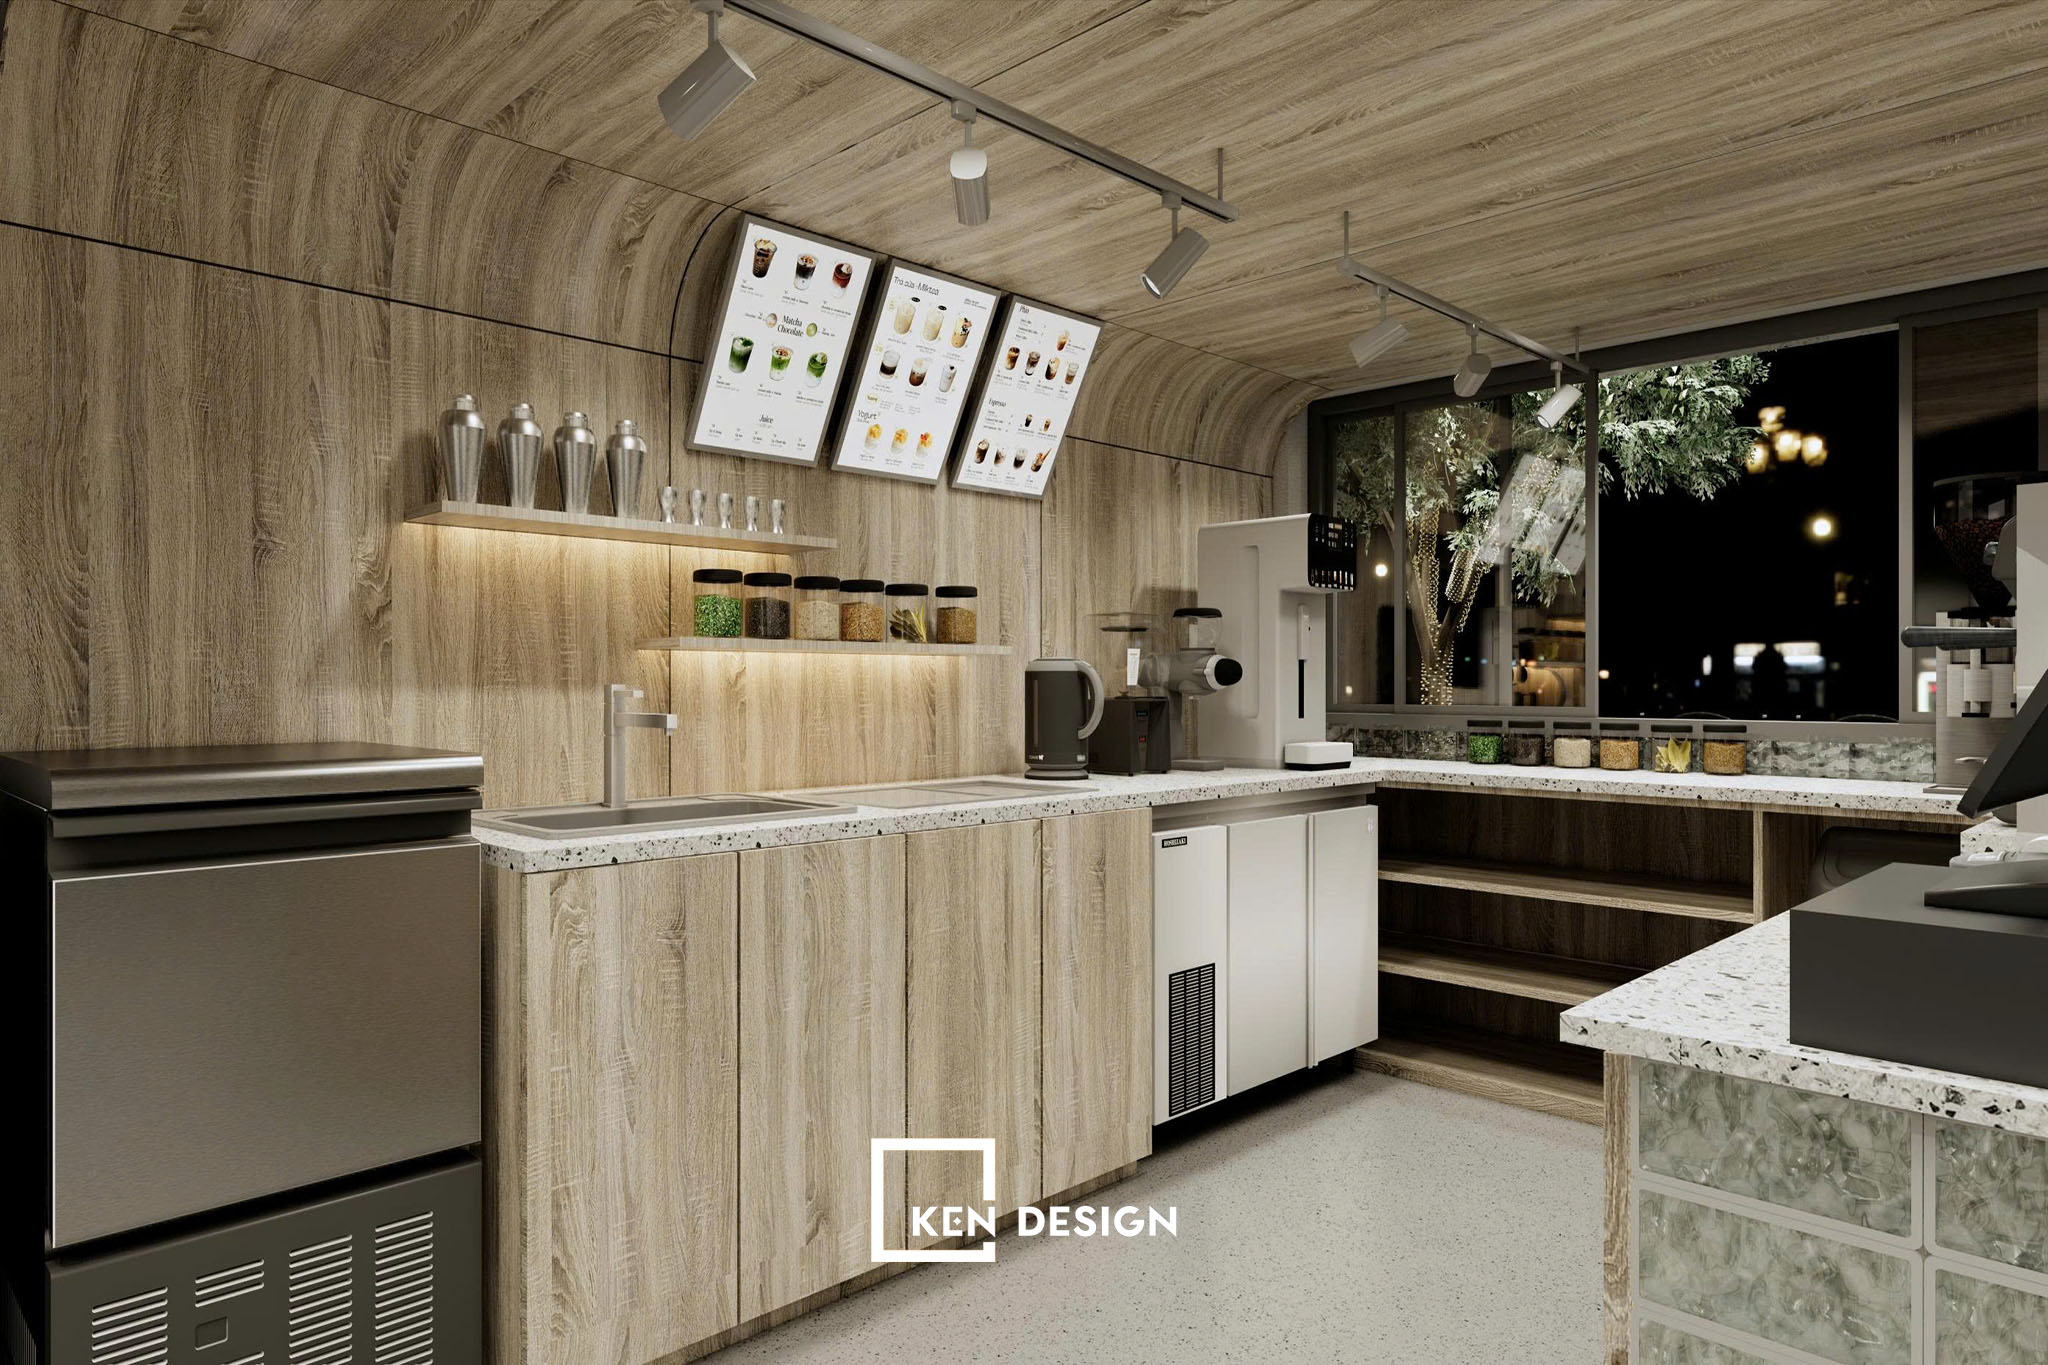
The back-bar service area should strictly maintain the same minimalist ethos. Pale timber cladding seamlessly wrapping from wall to ceiling, floating shelf modules with recessed LED striplighting for ingredient jars, and a streamlined hanging menu create an efficient, ergonomic workflow for baristas while projecting a pristine, orderly visual for guests.
4. Seating Layout and Micro-Details: Proportion, Ergonomics, and Material Cohesion
Seating and Micro-Details
For a minimalist coffee shop design, furniture should feature clean, minimalist profiles, slender frames, and finishes that harmonize with the flooring. Armchairs, woven rattan seating, or upholstered timber chairs are all suitable choices, provided that mixed styles are kept to a minimum within the same spatial zone.
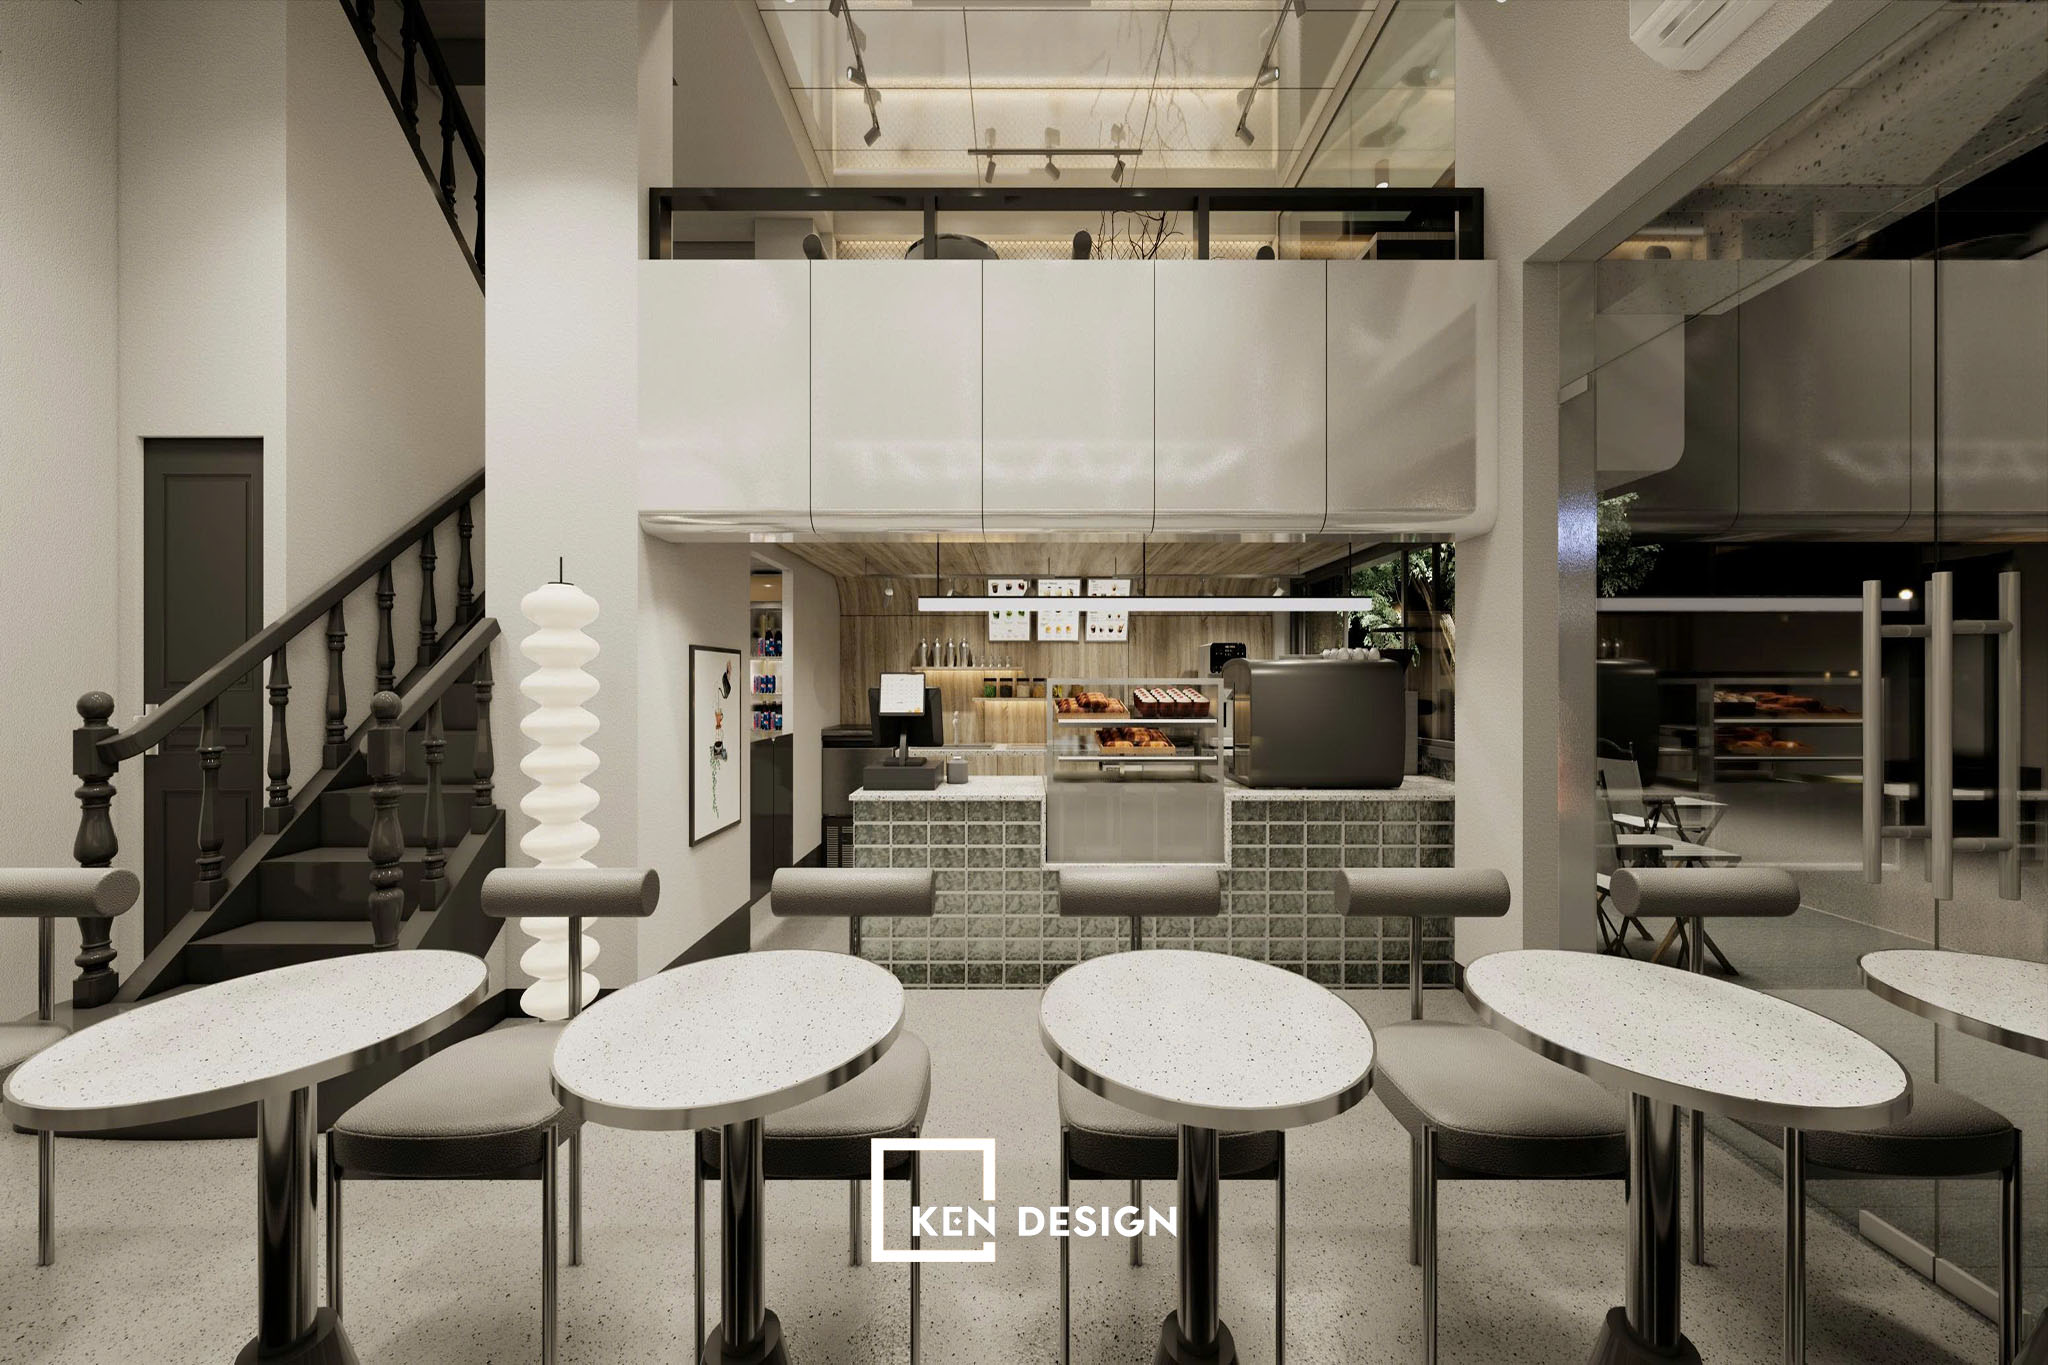 Parallel rows of oval tables paired with color-matched rounded-back chairs establish a distinct spatial rhythm. An articulated white floor lamp and a dark timber staircase serve as warm tactile counterweights, preventing the room from feeling sterile.
Sculptural Flora and Statement Accent Seating
A single dried botanical branch, a vibrant statement armchair, or a cluster of delicate slim pendant lights can effortlessly replace an entire suite of decorative props.
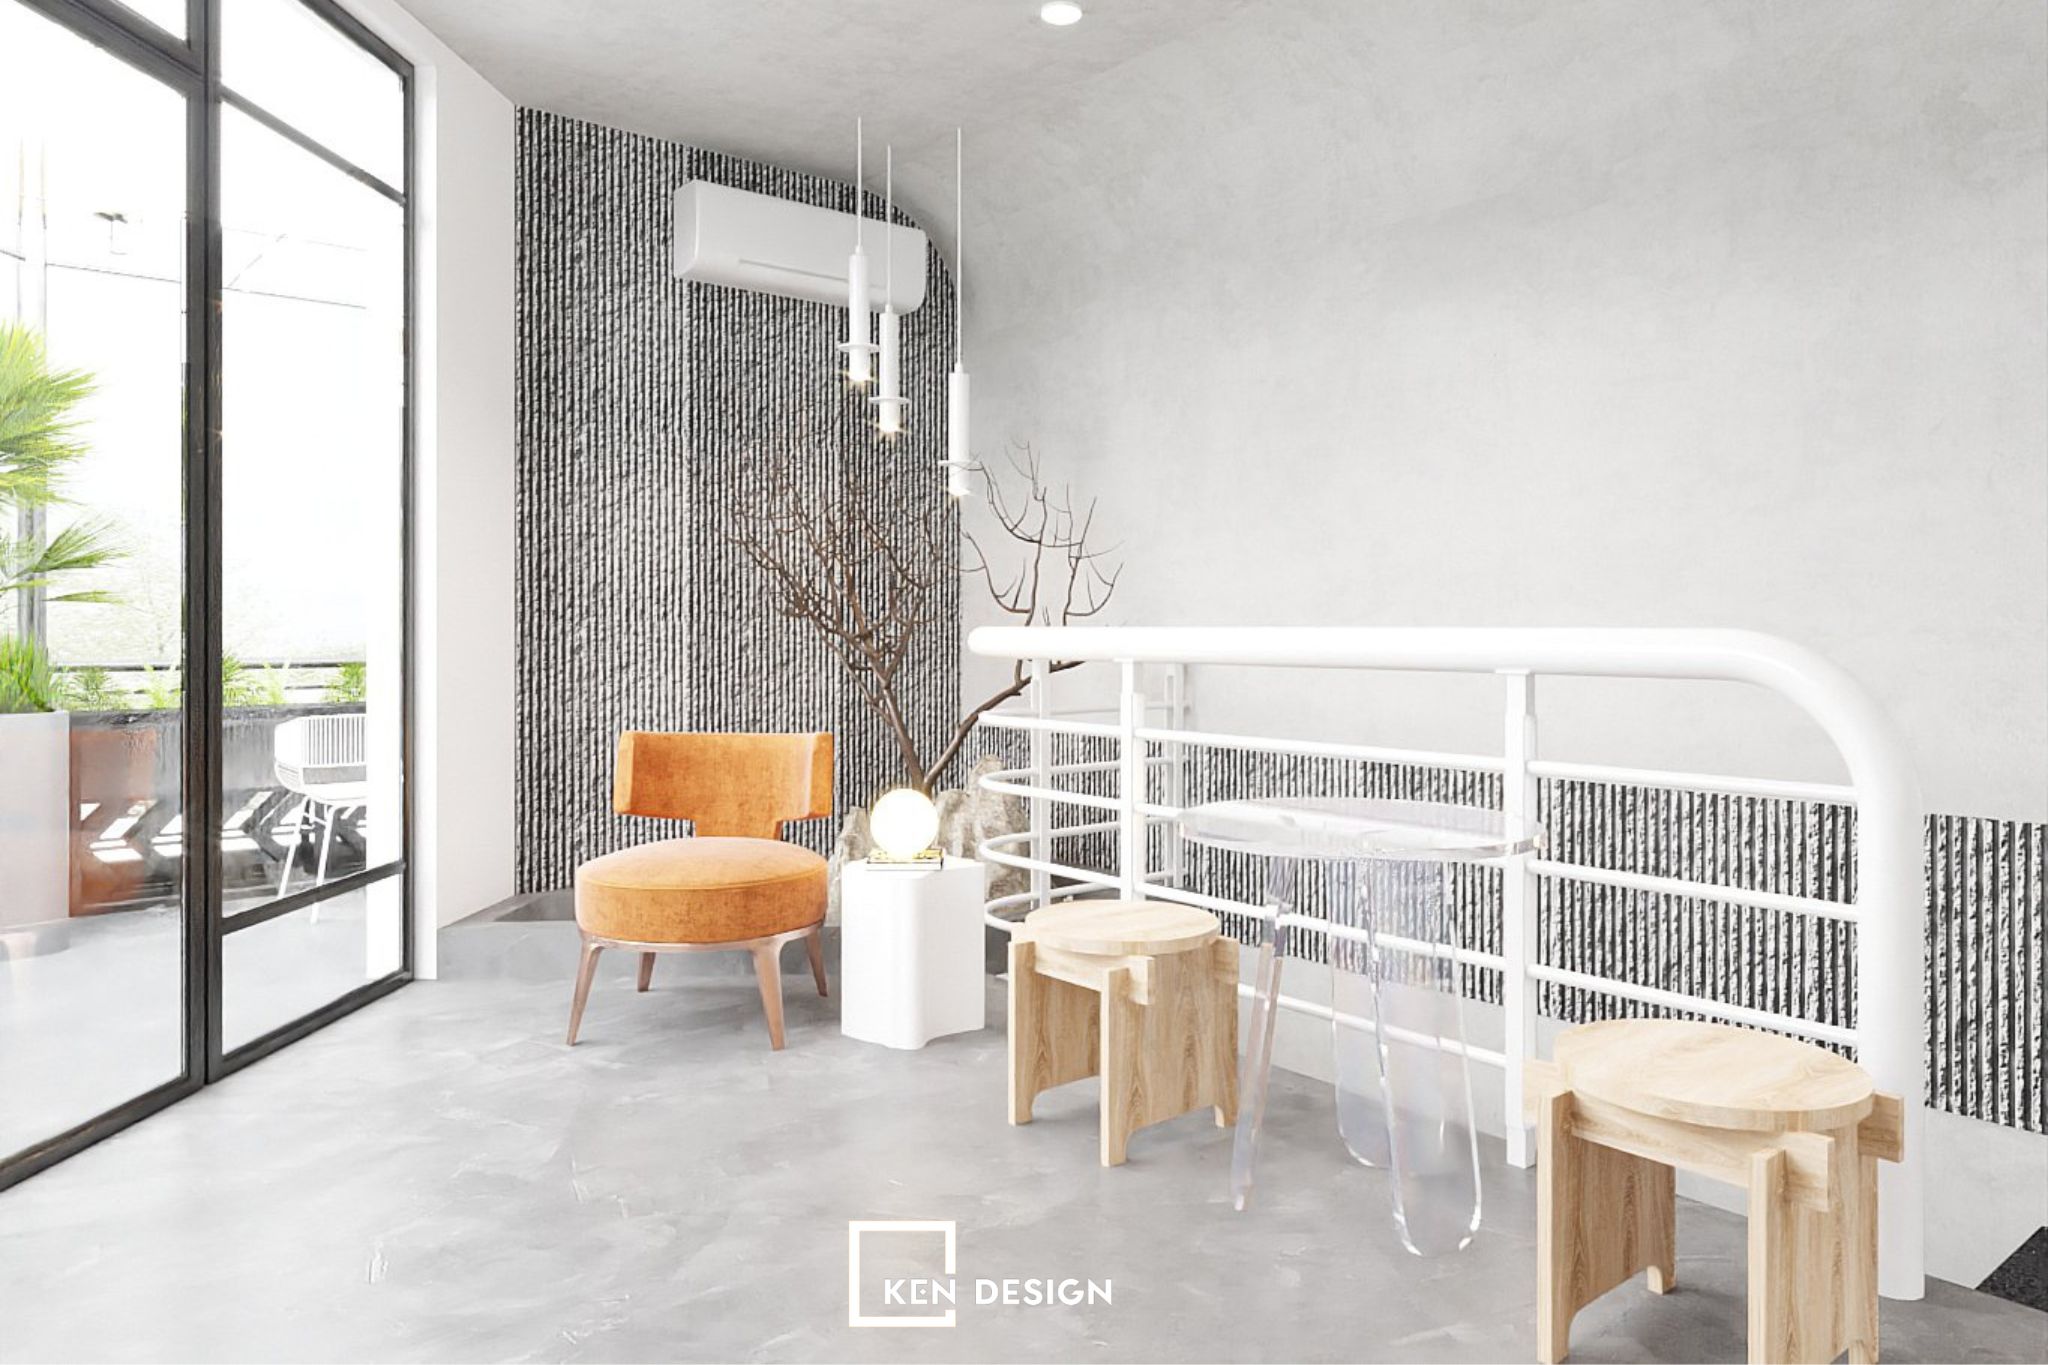 A single vibrant orange armchair, a sculptural dried branch, and a cluster of slender tubular pendant lights comprise the entire decorative scheme of this corner. Set against a high-contrast black-and-white striped wall, a gently curved white handrail softens the overall spatial geometry.
5. Minimalism with a Single Accent Color on a White Canvas
To infuse the cafe with distinct character while retaining an uncluttered aesthetic, maintain a clean white backdrop paired with a single intentional accent hue. This accent color should be applied to a prominent architectural element - such as a staircase, partition wall, or bar counter - rather than dispersed across small decorative accessories.
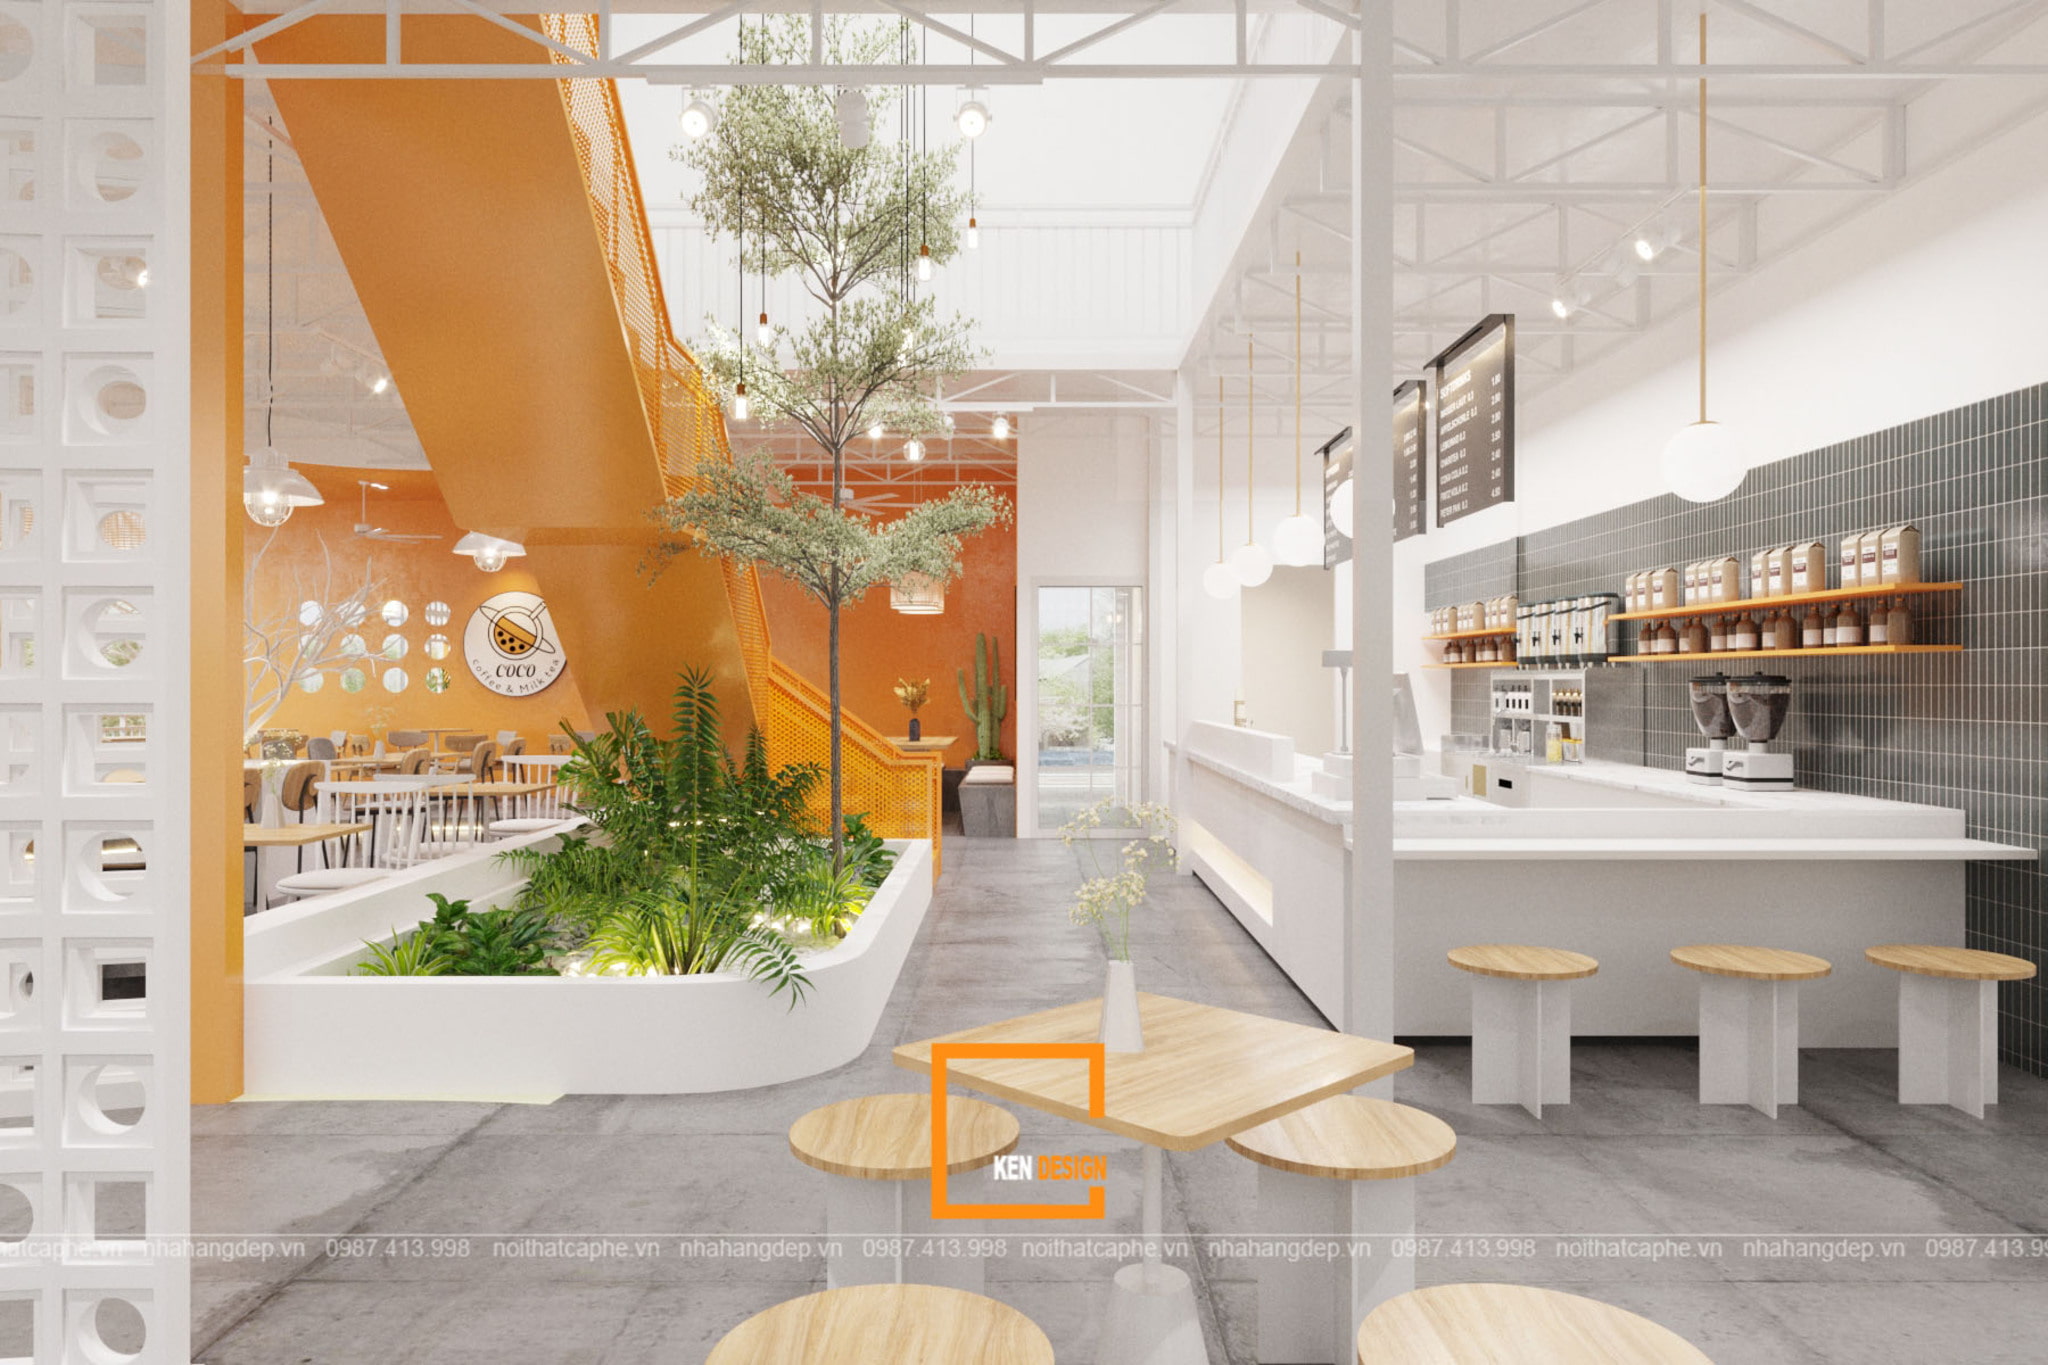 In this layout, an industrial orange mesh staircase slices diagonally through the crisp white volume, anchored by a large biophilic planter box directly beneath it. The pristine white bar counter clad in deep blue tiles is subtly complemented by a single orange timber shelf accent.
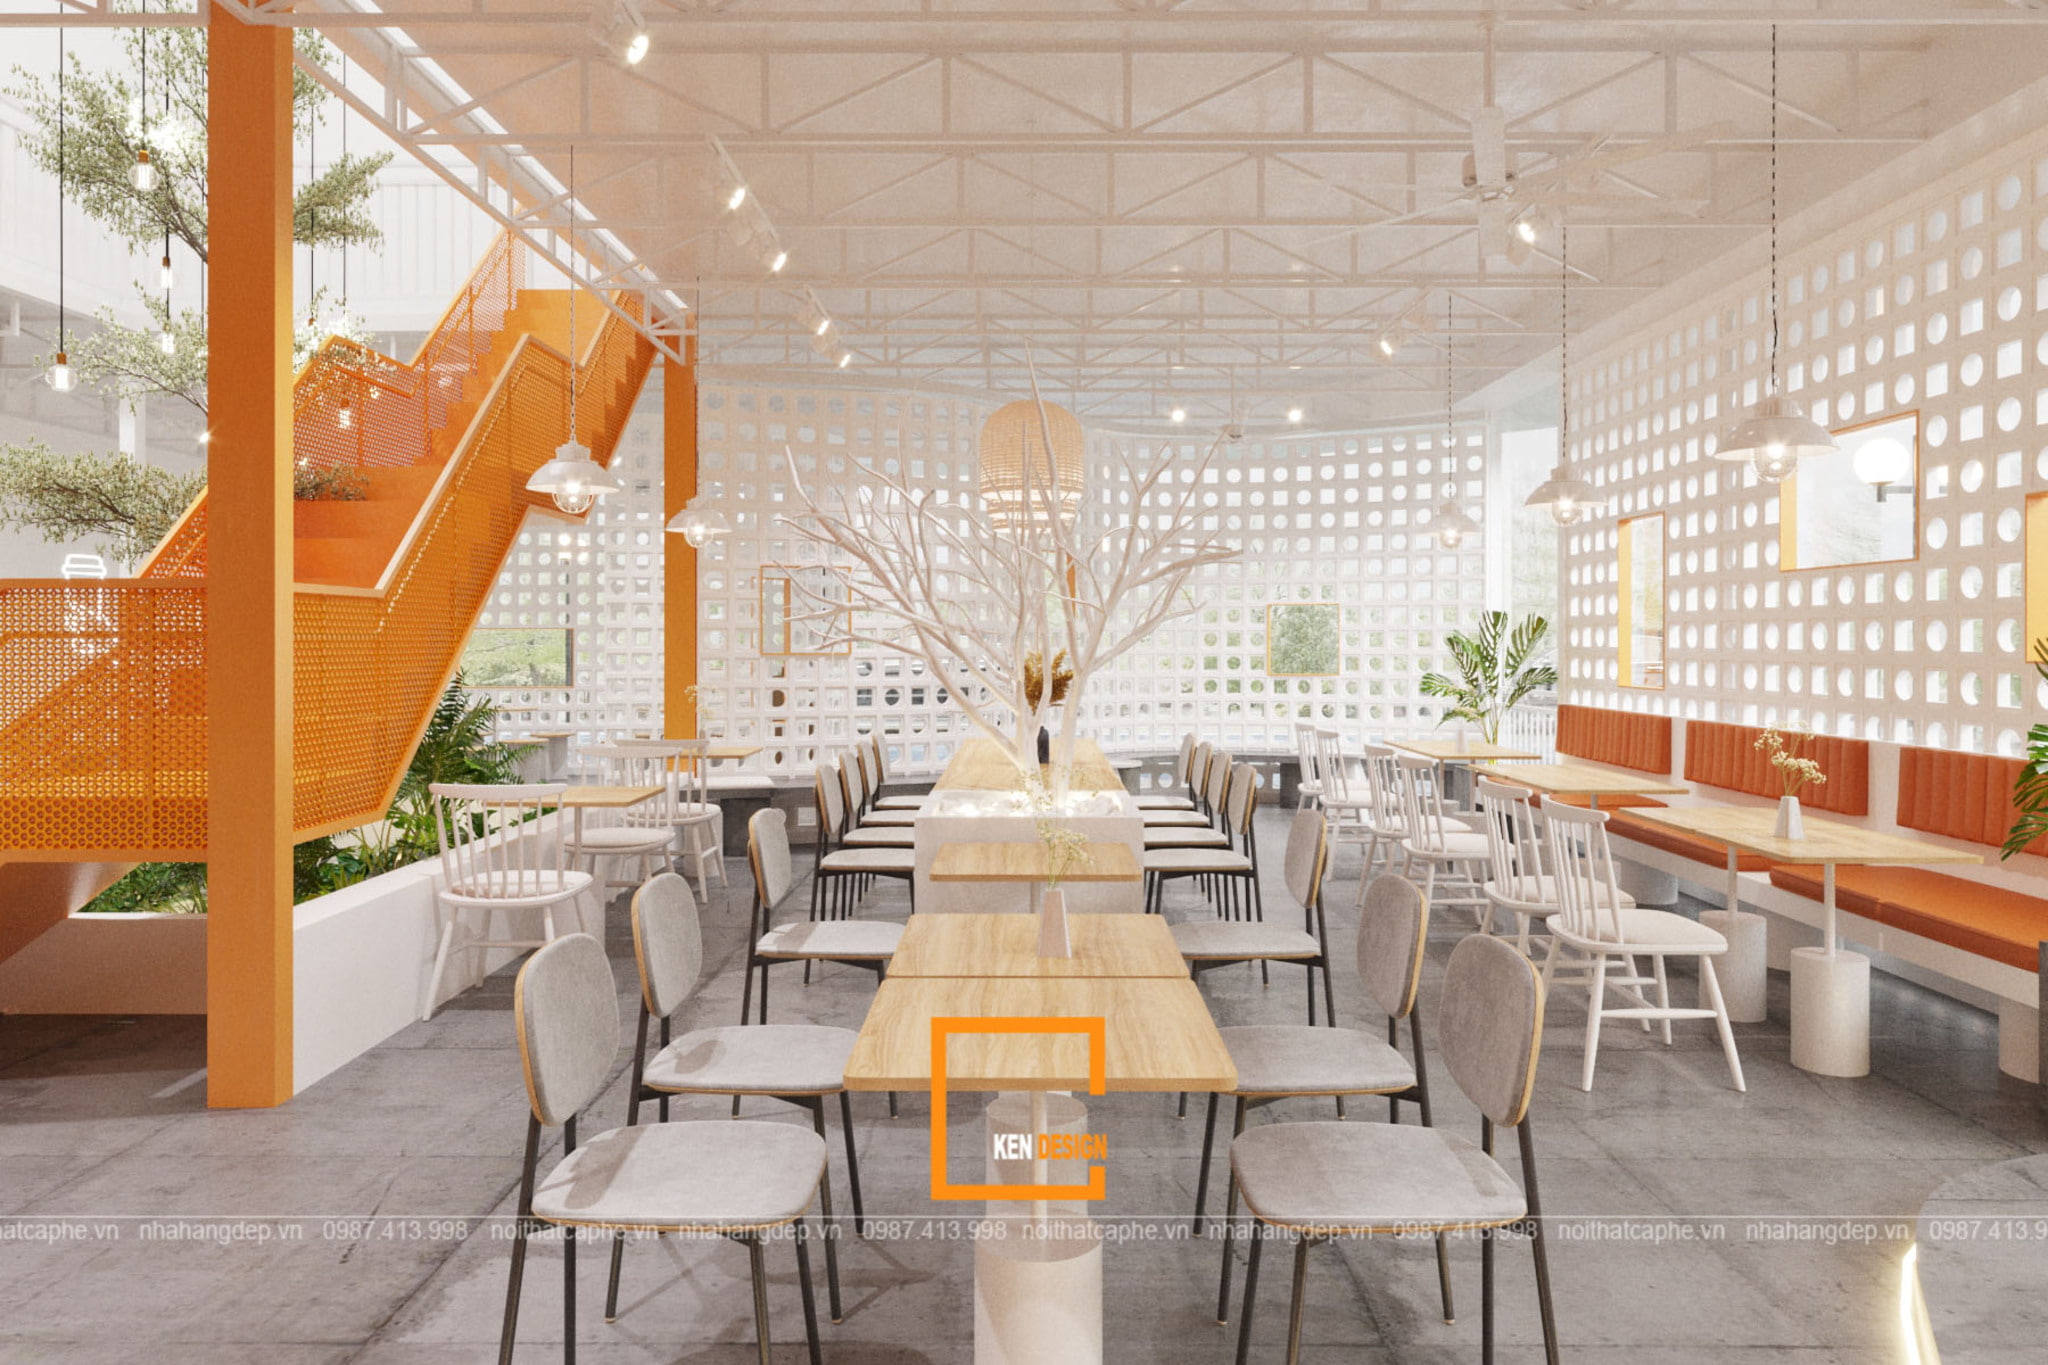 A long communal table positioned in the center is styled with white dried florals, flanked by an orange banquette on one side and gray upholstered chairs on the other. A curved white breeze-block wall functions simultaneously as a natural light diffuser and a subtle architectural motif, eliminating the need for additional wall decor.
6. Warm Minimalism: Timber, Natural Stone, and Integrated Cove Lighting
Minimalist coffee shop design is not strictly limited to cold white and gray schemes. Incorporating a warm material palette - featuring rich timber, natural stone surfaces, and soft indirect cove lighting - yields a cozy yet uncluttered aesthetic, provided the overall object count remains strictly restrained.
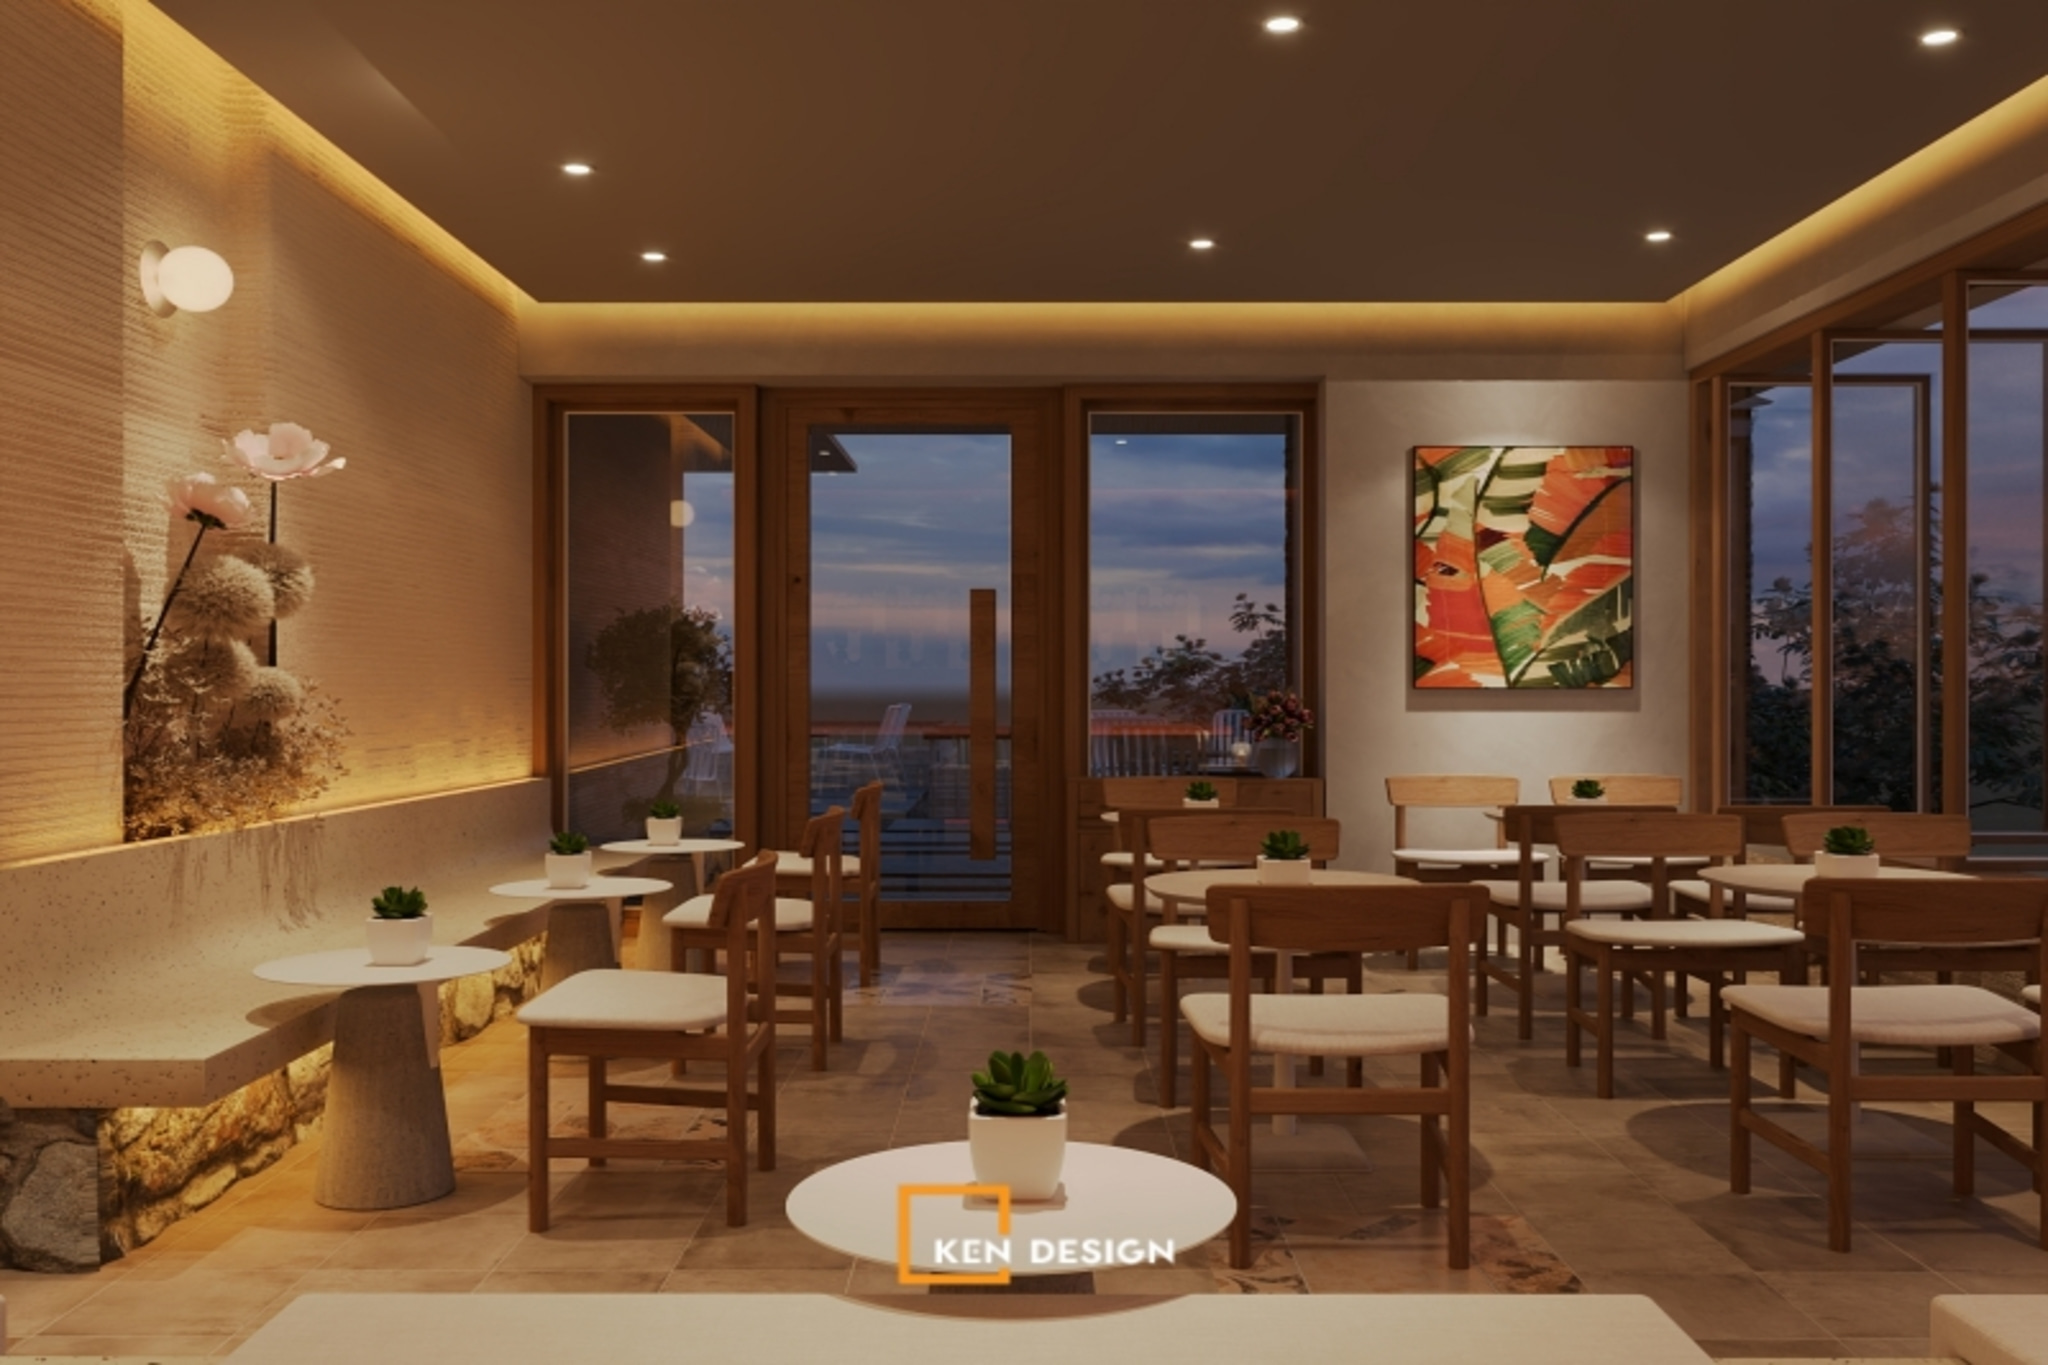
Each table features only a single small succulent planter, while a horizontally-grooved wall illuminated by perimeter ceiling cove lighting is punctuated by a recessed floral niche. Upholstered white timber chairs and terracotta tile flooring maintain an inviting, warm ambience without introducing visual clutter.
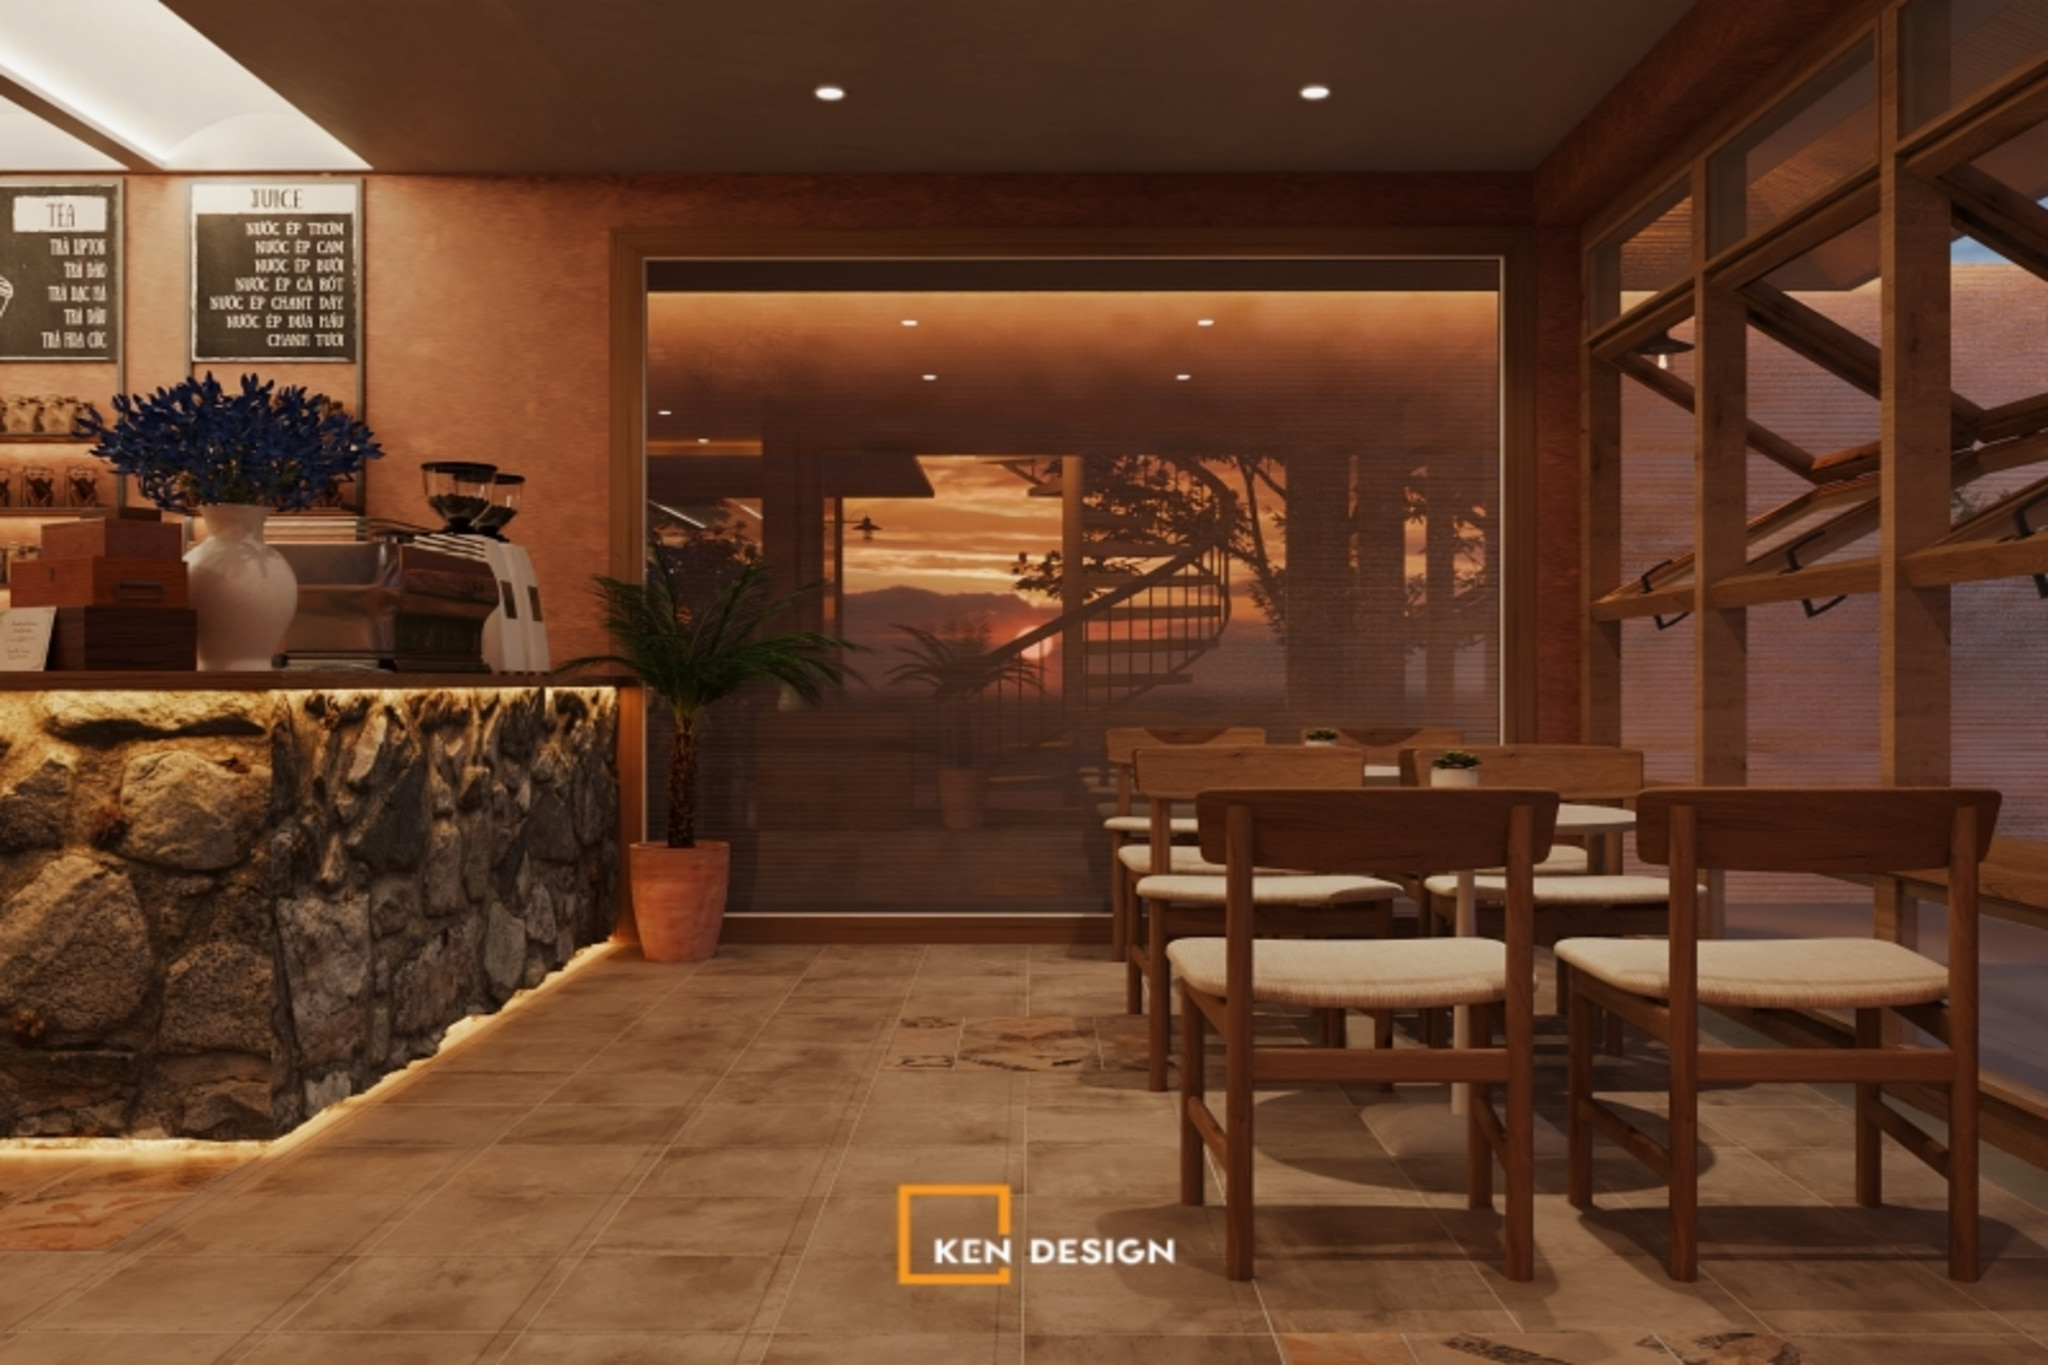 The natural stone service counter features under-counter LED strip lighting, set against a classic handwritten chalkboard menu backdrop. Terracotta tones across the walls and flooring create seamless spatial unity, while golden sunset light filtering through the glass facade softens the overall atmosphere.
7. Capitalizing on Balconies and Outdoor Extensions: Low-Footprint Spatial Expansion
Balconies present an ideal opportunity to increase seating capacity without expanding the primary footprint. For a minimalist coffee shop design, lightweight pale timber furniture, delicate festoon string lighting, and a few curated potted plants are all that is required to curate an inviting alfresco nook.
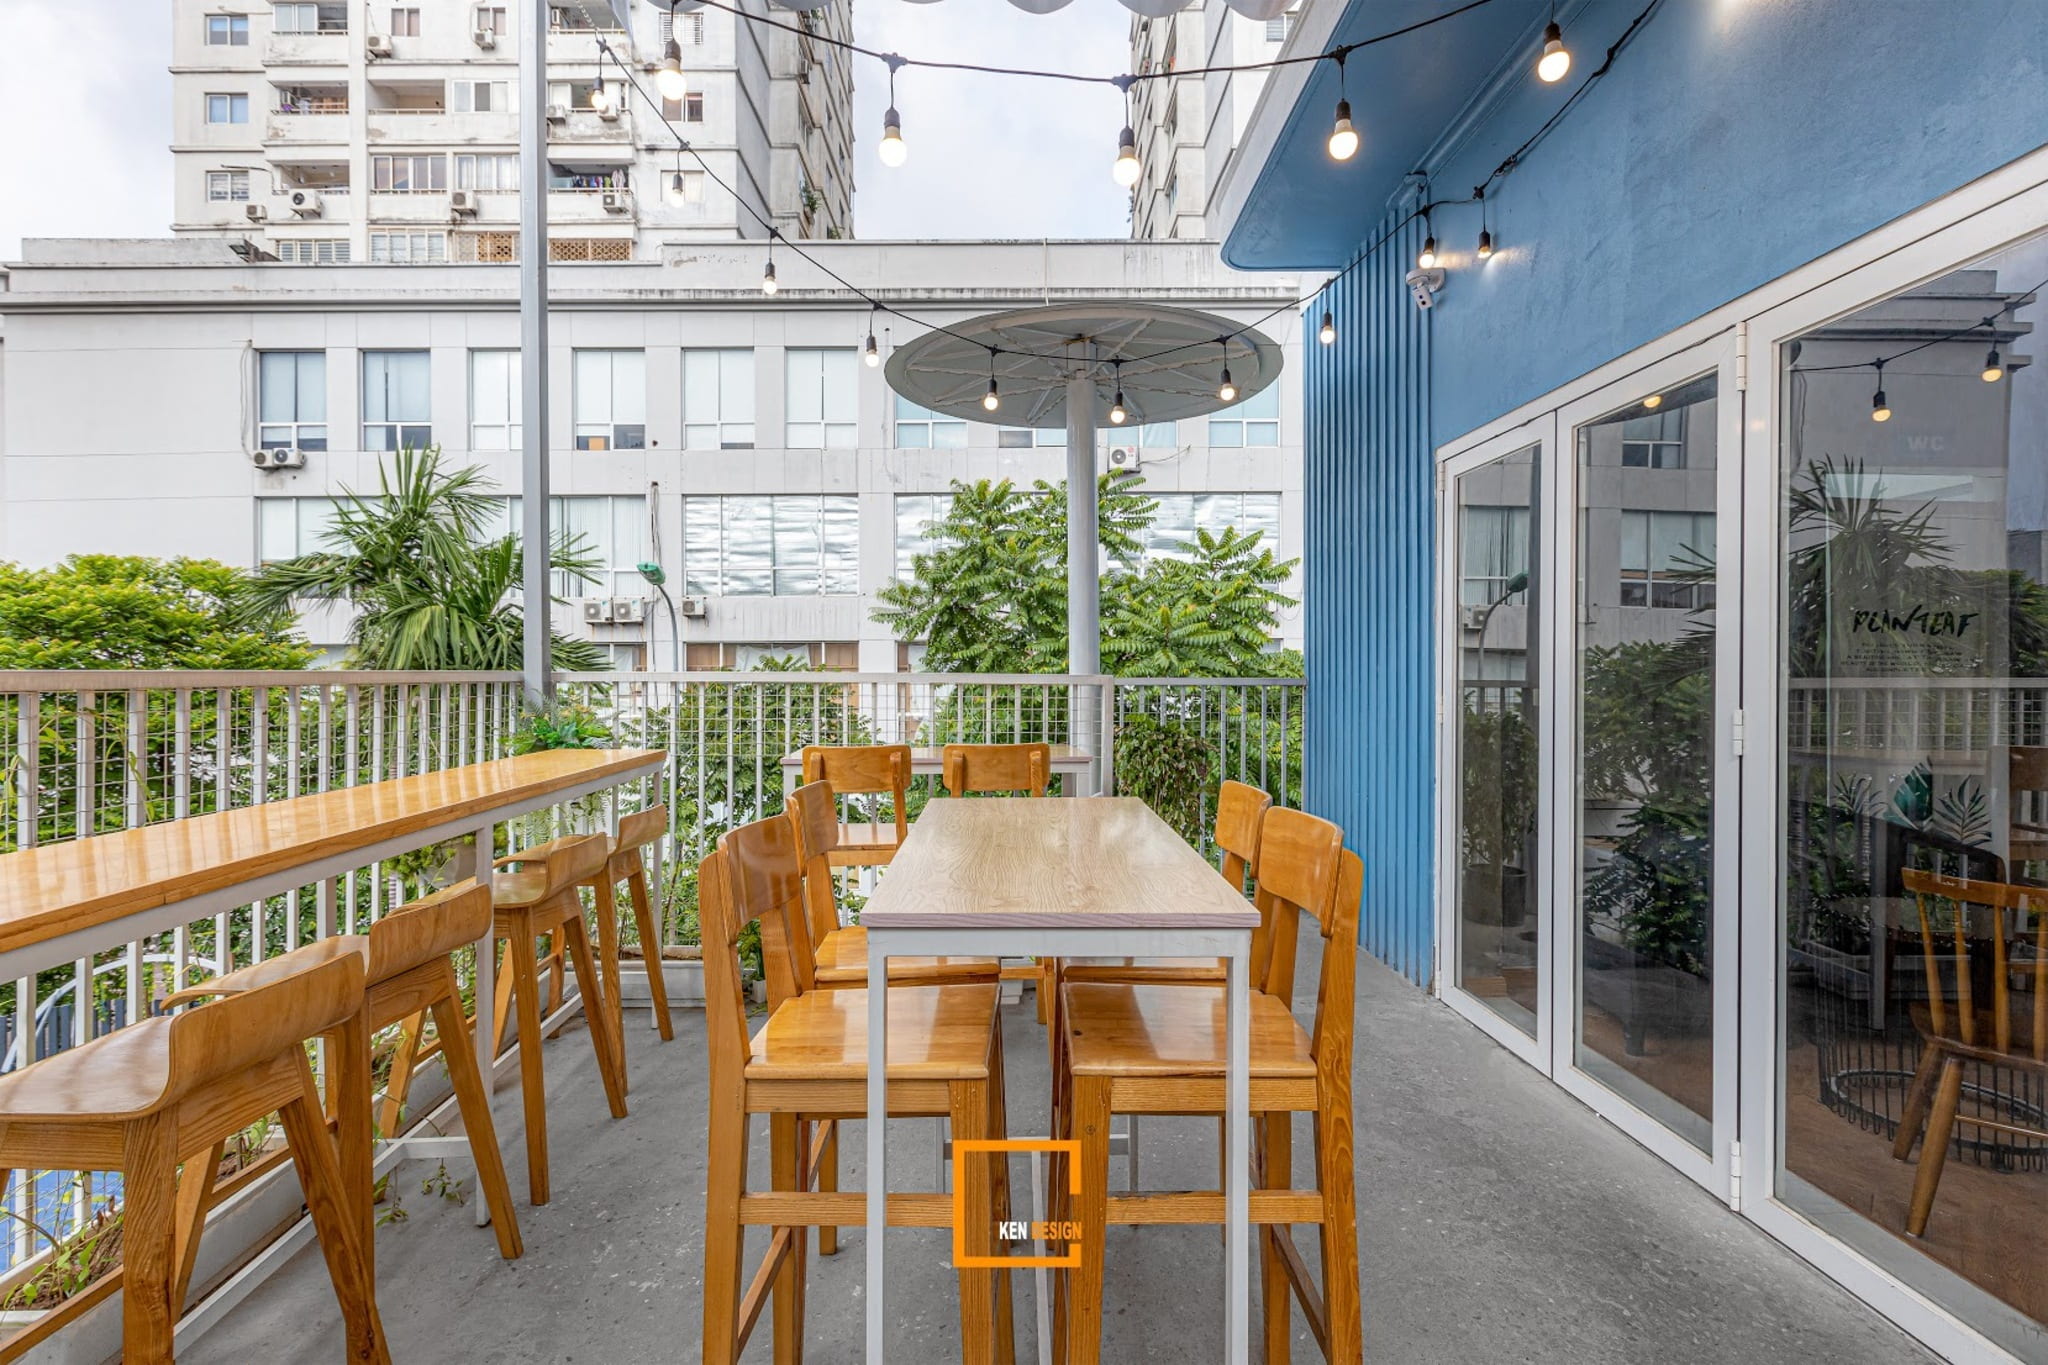 A railing-mounted bar counter maximizes sweeping views of the surrounding tree canopy, while a high central table accommodates smaller group gatherings. A deep green painted wall provides the sole color statement, making the balcony visually striking without requiring additional ornamentation.
A compelling minimalist coffee shop design does not rely on abundance; its charm stems from the fact that every single detail exists with purpose. When the color palette is restrained, the materials are refined, the lighting is calibrated, and the spatial layout remains fluid, the venue naturally evokes a sense of effortless comfort without the need for intricate ornamentations. If you are seeking tailored concepts and expert execution for your upcoming venture, contact KenDesign - a premier commercial interior design and construction agency with an extensive portfolio of realized coffee shop projects.