A dual-frontage location always commands a higher rental cost than a standard lot. However, paying a premium price does not guarantee a proportional return if the coffee shop fails to leverage both street sides effectively. This article explores how to maximize that competitive edge through real-world 2-frontage coffee shop designs by KenDesign - covering signage, facade architecture, entrance positioning, and interior layout planning.
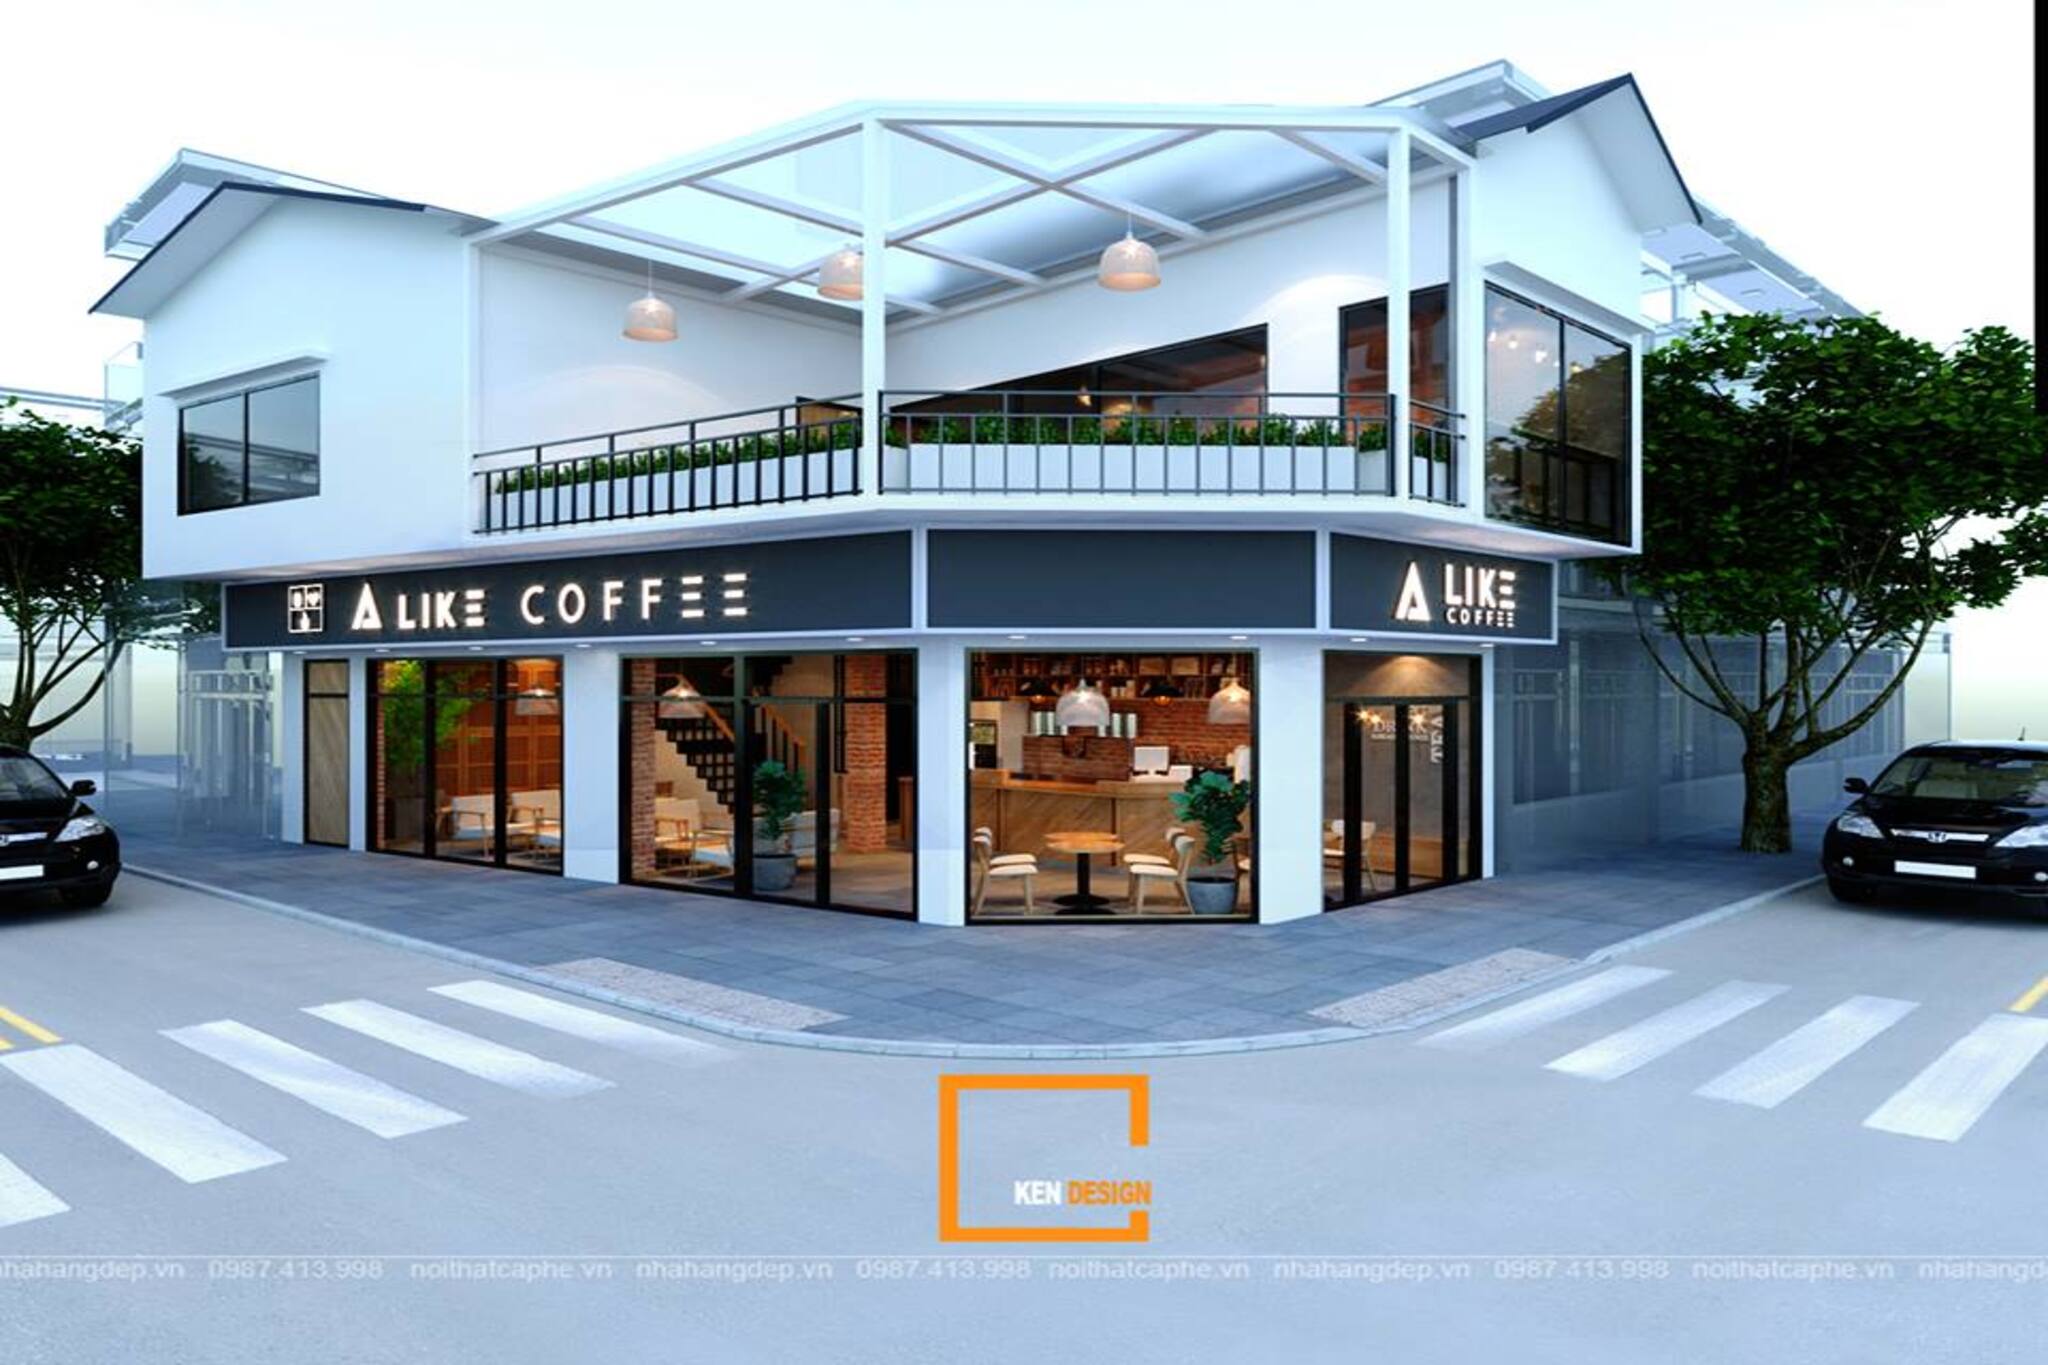 1. Why a 2-Frontage Coffee Shop Design Is a Prime Real Estate Advantage
Corner lot coffee shops enjoy superior visibility compared to single-frontage properties. Pedestrians, motorists, and patrons at opposite intersections can all spot the venue effortlessly. Inside, natural light floods in from two directions, creating a brighter and more airy atmosphere.
However, this location advantage only translates into revenue if the architecture effectively harnesses it. Many establishments seal off one side or execute two disjointed facade styles, wasting the premium rental paid for a corner plot. An effective 2-frontage coffee shop design must solve the five core challenges below.
2. Principle 1: A Unified Design Language for Both Streetfronts
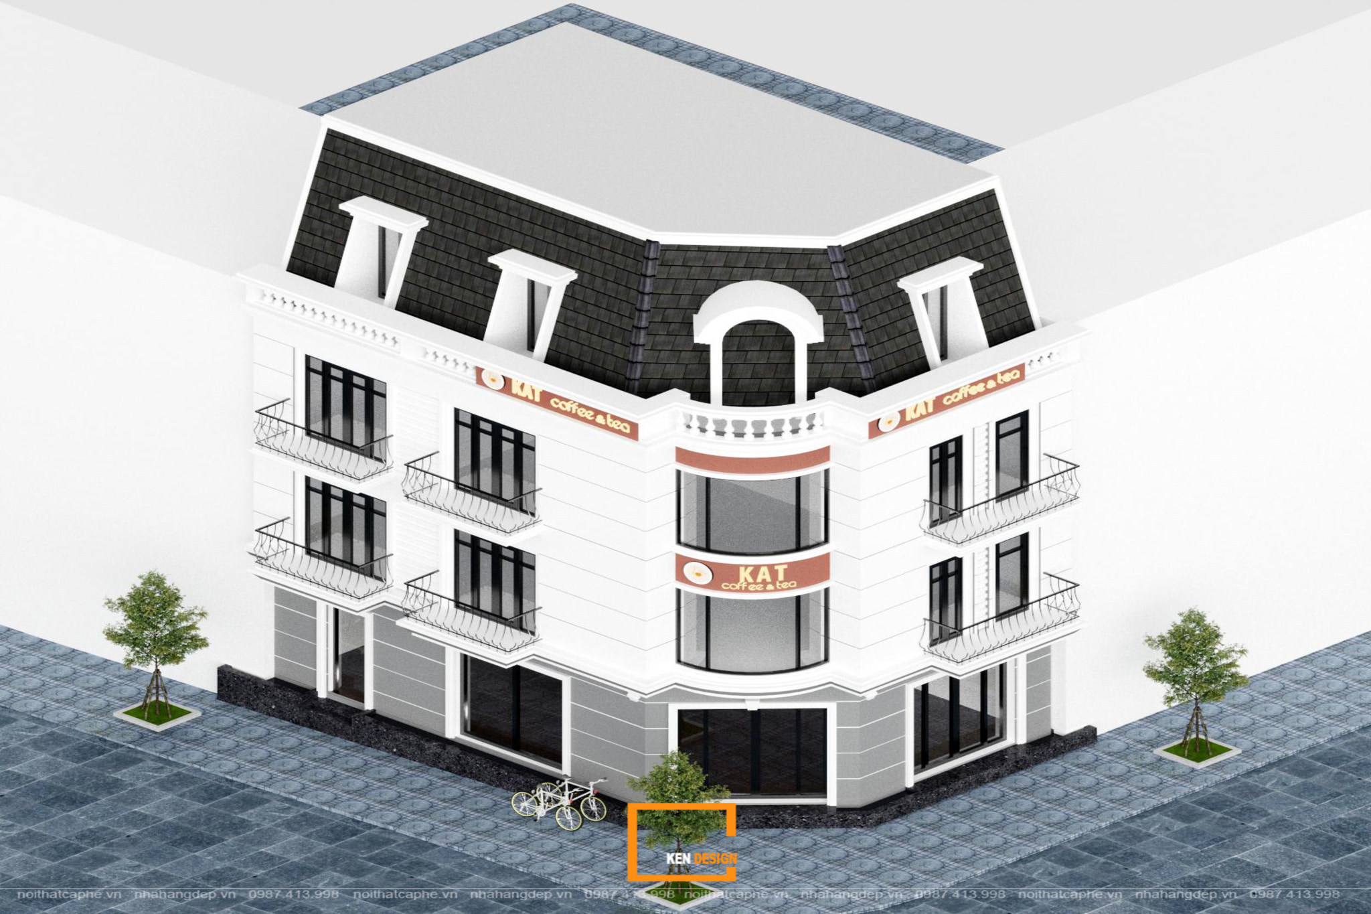
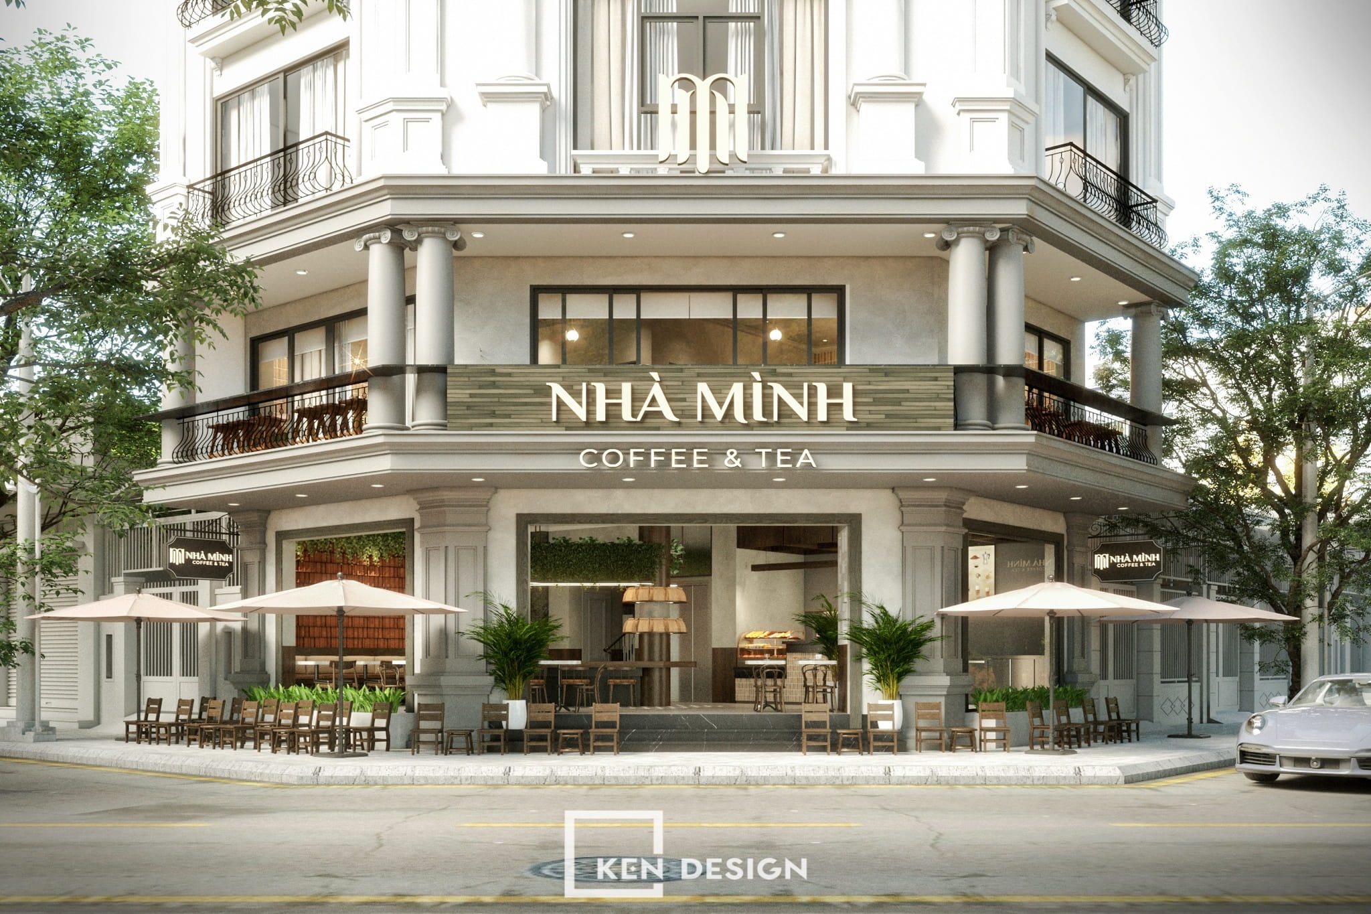
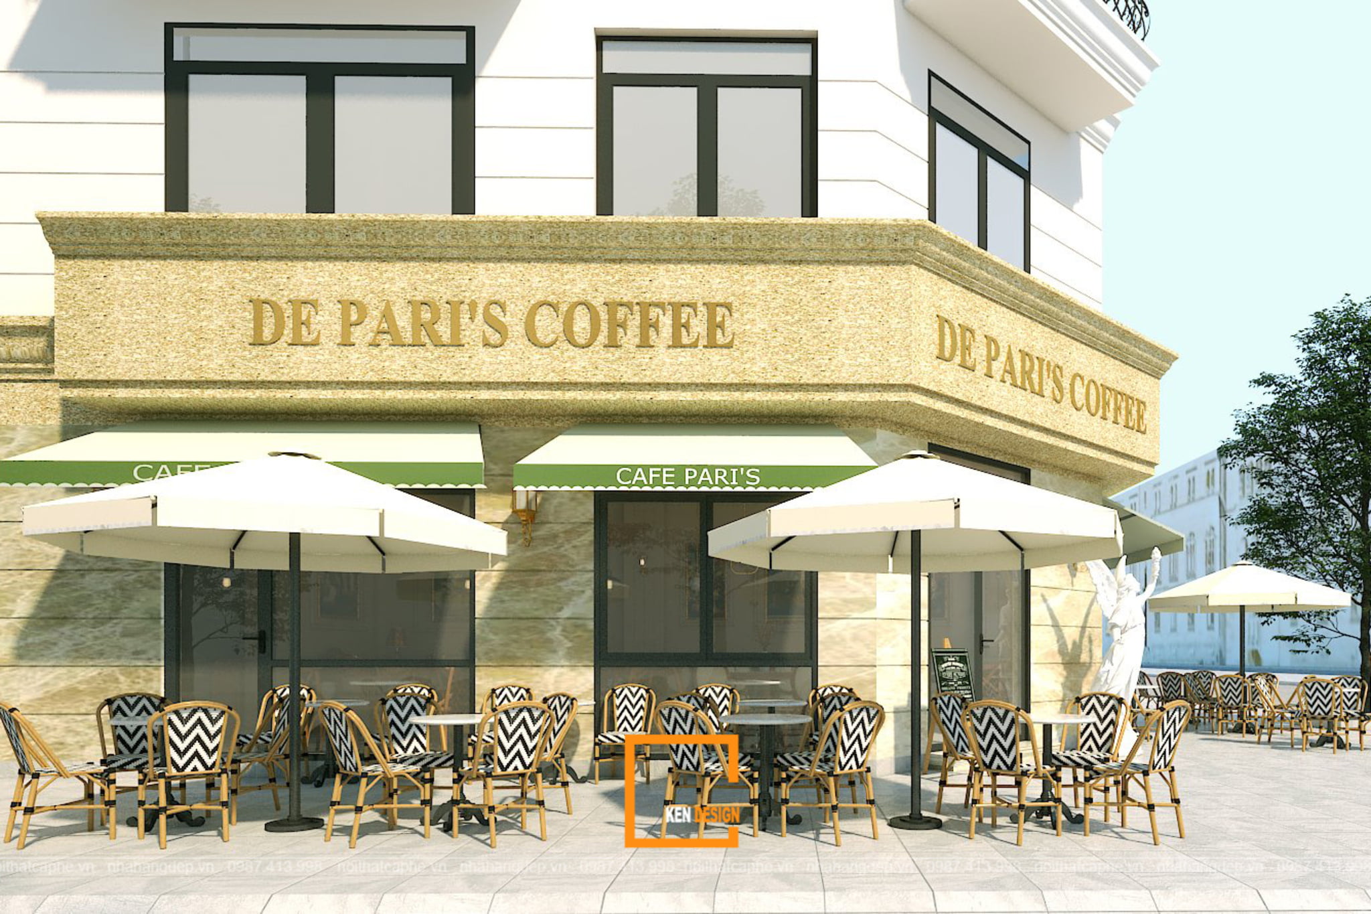
The two streetfronts should read as two cohesive halves of a single structure. Colors, materials, and signage need to feel continuous as passersby move from one street to the other. The simplest strategy is running wrap-around signage across the corner or applying a consistent color palette and window frame style along both facades.
Executed correctly, the cafe stands out as a unified landmark rather than two slapped-together storefronts. This forms the essential foundation for any successful 2-frontage coffee shop design.
3. Principle 2: Creating a Distant Focal Point for Instant Brand Recognition
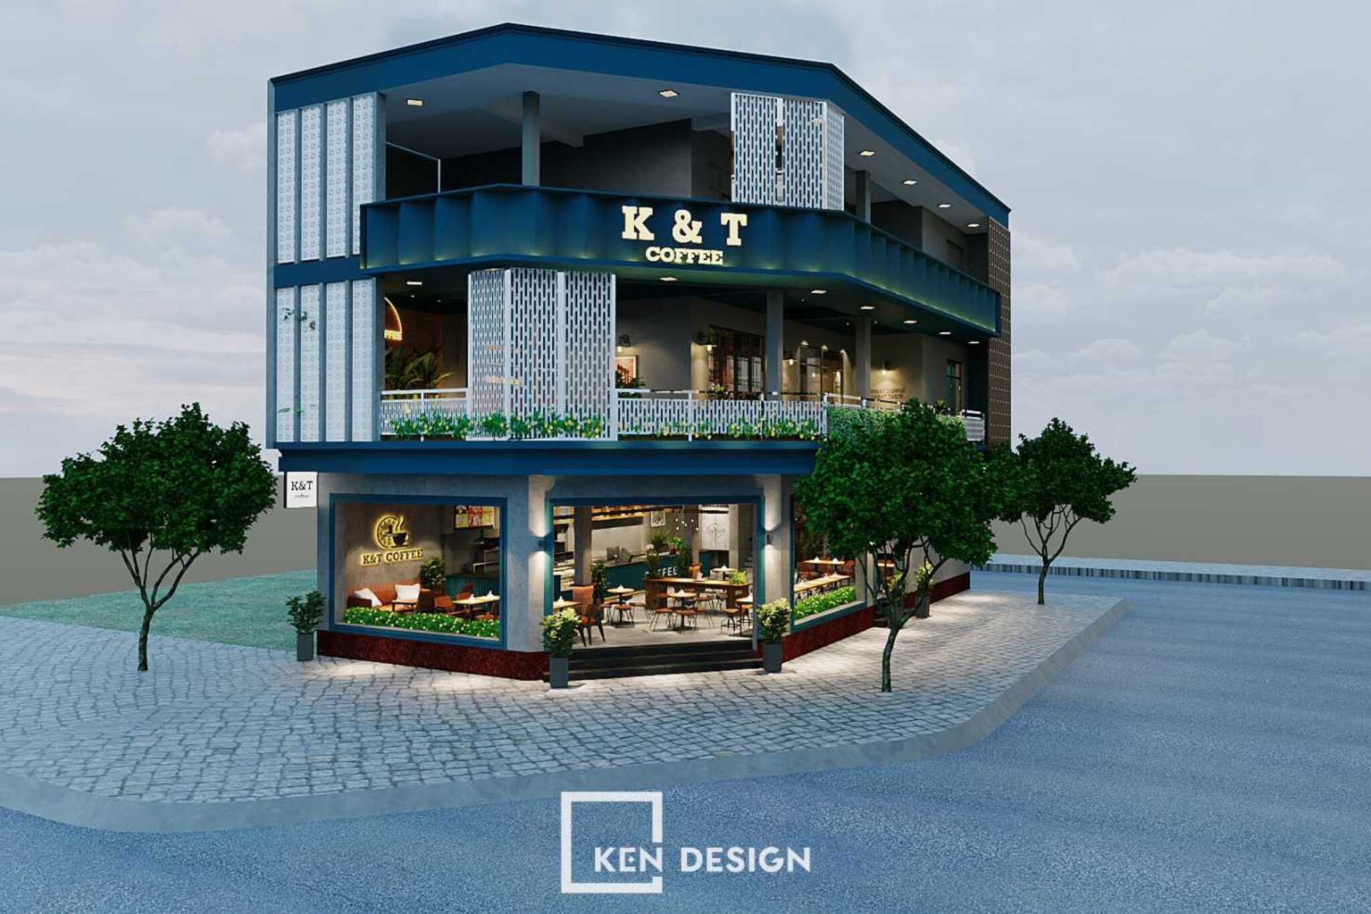
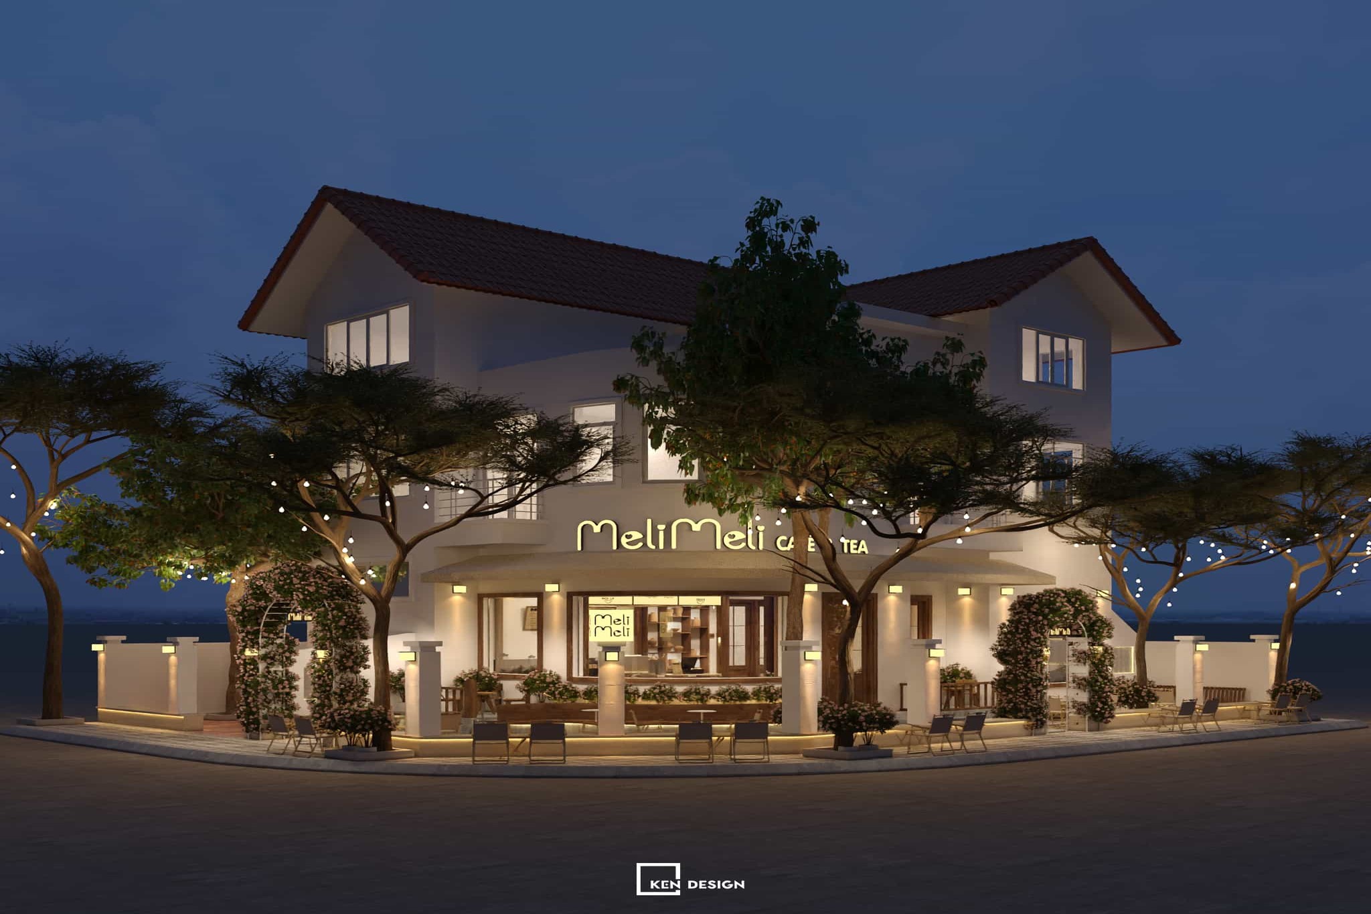
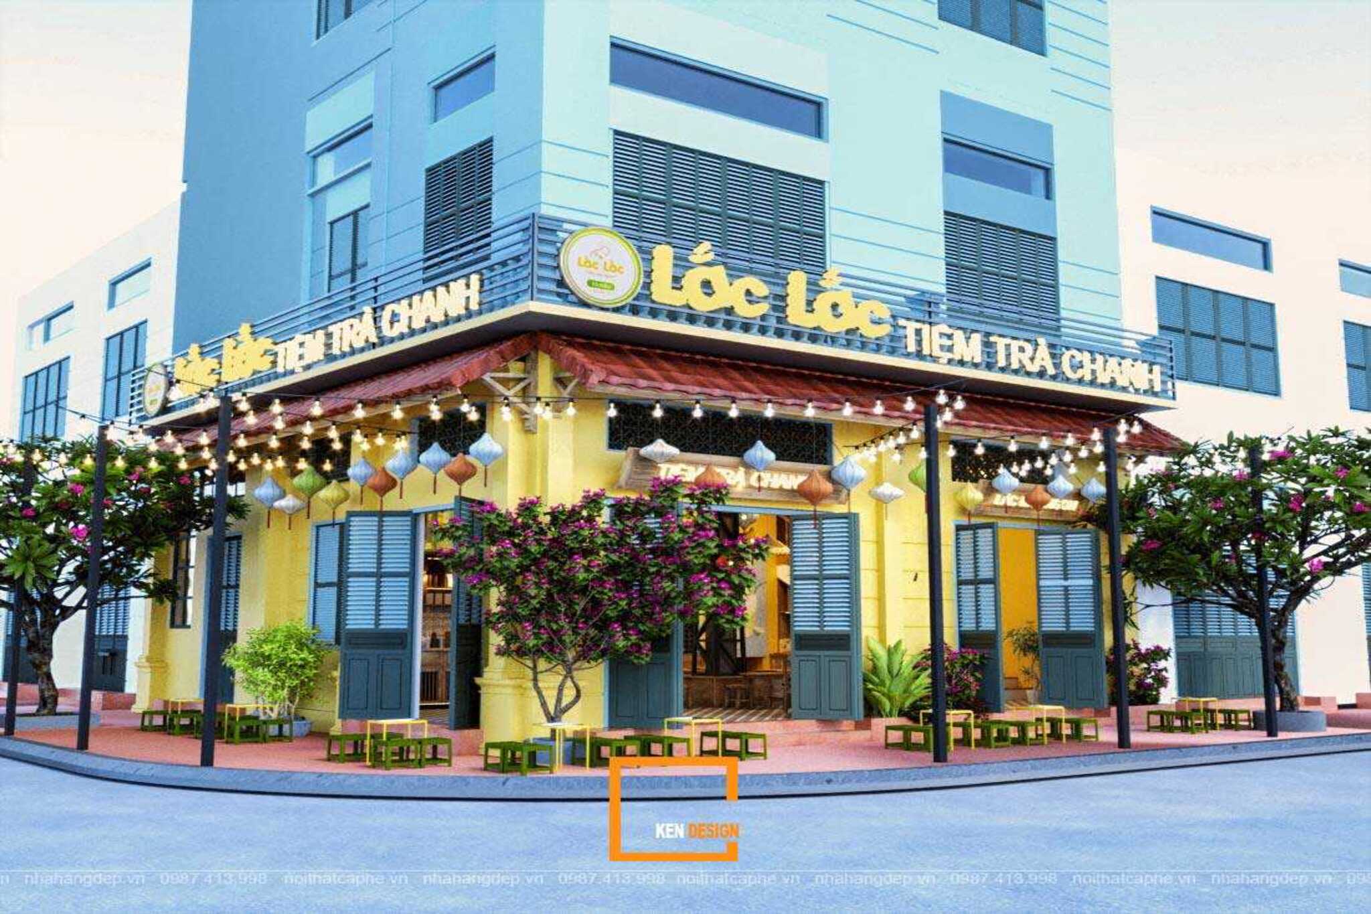
Passersby usually glance at a storefront for only a few seconds, making an instantly recognizable visual anchor essential. This focal point can be a curved glass facade right at the corner lot, twin floral entry arches framing both streetfronts, vibrant louvered shutters, or striking illuminated signage for night visibility.
In any effective 2-frontage coffee shop design, the focal point should be strategically positioned right at the intersection angle—where both lines of sight converge. A single, bold architectural anchor is far more impactful than multiple competing accents.
 4. Principle 3: Dual-Access Entrances from Both Streets
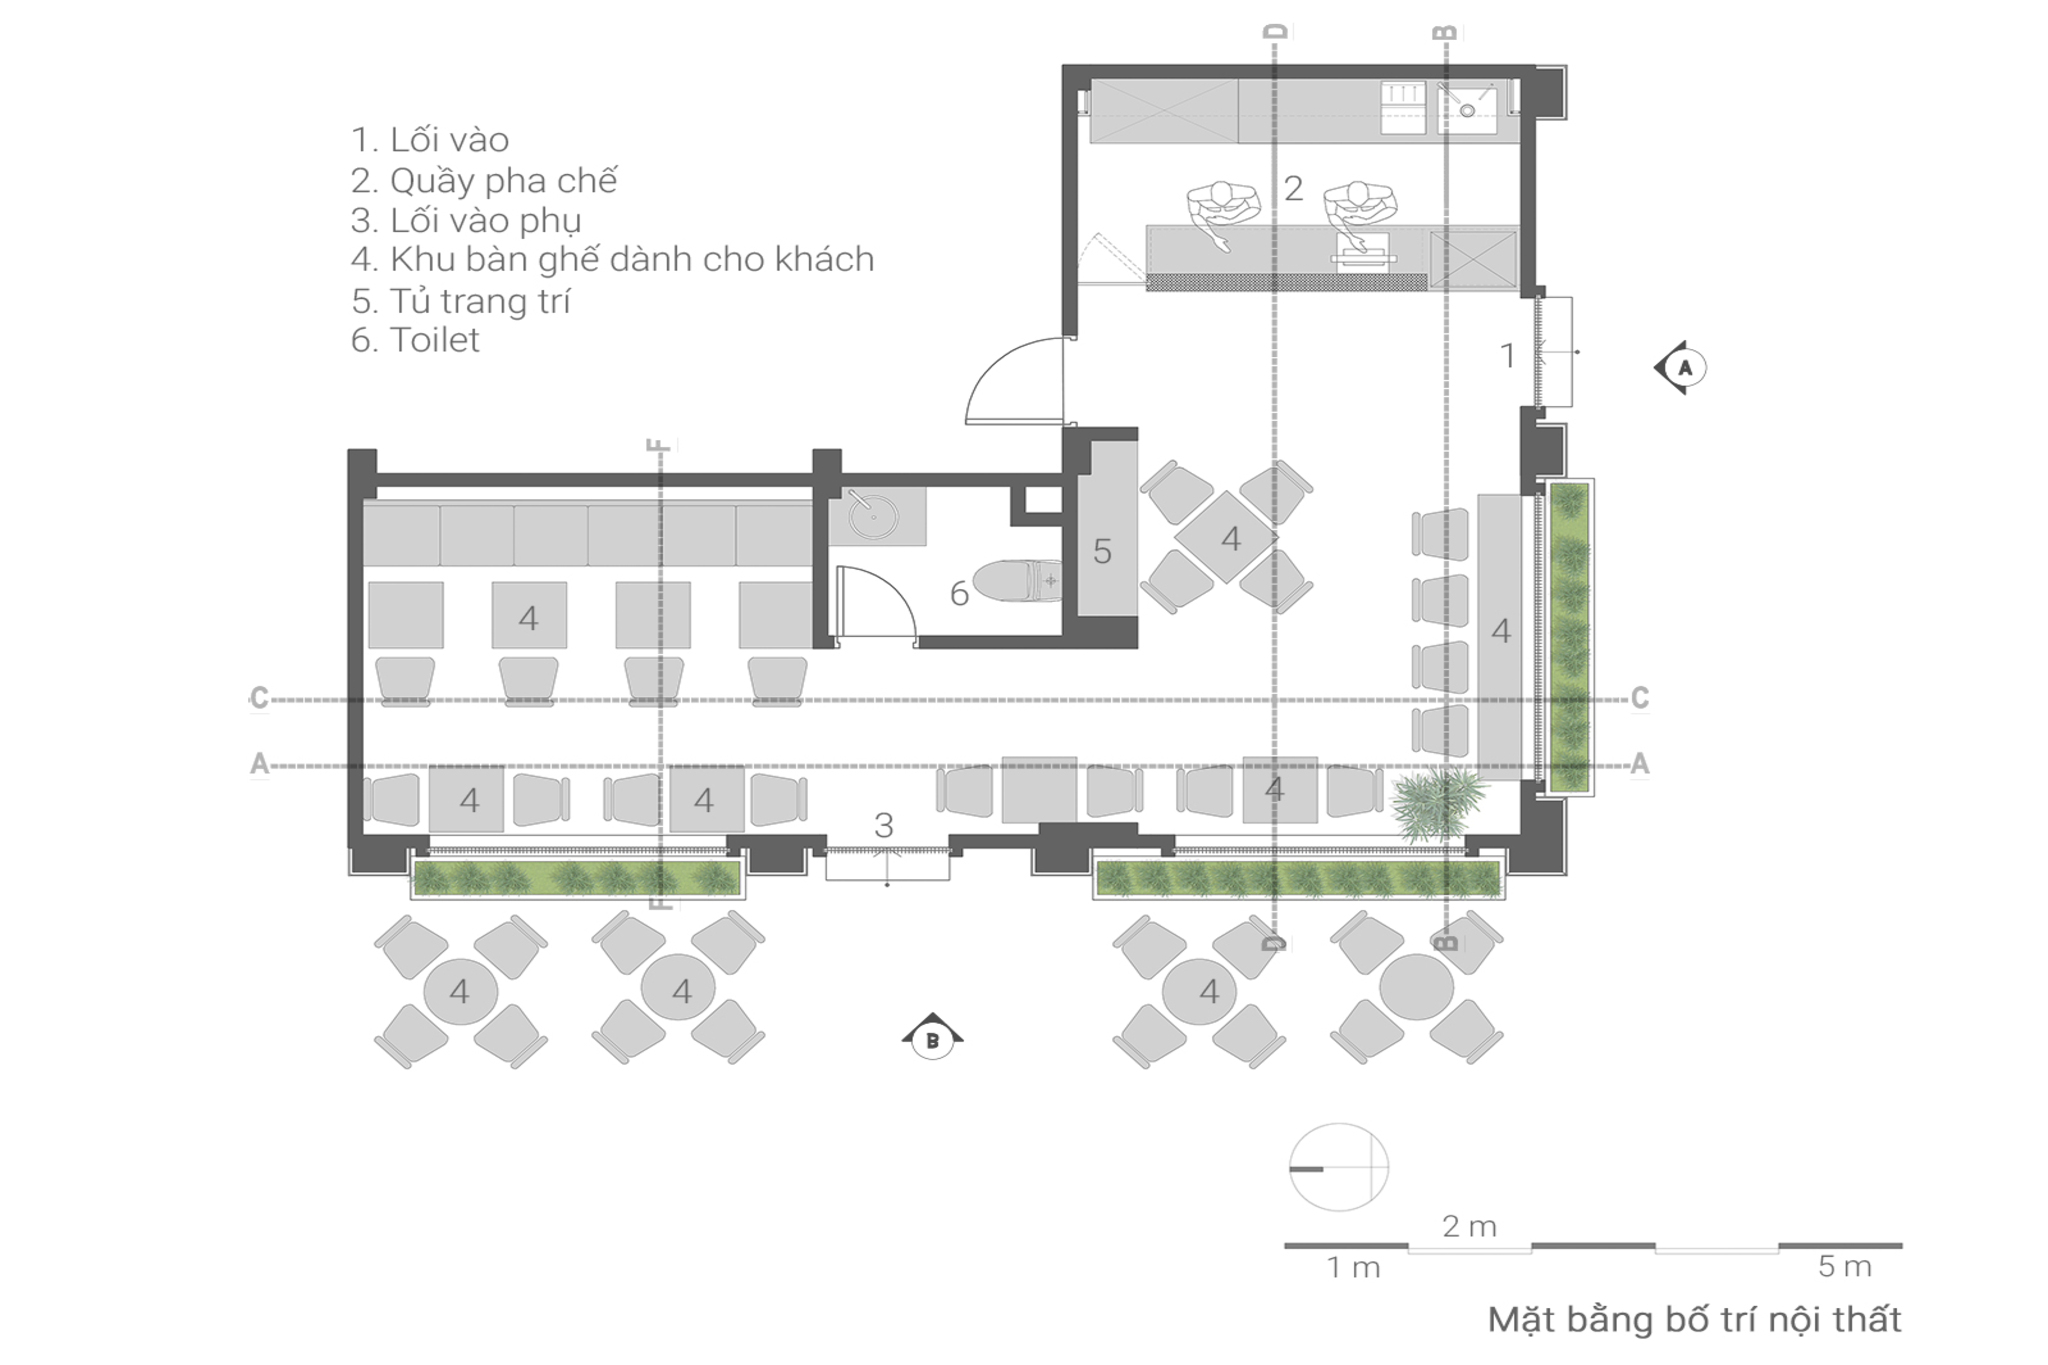
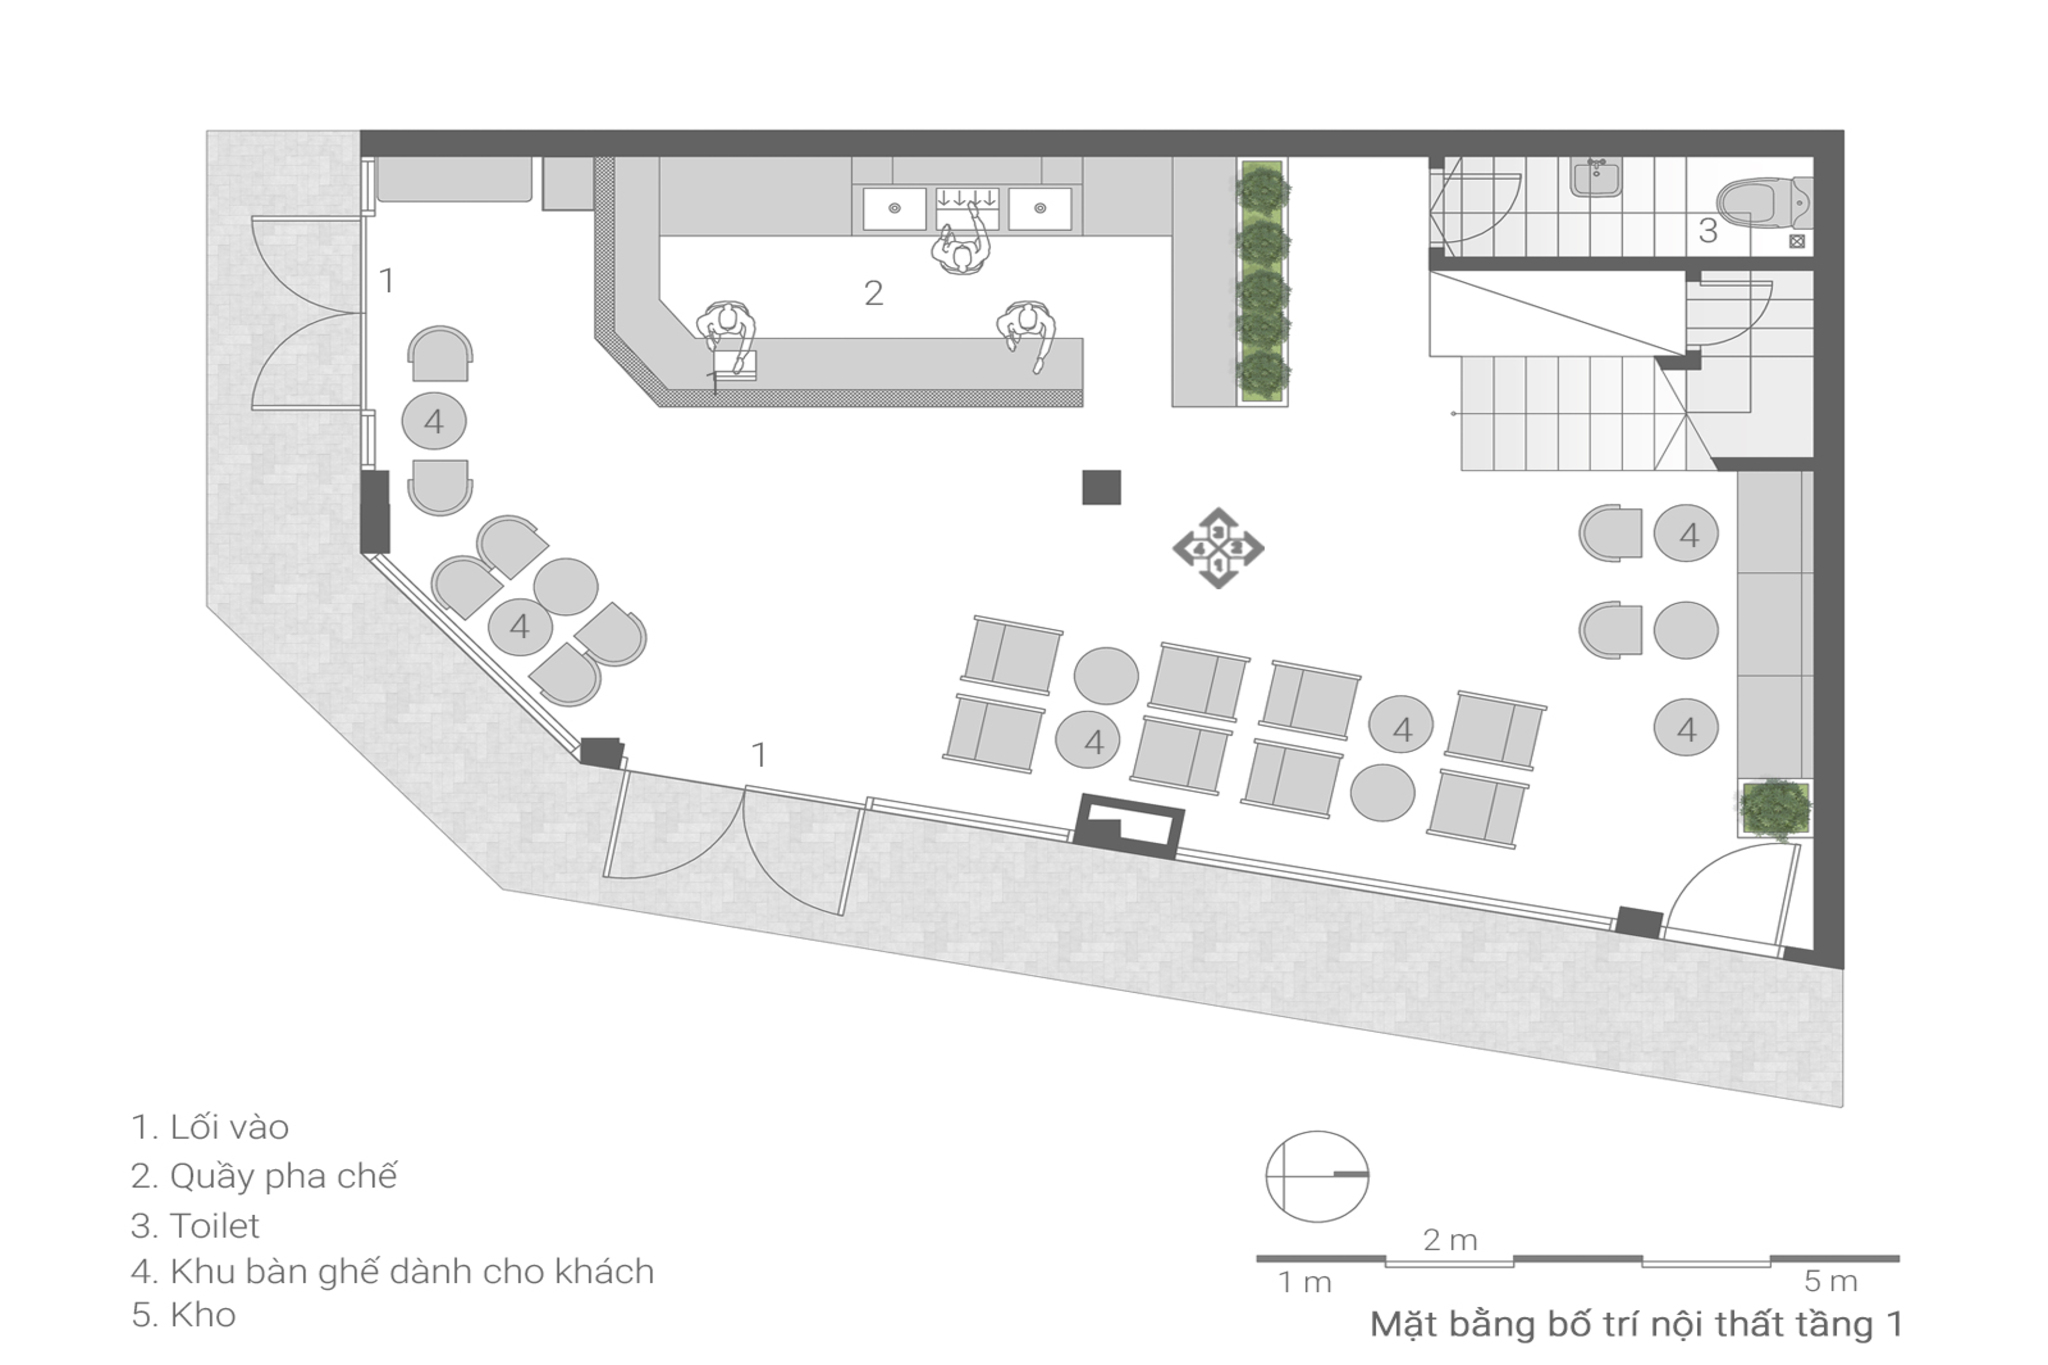
A dual-frontage establishment should ideally feature at least two entry points or a prominent, spacious main entrance right at the corner. This ensures that patrons approaching from either direction can step inside immediately without having to walk around the building.
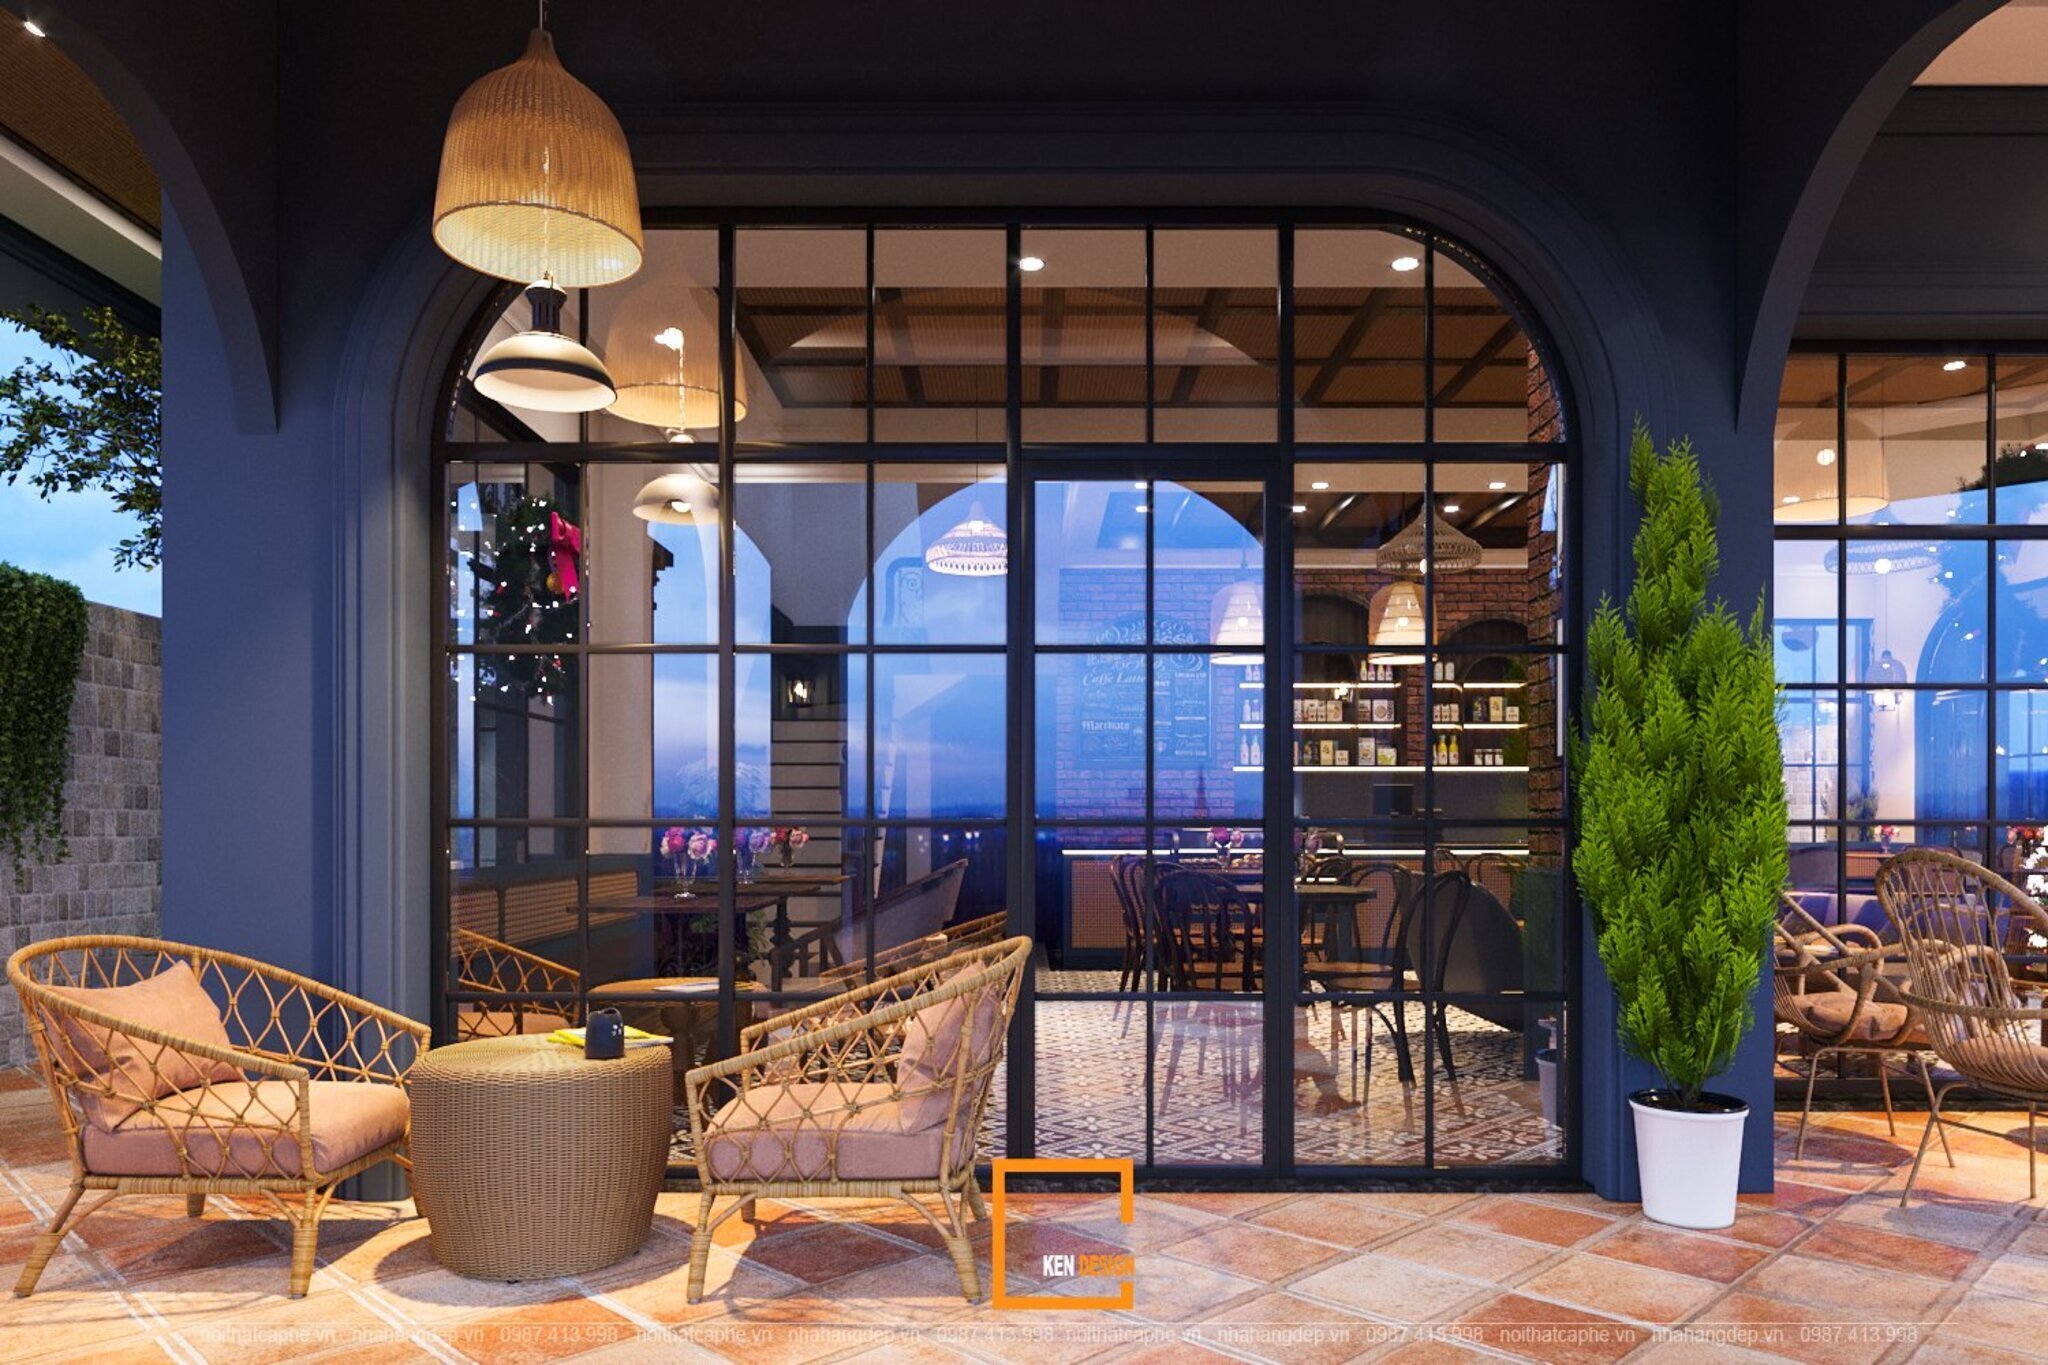
Regarding spatial planning, the bar counter should be recessed inward, separated from high-traffic circulation paths. Seating areas are positioned right along the glass facades, allowing guests to enjoy street views while seated. The two drawings below illustrate this layout arrangement in a practical 2-frontage coffee shop design.
5. Principle 4: Utilizing Covered Patios and Greenery as Buffer Zones
Corner lot establishments are directly exposed to active traffic streets, making them noisier and dustier than quiet alley venues. Creating a protective buffer zone - comprising covered patios, outdoor umbrellas, arched fencing, or dense greenery - allows outdoor patrons to relax in comfort while maintaining a serene interior atmosphere.
Furthermore, this outdoor buffer extends seating capacity onto the sidewalk area, maximizing customer volume without requiring additional indoor floor area. This spatial optimization strategy is a high-value advantage that many operators overlook in a 2-frontage coffee shop design.
6. Principle 5: Selecting a Style Tailored to the Surrounding Neighborhood
While any corner lot offers strong potential, the design style must match the surrounding neighborhood demographic. Trendy urban zones with a high concentration of office workers suit modern aesthetic concepts - featuring clean color palettes and expansive glass panels. Older, established residential districts align better with classic or nostalgic styles that feel welcoming and memorable. Meanwhile, suburban or garden-oriented properties can emphasize lush outdoor green spaces with warm ambient lighting.
Regardless of the chosen concept, the architectural execution must maintain complete consistency from the exterior facades to the interior space. What patrons perceive from the street should seamlessly match their experience upon stepping inside - a defining characteristic of a well-executed 2-frontage coffee shop design.
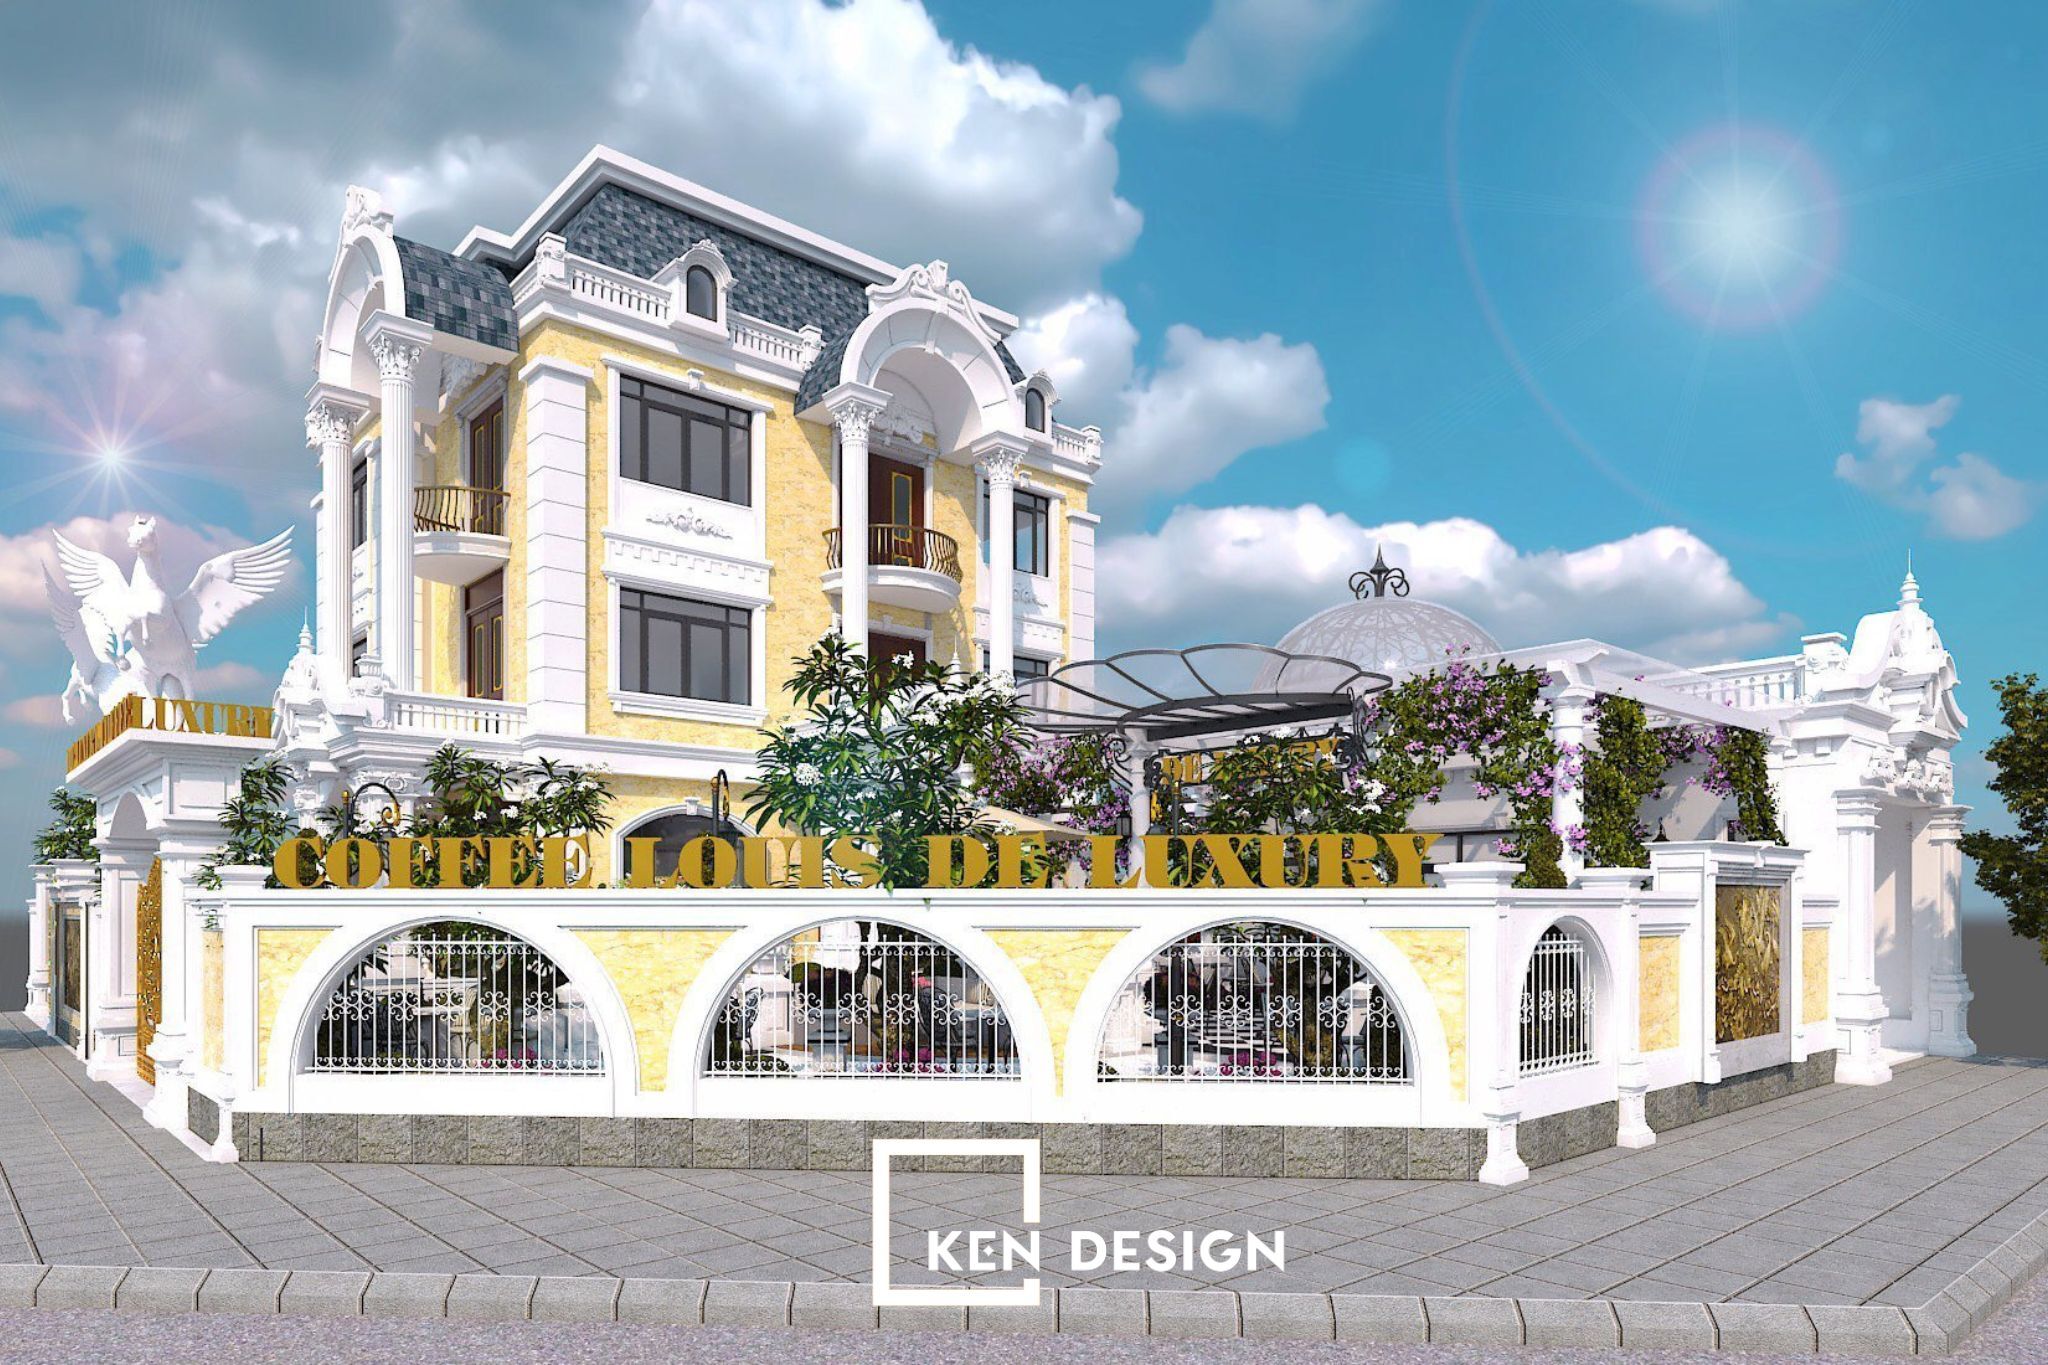
Every corner lot possesses unique characteristics regarding sun orientation, prevailing wind directions, pedestrian traffic flow, and investment budgets - meaning no single template fits all properties. If you own a double-frontage space and wish to maximize its commercial potential, partner with a specialized firm to develop a tailored 2-frontage coffee shop design.
As a professional design and construction consultancy specializing in coffee shops and milk tea venues, KenDesign helps transform your corner property into a vibrant local destination that captures customer attention and maximizes revenue.